Property Description
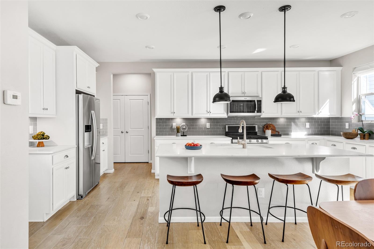
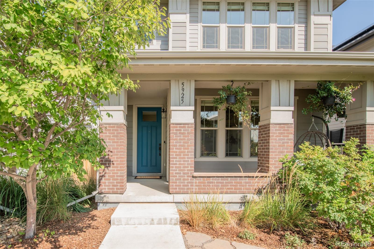
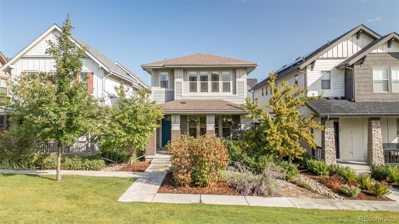
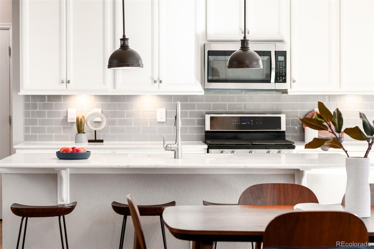
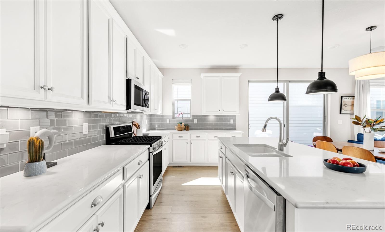
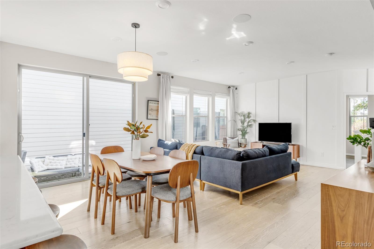
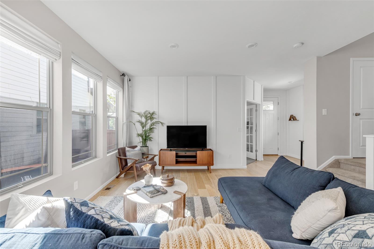
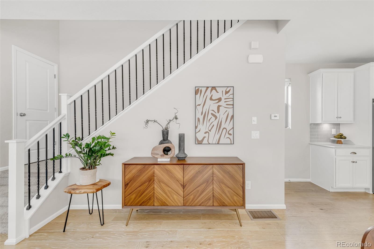
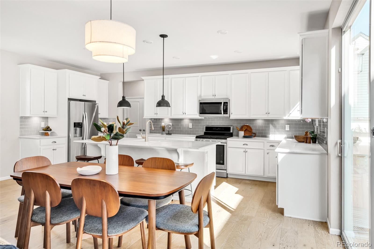
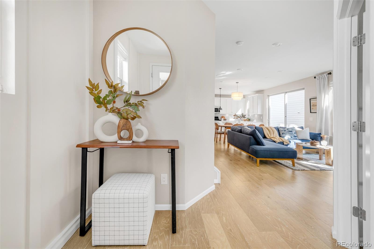
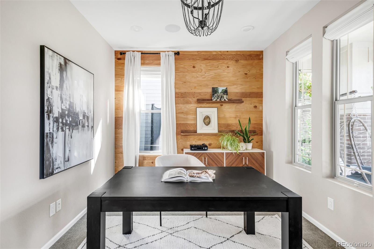
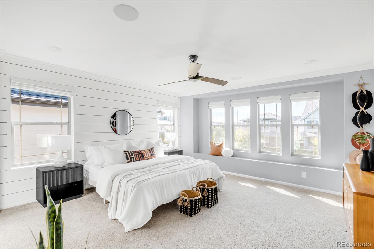
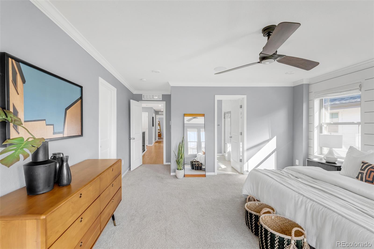
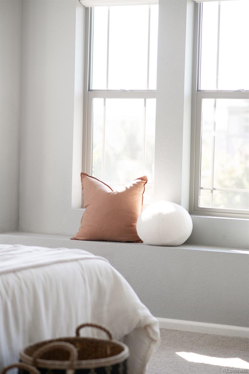
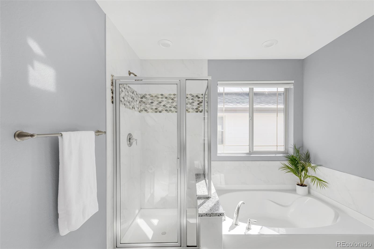
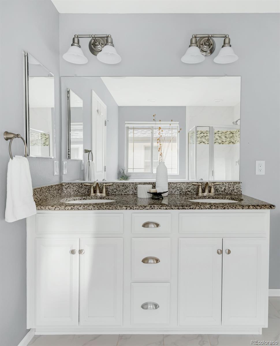
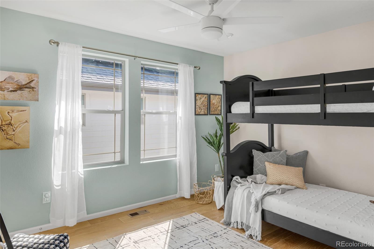
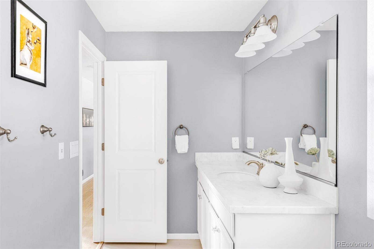
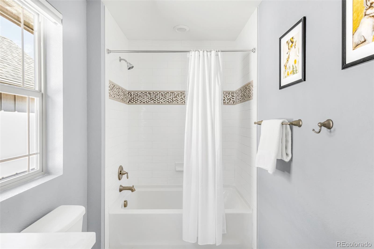
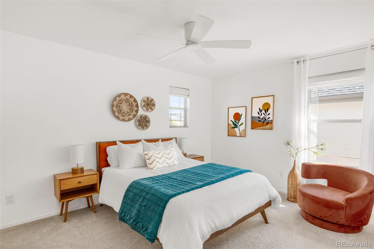
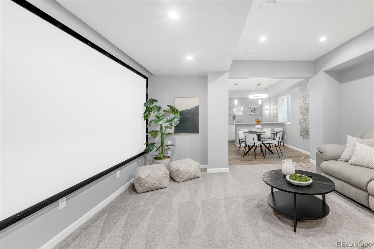
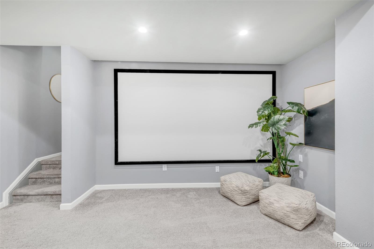
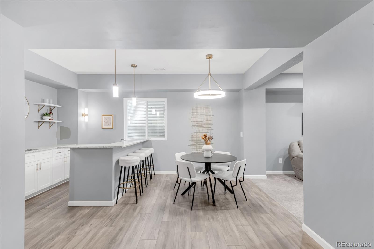
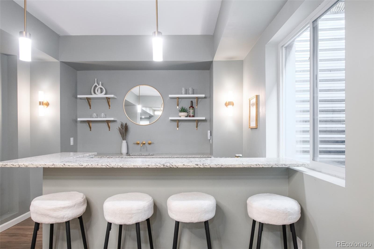
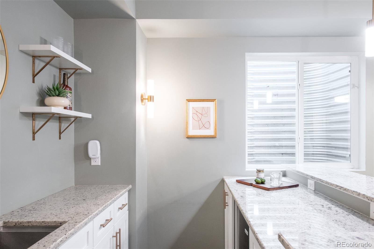
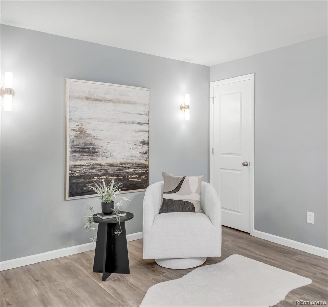
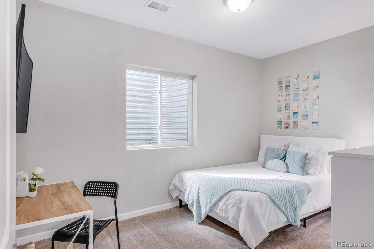
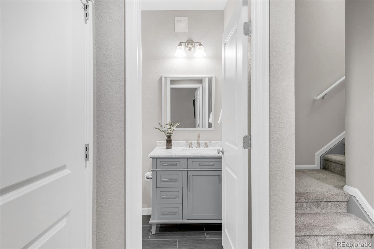
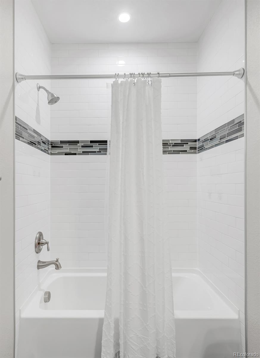
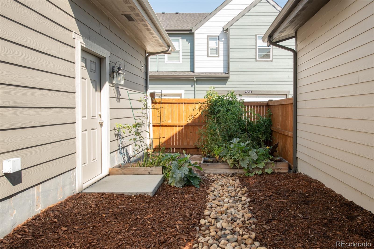
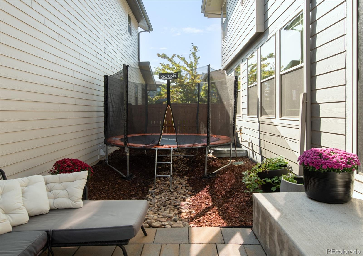
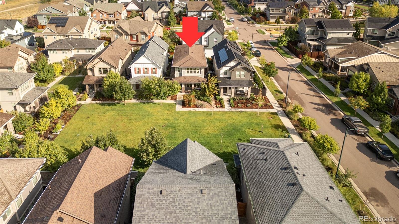
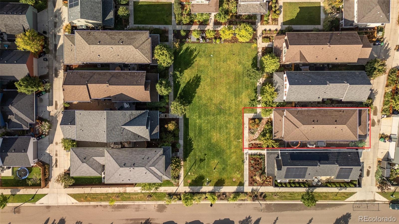
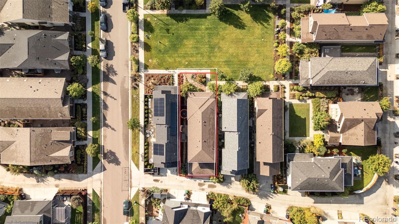
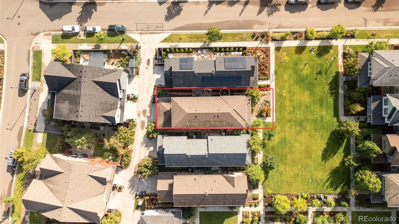
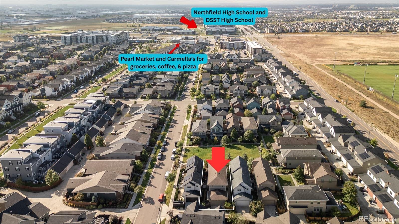
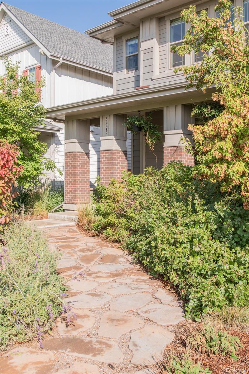
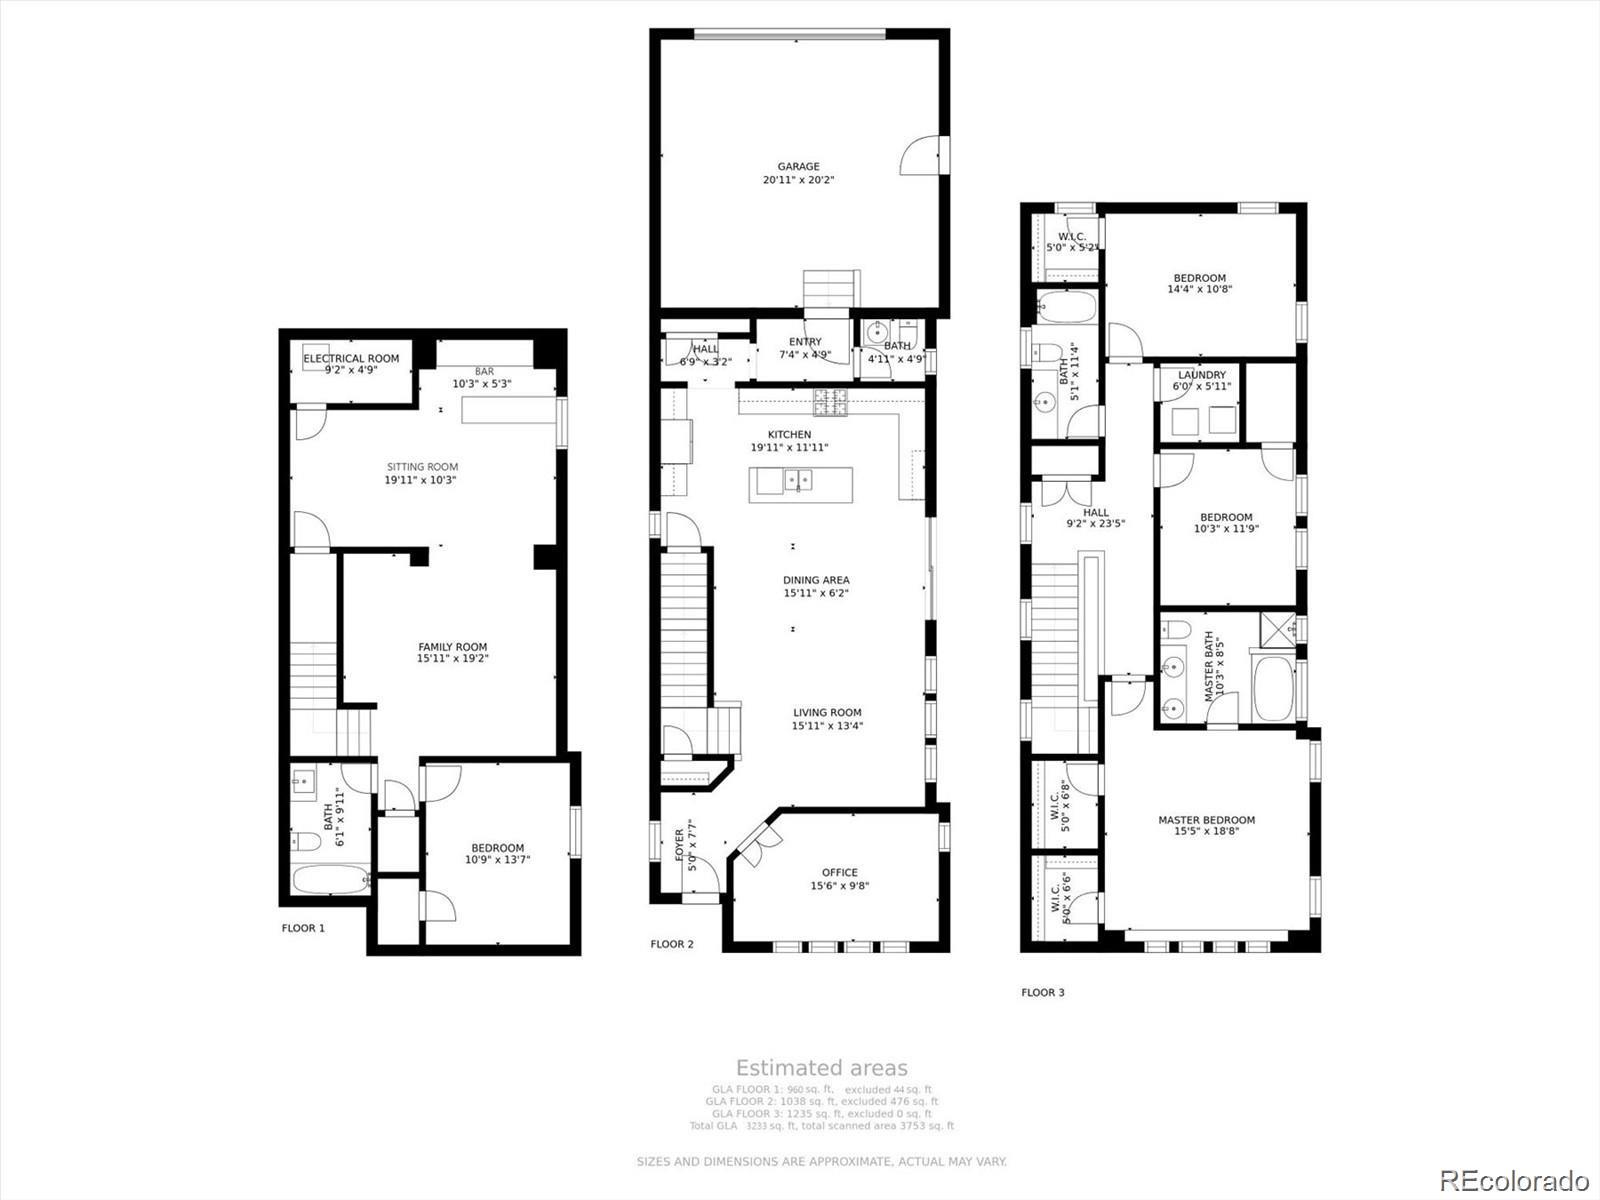
Welcome to your upgraded former model home nestled in a dreamy courtyard! Inside, beautiful engineered hardwood floors greet you with an open-concept layout that flows seamlessly between the kitchen, dining + living spaces. With over 3,200 square feet of living space, there's plenty of room for everyone. Work from home effortlessly in the bright main-floor office, complete with French doors for privacy. The chef's dream kitchen shines with crisp white cabinetry, grey tile backsplash, Quartz counters, plus an expansive island providing ample space for meal prep & entertaining. Upstairs, the primary suite is your personal retreat, boasting double walk-in closets and a spa-inspired bathroom with double vanities + oversized soaking tub. Two generously sized bedrooms with walk-in closets share a full hallway bath featuring custom tile. Downstairs the basement is an entertainer's paradise, featuring 9-ft ceilings, a custom theater with movie screen + theater lighting, a wet bar with custom cabinetry, and a versatile bonus area. Rounding out the basement is a spacious 4th bedroom + a modern full bathroom providing flexible space for family/guests. New roof with Class 4 shingles in Sept 2024. Enjoy the private side yard featuring a paver patio, raised garden beds, & plenty of space for an outdoor trampoline. The dreamy courtyard multiplies your outdoor space, with the added benefit that the HOA maintains the landscaping in the summer & takes care of snow removal in the winter. This is the perfect turnkey property for buyers! The BEST location: just a 10min walk to Northfield & DSST High Schools, 5min bike ride to Inspire Elementary & Denver Green School, and an 8min stroll to Pearl Market & Carmella's. Enjoy easy access to parks, miles of scenic trails, and a quick commute to DIA, Anschutz Medical Campus, & downtown Denver.
Overview
Property Type
Residential
Location
5925 Alton Street, Denver, CO 80238
Zoning
M-RX-5
MLS ID
2872123
Listing Last Updated
Property Features & Amenities
Interior
Total Bedrooms
4
Full Bathrooms
3
Half Bathrooms
1
Flooring
Carpet, Tile, Wood
Appliances
Dishwasher, Disposal, Microwave, Oven, Range, Refrigerator, Sump Pump
Other Interior Features
Ceiling Fan(s), Corian Counters, Eat-in Kitchen, Entrance Foyer, Five Piece Bath, Granite Counters, High Ceilings, Kitchen Island, Marble Counters, Open Floorplan, Pantry, Primary Suite, Quartz Counters, Walk-In Closet(s), Wet Bar
Exterior
Stories
2
Garage Spaces
2.0
Water Source
Public
Utilities
Cable Available, Electricity Connected, Internet Access (Wired), Natural Gas Connected, Phone Available
Roof
Composition
Lot Features
Landscaped, Level, Master Planned
Parking
Concrete, Dry Walled, Exterior Access Door, Finished Garage, Insulated Garage, Storage
Heat Type
Forced Air
Air Conditioning
Central Air
Sewer
Public Sewer
Substructure
Structural
Amenities
Park, Playground, Tennis Court(s), Trail(s)
Security Features
Carbon Monoxide Detector(s), Security System, Smoke Detector(s), Video Doorbell
Other Exterior Features
Garden, Lighting, Private Yard, Rain Gutters
Details
Total Area
3,277 Sq.Ft.
Architecture Styles
Contemporary
Financial
Price
$815,000
Real Estate Tax
$7,378/yr
HOA
$56/mo
Exclusive Listing Agents