Property Description
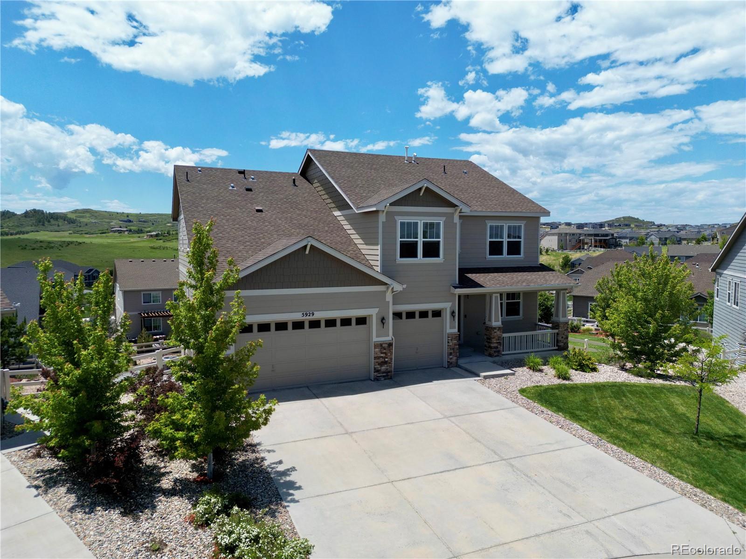
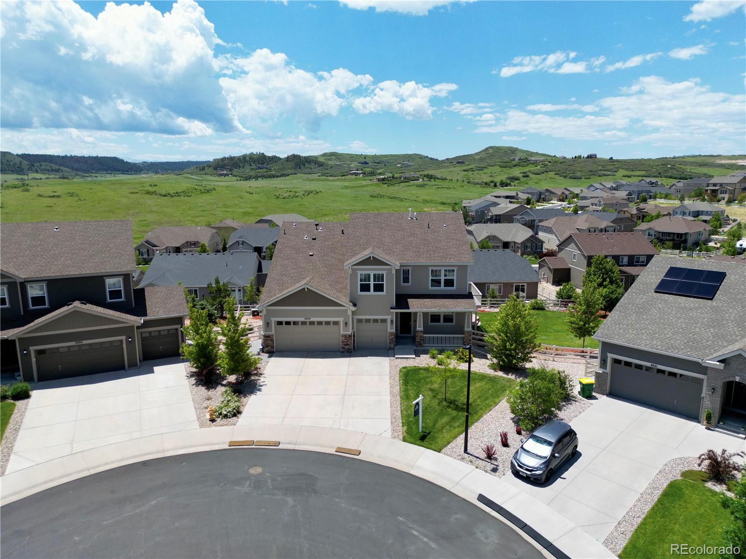
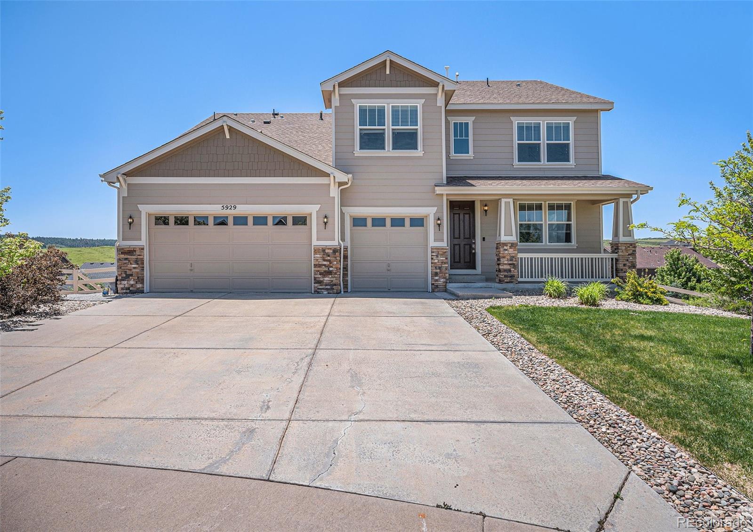
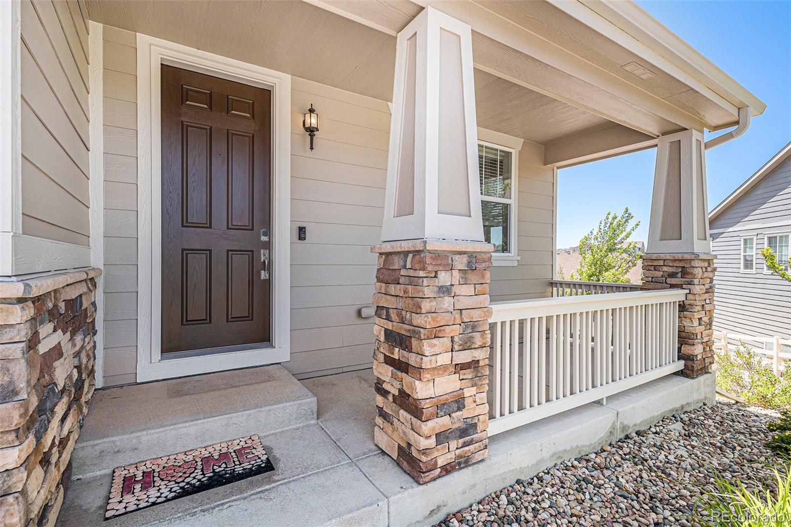
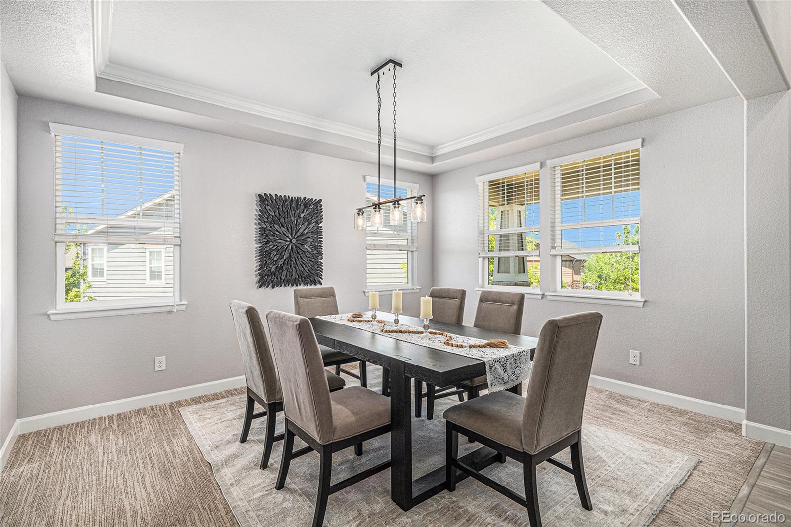
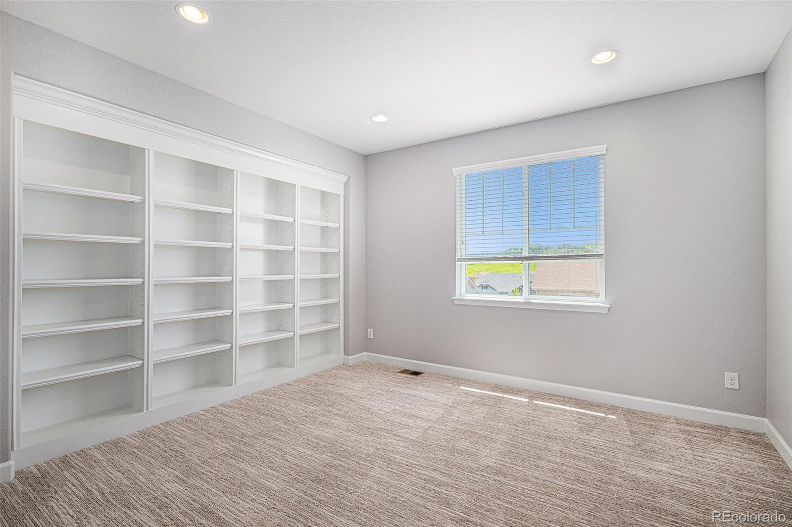
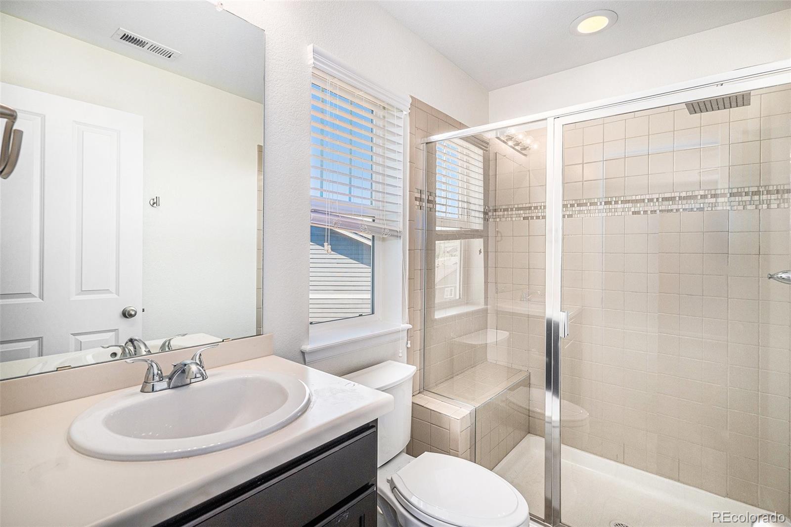
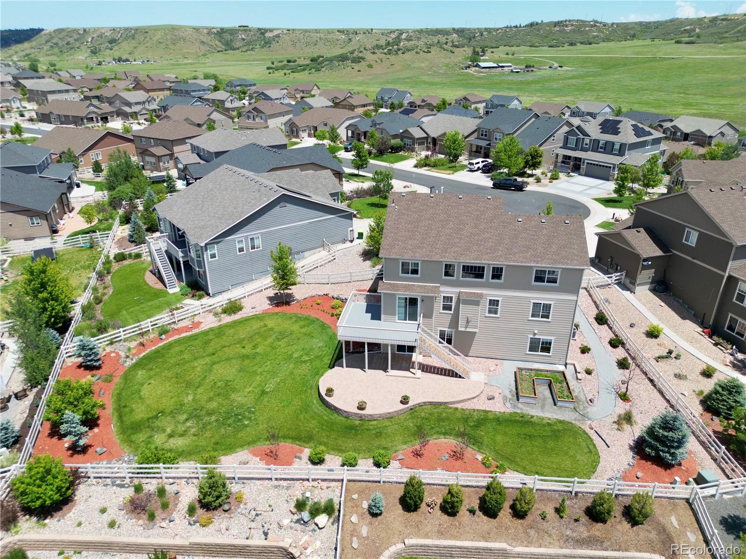
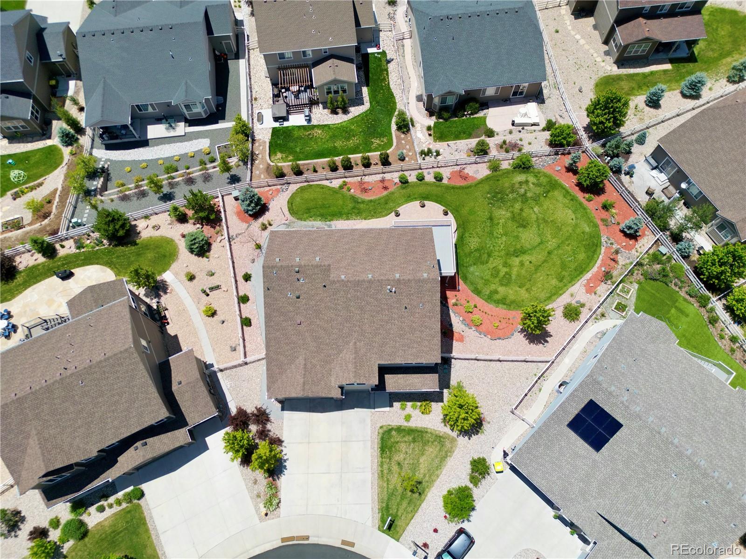
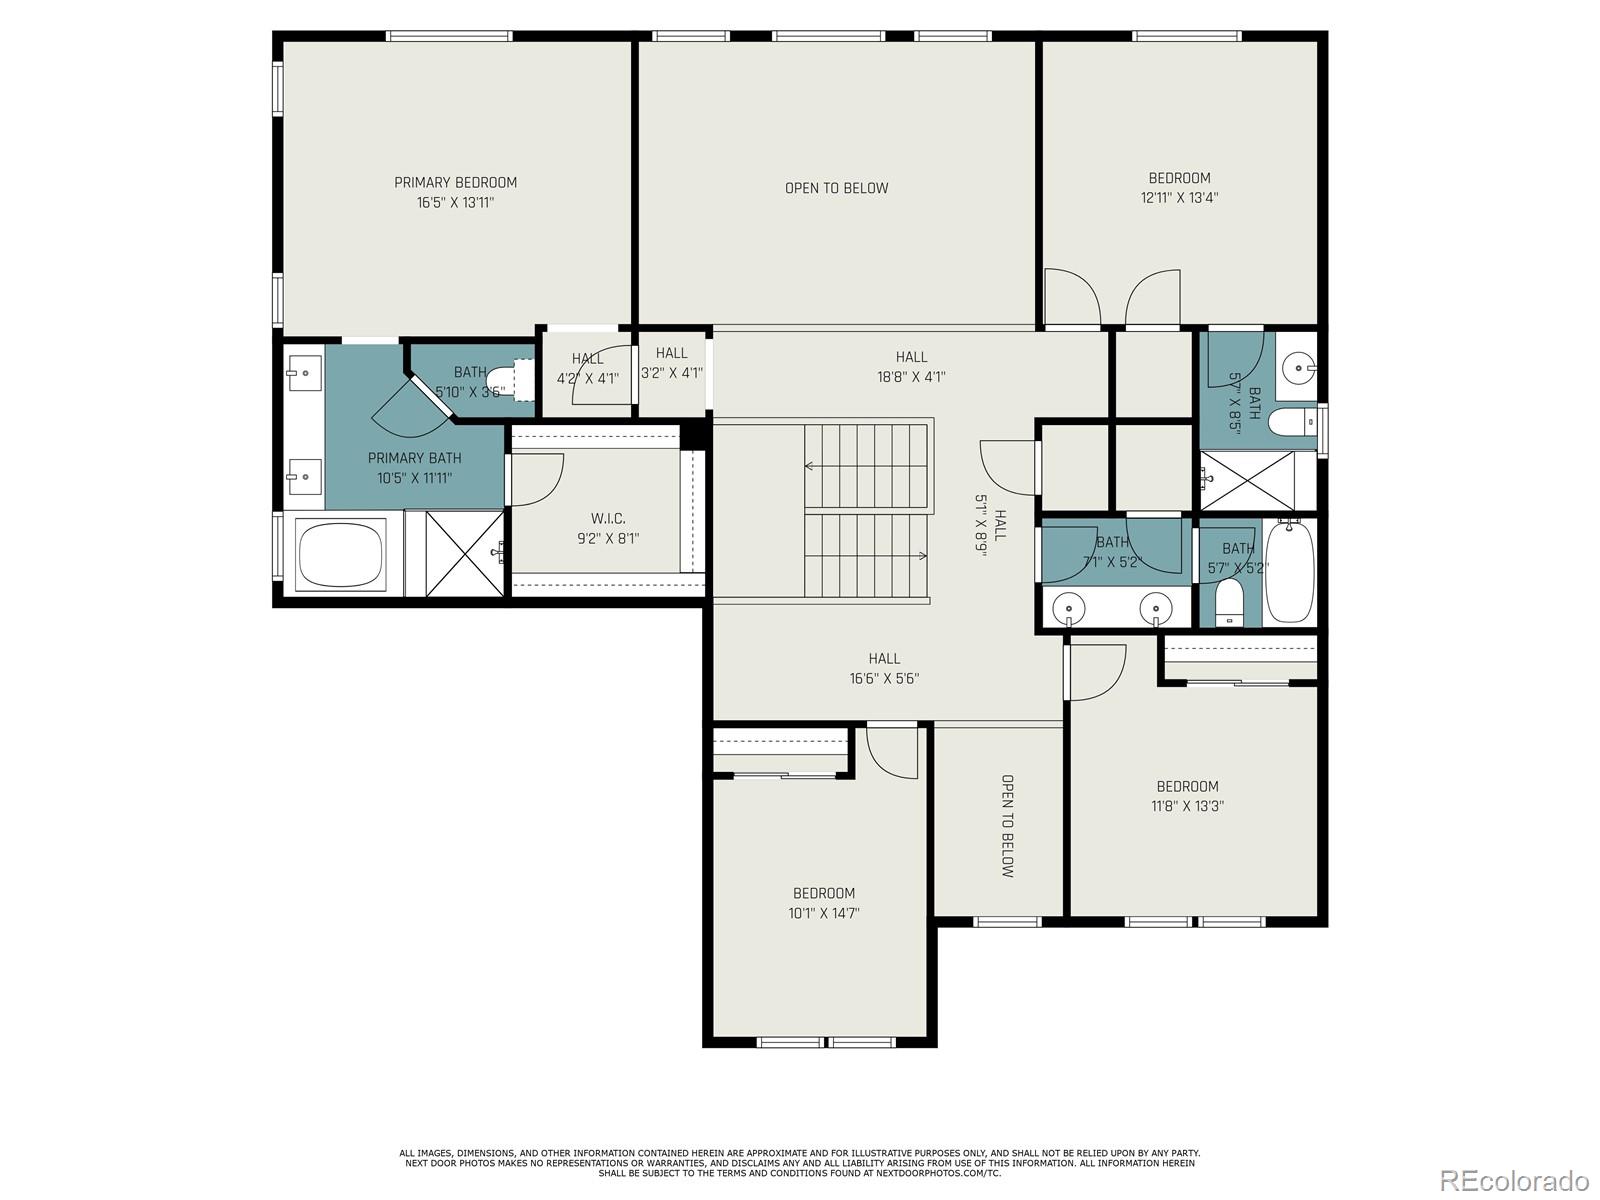
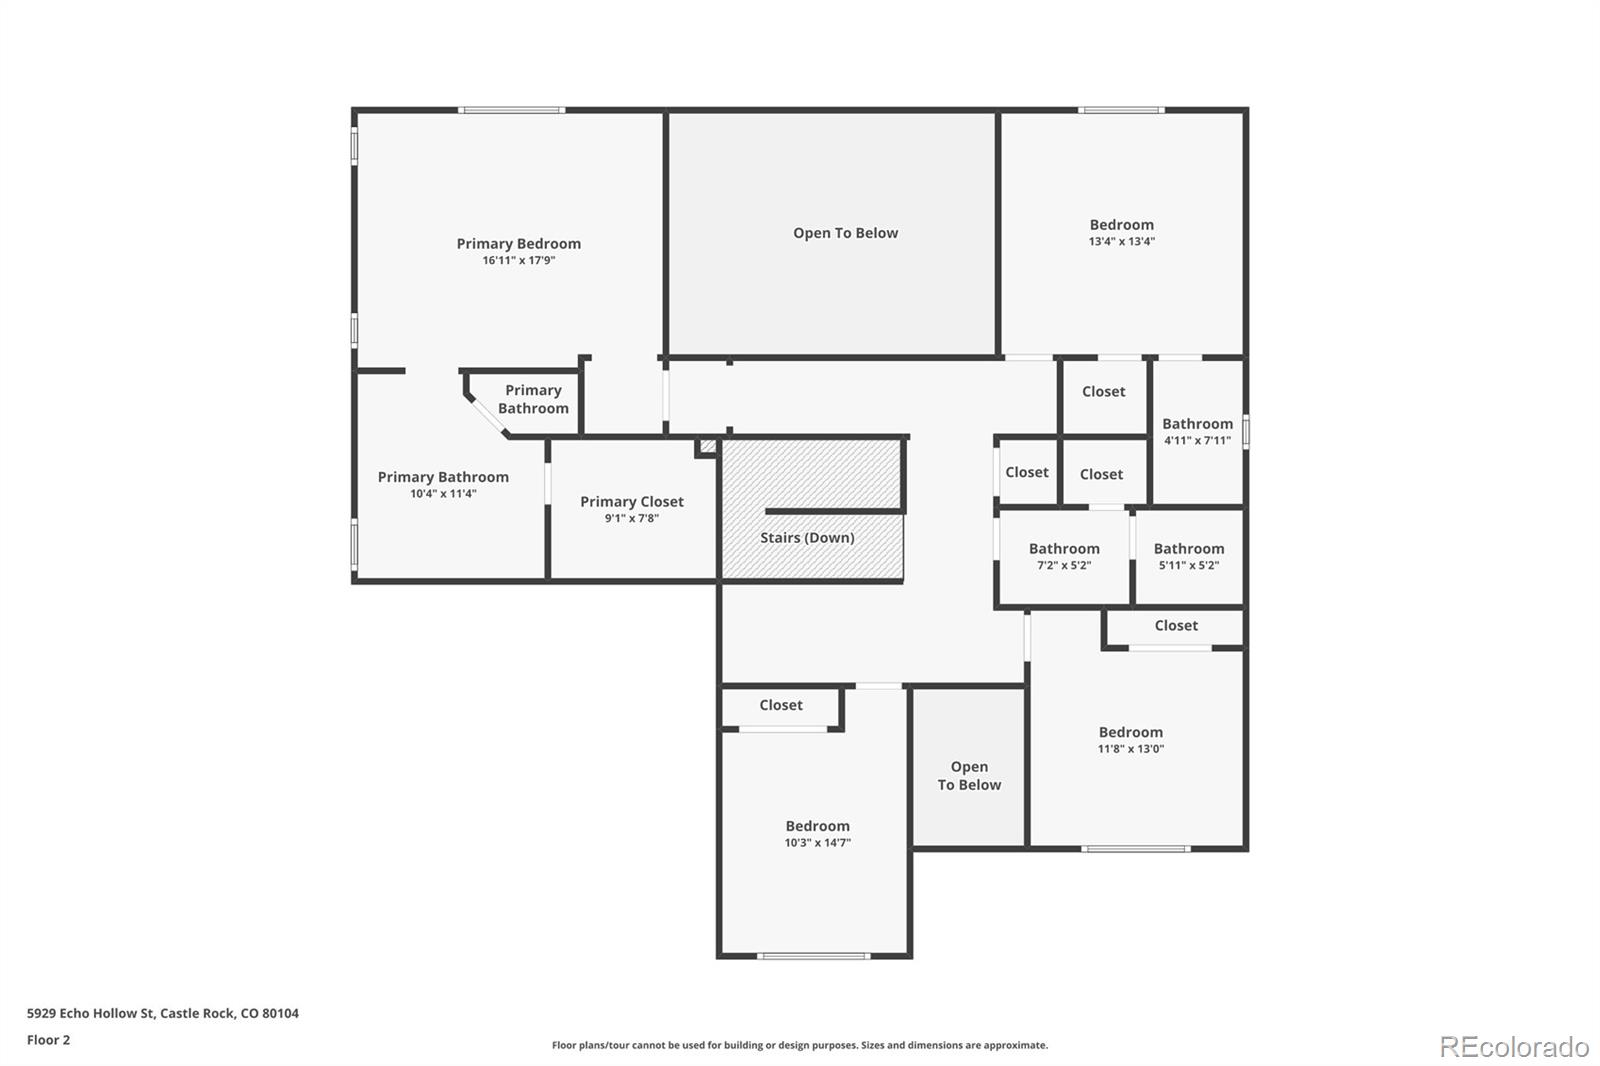
Welcome to 5929 Echo Hollow Street -- a beautifully updated 4-bedroom, 4-bath Traditional home situated on a rare 0.35-acre lot backing to open space with sweeping views. Boasting 3,219 sq ft, this residence offers a freshly painted interior and exterior, brand-new carpet throughout, and a bright, open floorplan designed for everyday living and elegant entertaining.
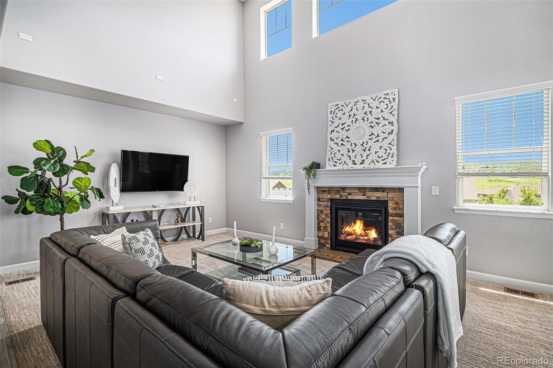
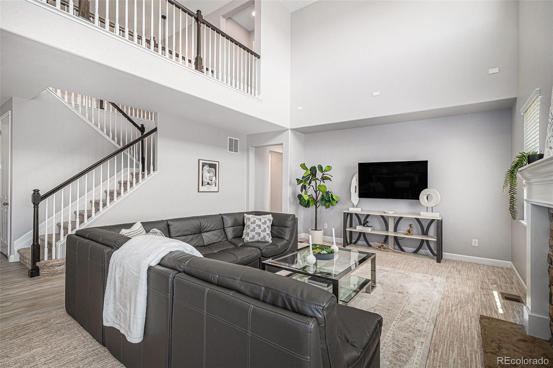
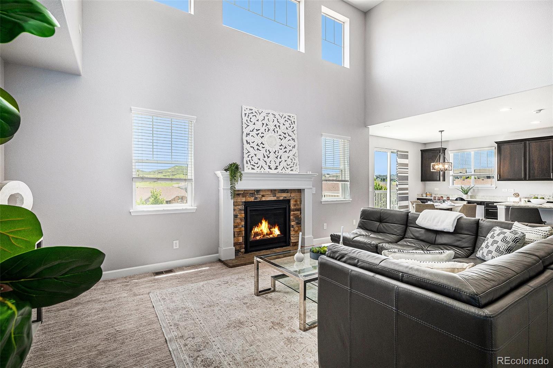
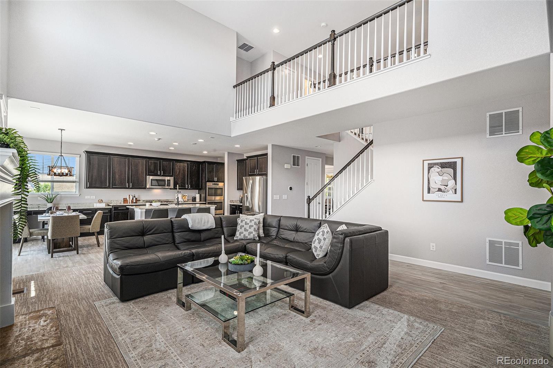
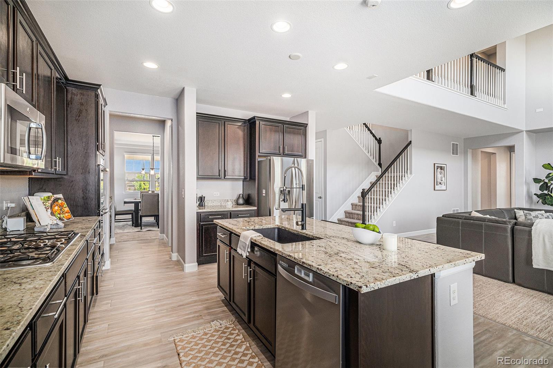
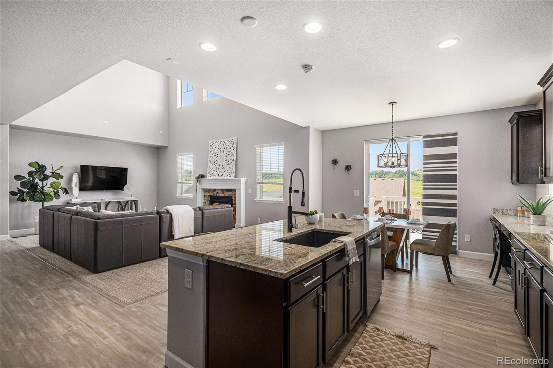
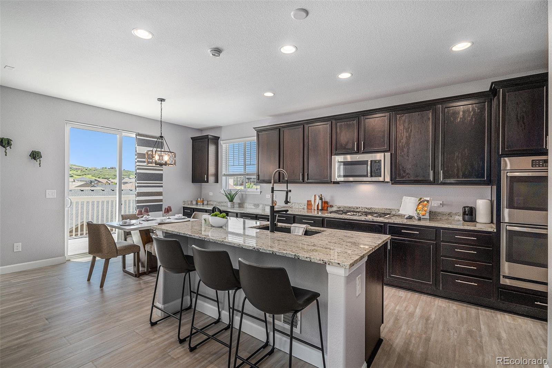
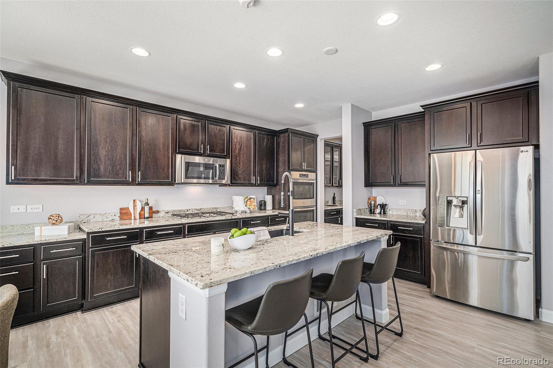
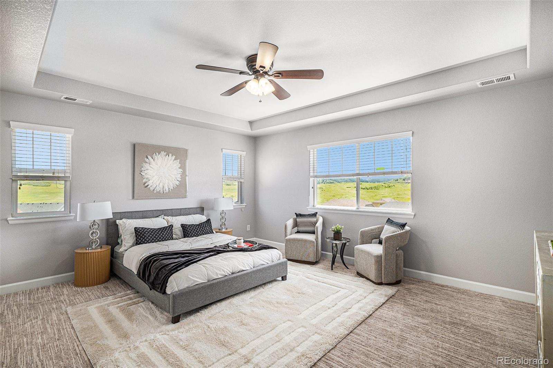
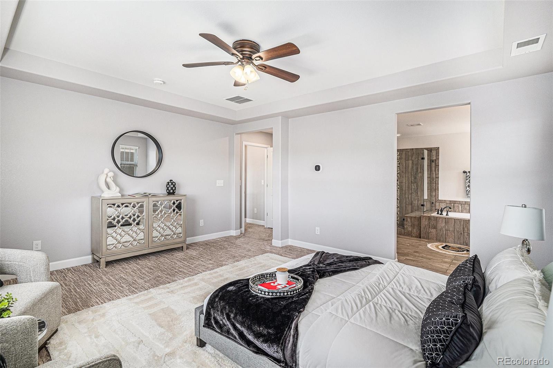
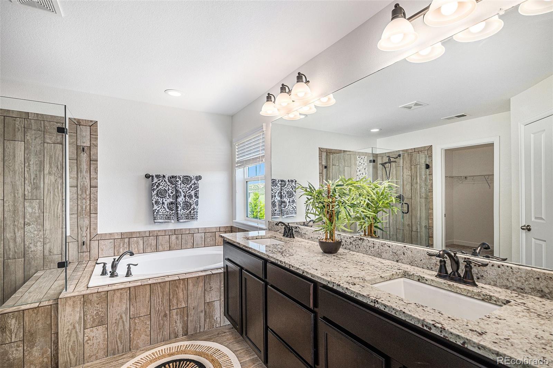
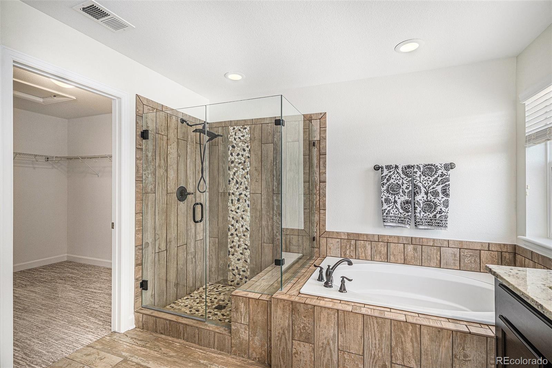
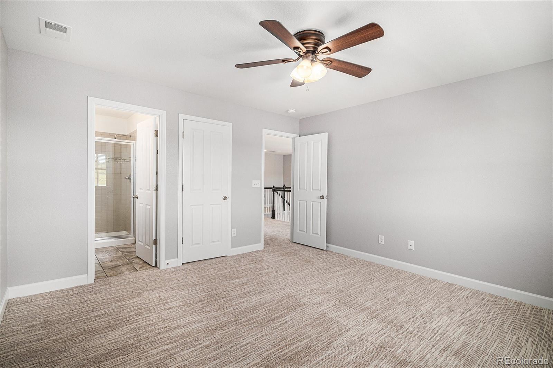
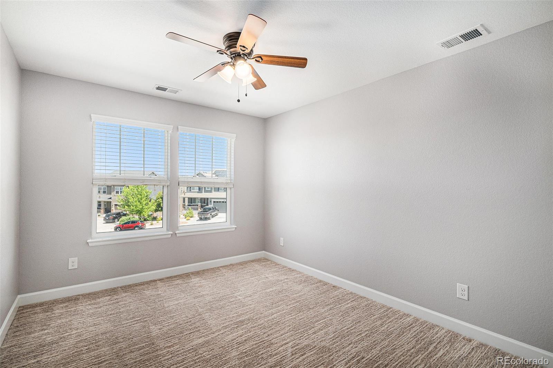
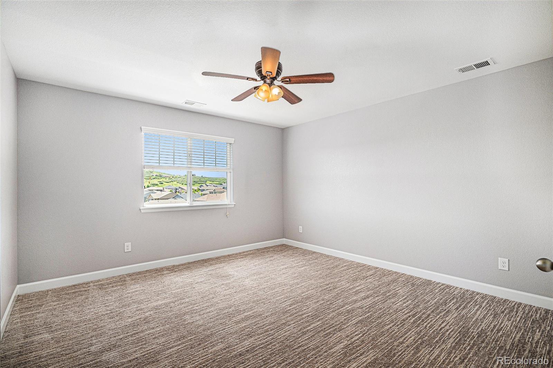
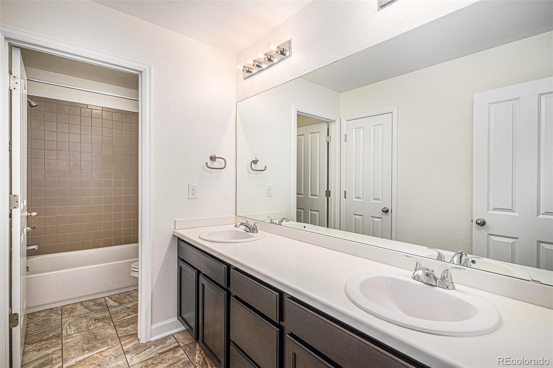
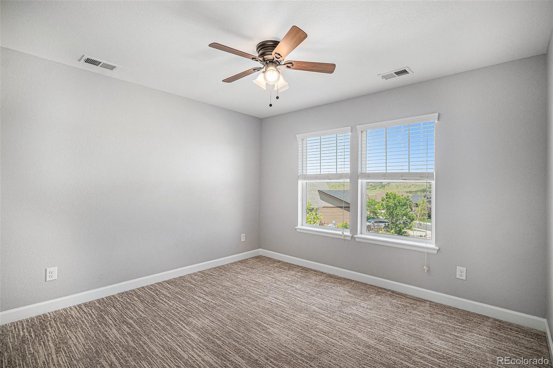
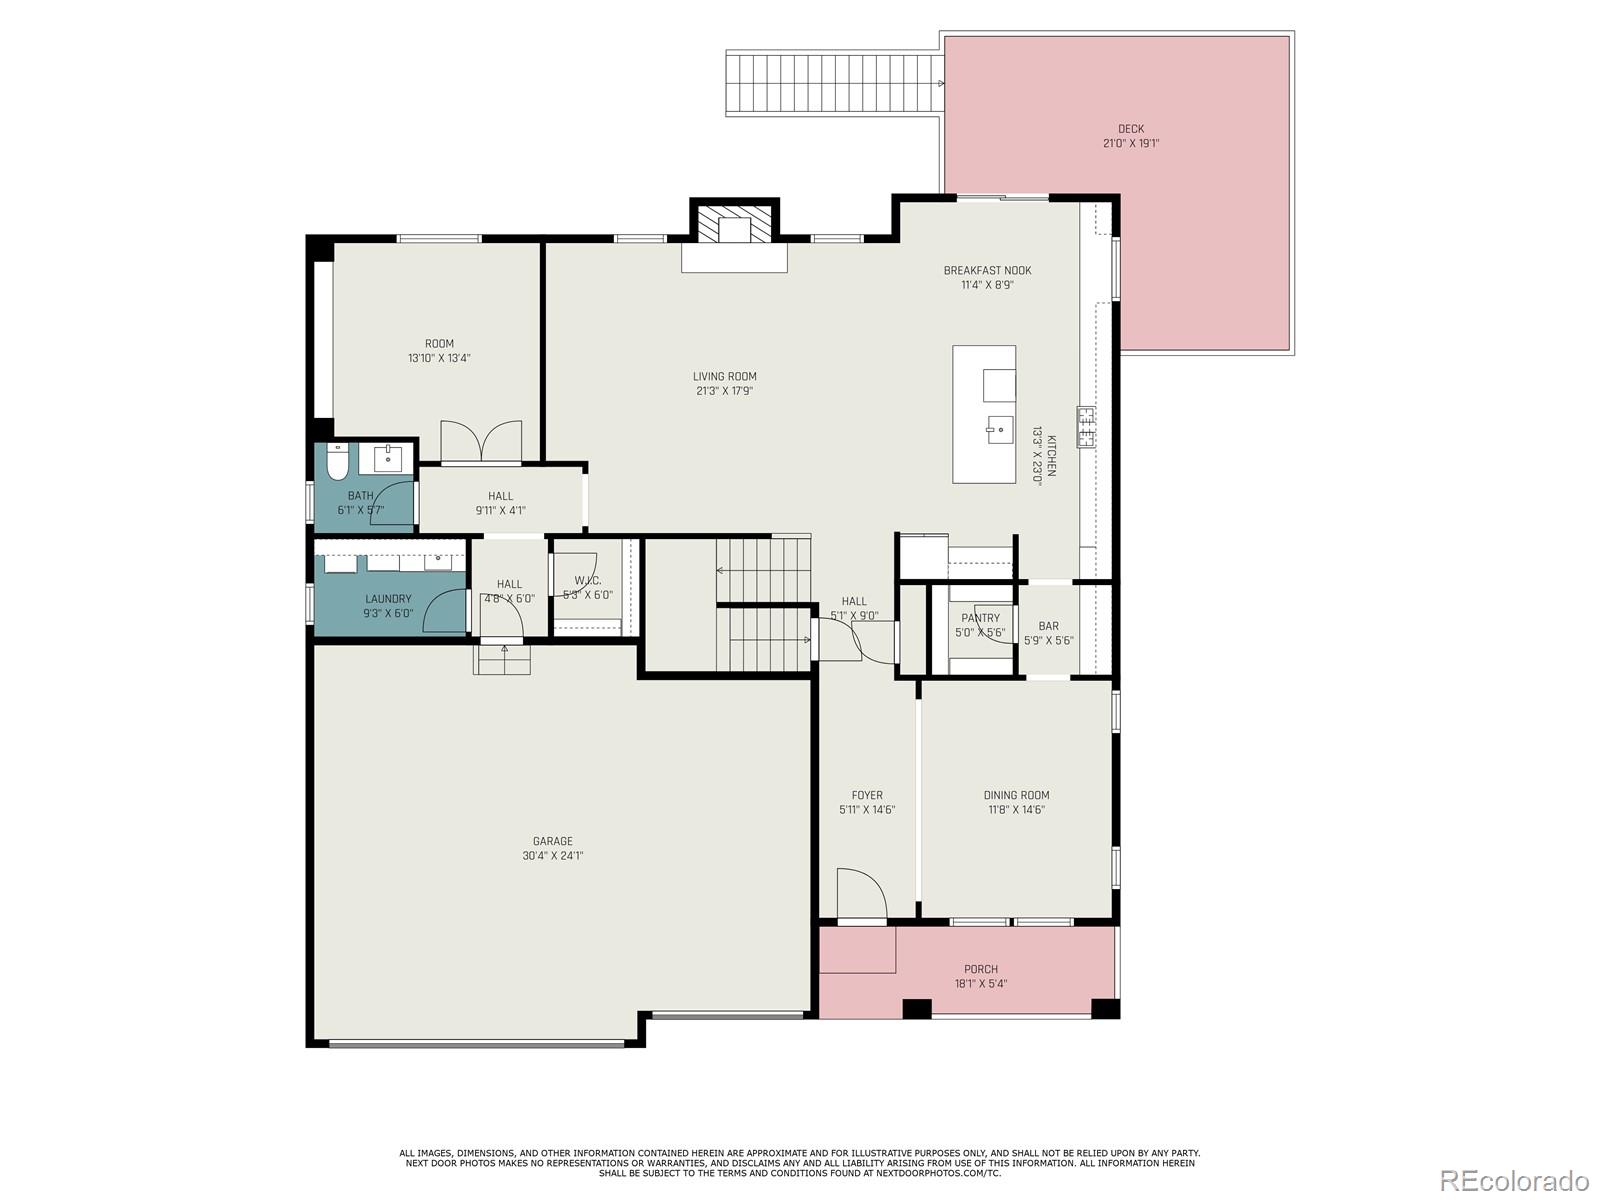
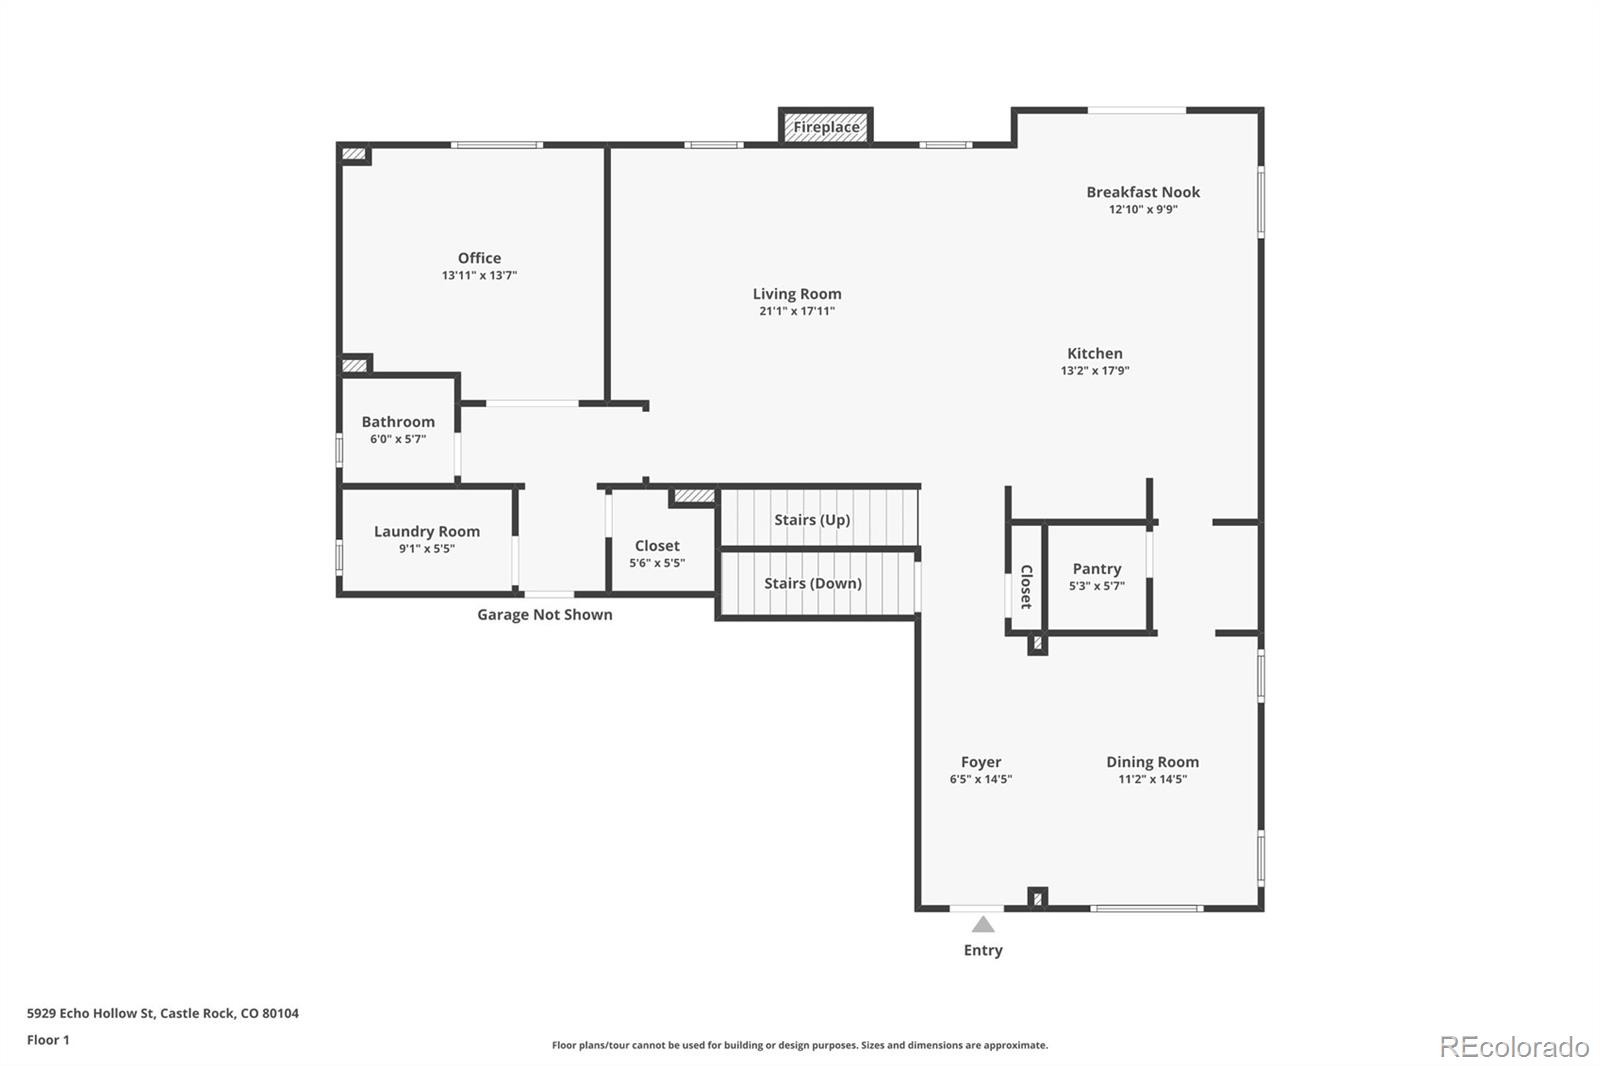
The heart of the home is the expansive kitchen with granite counters, stainless appliances, double ovens, and rich cabinetry, flowing seamlessly into the airy two-story living room. A spacious primary suite provides a relaxing retreat, complete with a luxurious en suite bath and walk-in closet. Upstairs bedrooms are well-sized and light-filled.
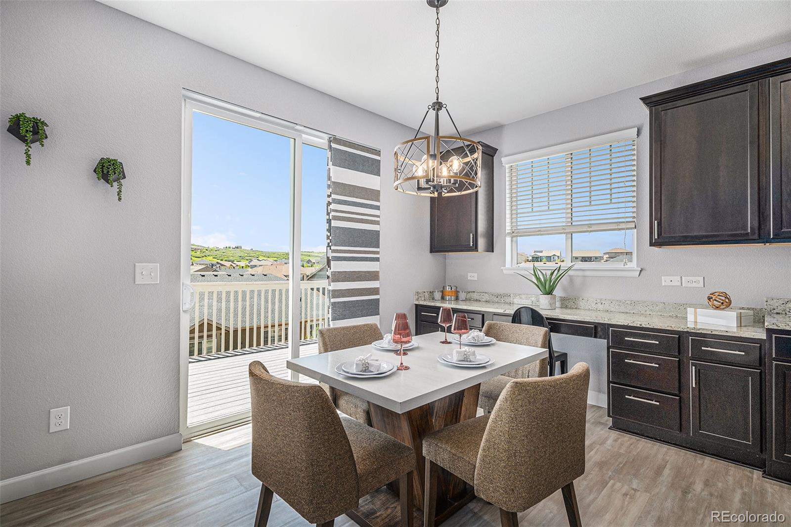
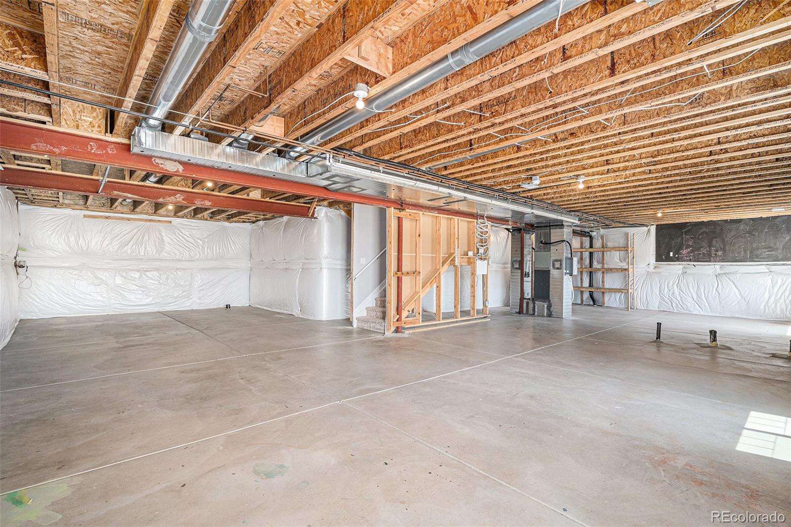
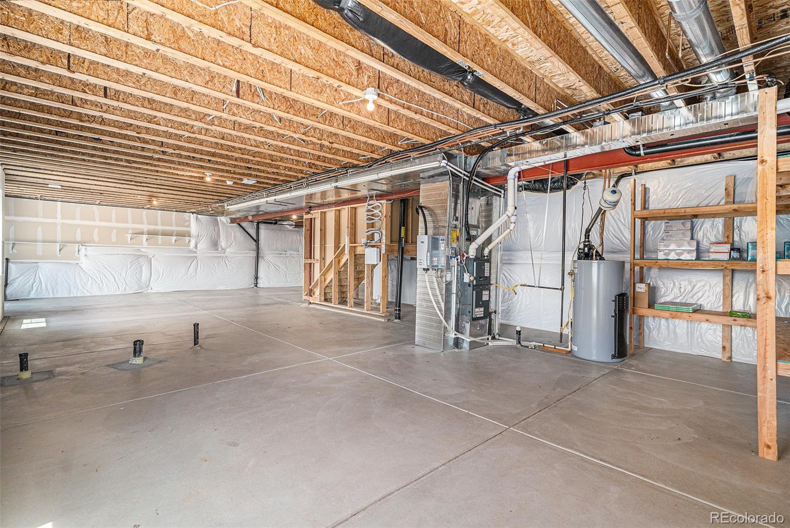
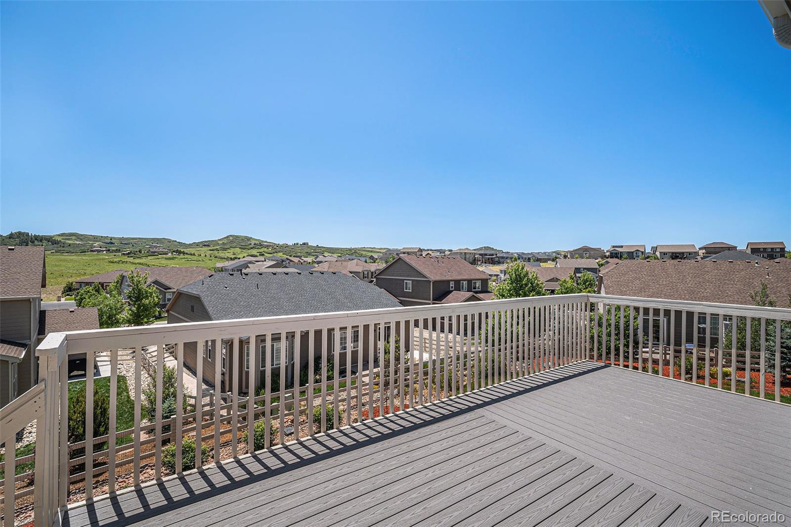
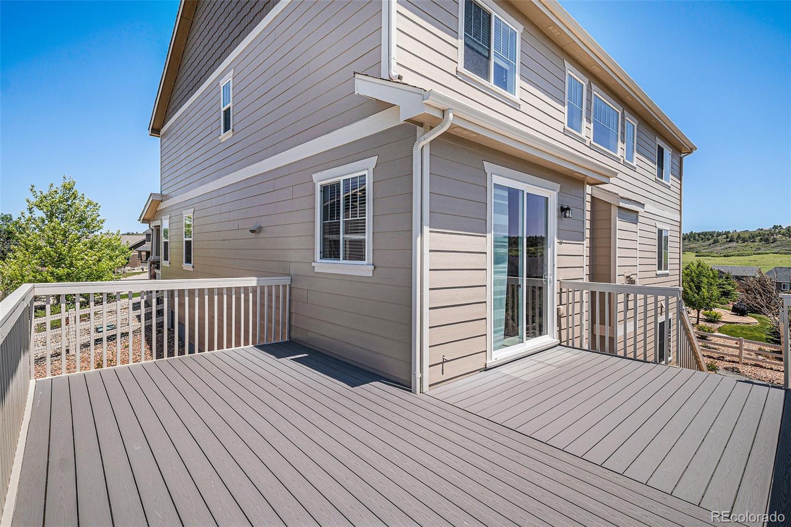
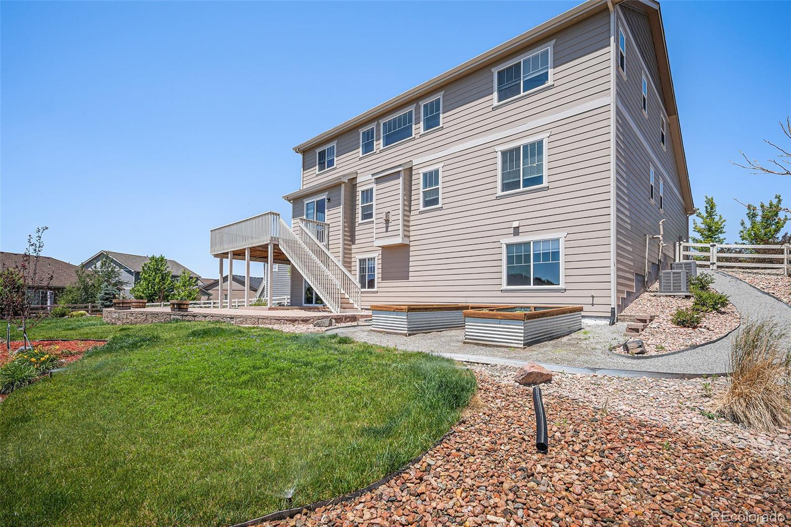
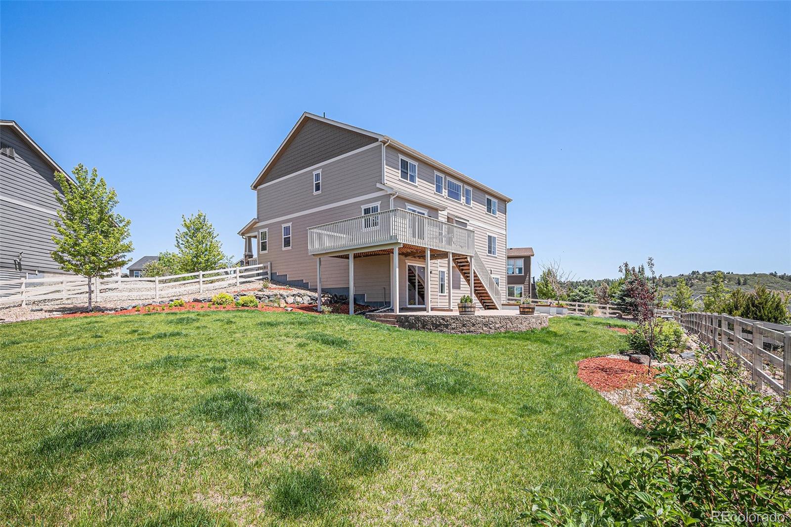
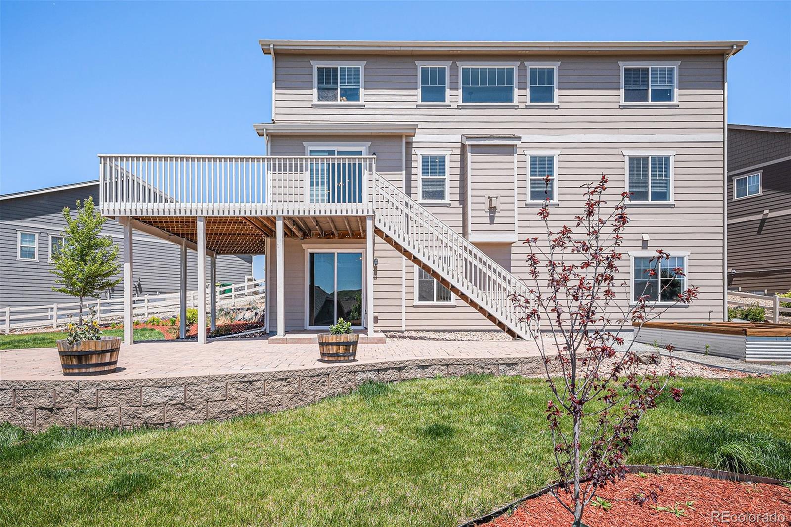
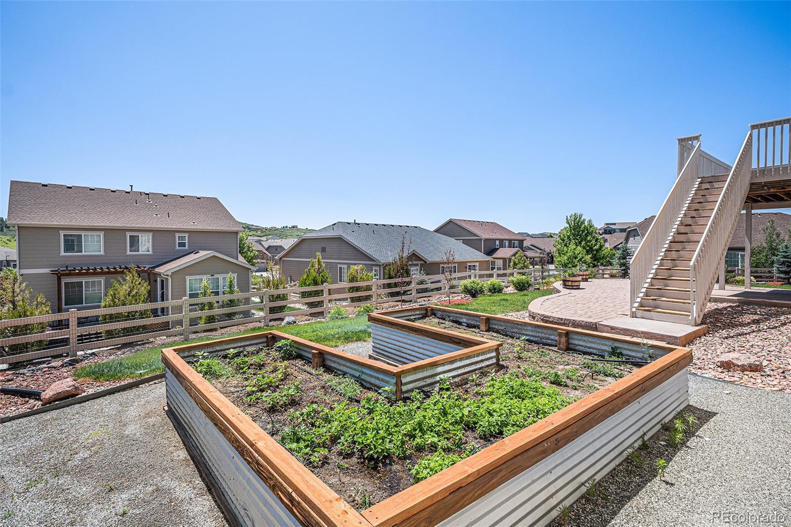
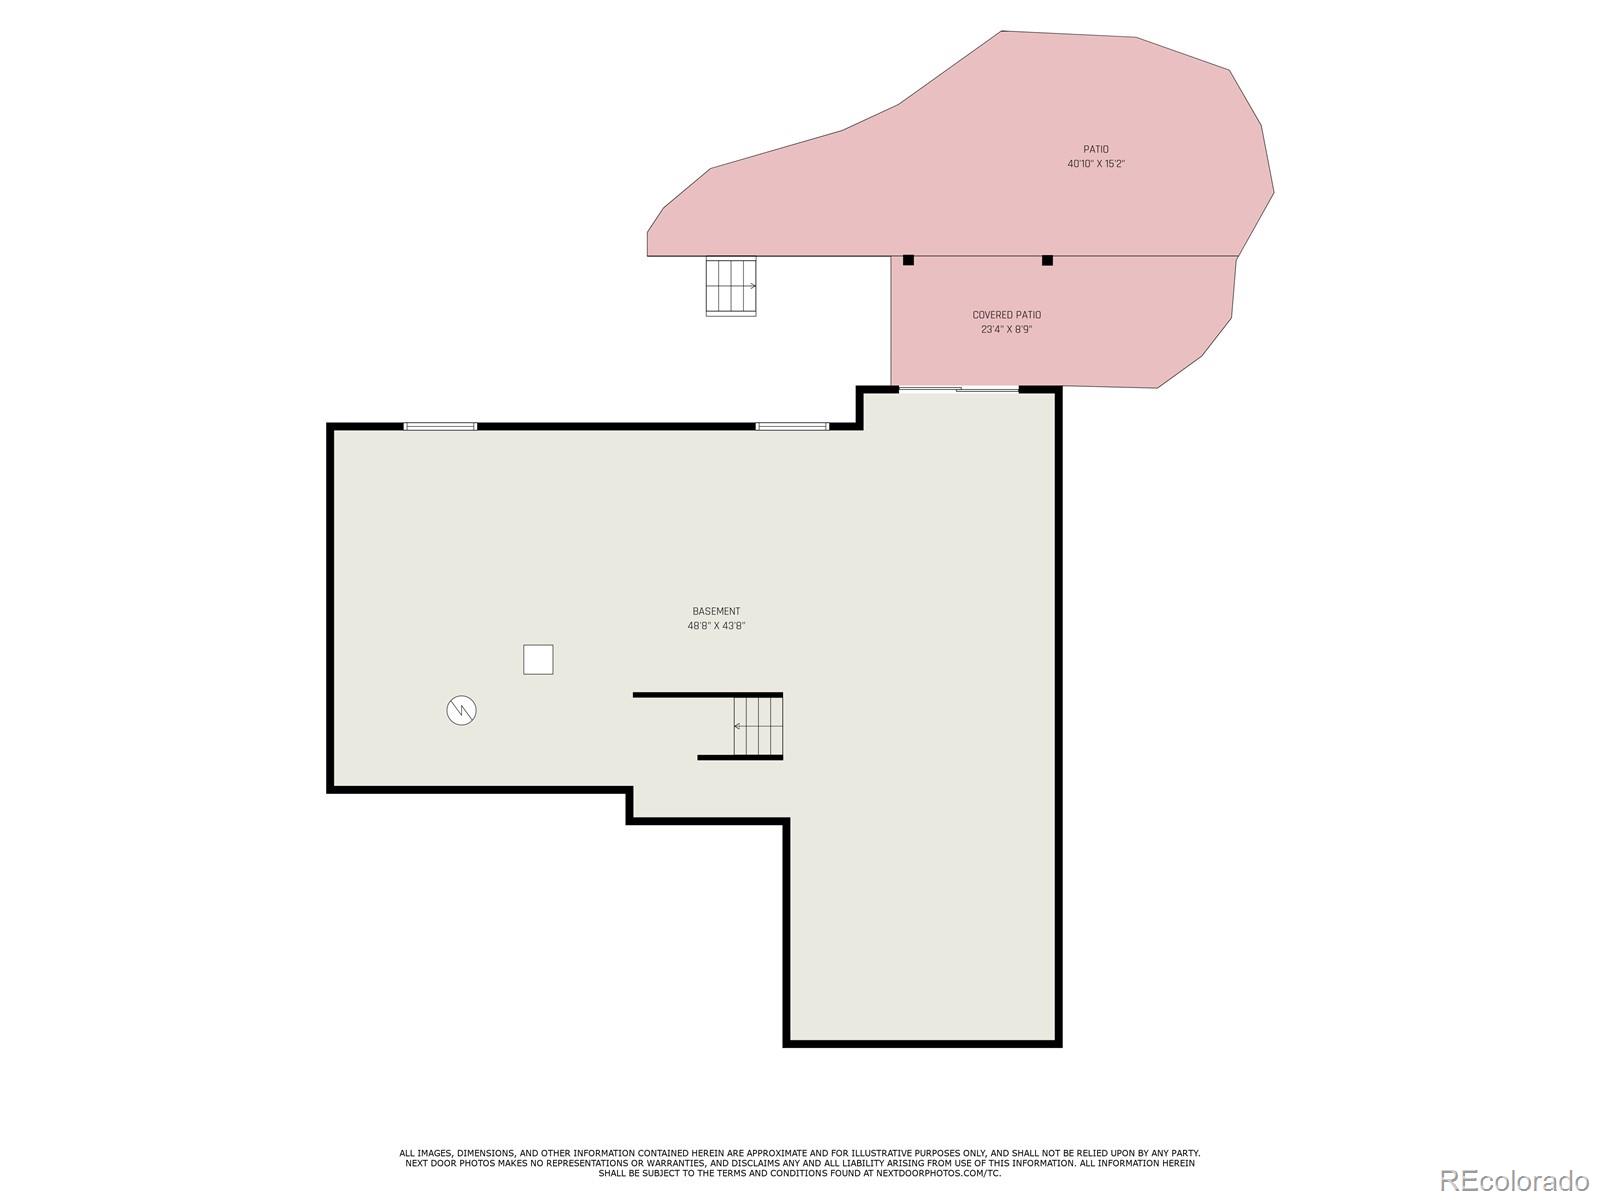
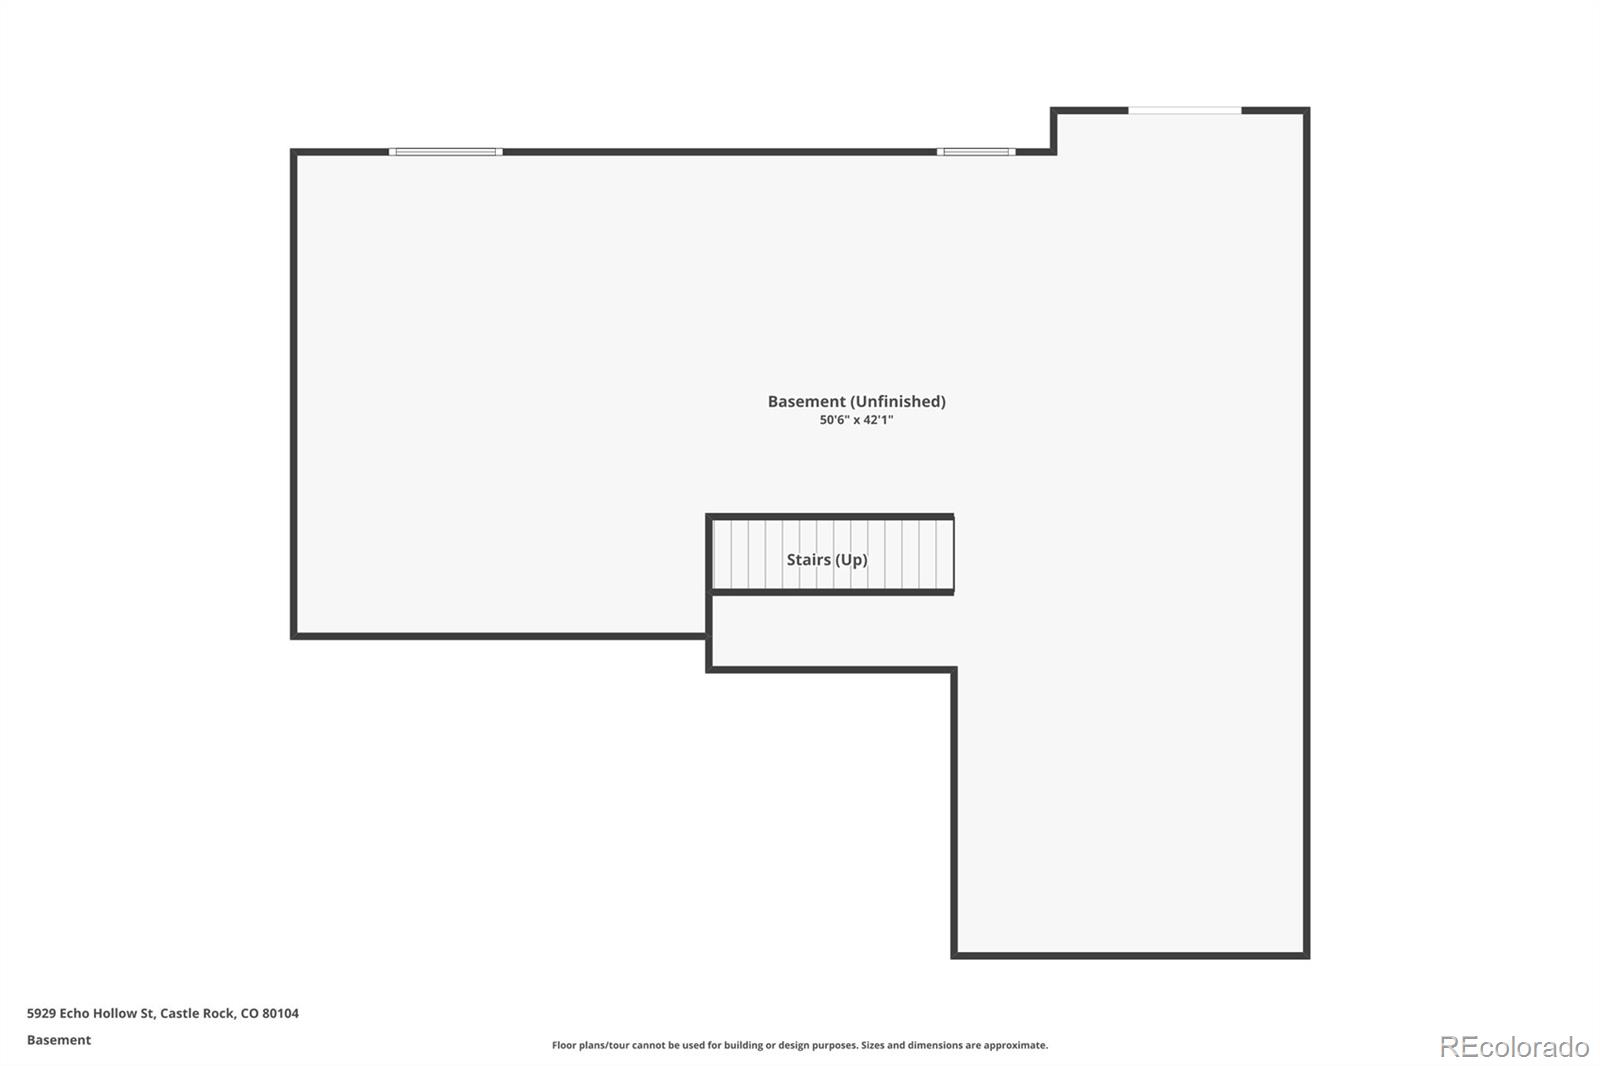
Enjoy summer evenings on the oversized deck overlooking your fully landscaped yard and beyond to open rolling hills -- and beautiful Castle Rock scenery. The walk-out basement offers future expansion opportunities and convenience. Thoughtfully designed and immaculately maintained, this home is located in a serene Castle Rock neighborhood close to parks, trails, and top-rated schools.
The heart of the home is the expansive kitchen with granite counters, stainless appliances, double ovens, and rich cabinetry, flowing seamlessly into the airy two-story living room. A spacious primary suite provides a relaxing retreat, complete with a luxurious en suite bath and walk-in closet. Upstairs bedrooms are well-sized and light-filled.
Enjoy summer evenings on the oversized deck overlooking your fully landscaped yard and beyond to open rolling hills -- and beautiful Castle Rock scenery. The walk-out basement offers future expansion opportunities and convenience. Thoughtfully designed and immaculately maintained, this home is located in a serene Castle Rock neighborhood close to parks, trails, and top-rated schools.
Overview
Property Type
Residential
Location
5929 Echo Hollow Street, Castle Rock, CO 80104
MLS ID
7702845
Listing Last Updated
Property Features & Amenities
Interior
Total Bedrooms
4
Full Bathrooms
3
Half Bathrooms
1
Flooring
Carpet, Tile, Wood
Other Interior Features
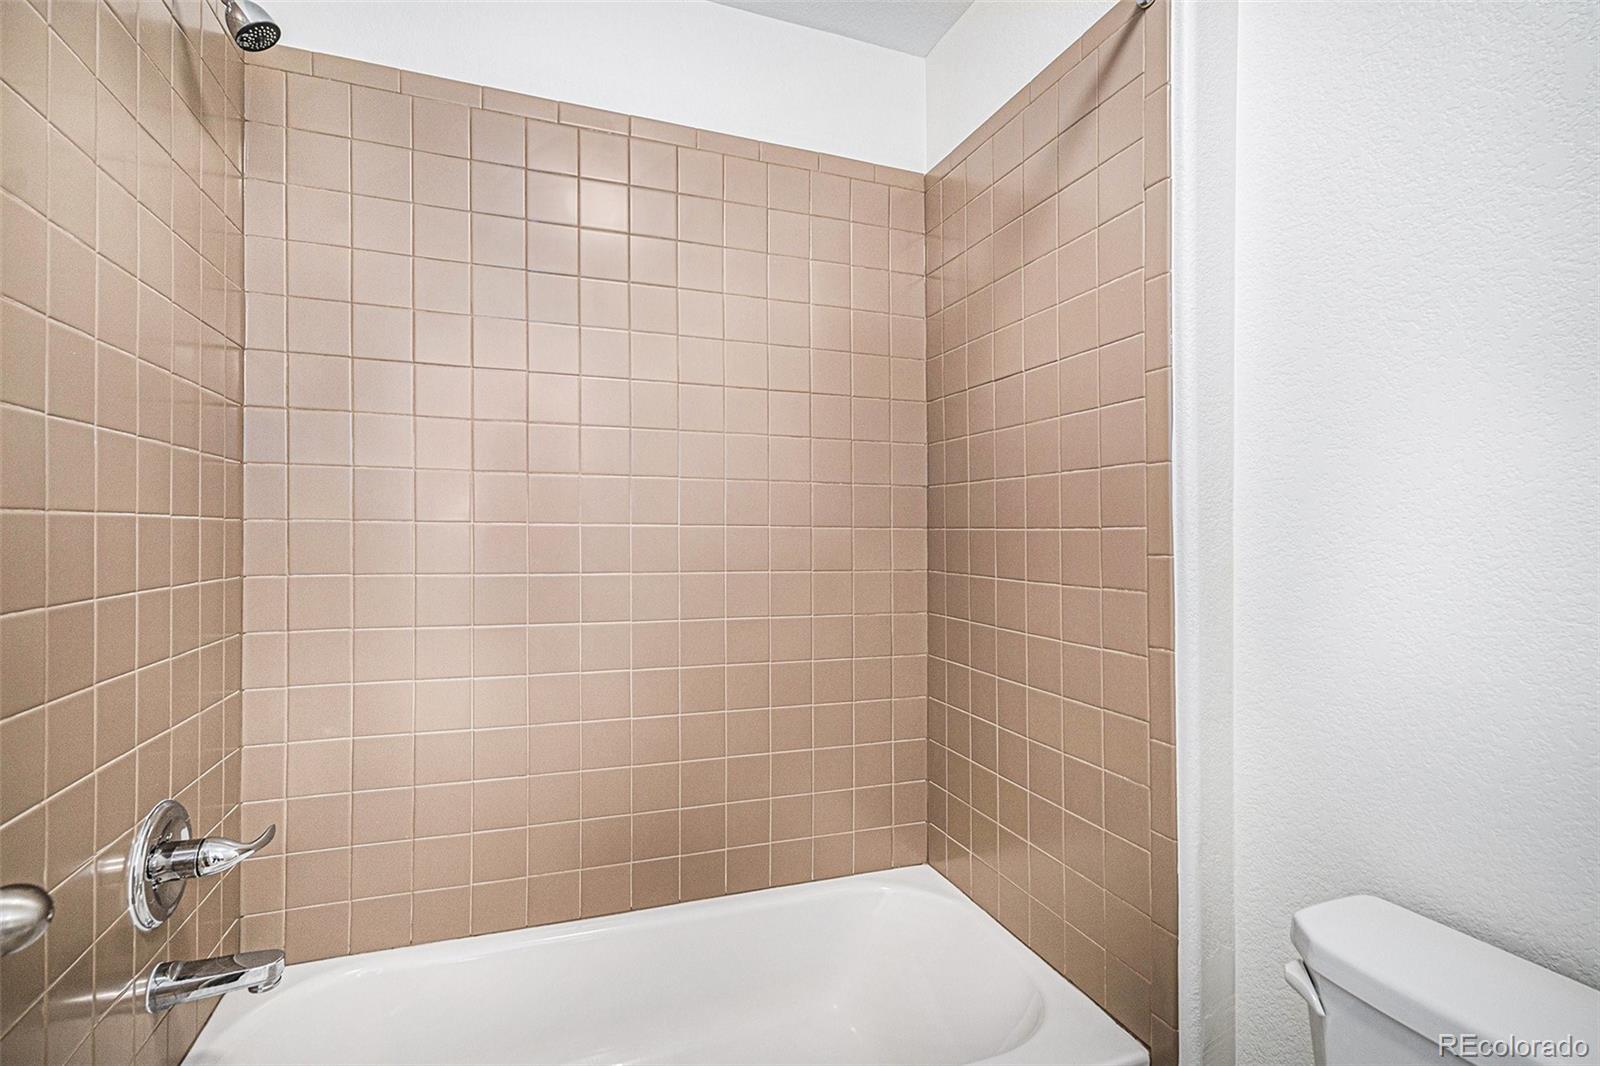
Ceiling Fan(s), Five Piece Bath, Granite Counters, High Ceilings, Kitchen Island, Pantry, Radon Mitigation System, Walk-In Closet(s)
Exterior
Stories
2
Garage Spaces
3.0
Roof
Composition
Lot Features
Cul-De-Sac, Landscaped, Sprinklers In Front, Sprinklers In Rear
Heat Type
Forced Air
Air Conditioning
Central Air
Sewer
Public Sewer
Amenities
Clubhouse, Fitness Center, Pool
Security Features
Carbon Monoxide Detector(s)
Details
Total Area
4,873 Sq.Ft.
Financial
Price
$835,000
Real Estate Tax
$4,577/yr
HOA
$83/mo
Exclusive Listing Agents