Property Description
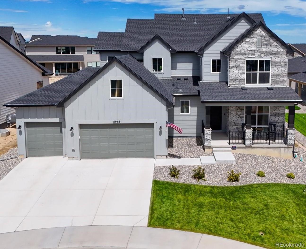
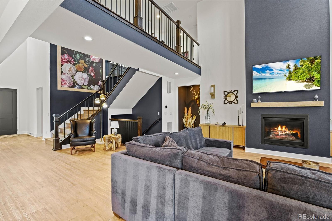
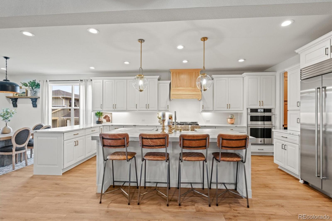
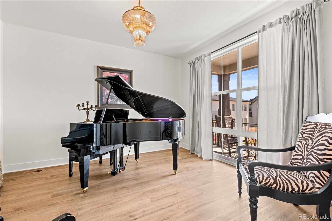
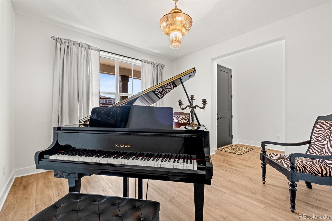
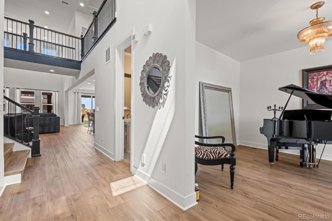
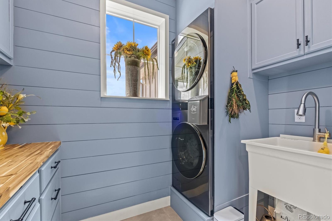
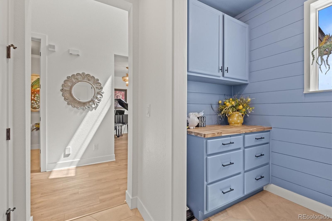
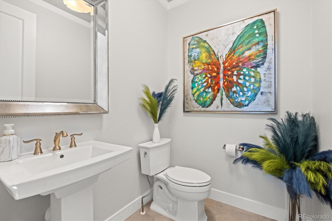
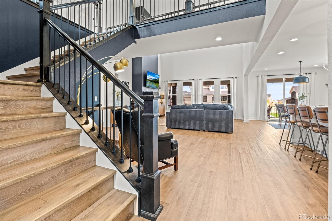
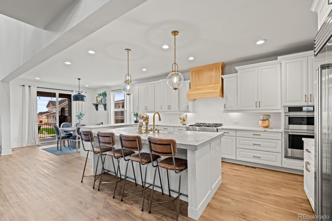
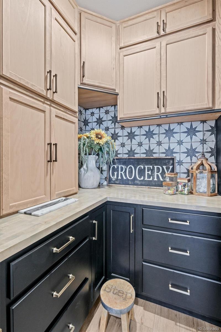
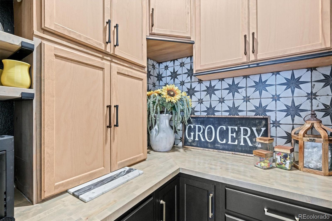
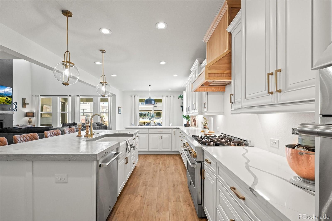
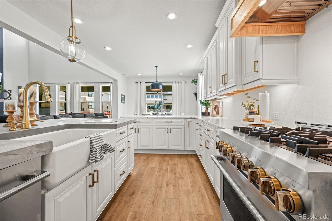
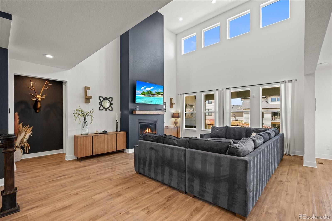
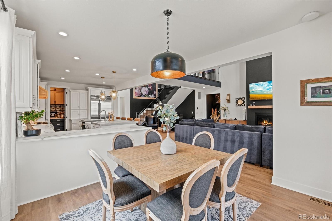
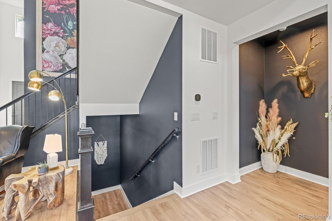
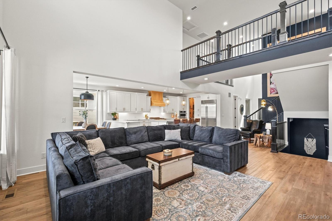
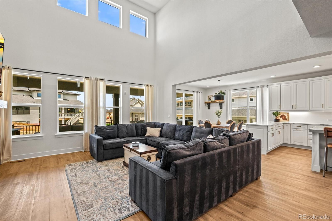
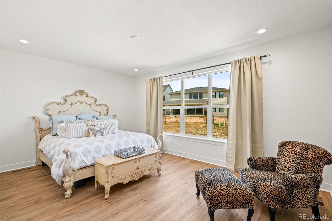
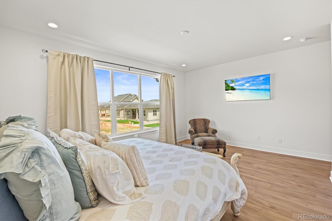
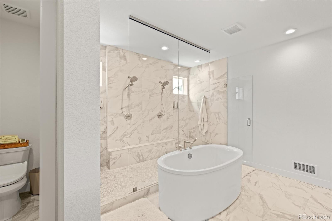
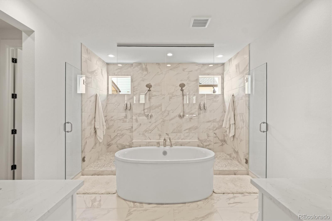
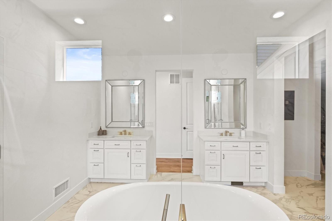
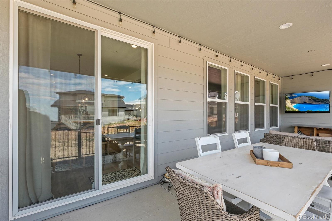
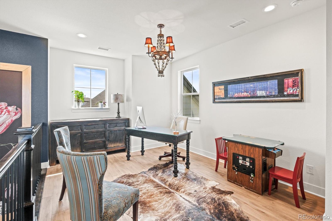
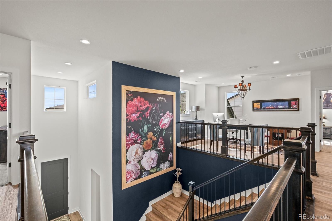
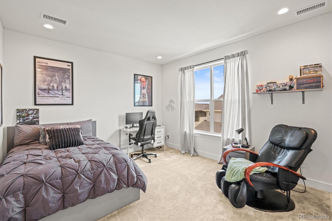
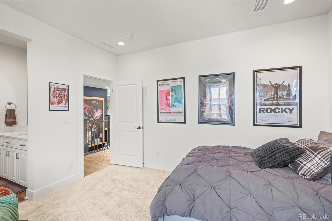
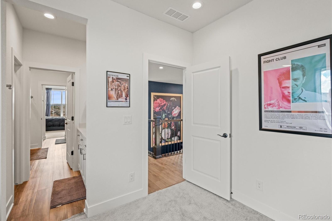
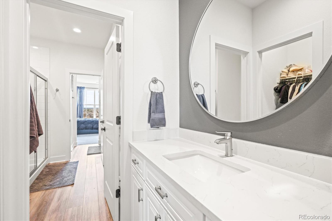
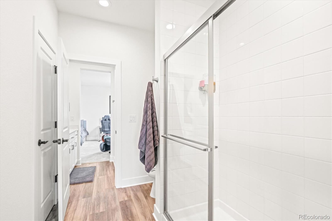
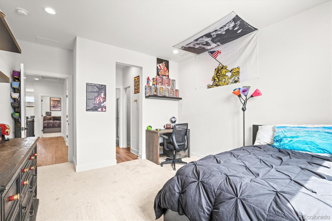
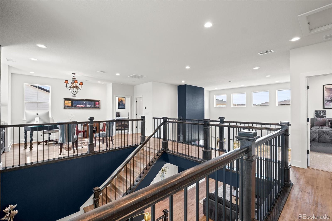
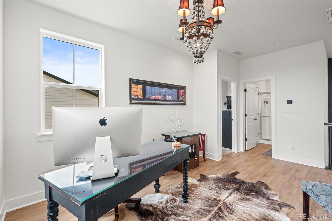
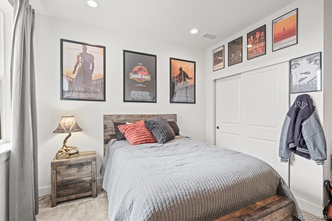
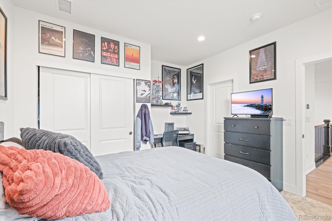
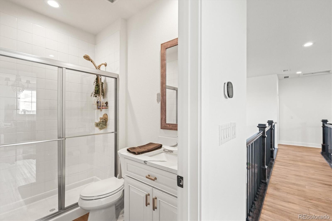
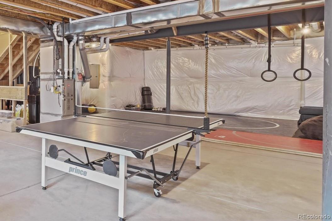
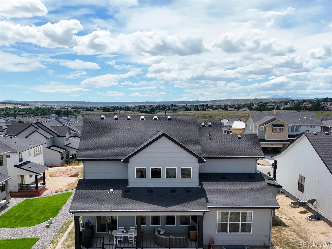
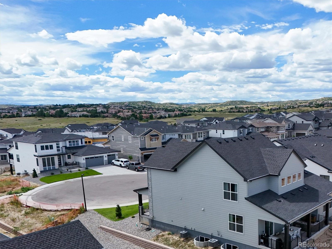
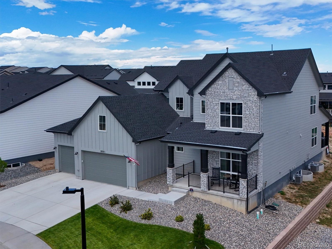
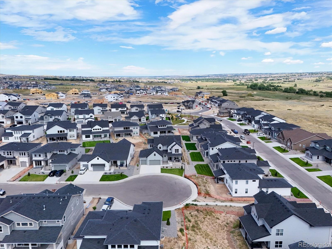
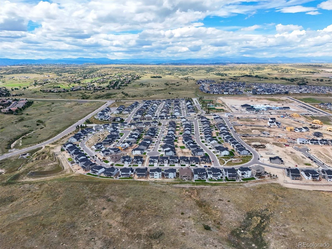
Indulge in the ultimate luxury living w/ this exquisite 4-bed, 4-bath, two-story home, nestled at the end of a tranquil cul-de-sac in the Allison Ranch community. Set on one of the largest premium lots in the neighborhood, this sprawling .28-acre estate showcases exceptional craftsmanship and custom upgrades throughout. Meticulously designed finishes include crown molding, custom trim, under-cabinet lighting, elegant custom mirrors in every bathroom, upgraded fixtures, extra can lighting, and premium LVP floors. The gourmet kitchen is a chef's dream w/ an expanded island, custom cabinetry, expansive counter space, a breakfast bar, custom pantry, a convenient appliance garage, butcher block counter, professional-grade appliance package, and an upgraded kitchen sink--all complemented by a charming dining nook. The great room is an entertainer's paradise, w/ soaring ceilings and a cozy gas fireplace. The opulent main-floor primary suite offers a serene retreat, complete with a generous walk-in closet and a luxurious 5-piece bath featuring dual vanities, a dual-head shower, and a deep soaking tub. Upstairs, a versatile loft space awaits, perfect for a cozy reading nook, a home office, or a fun-filled play area. The fully excavated basement w/ 9ft ceilings presents an incredible opportunity for customization. Step outside to the extended covered patio w/ a built-in gas grill and smart irrigation system, ideal for outdoor dining and relaxation. The oversized 5-car tandem garage provides abundant storage and parking space. The home is equipped w/ a whole-house reverse osmosis water softener, radon mitigation system, a whole-house humidifier, dual central air systems, a full security system with cameras, floor-by-floor Wi-Fi routers, central vacuum system, and 8-foot door heights on the main level. The backyard landscaping will be completed prior to closing. Plus, this home comes w/ a builder's warranty for peace of mind. This property is the perfect place to call home.
Overview
Property Type
Residential
Location
5935 Los Olivas Point, Parker, CO 80134
MLS ID
9586906
Listing Last Updated
Property Features & Amenities
Interior
Total Bedrooms
4
Full Bathrooms
1
Three-Quarter Bathrooms
2
Half Bathrooms
1
Flooring
Vinyl
Appliances
Dishwasher, Disposal, Double Oven, Dryer, Electric Water Heater, Freezer, Gas Water Heater, Humidifier, Microwave, Oven, Range, Range Hood, Refrigerator, Self Cleaning Oven, Tankless Water Heater, Water Softener
Other Interior Features
Breakfast Nook, Built-in Features, Butcher Counters, Central Vacuum, Concrete Counters, Eat-in Kitchen, Entrance Foyer, Five Piece Bath, High Ceilings, High Speed Internet, Jack Jill Bathroom, Kitchen Island, Open Floorplan, Pantry, Primary Suite, Quartz Counters, Radon Mitigation System, Smart Thermostat, Smoke Free, Solid Surface Counters, Utility Sink, Vaulted Ceiling(s), Walk-In Closet(s)
Exterior
Stories
2
Garage Spaces
5.0
Water Source
Public
Utilities
Cable Available, Electricity Connected, Internet Access (Wired), Natural Gas Connected, Phone Available
Roof
Architecural Shingle
Lot Features
Cul-De-Sac
Parking
Concrete, Dry Walled, Exterior Access Door, Finished, Insulated Garage, Lighted, Oversized, Tandem
Heat Type
Forced Air, Hot Water, Natural Gas
Air Conditioning
Central Air
Sewer
Public Sewer
Substructure
Concrete Perimeter
Amenities
Clubhouse, Park, Playground, Pool
Security Features
Air Quality Monitor, Carbon Monoxide Detector(s), Radon Detector, Security System, Smart Cameras, Smart Security System, Smoke Detector(s), Video Doorbell
Other Exterior Features
Gas Grill, Lighting, Private Yard, Rain Gutters, Smart Irrigation
Details
Total Area
5,079 Sq.Ft.
Architecture Styles
Traditional
Financial
Price
$1,025,000
Real Estate Tax
$5,896/yr
HOA
$32/mo
Exclusive Listing Agents