









Property Description
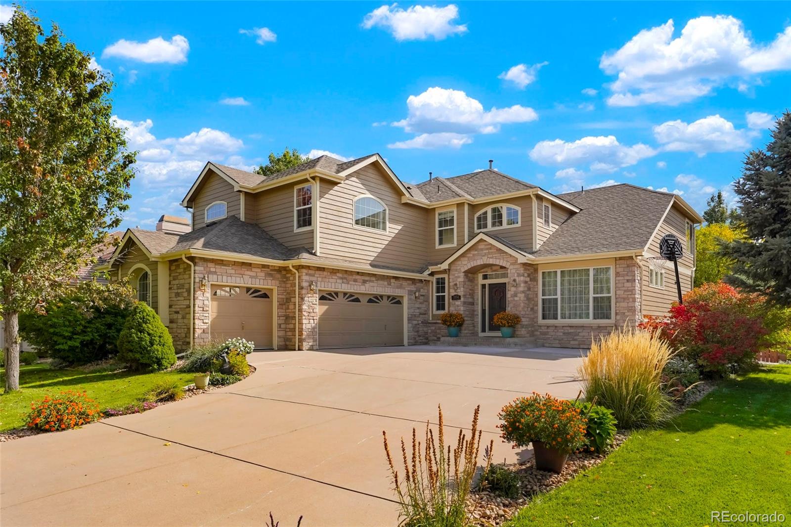
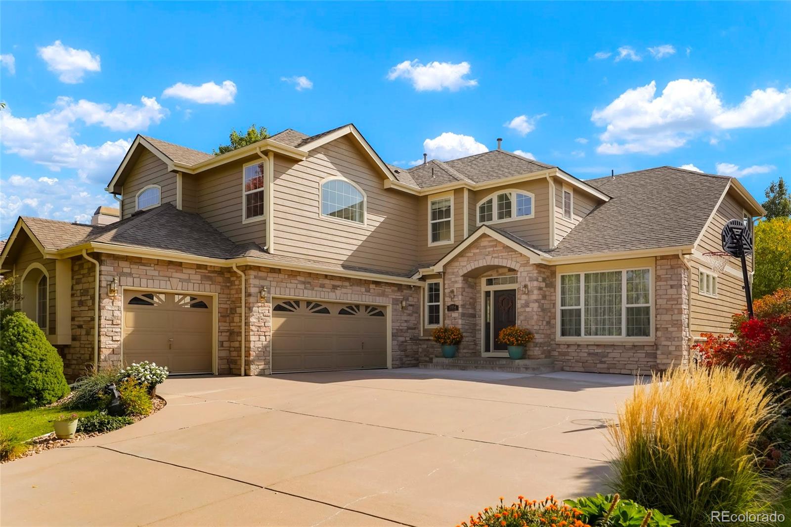
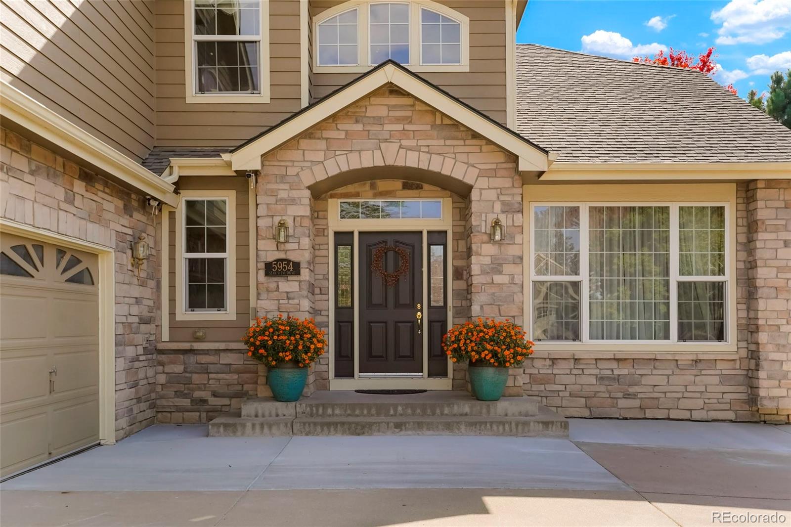
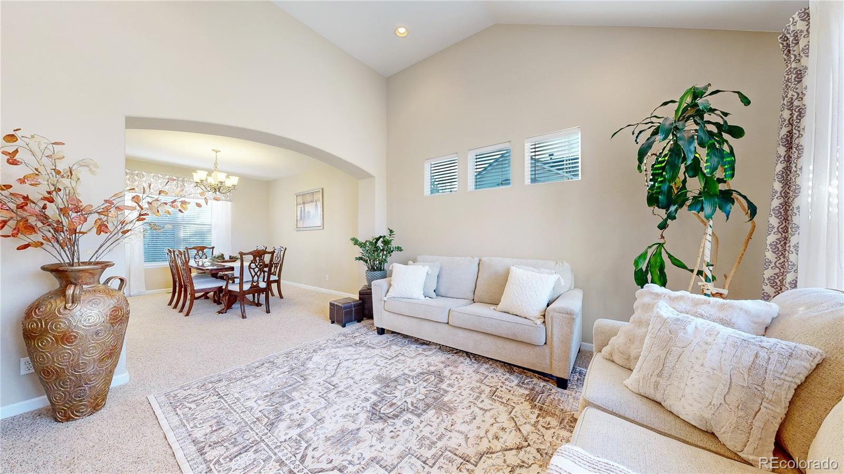
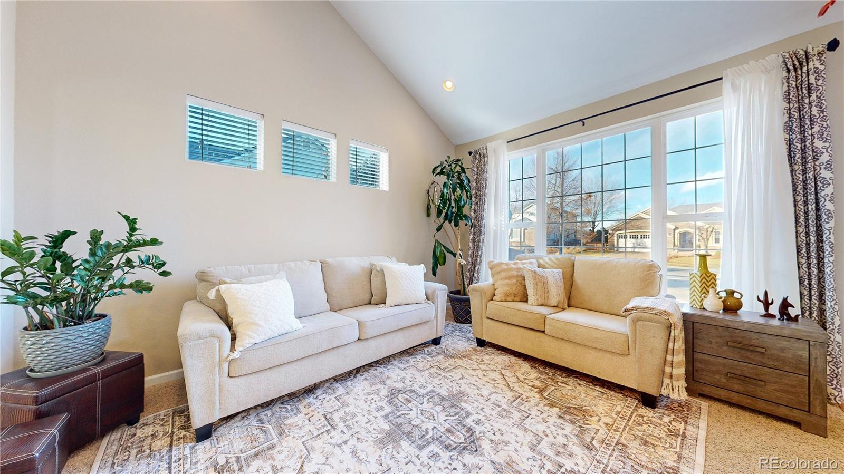
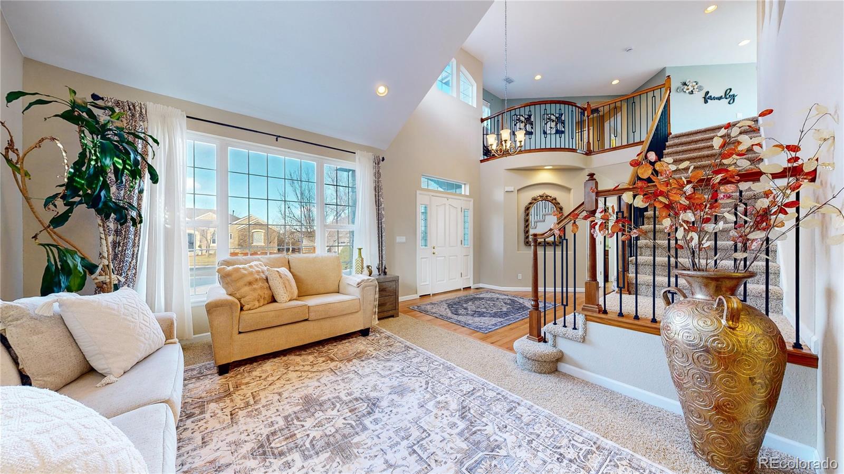
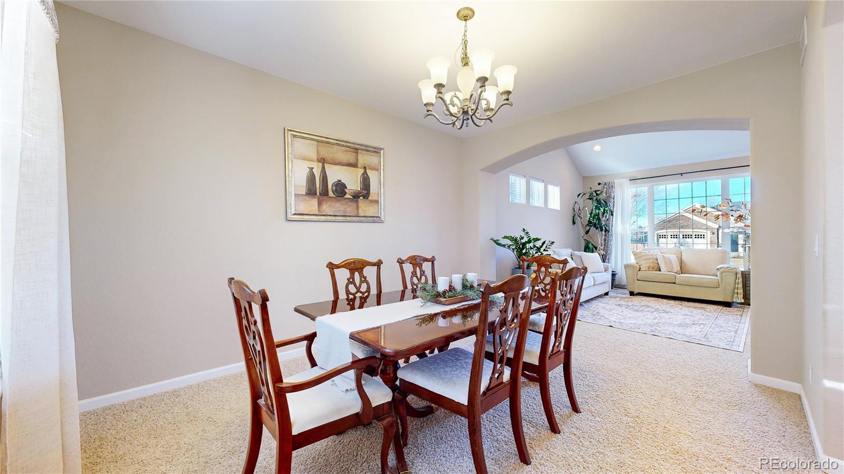
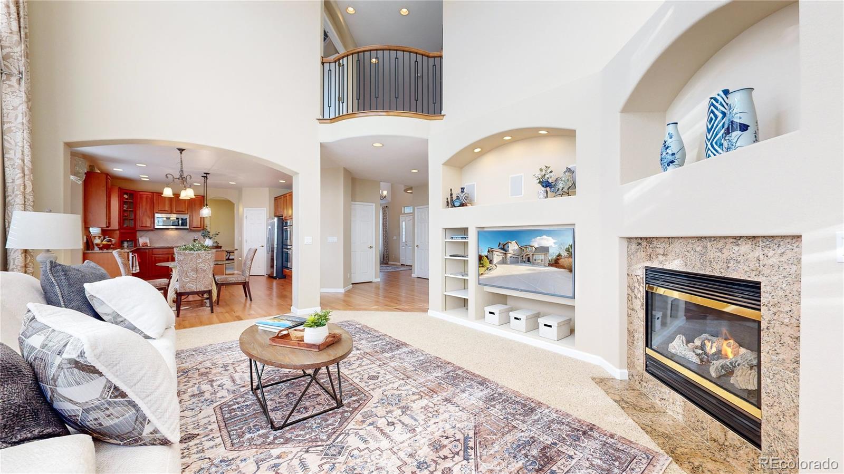
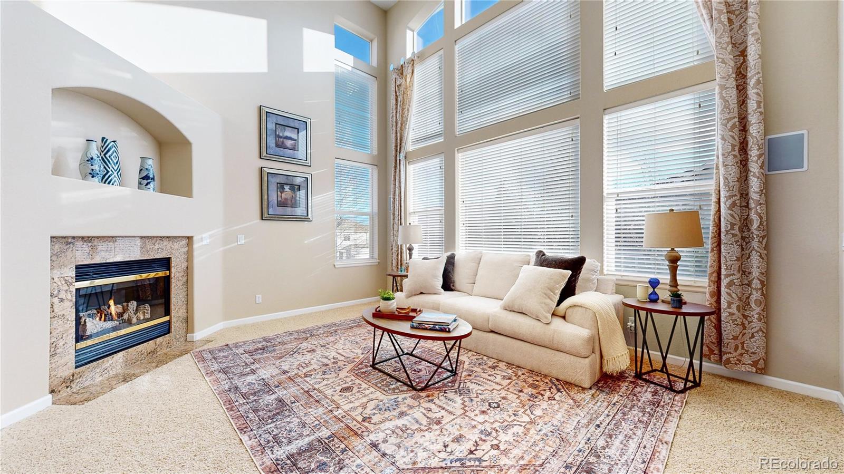
This stunning 4-bedroom + loft, 4-bathroom semi-custom home is located in the highly sought-after Aspen Creek neighborhood. Designed with a bright, open floor plan and a wall of south-facing windows, this home is bathed in natural light on every level, creating a warm and inviting ambiance.
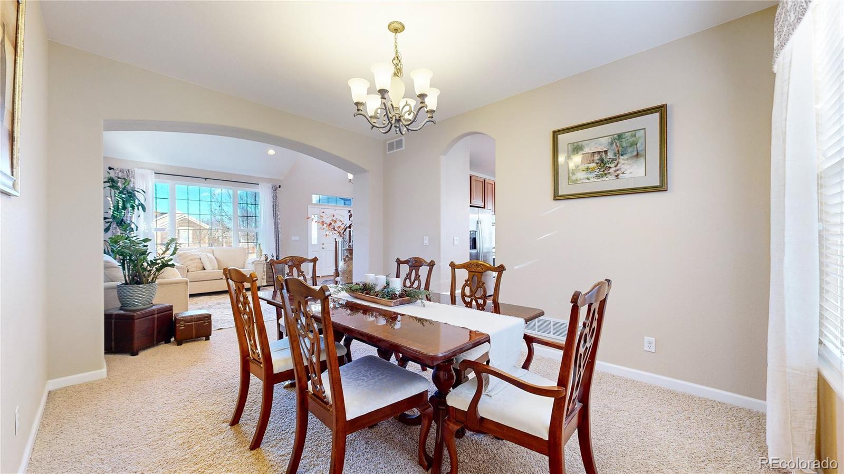
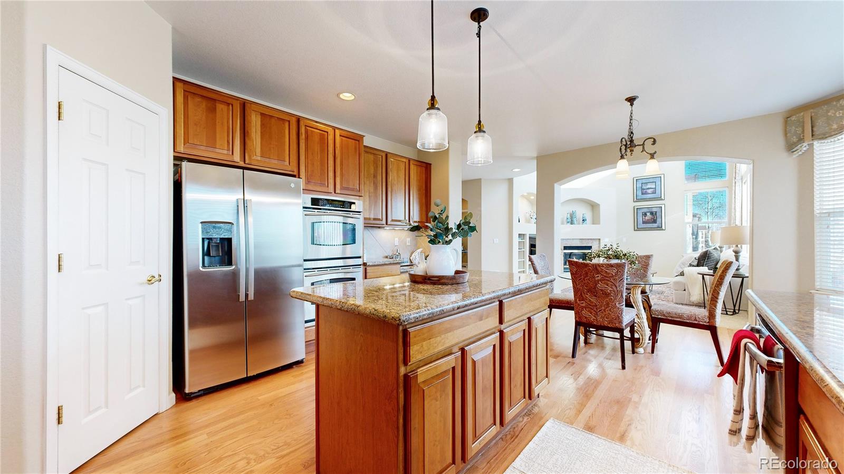
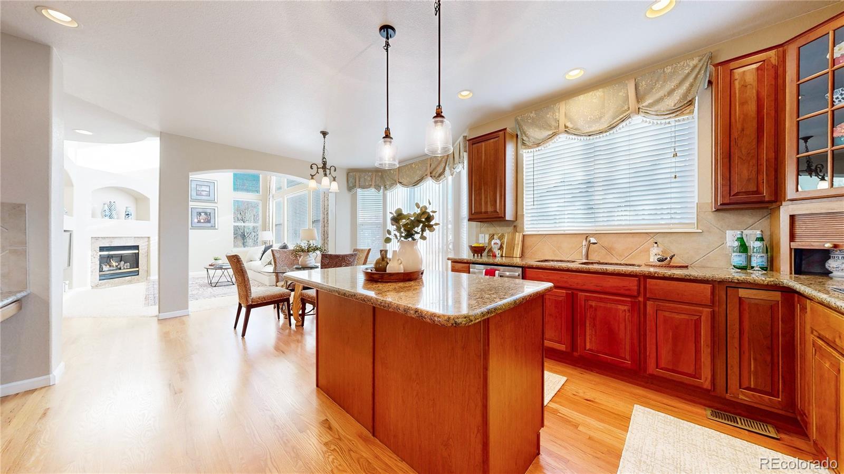
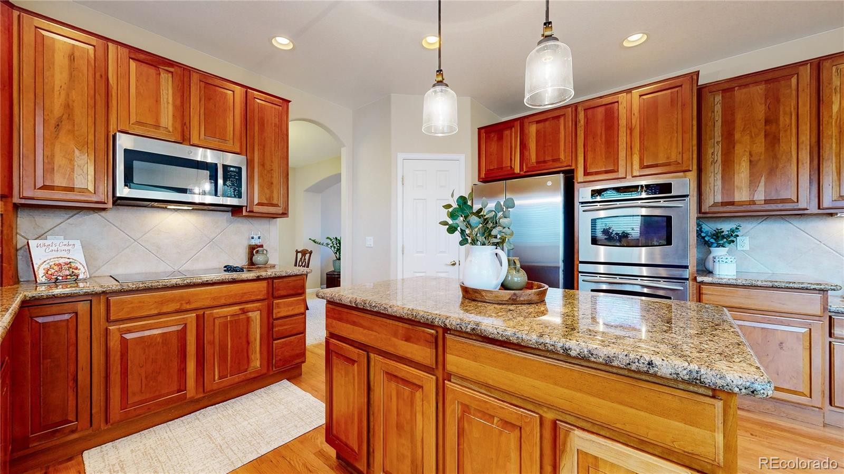
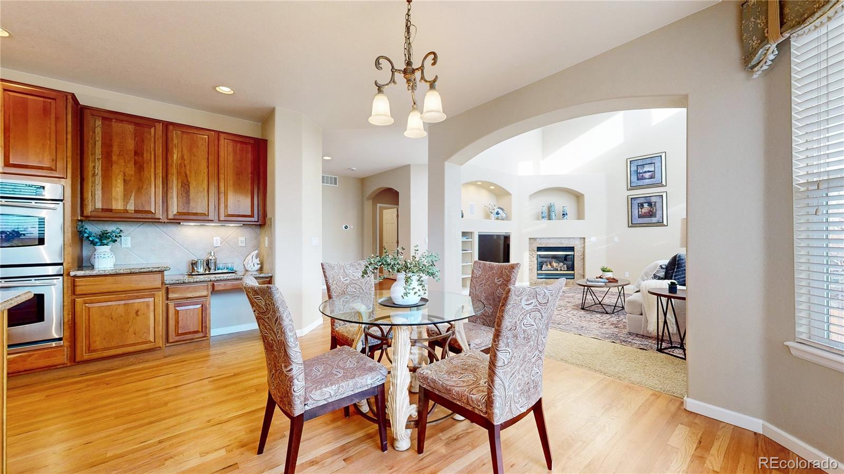
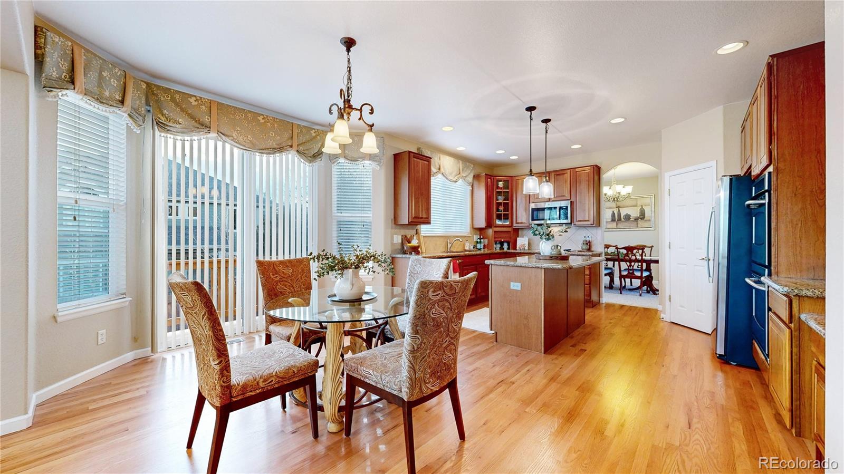
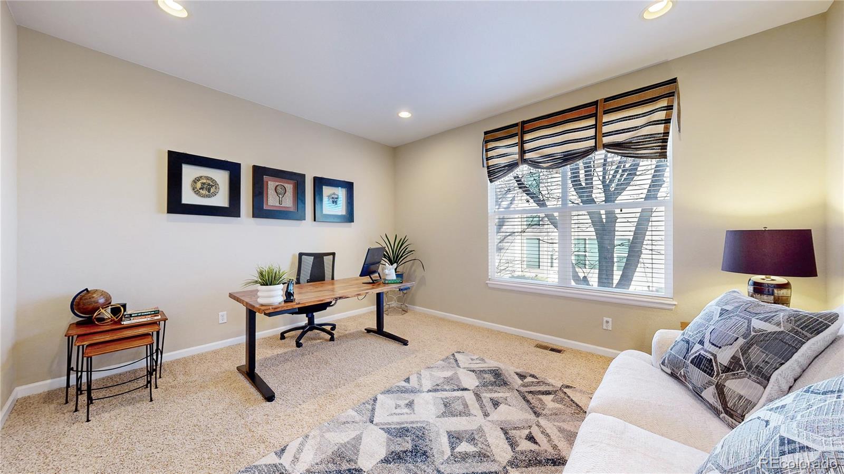
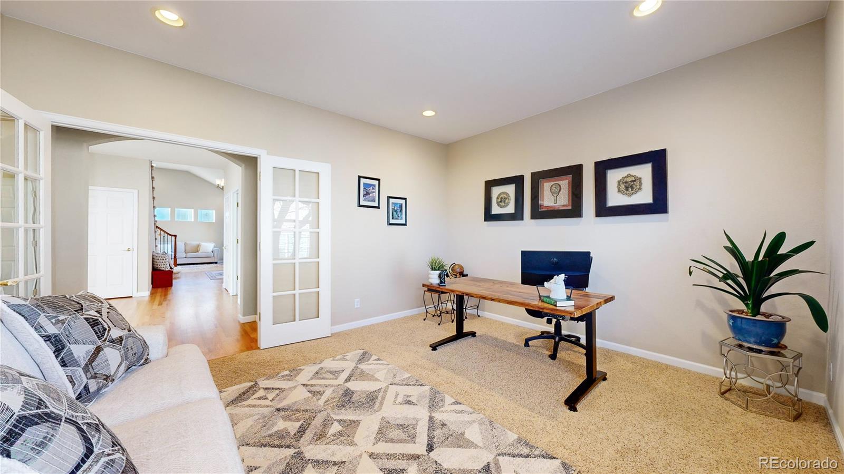
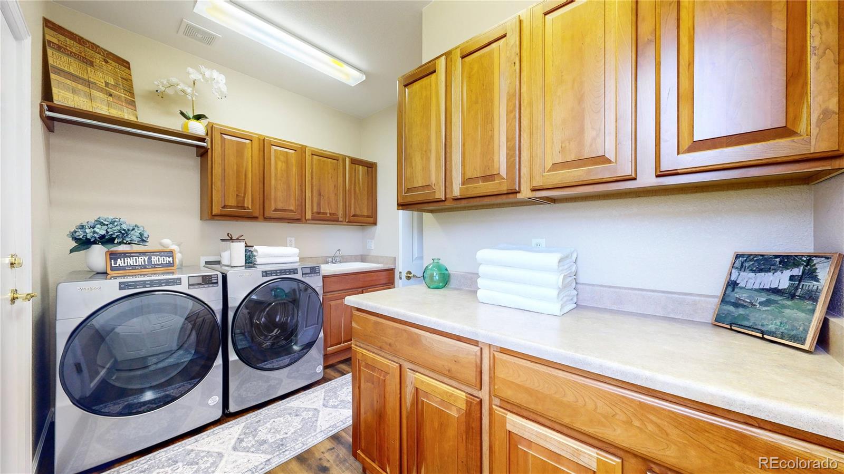
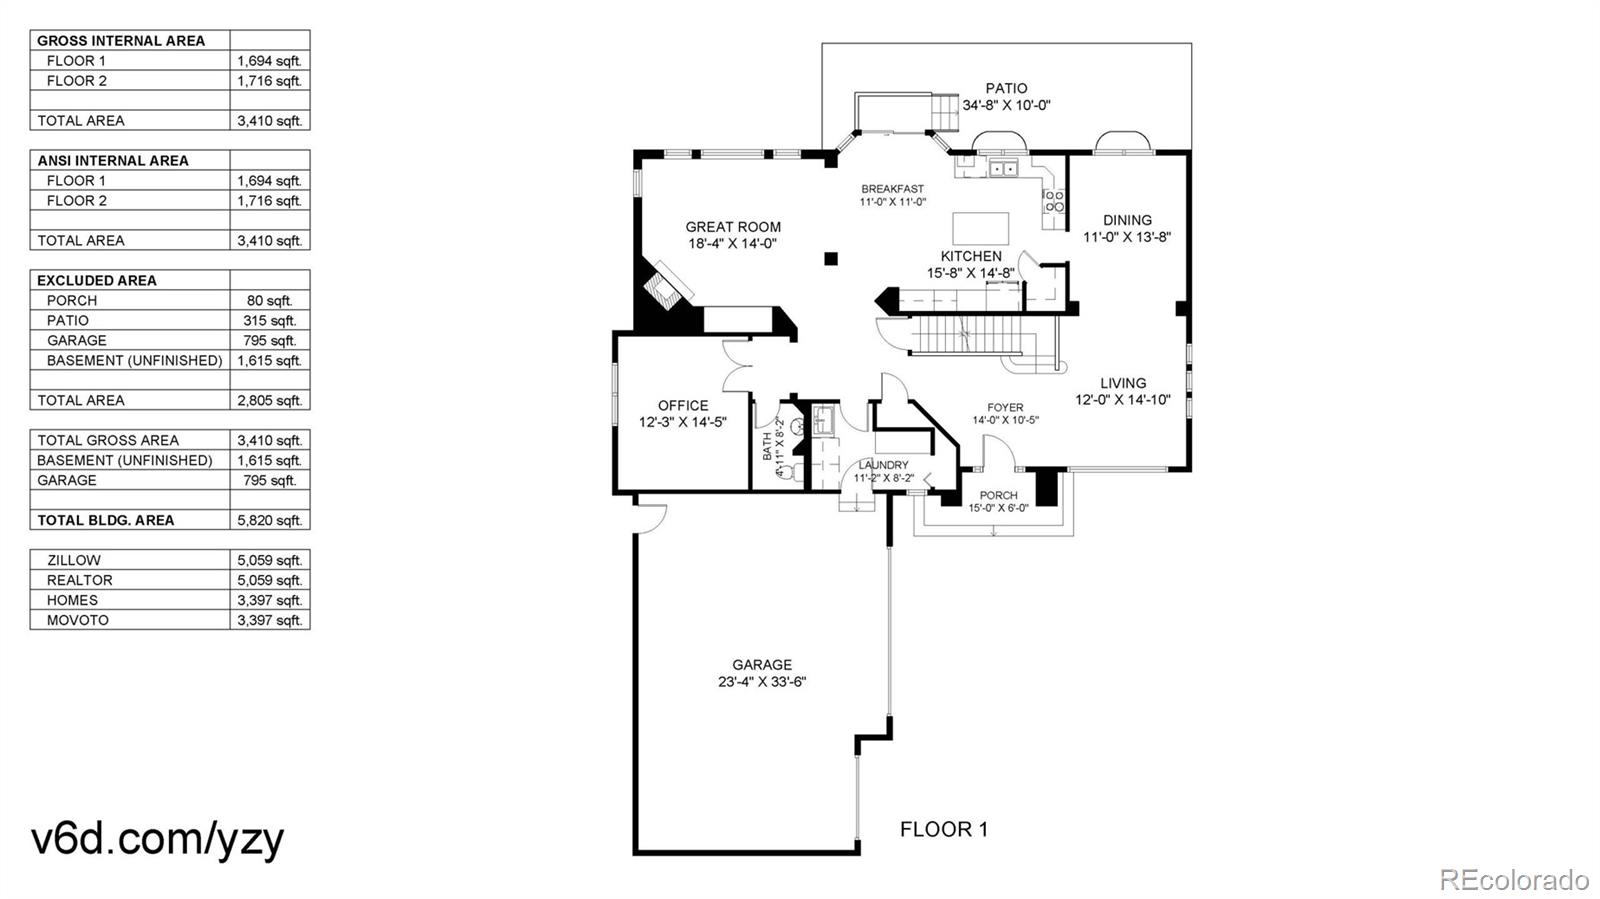
The spacious kitchen is a chef's dream, featuring granite countertops, stainless steel appliances, and ample cabinetry--perfect for everyday living and entertaining. The main level also boasts a formal office, ideal for remote work or household management, formal living and dining spaces, a powder room, and a convenient laundry room.
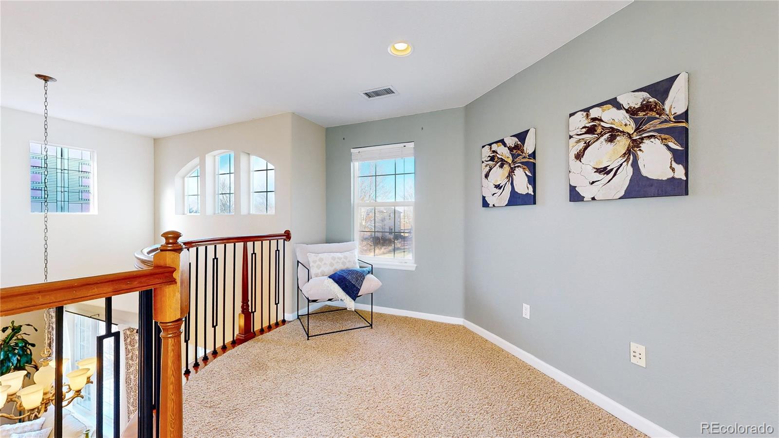
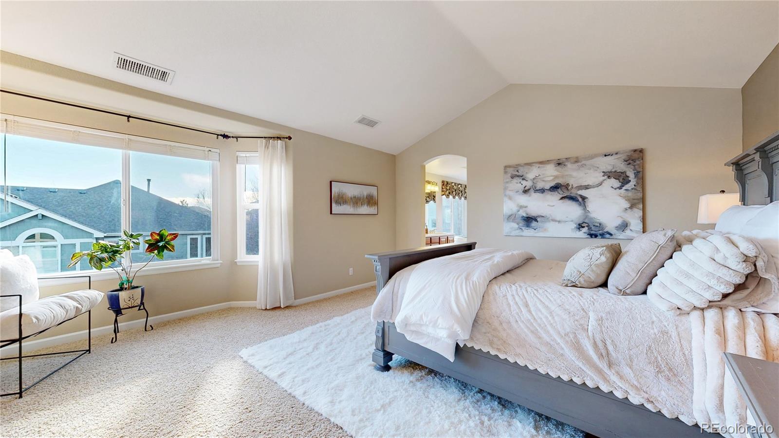
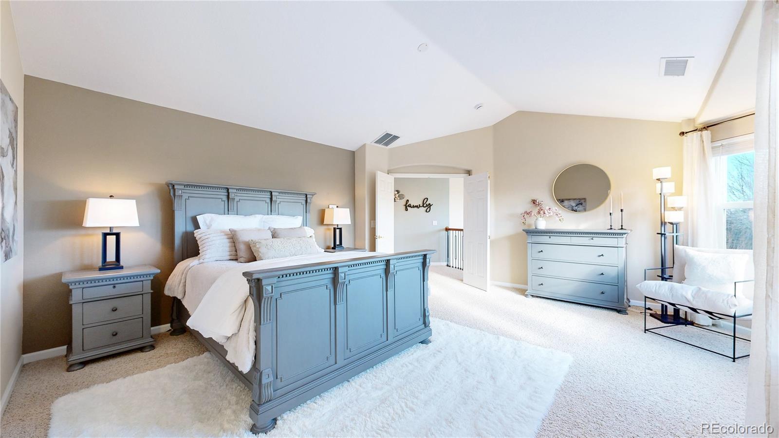
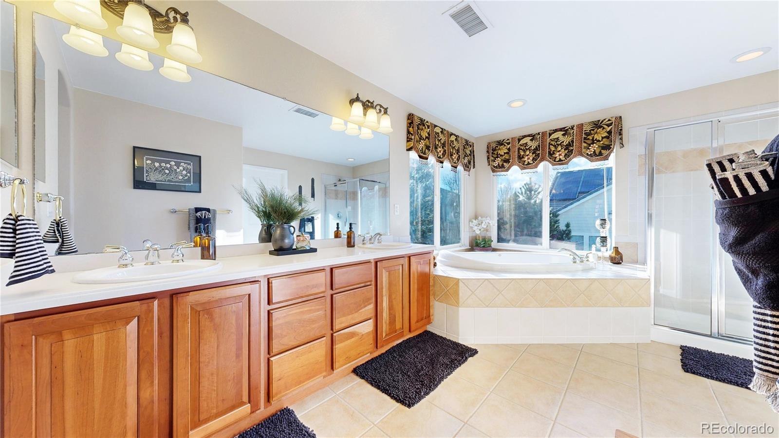
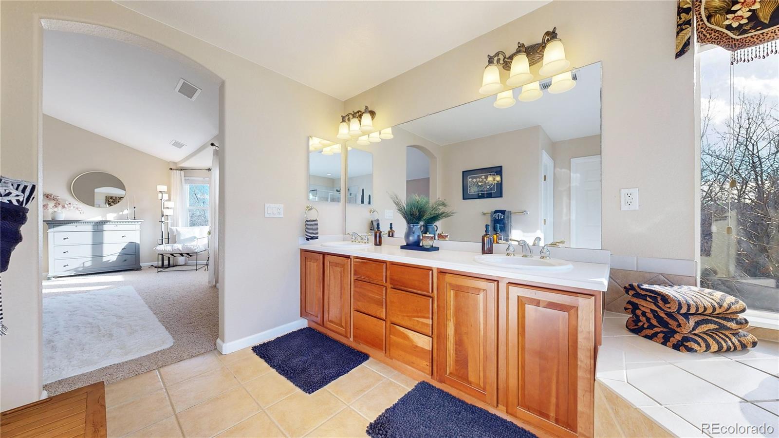
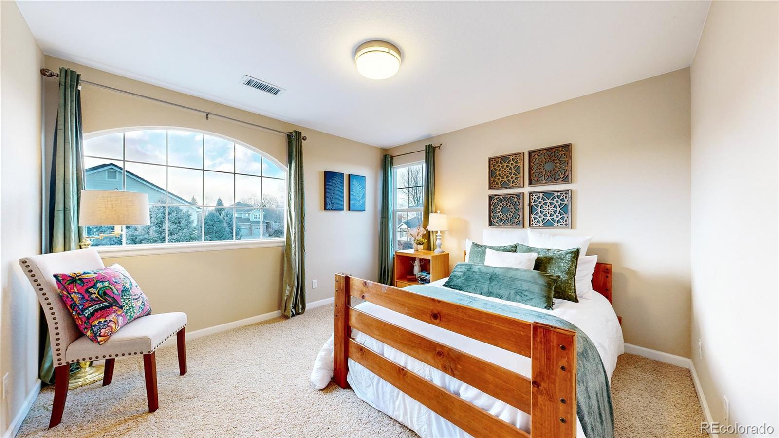
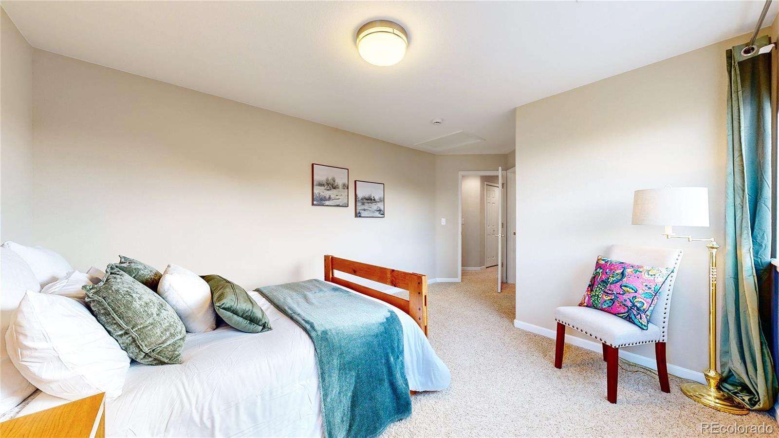
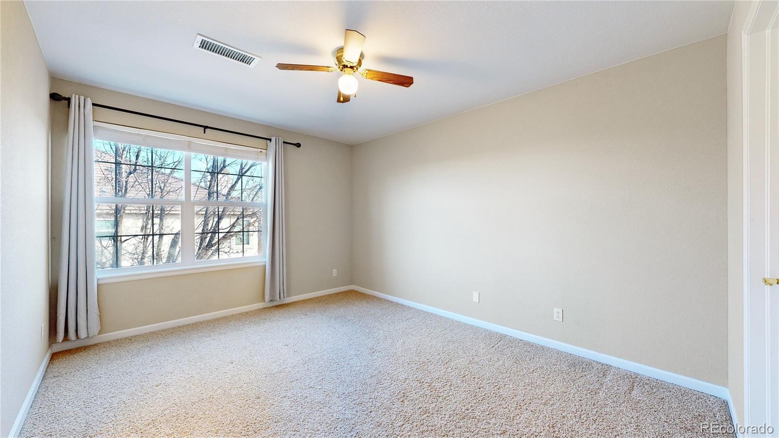
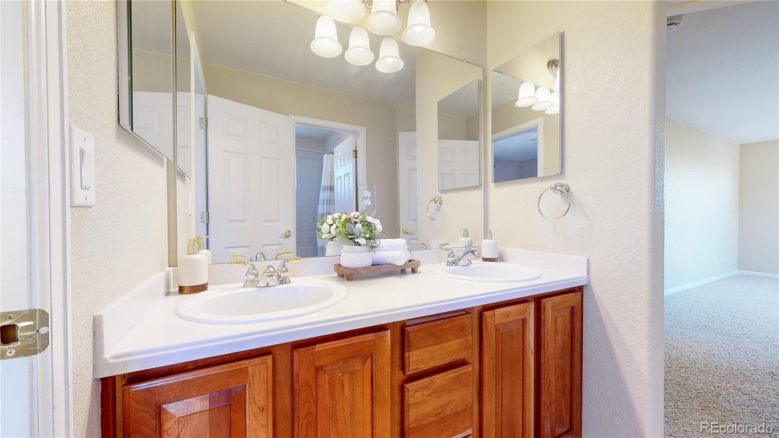
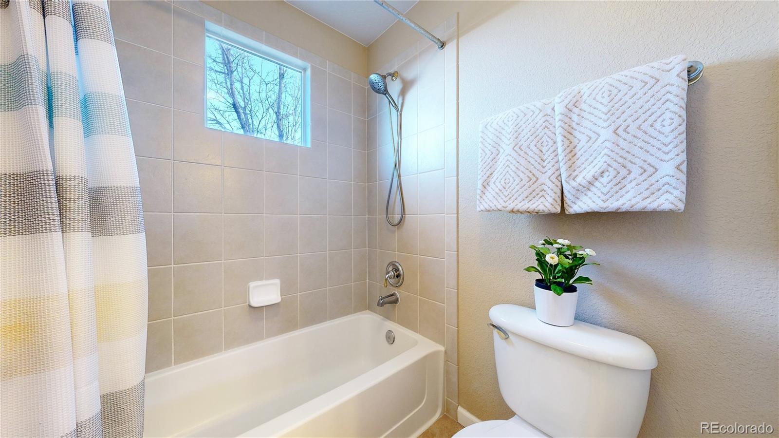
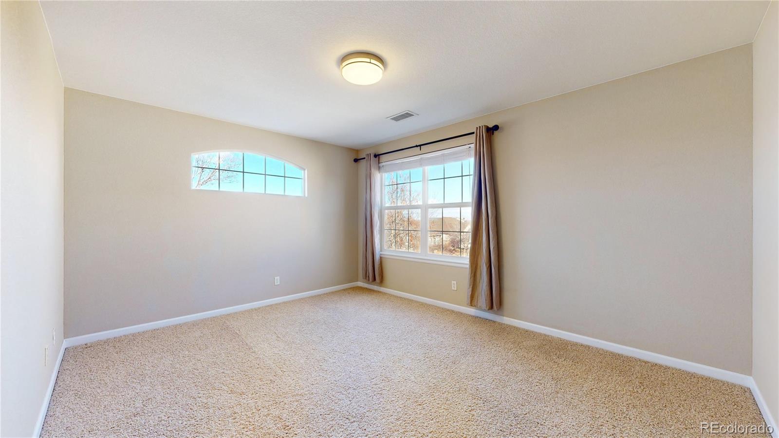
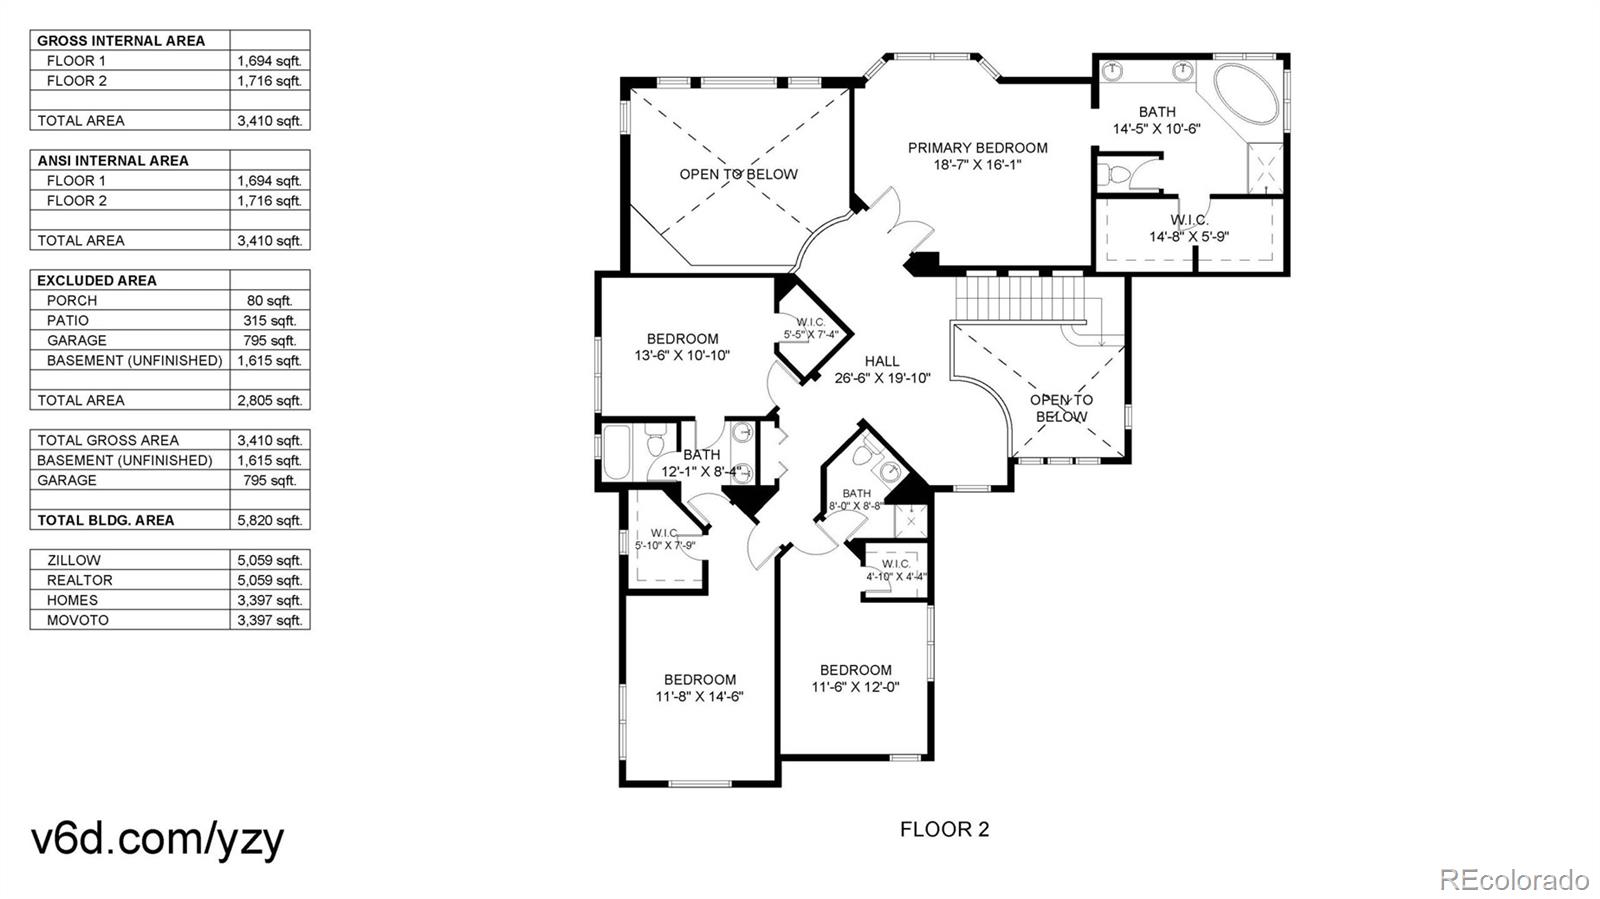
Upstairs, the primary suite offers a serene retreat with vaulted ceilings, a generous walk-in closet, and a luxurious en-suite bathroom. Three additional well-sized bedrooms and a versatile loft provide plenty of space for family, guests, or creative use.
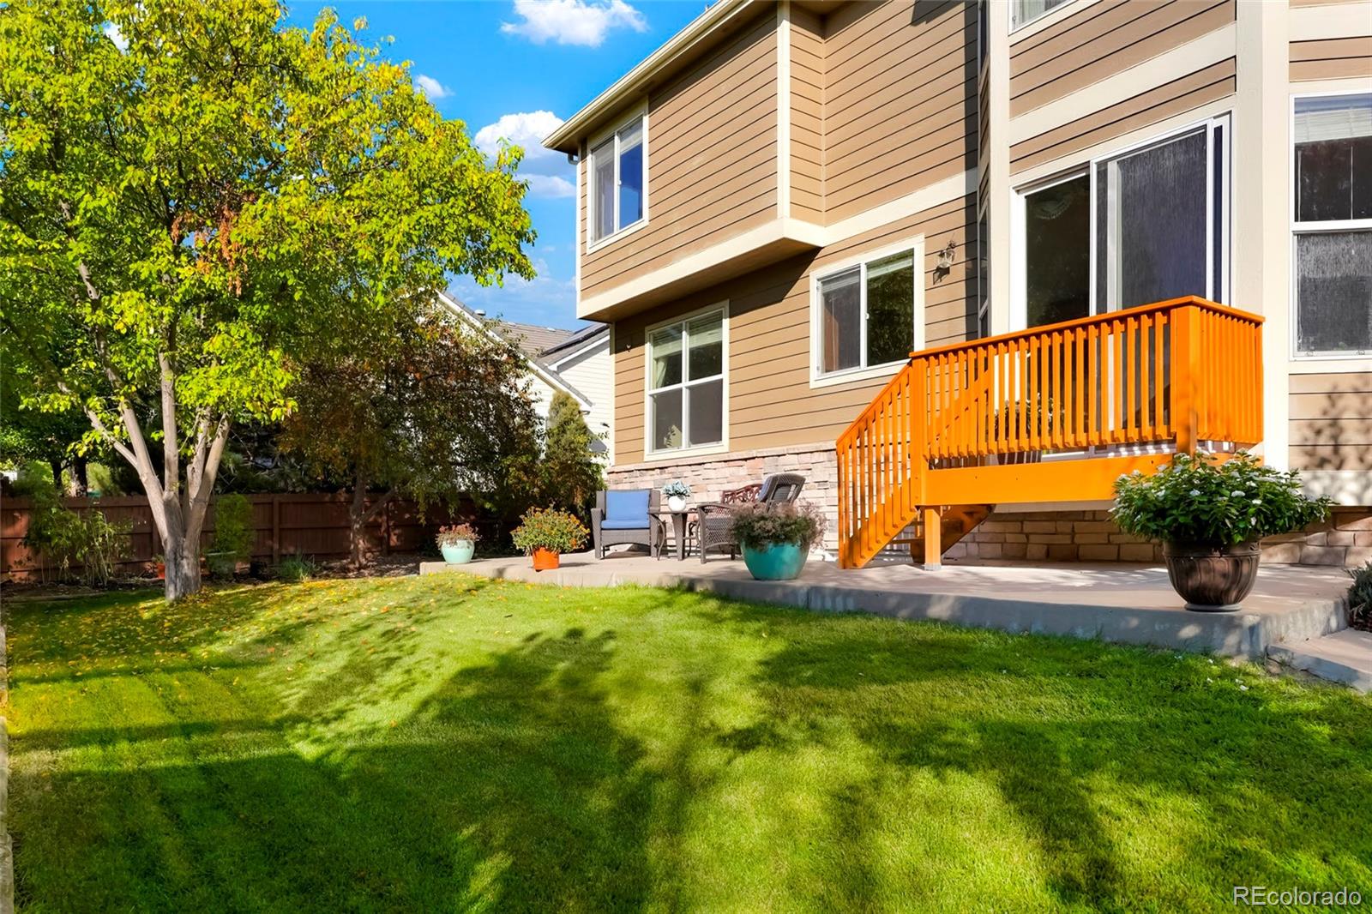
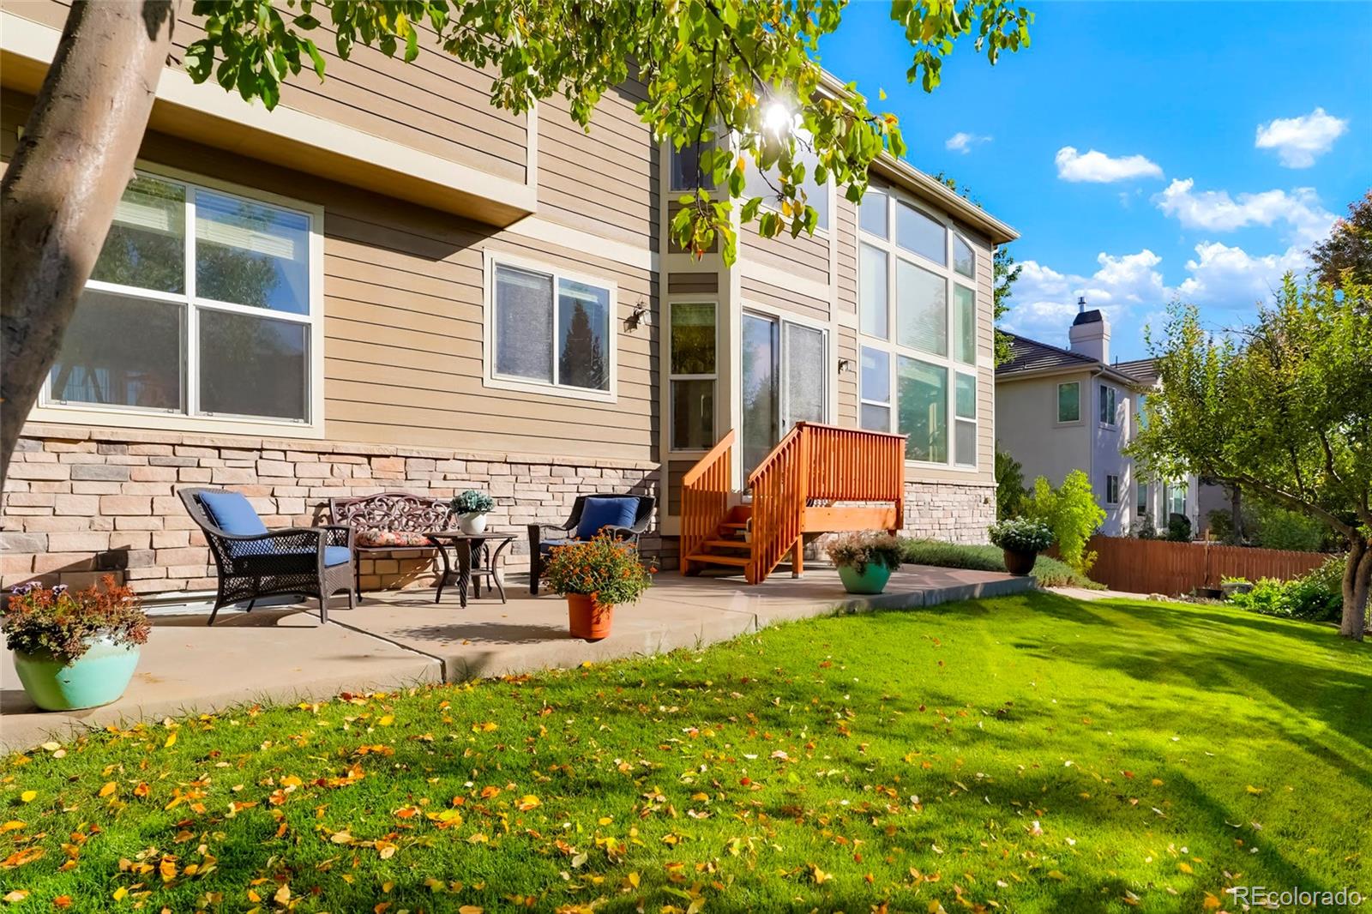
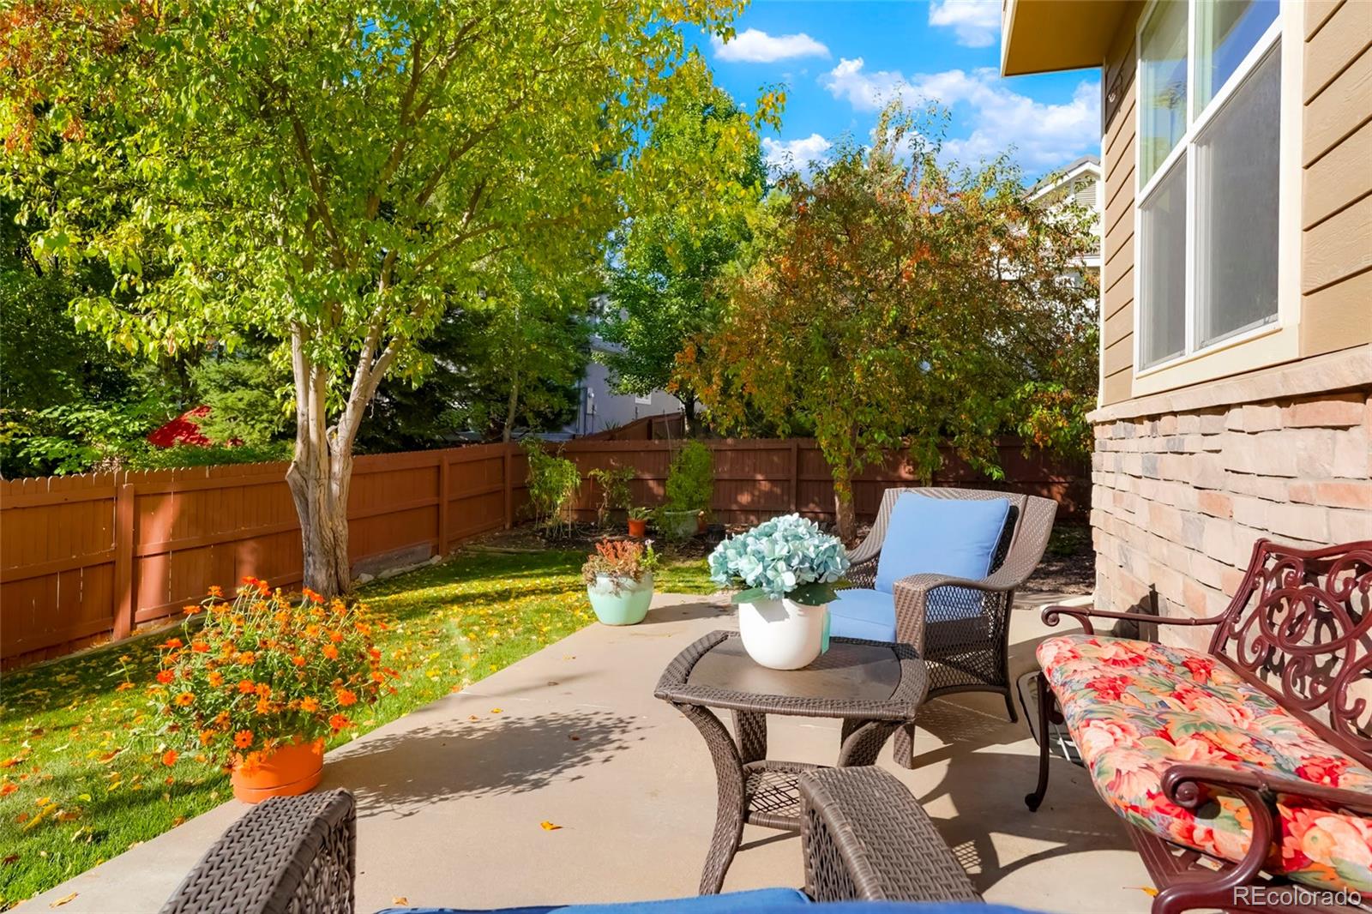
Outside, the beautifully landscaped backyard serves as your private oasis, complete with a patio ideal for outdoor dining, gardening, or enjoying Colorado's sunny days. The property is adorned with vibrant annual and perennial flowers that bloom year-round, adding to the charm.
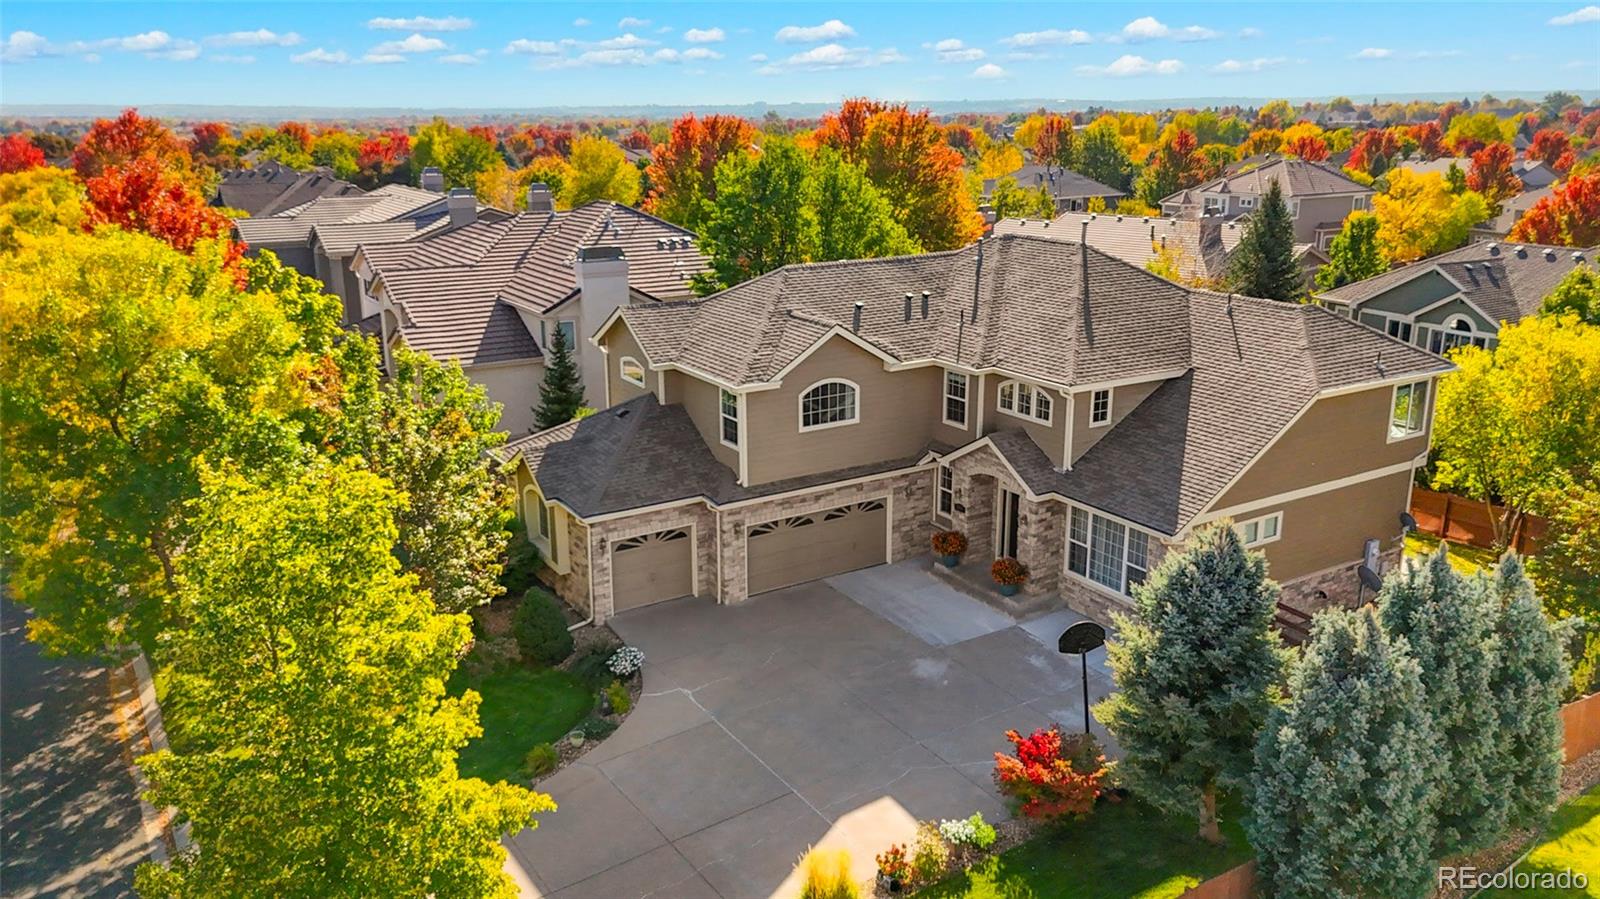
Additional highlights include an oversized 3-plus car garage for ample storage, a grand entry with a curved driveway, and a full, unfinished basement with potential for future customization.
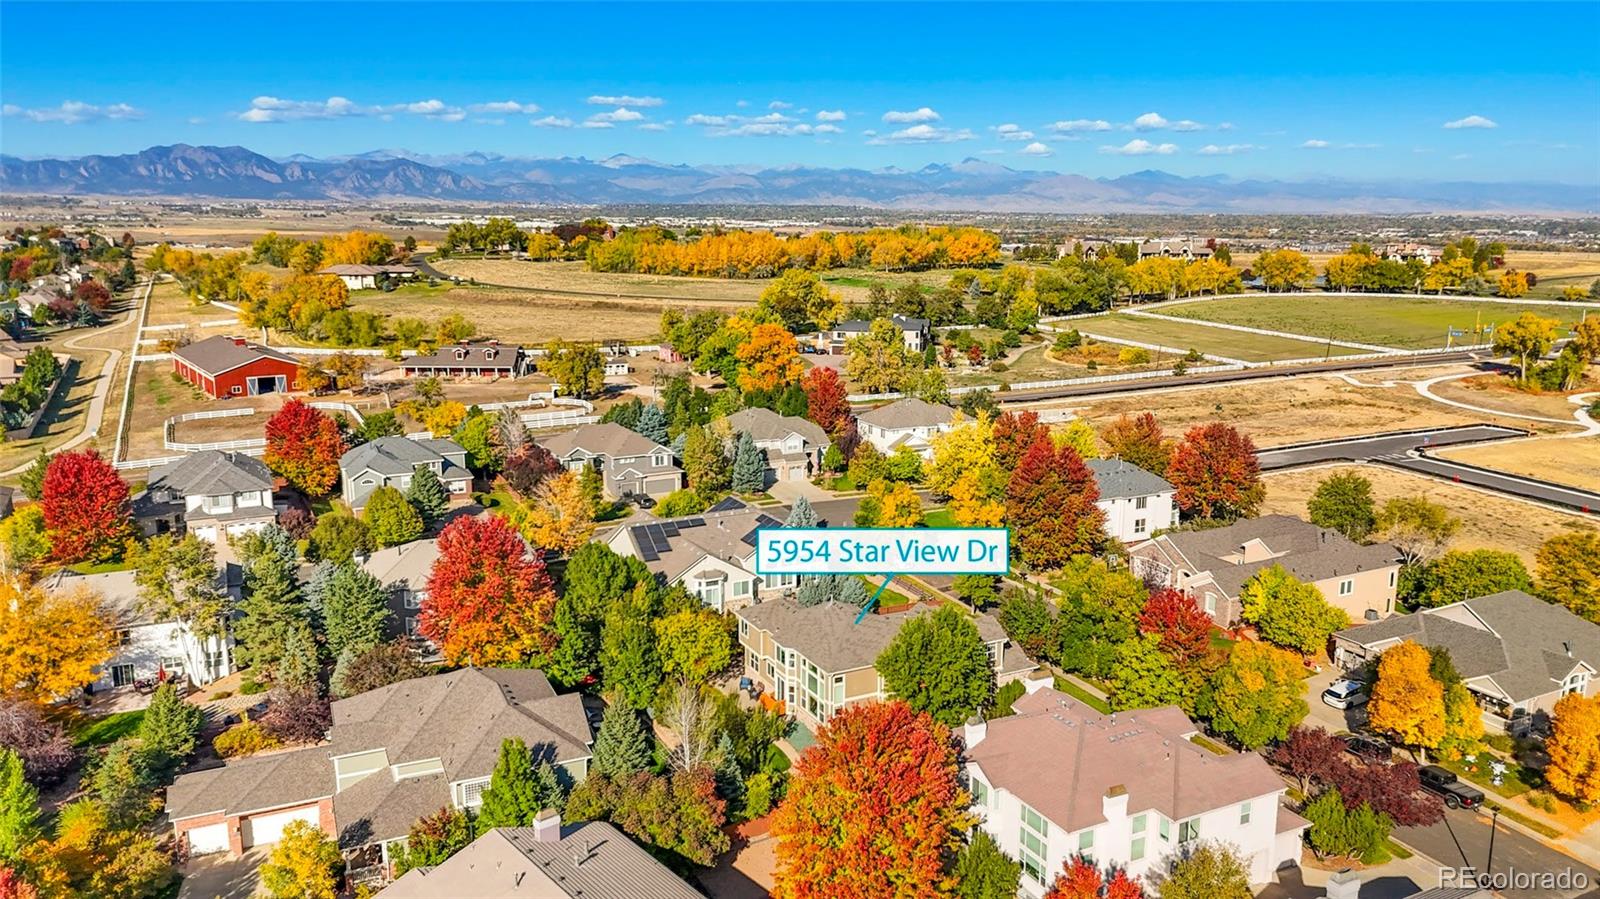
This home's location is unbeatable--just a short walk to the highly-rated Aspen Creek K-8 school, community pools, parks, playgrounds, and an extensive trail system. With Boulder only 15 minutes away, Denver 25 minutes, and DIA 30 minutes, commuting is effortless. Located in the top-rated Boulder Valley School District, this home seamlessly blends comfort, elegance, and convenience.
Schedule a showing today!
The spacious kitchen is a chef's dream, featuring granite countertops, stainless steel appliances, and ample cabinetry--perfect for everyday living and entertaining. The main level also boasts a formal office, ideal for remote work or household management, formal living and dining spaces, a powder room, and a convenient laundry room.
Upstairs, the primary suite offers a serene retreat with vaulted ceilings, a generous walk-in closet, and a luxurious en-suite bathroom. Three additional well-sized bedrooms and a versatile loft provide plenty of space for family, guests, or creative use.
Outside, the beautifully landscaped backyard serves as your private oasis, complete with a patio ideal for outdoor dining, gardening, or enjoying Colorado's sunny days. The property is adorned with vibrant annual and perennial flowers that bloom year-round, adding to the charm.
Additional highlights include an oversized 3-plus car garage for ample storage, a grand entry with a curved driveway, and a full, unfinished basement with potential for future customization.
This home's location is unbeatable--just a short walk to the highly-rated Aspen Creek K-8 school, community pools, parks, playgrounds, and an extensive trail system. With Boulder only 15 minutes away, Denver 25 minutes, and DIA 30 minutes, commuting is effortless. Located in the top-rated Boulder Valley School District, this home seamlessly blends comfort, elegance, and convenience.
Schedule a showing today!
Overview
Property Type
Residential
Location
5954 Star View Drive, Broomfield, CO 80020
Zoning
PUD
MLS ID
6273010
Listing Last Updated
Property Features & Amenities
Interior
Total Bedrooms
4
Full Bathrooms
2
Three-Quarter Bathrooms
1
Half Bathrooms
1
Flooring
Carpet, Wood
Appliances
Dishwasher, Dryer, Humidifier, Microwave, Oven, Refrigerator, Sump Pump, Washer
Other Interior Features
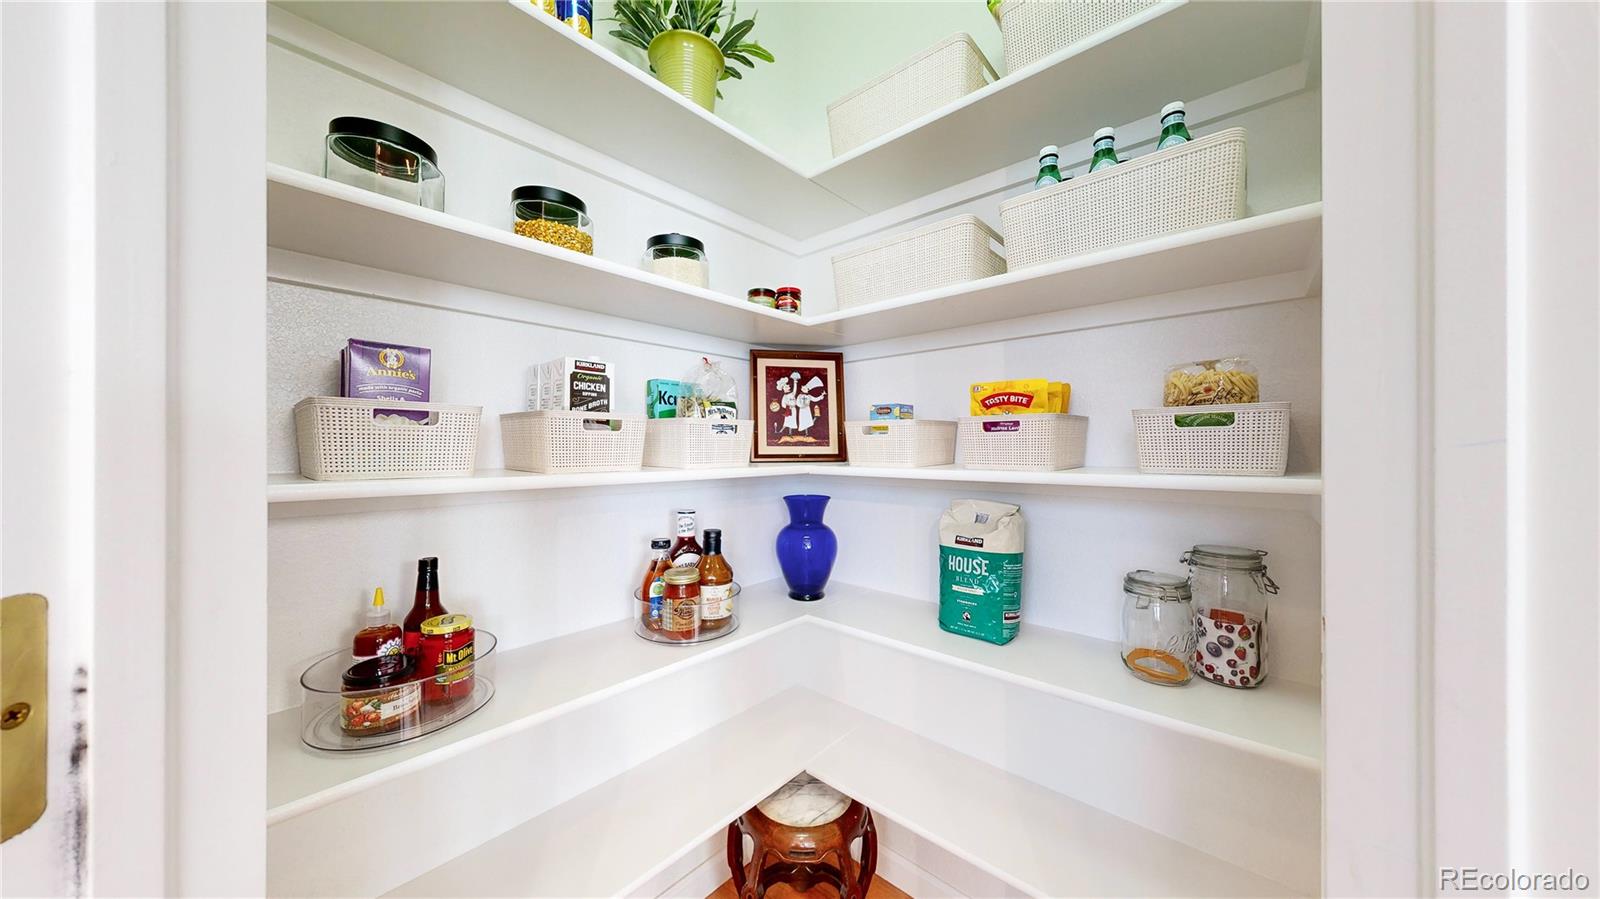
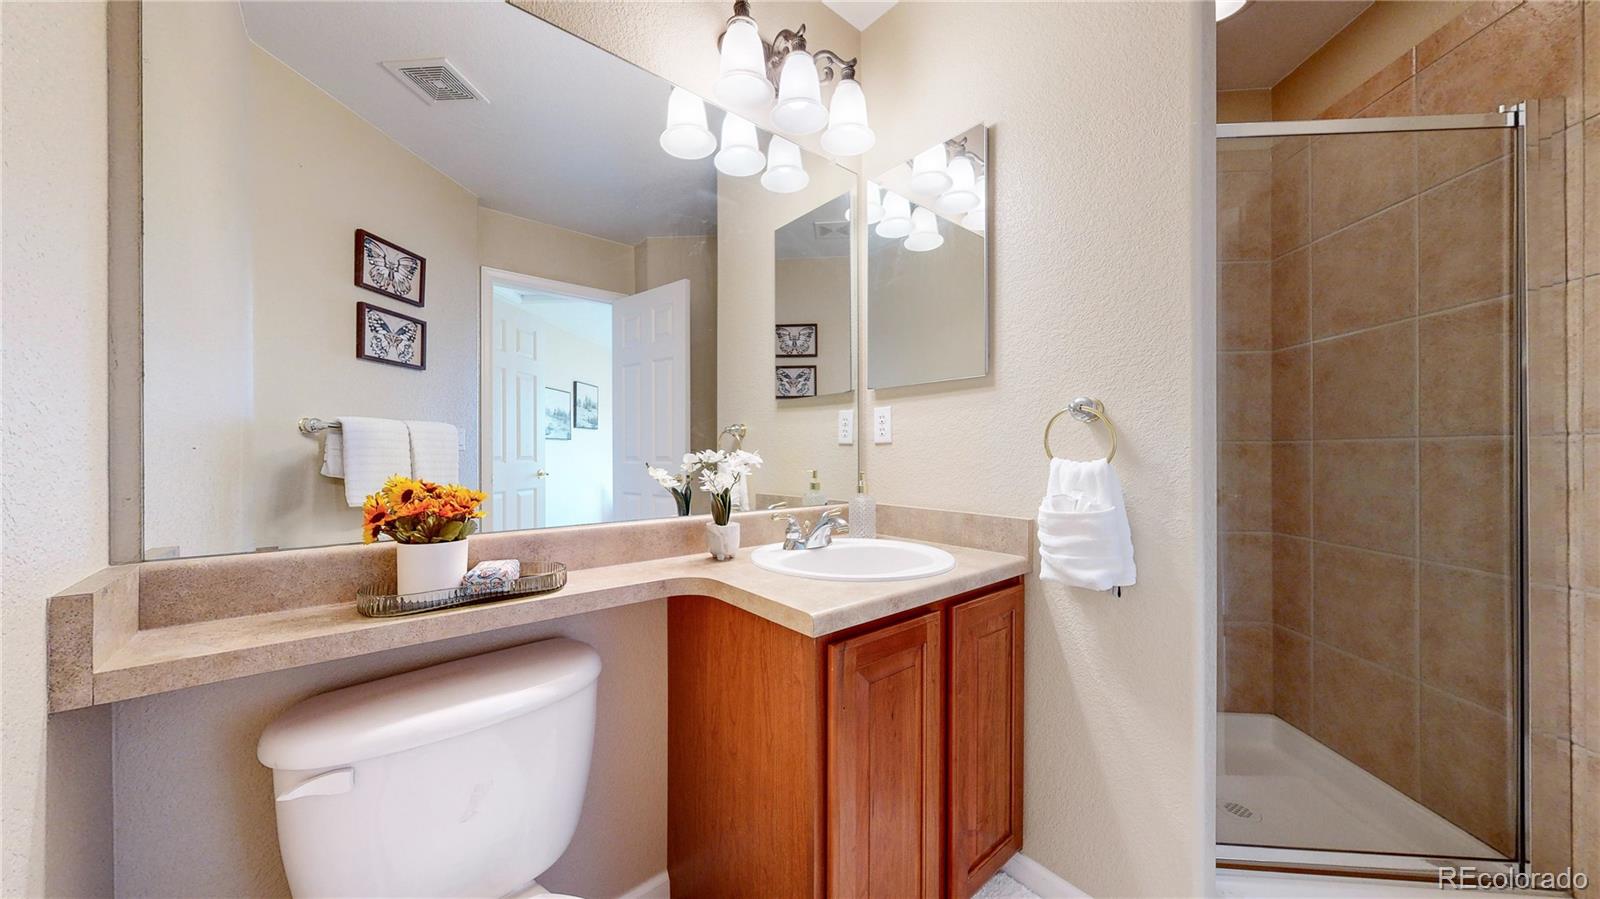
Breakfast Nook, Built-in Features, Ceiling Fan(s), Eat-in Kitchen, Entrance Foyer, Five Piece Bath, Granite Counters, High Ceilings, Jack Jill Bathroom, Kitchen Island, Pantry, Primary Suite, Smoke Free, Utility Sink, Vaulted Ceiling(s), Walk-In Closet(s)
Exterior
Stories
2
Garage Spaces
3.0
Water Source
Public
Utilities
Cable Available, Electricity Connected, Natural Gas Connected
Roof
Composition
Lot Features
Irrigated, Landscaped, Level, Master Planned, Sprinklers In Front, Sprinklers In Rear
Parking
Concrete
Heat Type
Forced Air
Air Conditioning
Central Air
Sewer
Public Sewer
Substructure
Slab
Amenities
Clubhouse, Pool, Trail(s)
Security Features
Carbon Monoxide Detector(s), Smoke Detector(s)
Other Exterior Features
Private Yard
Details
Total Area
5,059 Sq.Ft.
Financial
Price
$1,125,000
Real Estate Tax
$6,263/yr
HOA
$60/mo
Exclusive Listing Agents