Property Description
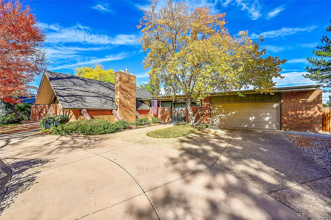
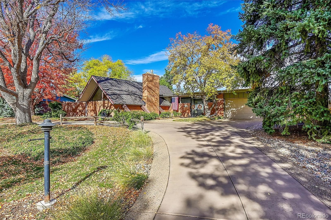
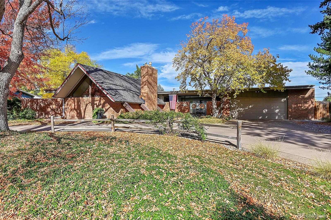
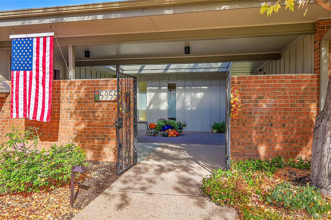
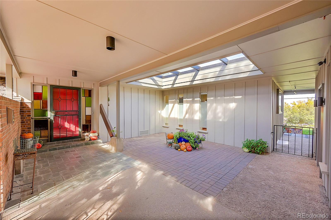
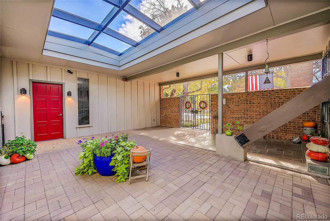
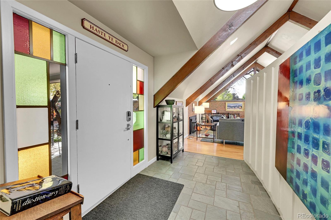
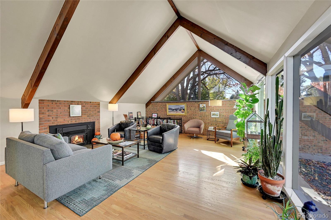
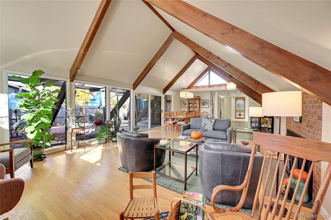
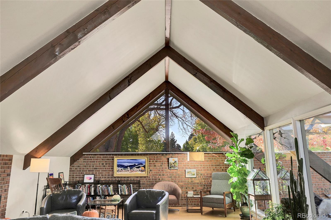
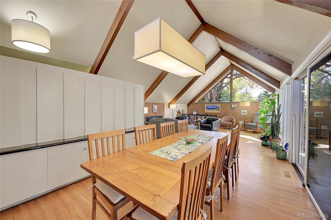
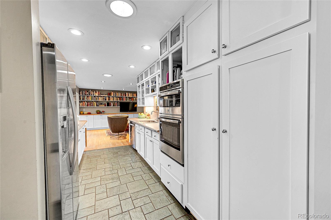
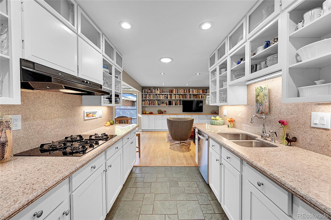
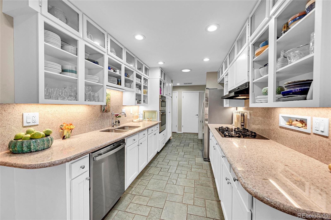
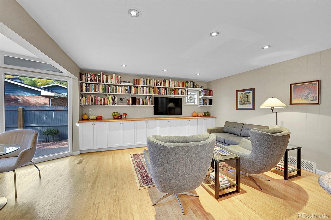
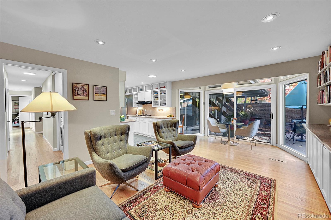
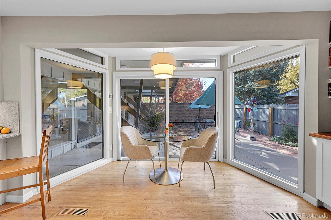
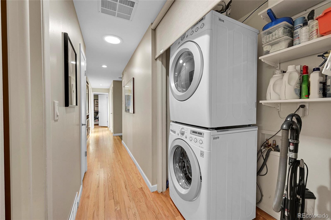
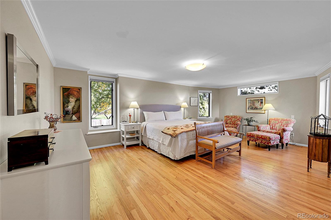
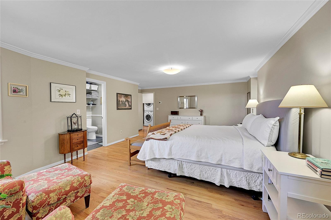
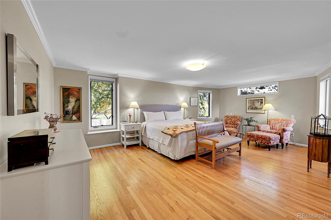
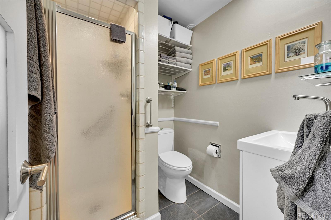
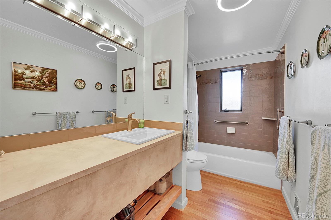
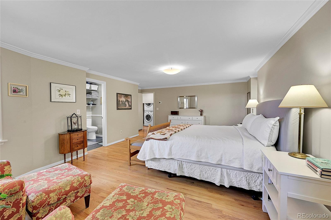
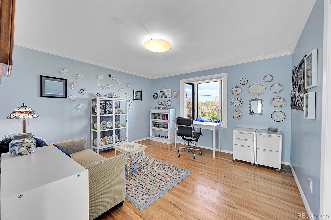
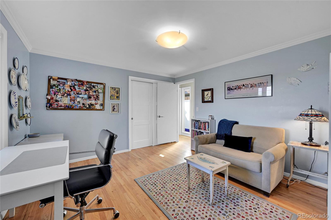
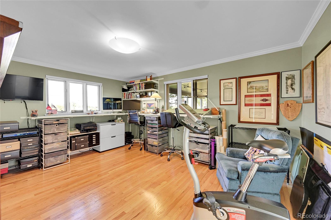
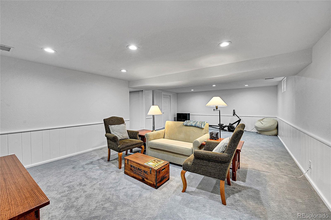
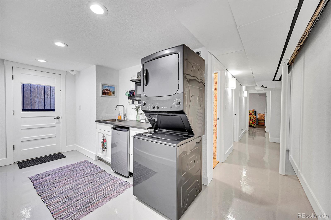
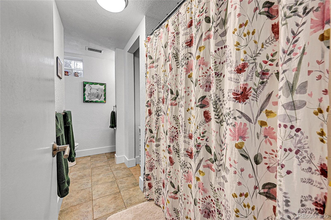
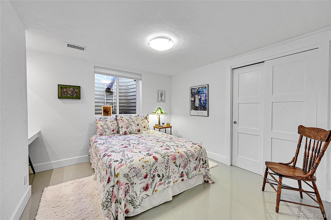
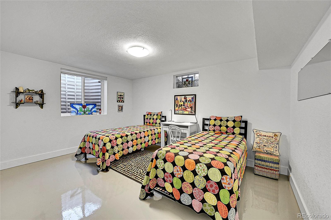
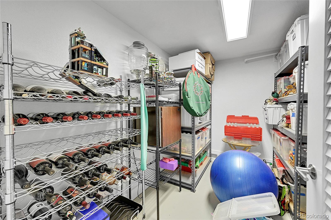
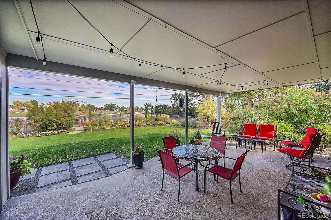
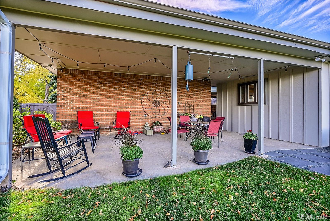
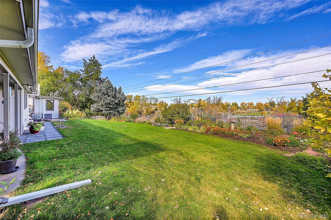
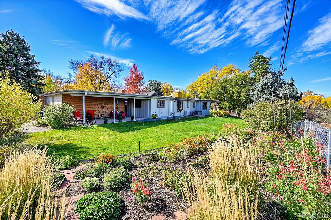
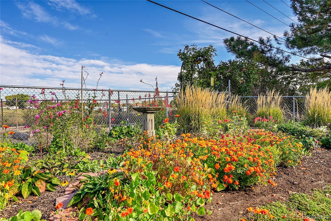
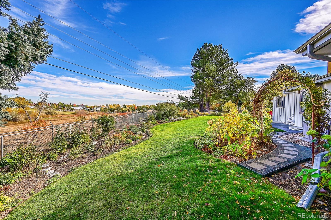
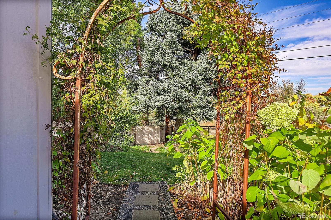
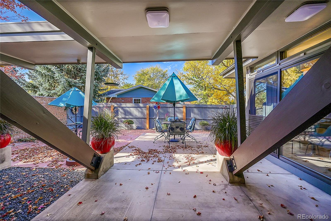
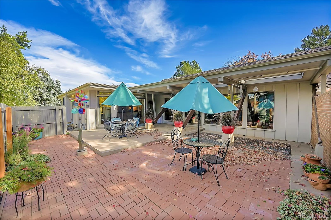
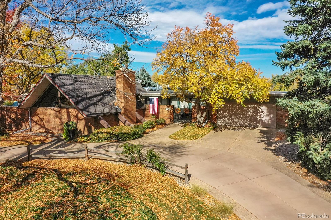
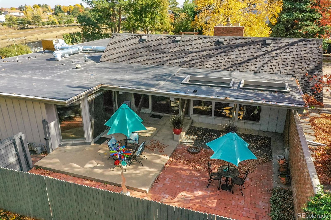
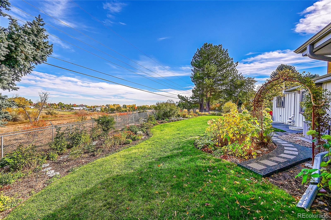
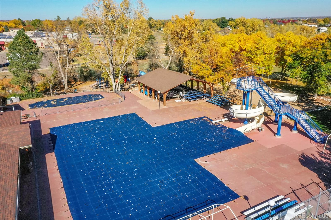
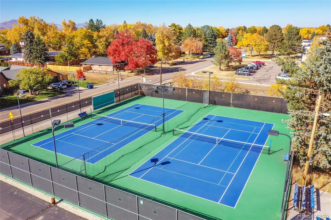
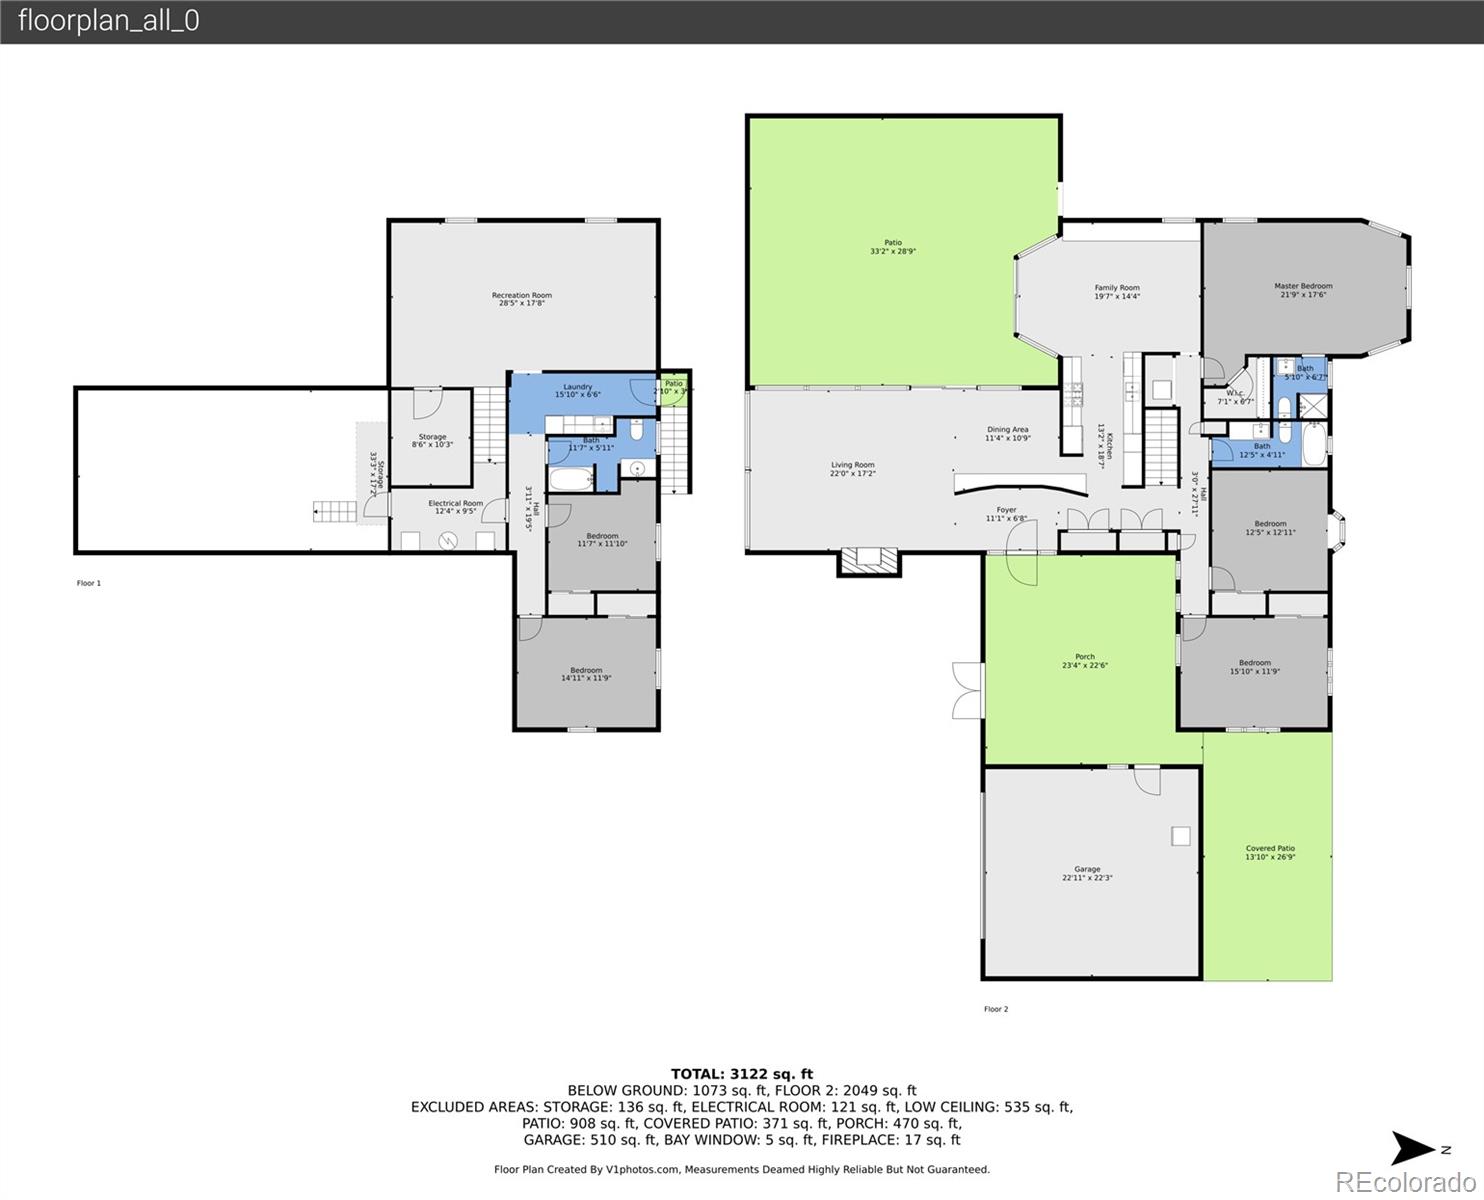
A Frenchie Gratts designed exceptional mid-century modern home. It backs to property zoned Agricultural. It has beautiful curb appeal with a classic circular driveway and welcoming covered courtyard as you enter the home. Features include a second covered patio and an open patio off the living room and family room. Enjoy pristine hardwood floors, vaulted ceilings in the great room/living room, and lots of light throughout. This home has a unique floor plan with a beautiful patio off the living and family rooms. If you love nature, you will find beauty everywhere you look. The kitchen has been remodeled with new cabinets and lighting. There is a cozy spot for your morning coffee and meals. The family room is perfect for reading, listening to music, and watching your favorite shows. The primary bedroom is quite large with space for a king size bed and all your extra furniture, and has beautiful views of your private yard. The bath has been updated, but the original architecture remains. There are two other bedrooms or offices on the main floor and an additional full size bath that has been beautifully remodeled. There is laundry on the main floor and also in the basement. The walk-out basement has been finished and has an additional family or recreation room. There are two additional bedrooms equipped with egress windows and another full bathroom. This home has been lovingly cared for and the owners have devoted many hours to their wonderful gardens and 14,169 square foot lot. Normandy Estates is known for it's mid-century modern homes and large lots. This home is just a few houses away from the attractive neighborhood park and the Columbine Knolls Pool and Tennis Club. Come see this special place with approximately 3,400 finished square feet.
Overview
Property Type
Residential
Location
5955 W Plymouth Drive, Littleton, CO 80128
Year Built
1962
Zoning
R-1A
MLS ID
5874245
Listing Last Updated
Property Features & Amenities
Interior
Total Bedrooms
5
Full Bathrooms
2
Three-Quarter Bathrooms
1
Flooring
Carpet, Tile, Wood
Laundry Room
In Unit
Fireplace
Gas Log, Living Room
Appliances
Cooktop, Dishwasher, Disposal, Dryer, Gas Water Heater, Microwave, Oven, Refrigerator, Self Cleaning Oven, Washer
Other Interior Features
Ceiling Fan(s), Corian Counters, Eat-in Kitchen, Granite Counters, High Ceilings, High Speed Internet, No Stairs, Open Floorplan, Pantry, Primary Suite, Radon Mitigation System, Smart Thermostat, Smoke Free, Utility Sink, Vaulted Ceiling(s), Wired for Data
Exterior
Stories
1
Garage Spaces
2.0
Water Source
Public
Utilities
Electricity Connected, Internet Access (Wired), Natural Gas Available, Natural Gas Connected, Phone Available
Roof
Composition, Membrane
Lot Features
Irrigated, Landscaped, Level, Many Trees, Sprinklers In Front, Sprinklers In Rear
Parking
Circular Driveway, Concrete, Exterior Access Door
Heat Type
Forced Air
Air Conditioning
Central Air
Sewer
Public Sewer
Substructure
Slab
Amenities
Clubhouse, Park, Parking, Playground, Pool, Tennis Court(s)
Security Features
Carbon Monoxide Detector(s), Radon Detector, Smoke Detector(s)
Other Exterior Features
Garden, Private Yard, Rain Gutters
Details
Total Area
3,485 Sq.Ft.
Architecture Styles
Mid-Century Modern
Financial
Price
$1,125,000
Real Estate Tax
$4,873/yr
HOA
$100/yr
Exclusive Listing Agents