Property Description
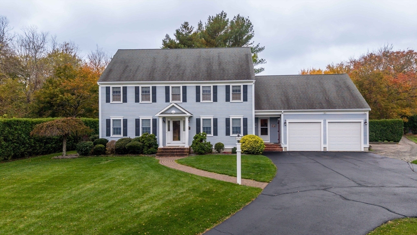
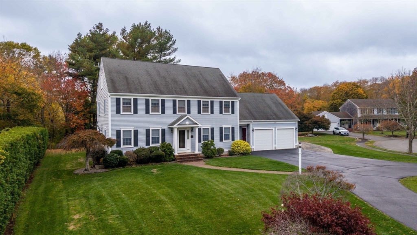
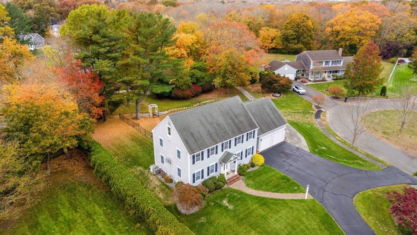
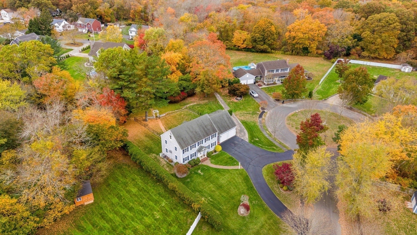
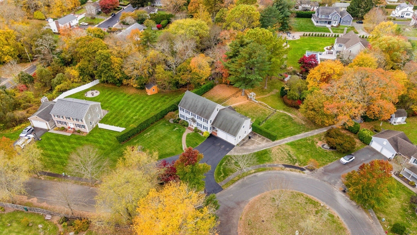
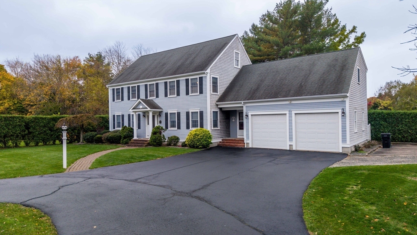
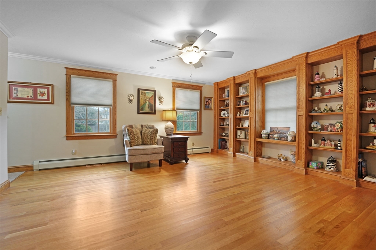
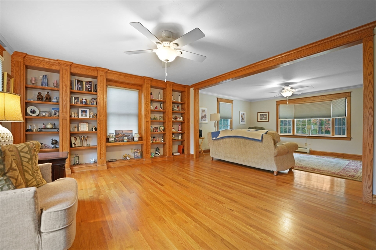
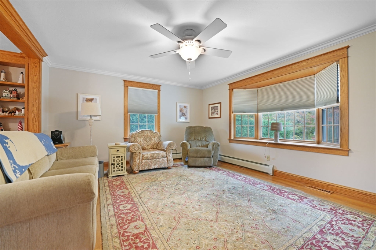
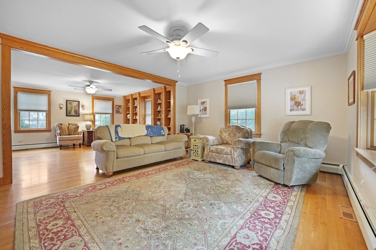
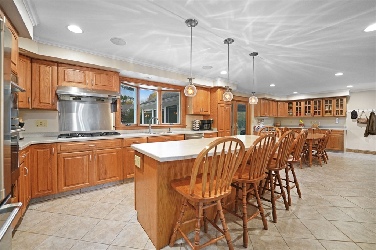
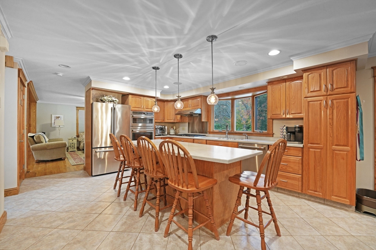
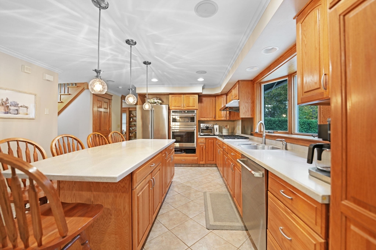
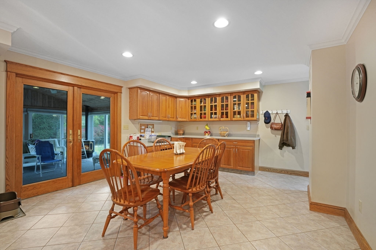
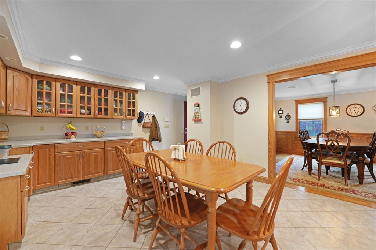
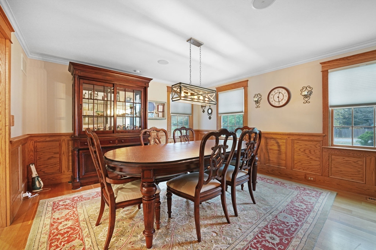
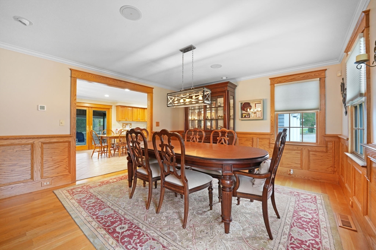
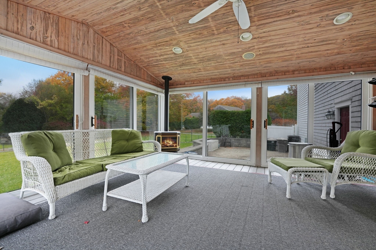
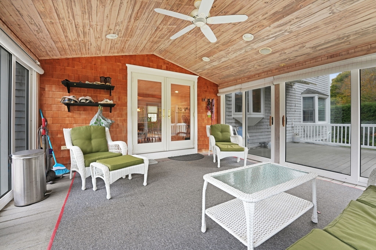
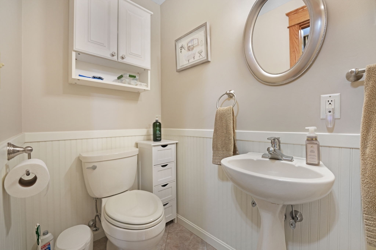
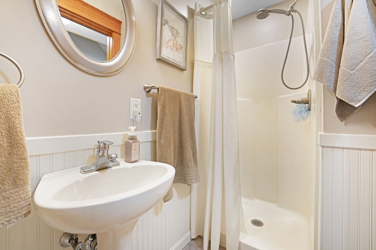
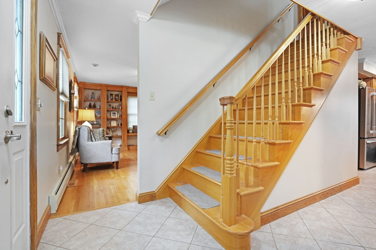
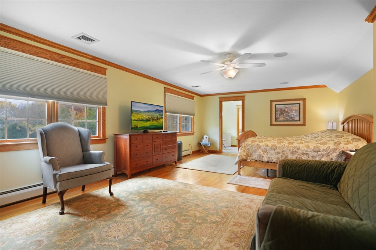
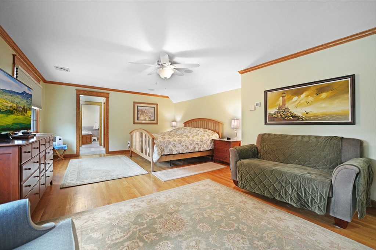
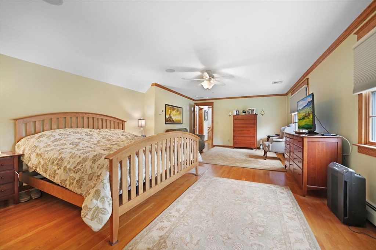
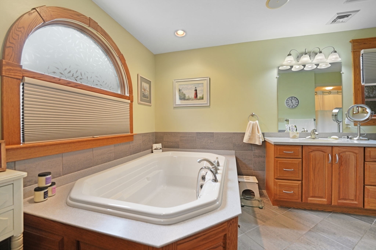
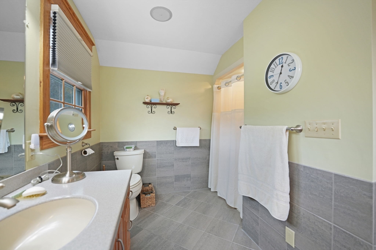
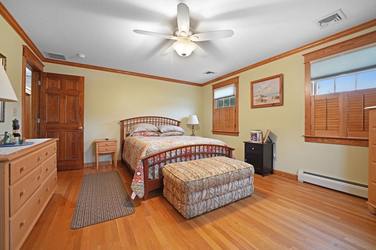
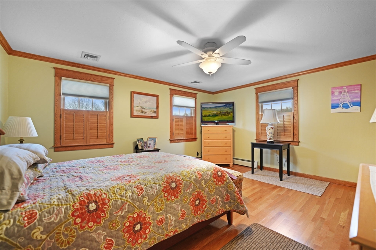
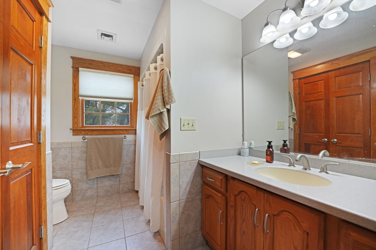
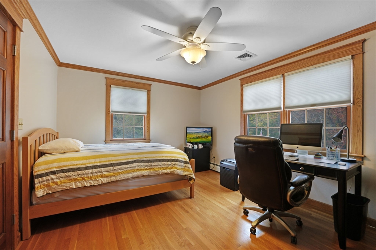
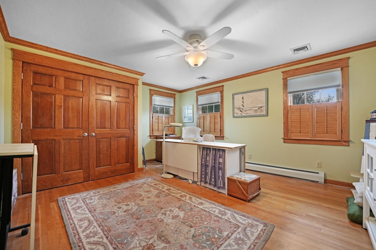
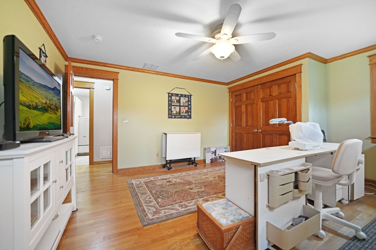
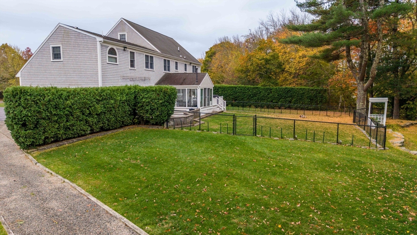
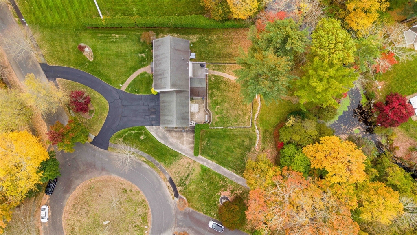
Welcome to this beautifully maintained colonial nestled on a quiet cul-de-sac in Dartmouth. This spacious 4-bedroom, 3-bathroom home offers nearly 3000 sq ft of comfortable living with timeless charm and craftsmanship throughout. The inviting first floor showcases gleaming hardwood floors and stunning built-in shelving the adds charm to the open living spaces. The kitchen features abundant cabinetry, stainless steel appliances, a large island, and heated tile floors. A formal dining room with detailed wainscoting sets the tone for gatherings, while the sunroom featuring walls of windows and a cozy gas stove provides a relaxing retreat year-round. Upstairs, features an expansive master bedroom with hardwood floors and a master bath featuring a jacuzzi tub and heated tile floors for comfort. Three additional large bedrooms and another full bath. Enjoy outdoor living in the private, landscaped backyard ideal for entertaining or relaxation. Don't miss your chance to own this gorgeous home!
Overview
Property Type
Residential
Location
6 Walters Way, Dartmouth, MA 02747
Zoning
SRA
MLS ID
73451202
Listing Last Updated
Property Features & Amenities
Interior
Total Bedrooms
4
Full Bathrooms
3
Flooring
Tile, Hardwood
Appliances
Range, Oven, Dishwasher
Other Interior Features
Walk-up Attic
Exterior
Garage Spaces
2.0
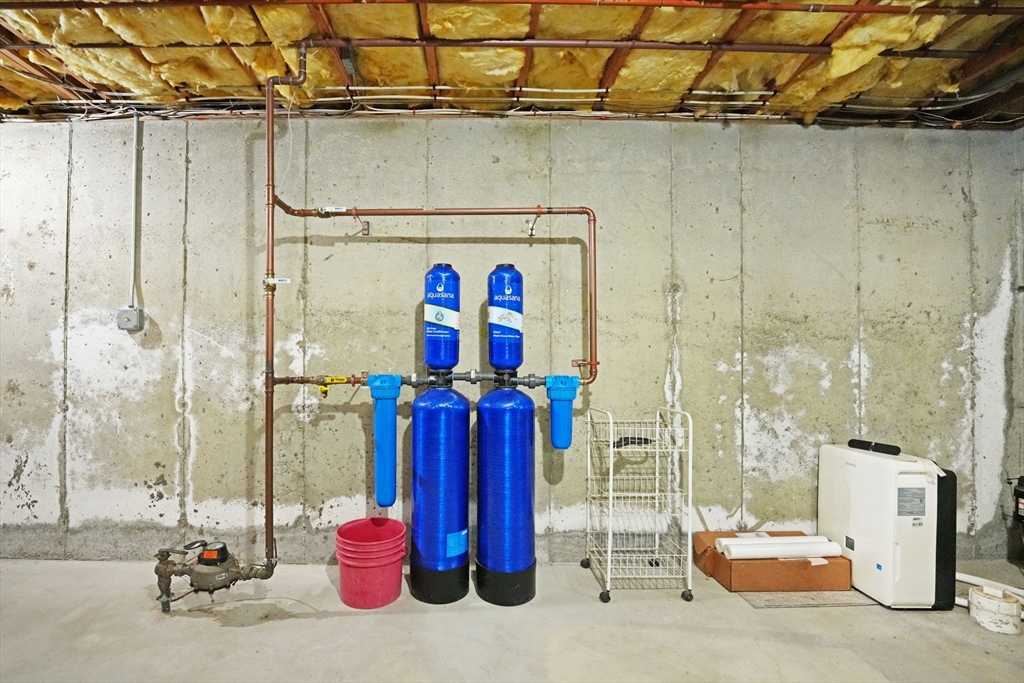
Water Source
Public
Utilities
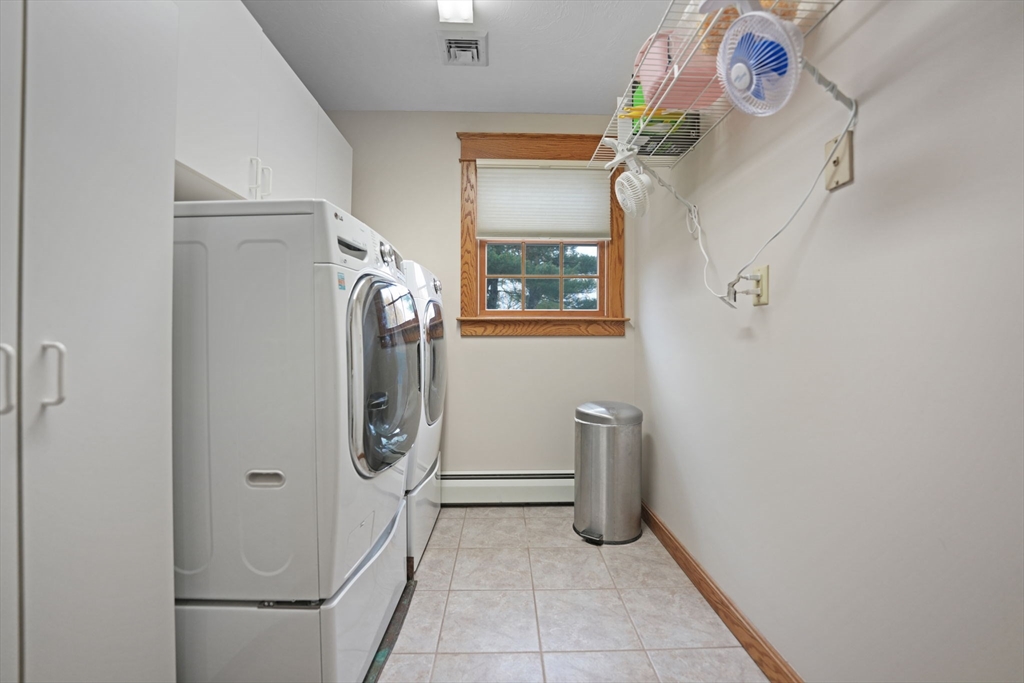
for Gas Range, for Gas Oven, Washer Hookup
Roof
Shingle
Parking
Attached, Garage Door Opener, Paved Drive, Paved
Heat Type
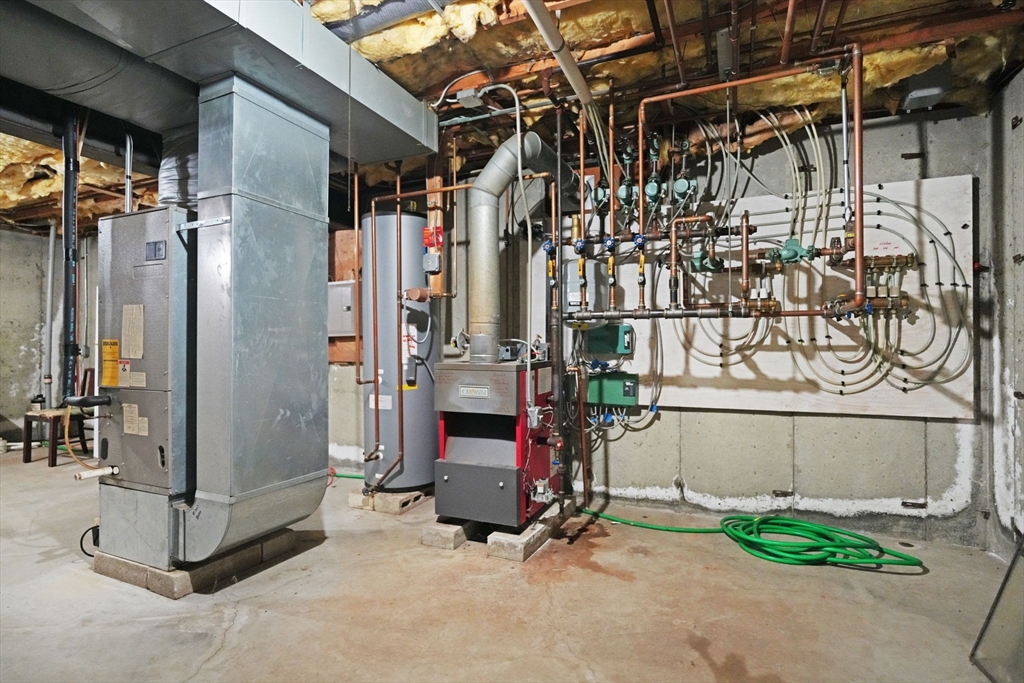
Baseboard, Natural Gas, Hydronic Floor Heat(Radiant)
Air Conditioning
Central Air
Sewer
Public Sewer
Substructure
Concrete Perimeter
Other Exterior Features
Deck, Covered Patio/Deck, Stone Wall
Details
Total Area
2,982 Sq.Ft.
Architecture Styles
Colonial
Financial
Price
$830,500
Real Estate Tax
$7,242/yr
Exclusive Listing Agents