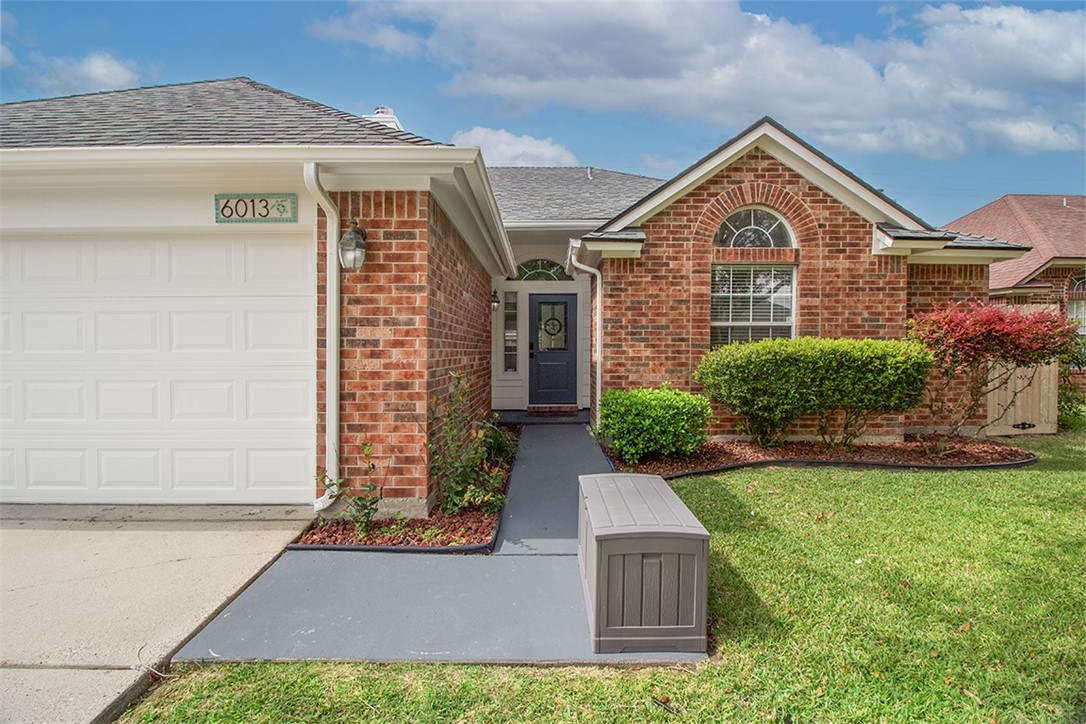
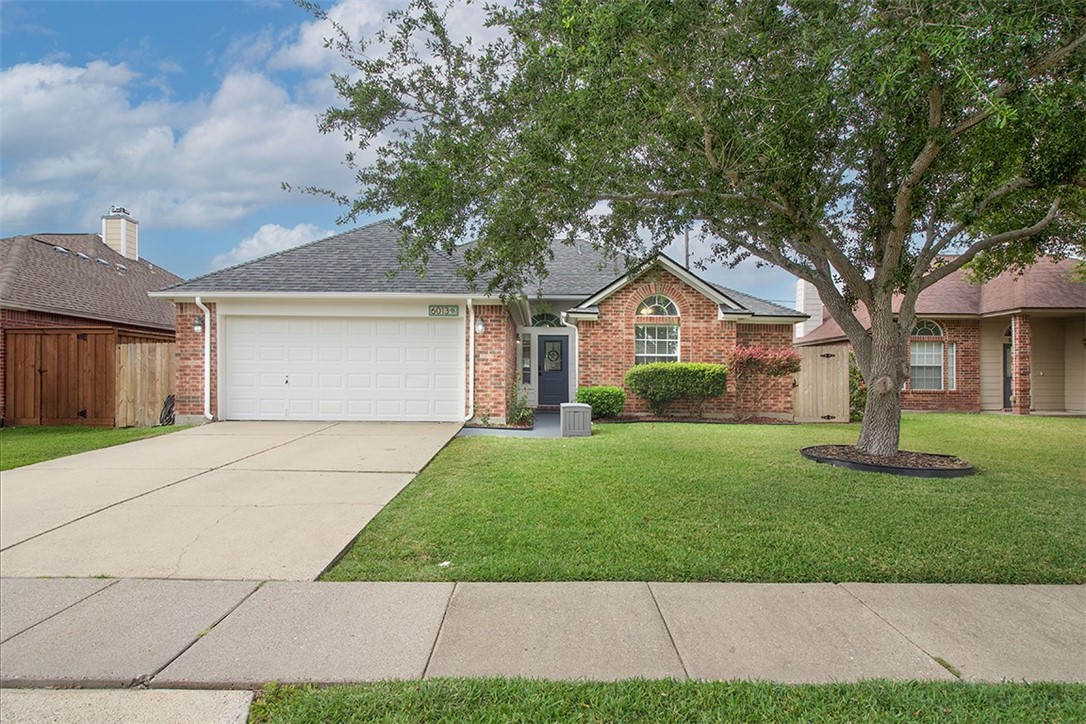
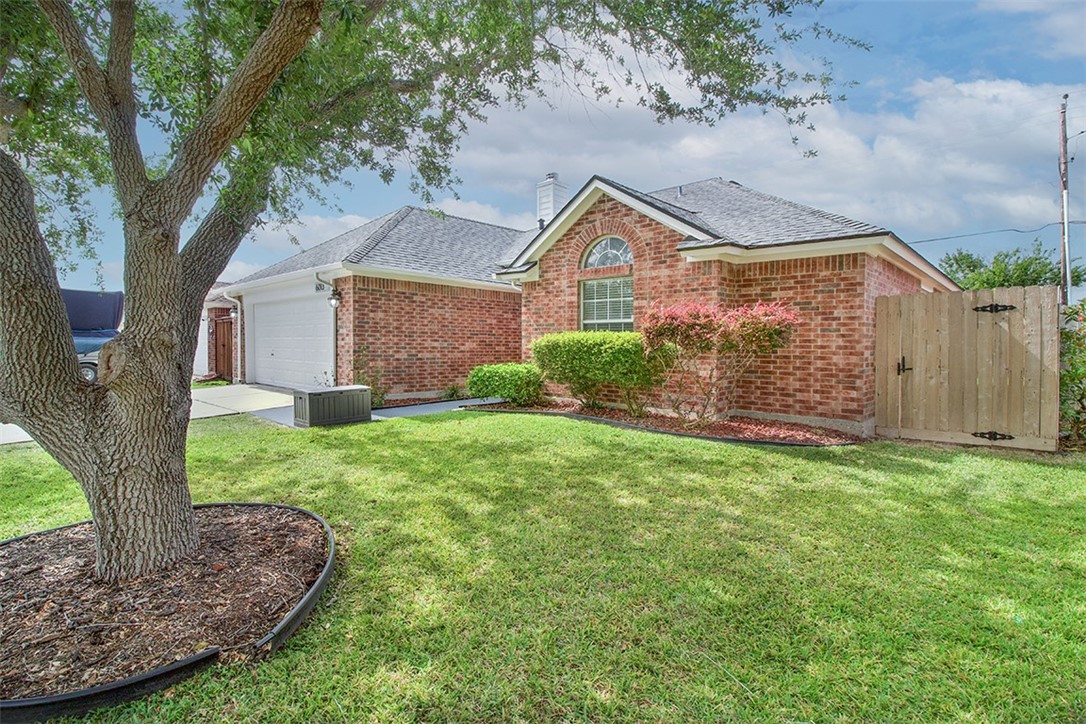
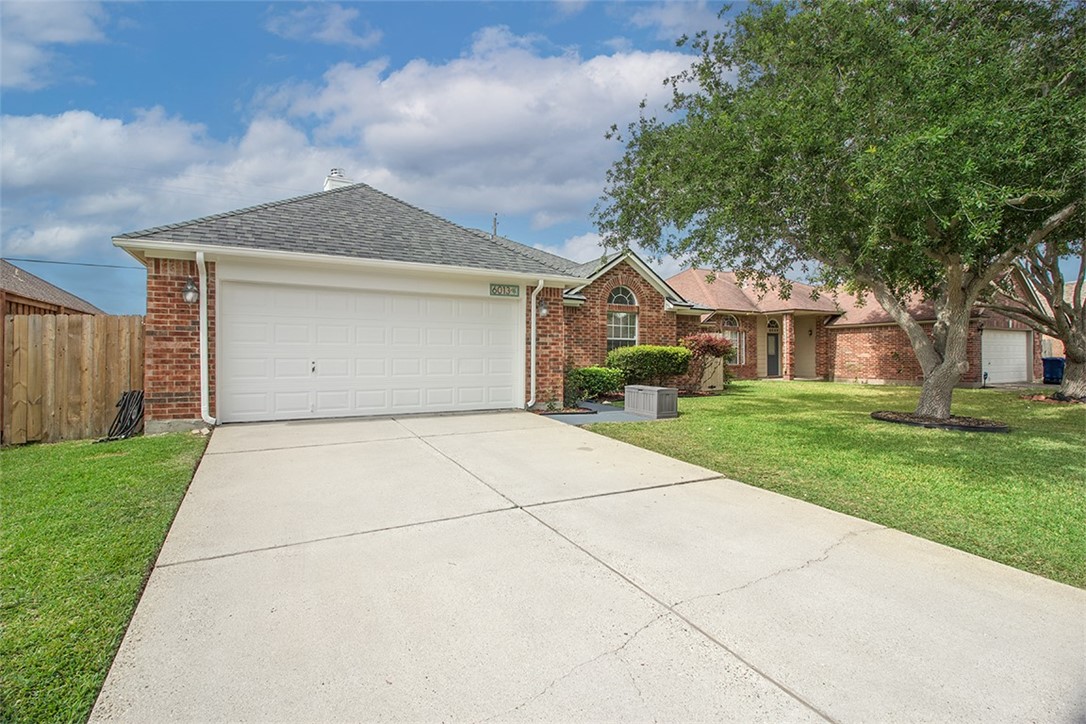
Property Description
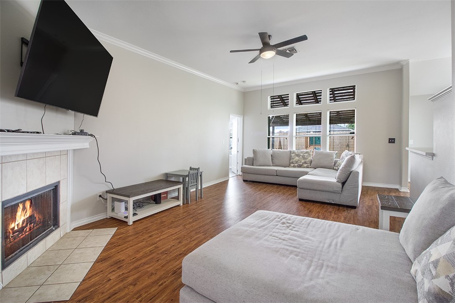
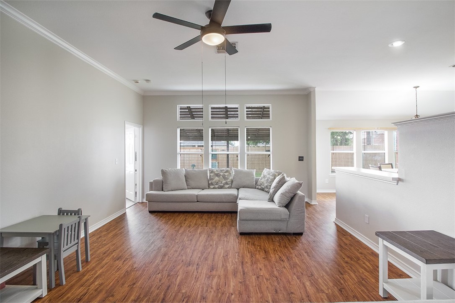
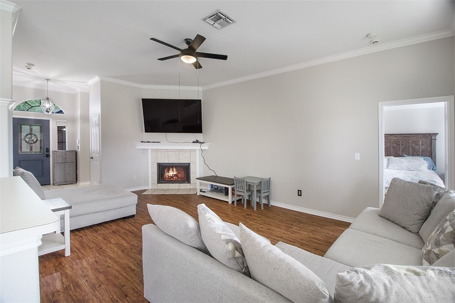
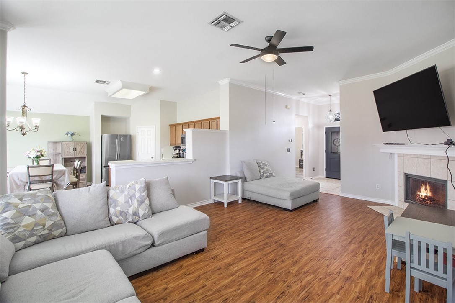
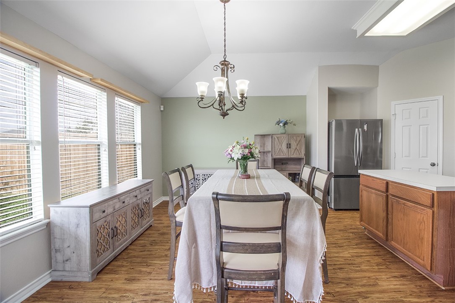
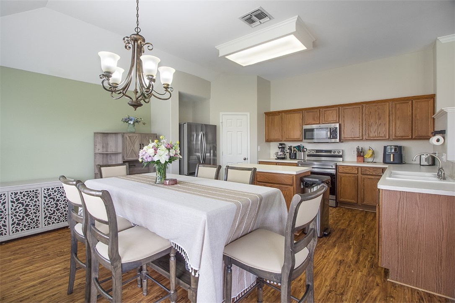
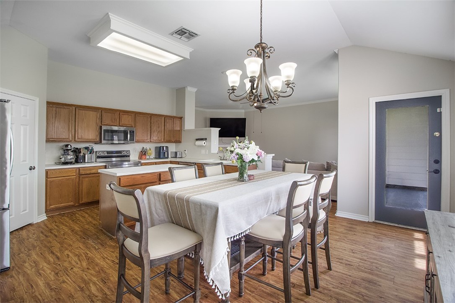
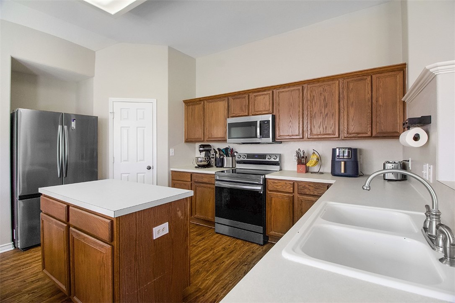
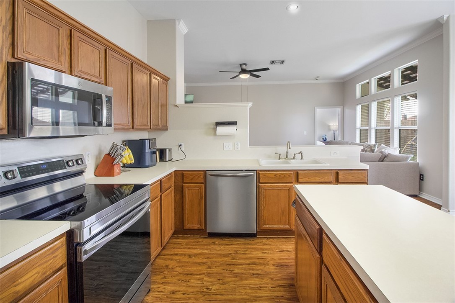
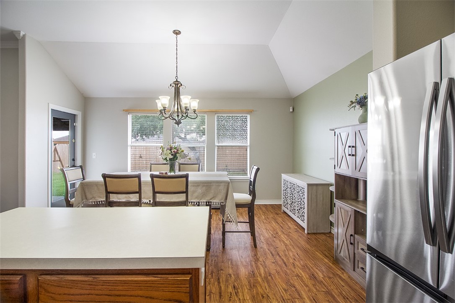
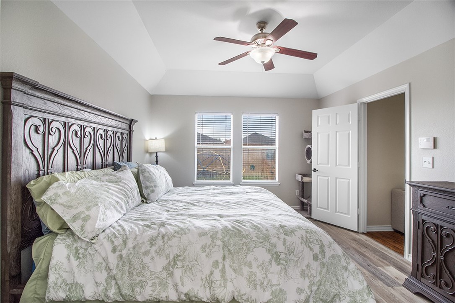
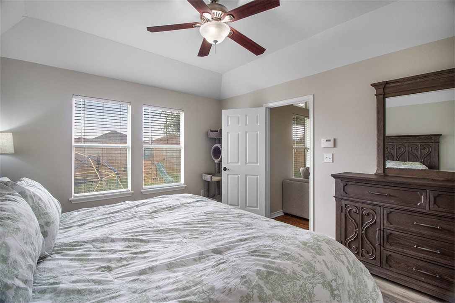
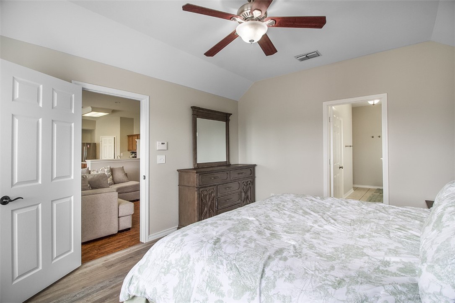
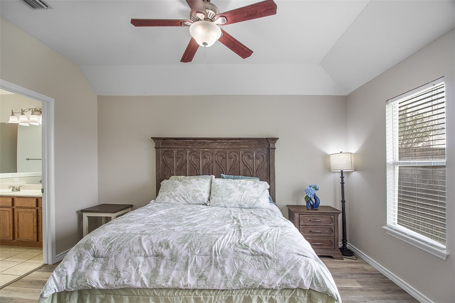
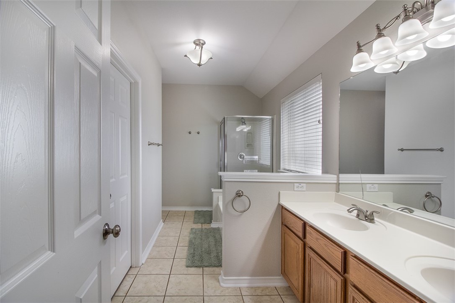
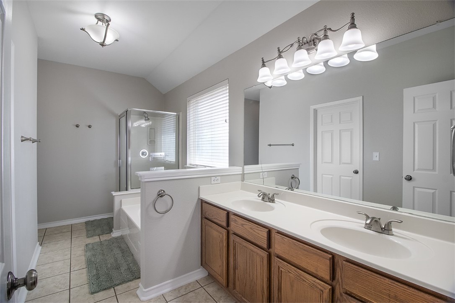
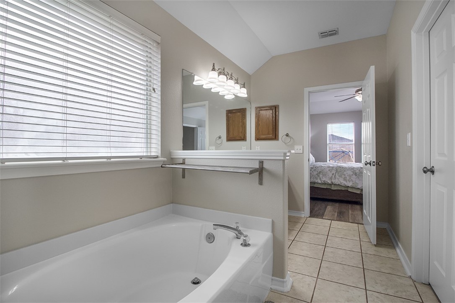
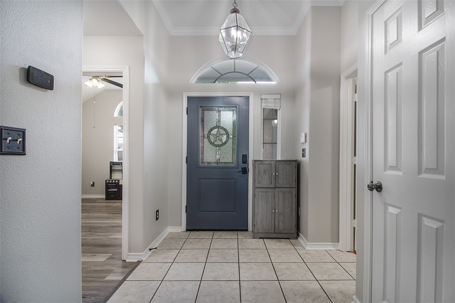
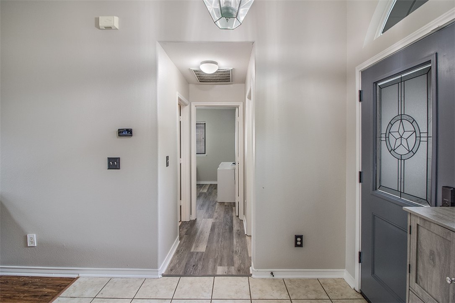
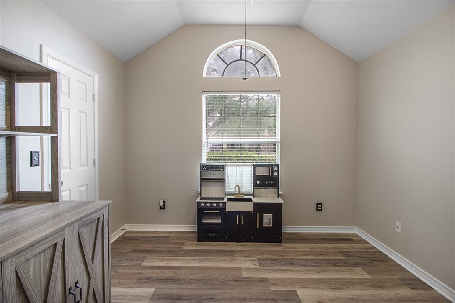
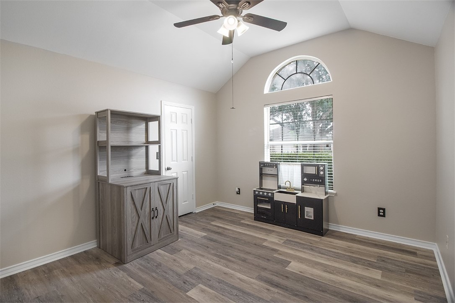
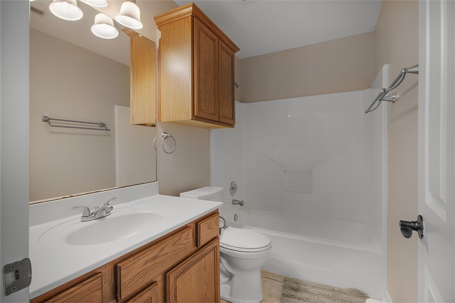
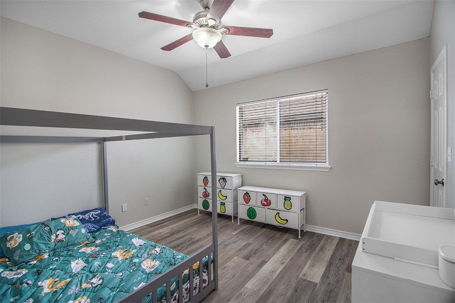
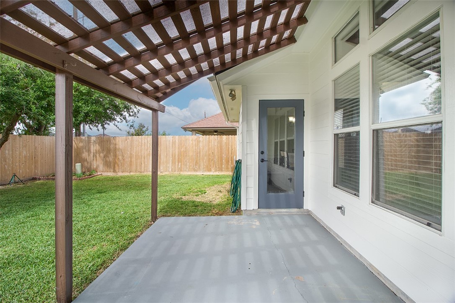
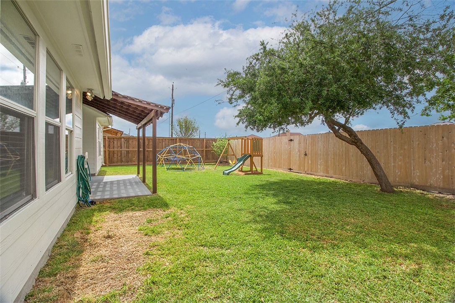
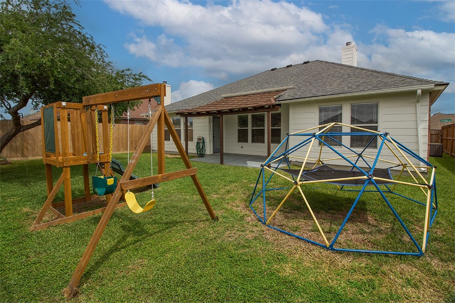
Step into 6013 Sutherland, a beautifully maintained home on the desirable Southside of Corpus Christi. Conveniently located just minutes from Faye Webb Elementary School, Kaffie Middle School, and Veterans Memorial High School, this home offers both comfort and accessibility. Inside, you'll find a bright, open-concept layout with split bedrooms that provide a functional balance of space and privacy. Natural light flows throughout the main living areas, creating a warm and inviting feel. Recent improvements include fresh interior and exterior paint, updated flooring throughout (excluding the living room and kitchen), a 2017 roof, water heater and AC system replaced in 2018, and the backyard fence updated in 2021, adding both privacy and usability. Relax or entertain under the covered back patio, perfect for enjoying South Texas evenings. Washer and dryer will convey, and the refrigerator is negotiable with an acceptable offer. Thoughtfully updated and move-in ready, this home combines a great layout with a highly desirable location.
Overview
Property Type
Residential
Location
6013 Sutherland Dr, Corpus Christi, TX 78414
MLS ID
474668
Listing Last Updated
Property Features & Amenities
Interior
Total Bedrooms
3
Full Bathrooms
2
Flooring
Luxury Vinyl Plank, Tile, Vinyl
Appliances
Dishwasher, Electric Oven, Electric Range, Disposal, Microwave, Dryer, Washer
Other Interior Features
Open Floorplan, Cable TV, Window Treatments
Exterior
Stories
1
Garage Spaces
2.0
Water Source
Public
Utilities
Phone Available, Sewer Available, Water Available
Pool
None
Roof
Shingle
Lot Features
Interior Lot, Landscaped
Parking
Attached, Concrete, Front Entry, Garage, Garage Door Opener
Heat Type
Central, Electric
Air Conditioning
Central Air
Sewer
Public Sewer
Substructure
Slab
Security Features
Smoke Detector(s)
Other Exterior Features
Rain Gutters
Details
Total Area
1,627 Sq.Ft.
Architecture Styles
Traditional
Financial
Price
Price Upon Request
Exclusive Listing Agents