Property Description
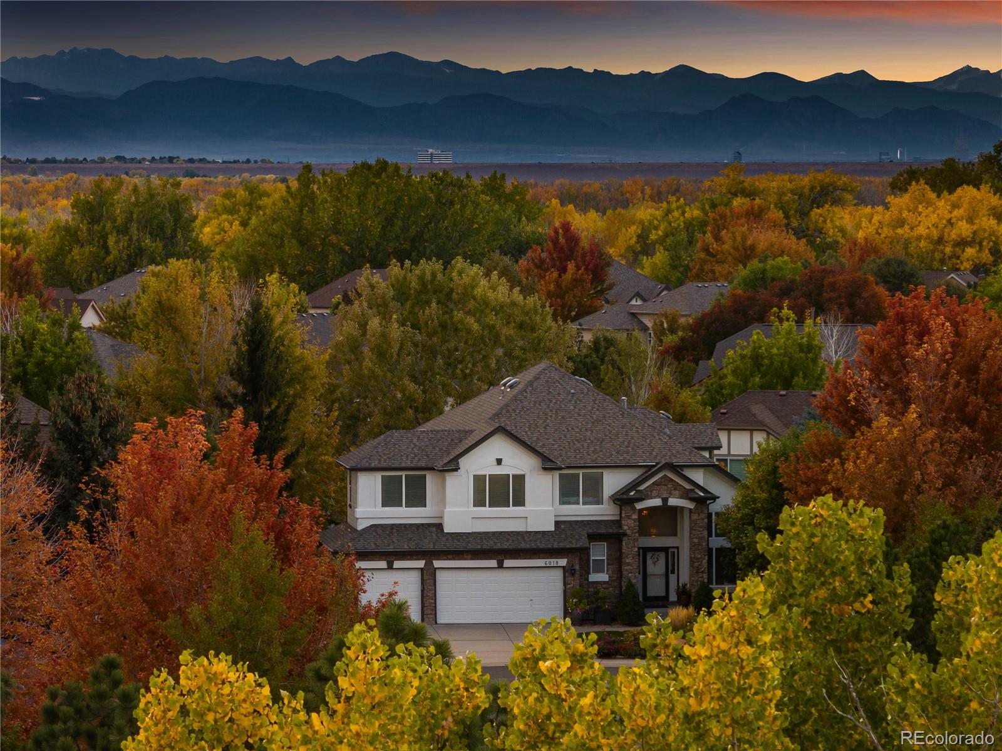
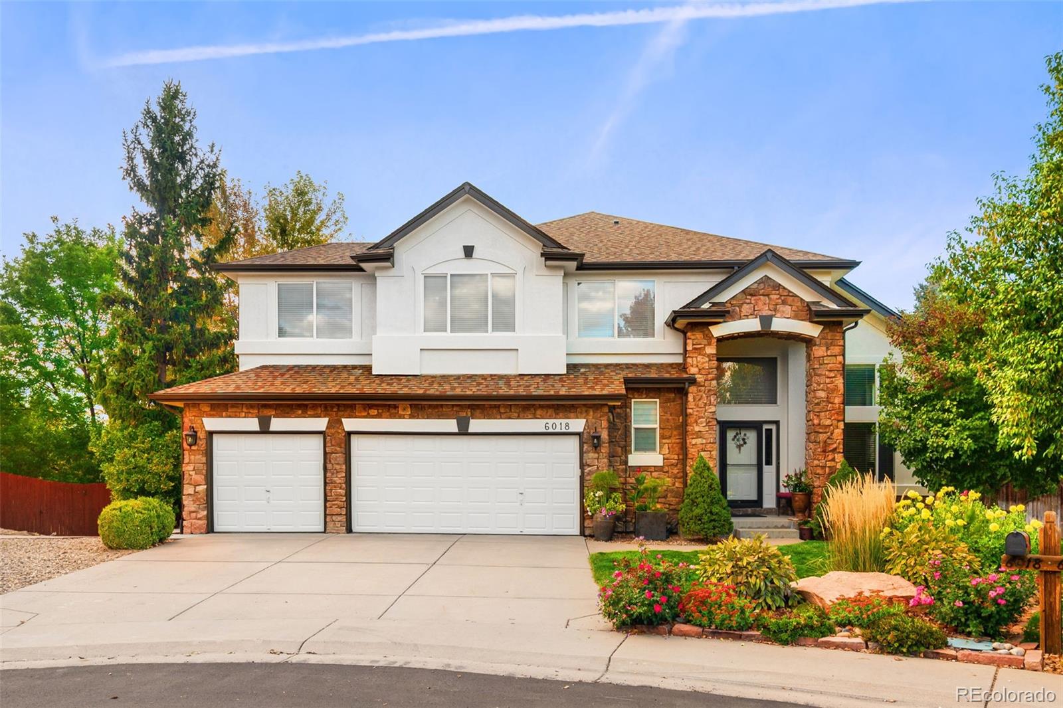
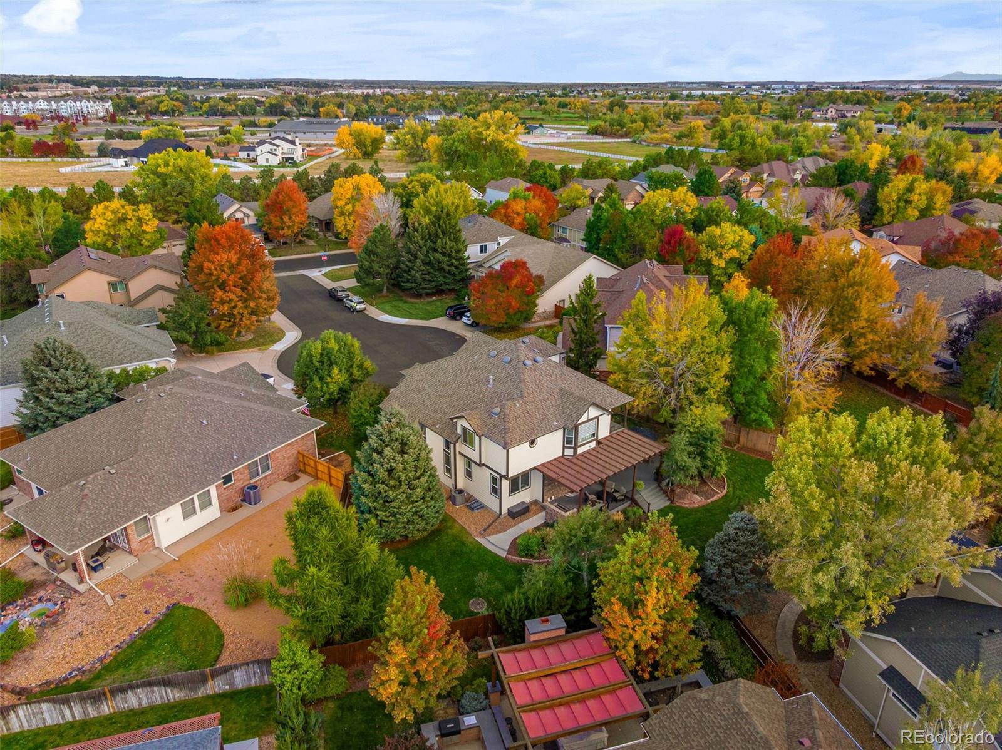
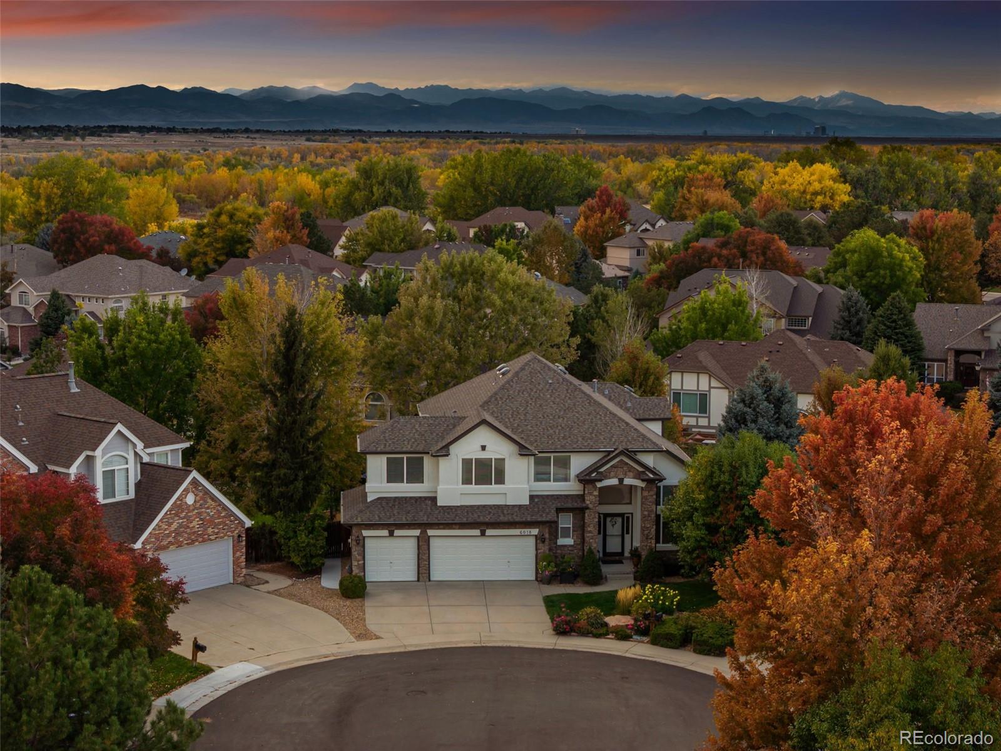
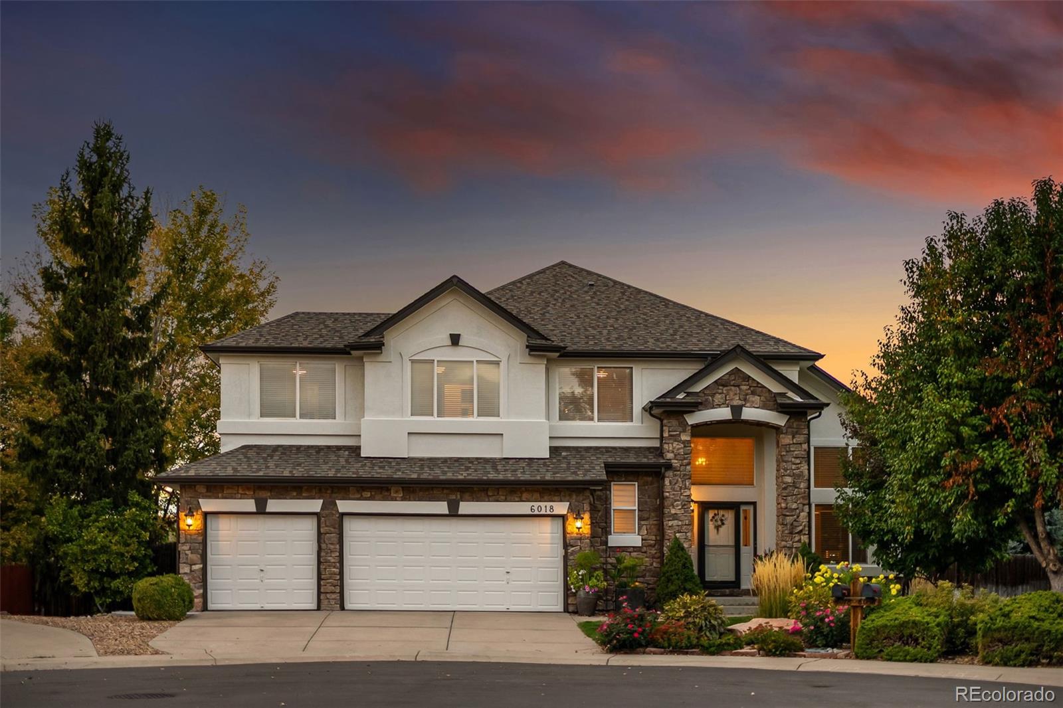
Don't miss this beautiful home located at the end of a quiet cul-de-sac in the desirable Orchard Valley neighborhood bordering Cherry Creek State Park. Every detail feels intentional--modern updates, inviting spaces, and direct access to the outdoors that make this home so easy to love.
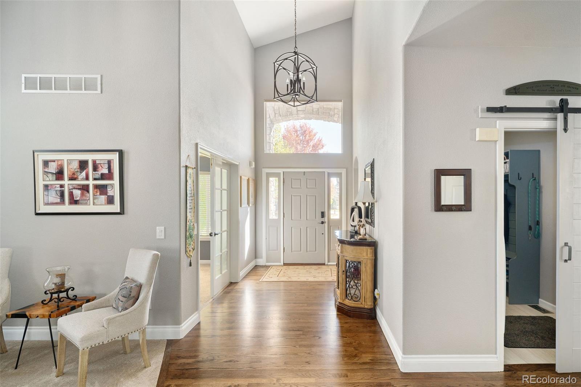
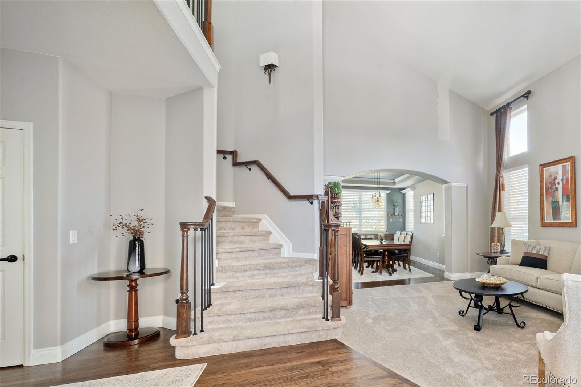
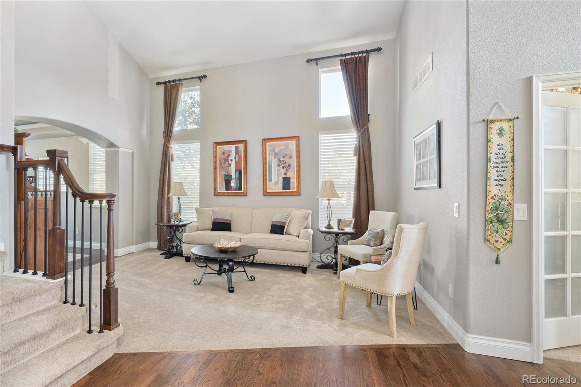
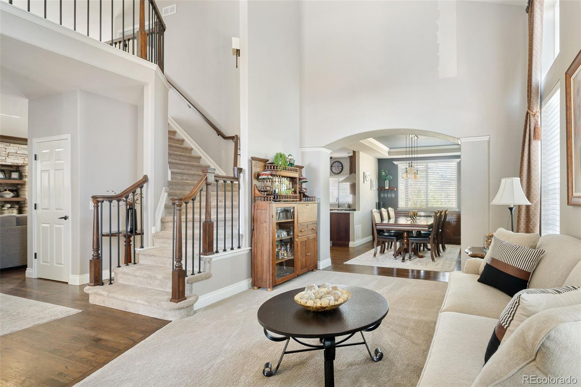
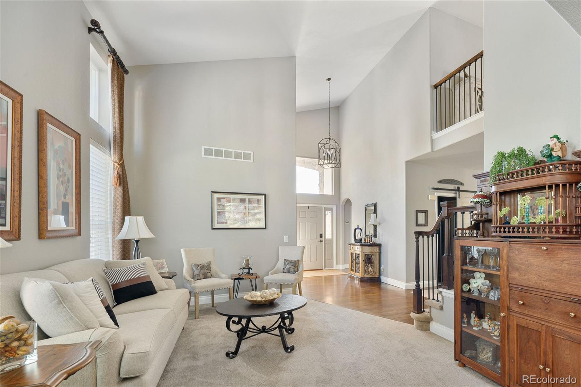
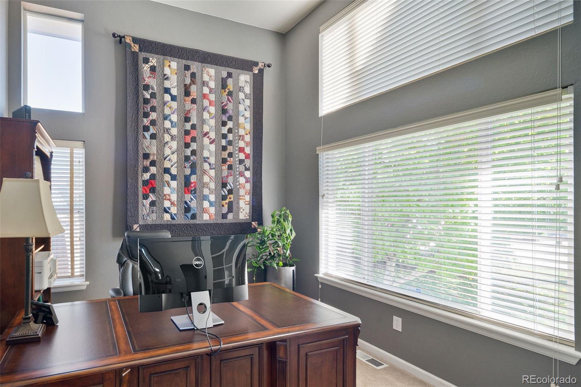
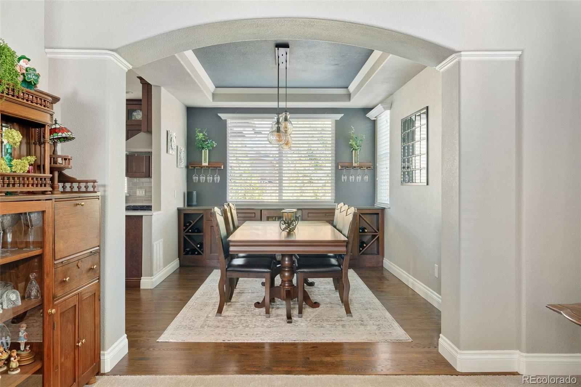
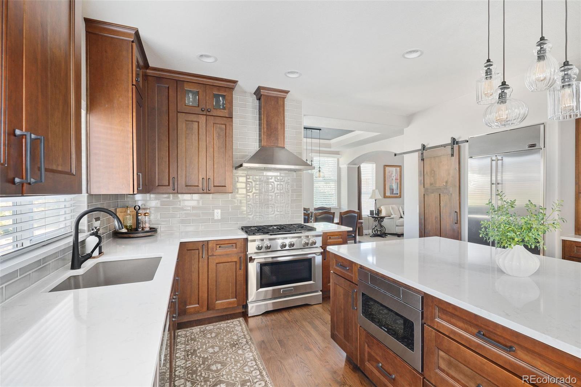
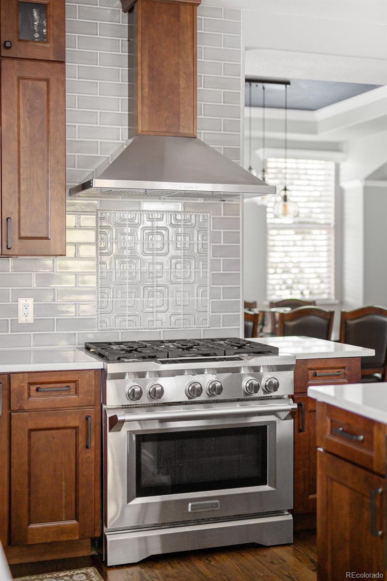
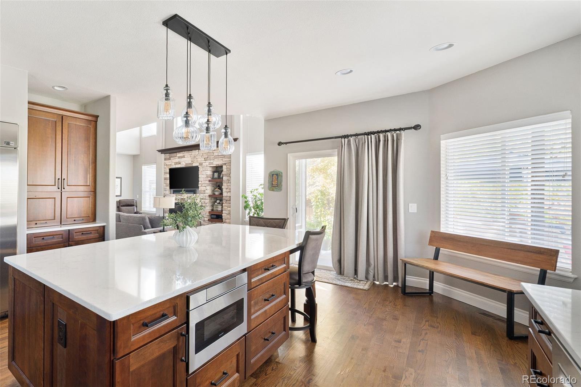
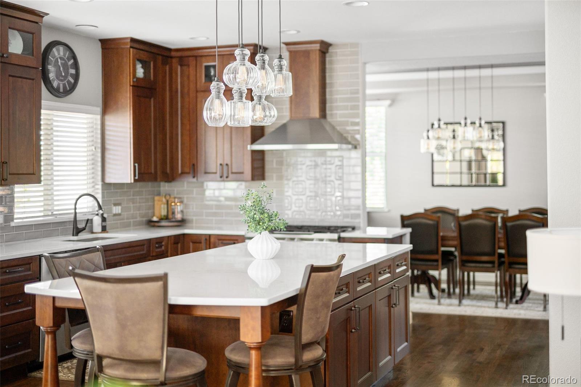
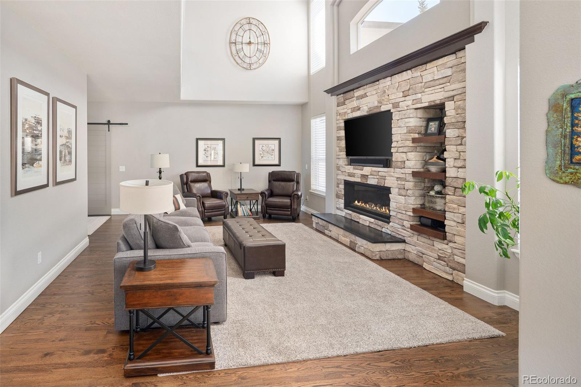
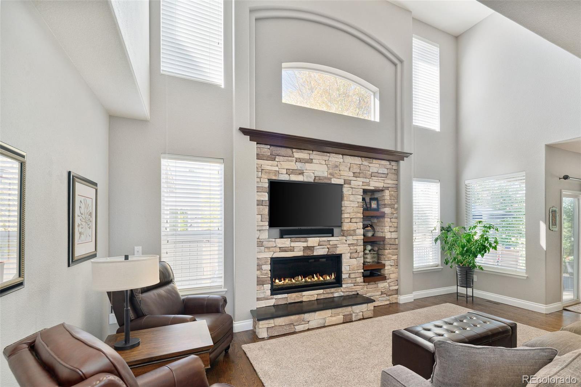
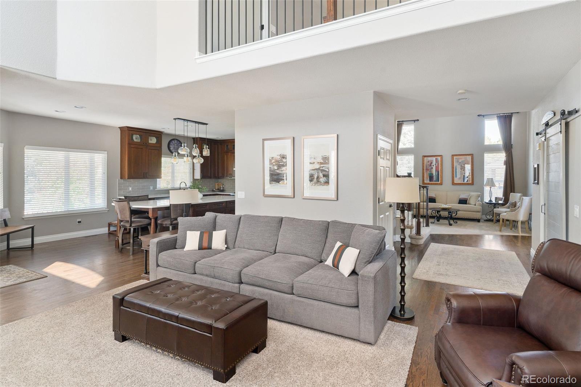
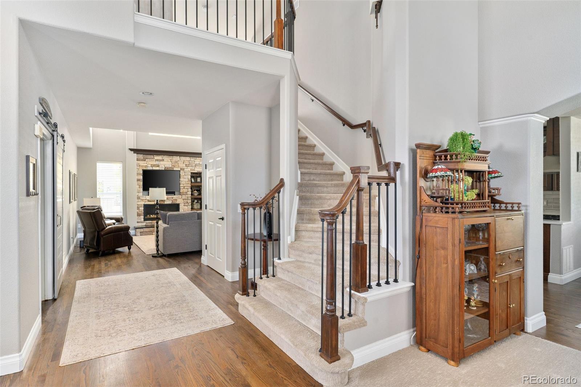
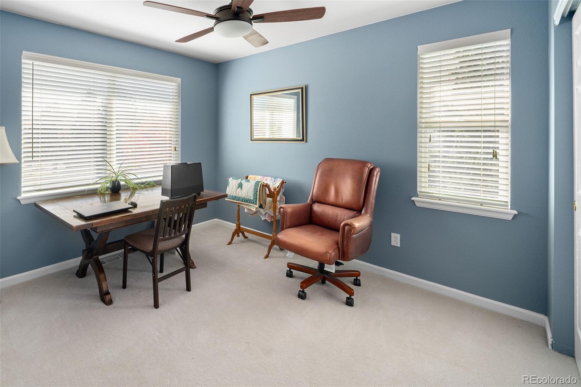
Immediately feel the balance between sophistication and livability. The updated kitchen is both stylish and functional, with a gas range, built-in refrigerator, and a large island that invites conversation as easily as it does cooking. Whether it's morning coffee bathed in sunlight or dinner with friends, this space naturally draws people in. For more formal occasions, a dedicated dining room provides an elegant backdrop for gatherings. A cozy family room with a gas fireplace creates the perfect spot to unwind at the end of the day. The main level also contains a quiet living room and a dedicated office.
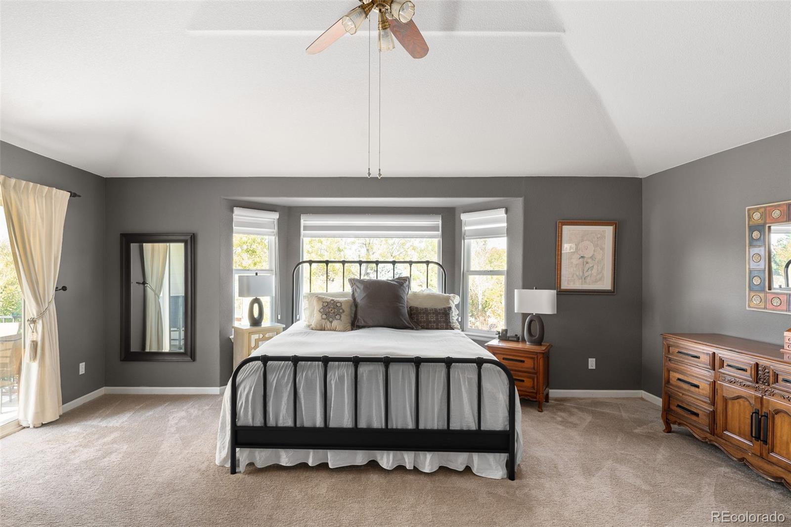
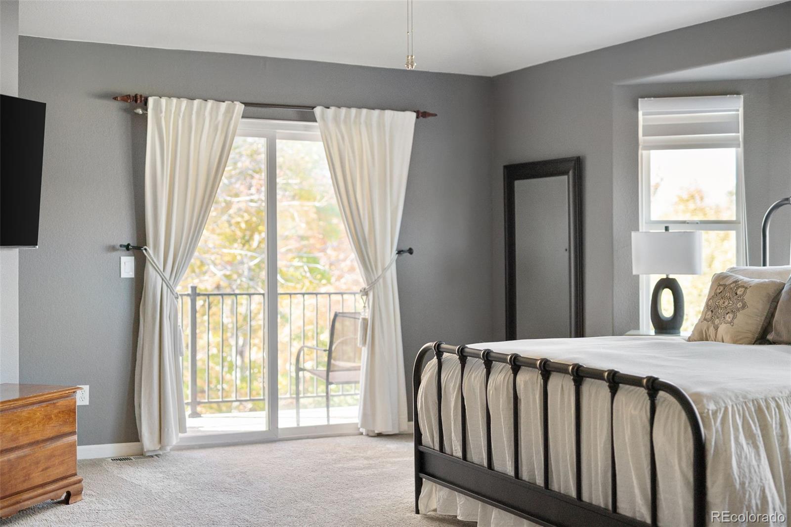
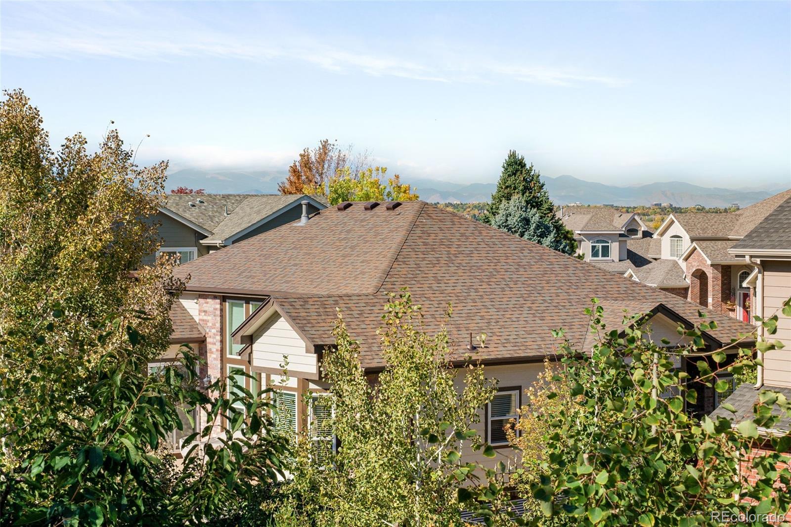
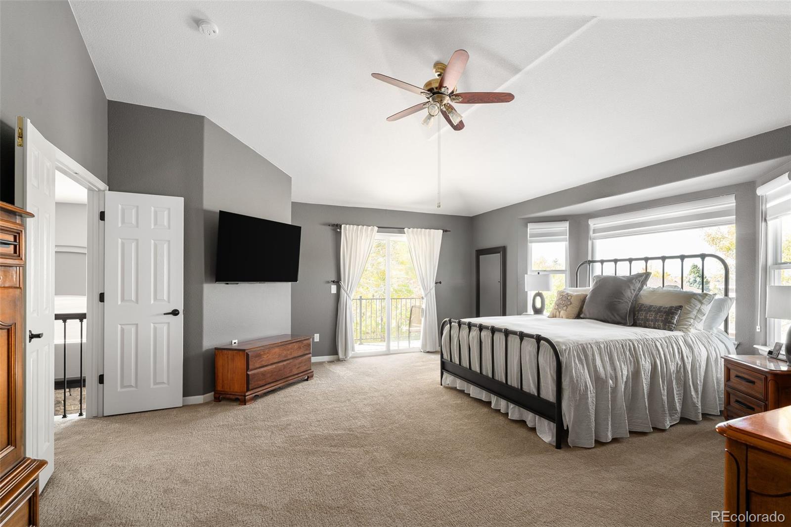
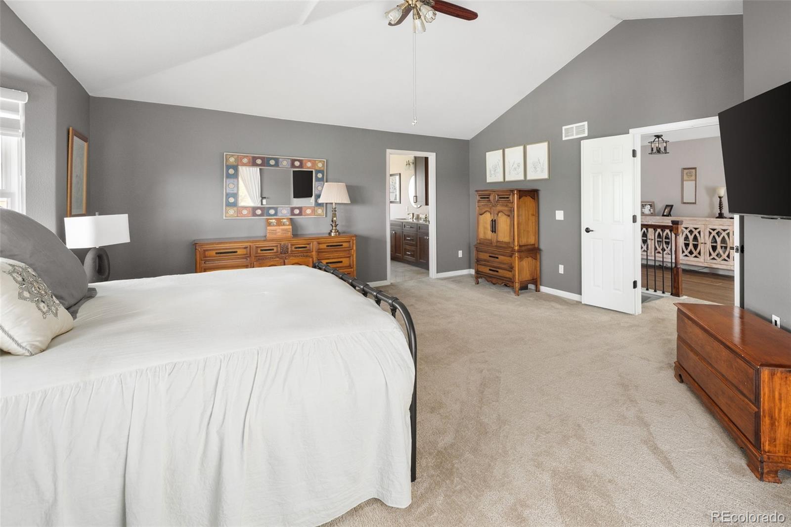
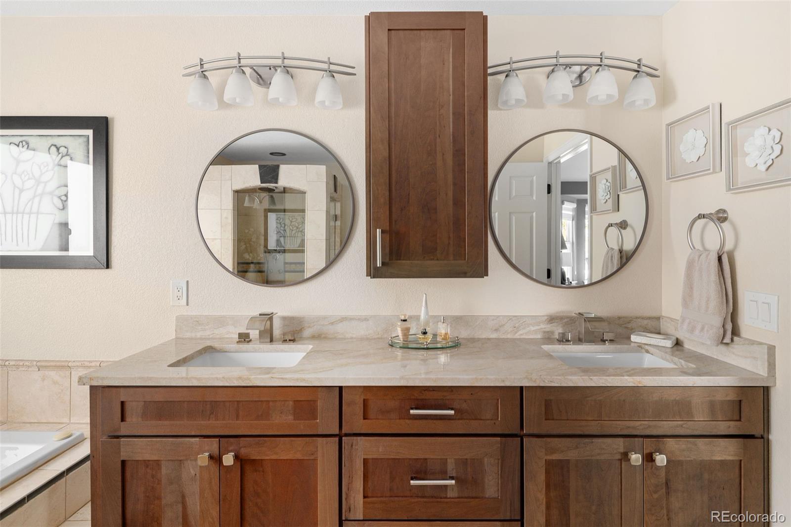
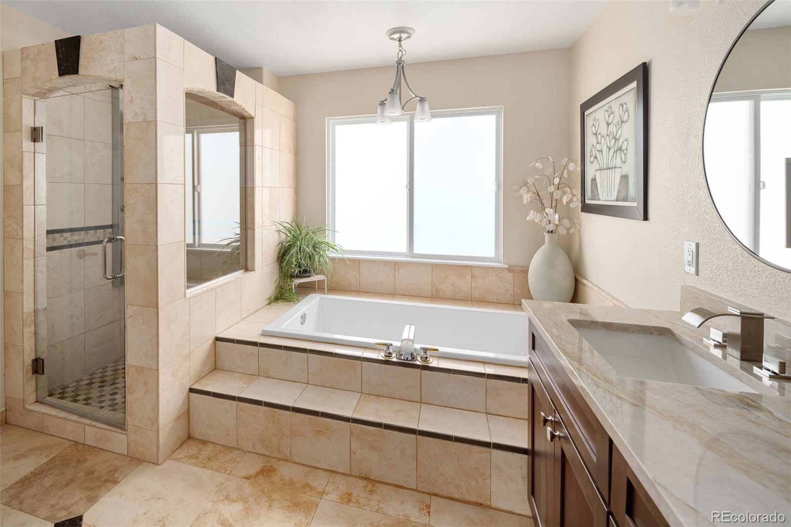
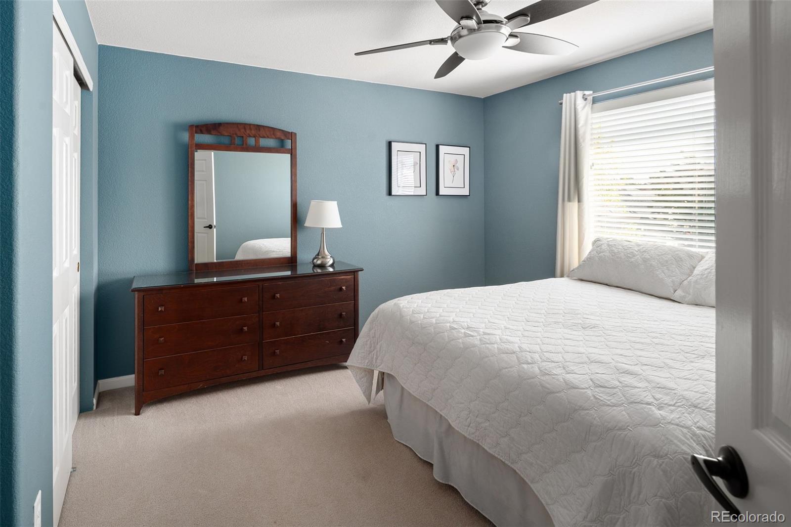
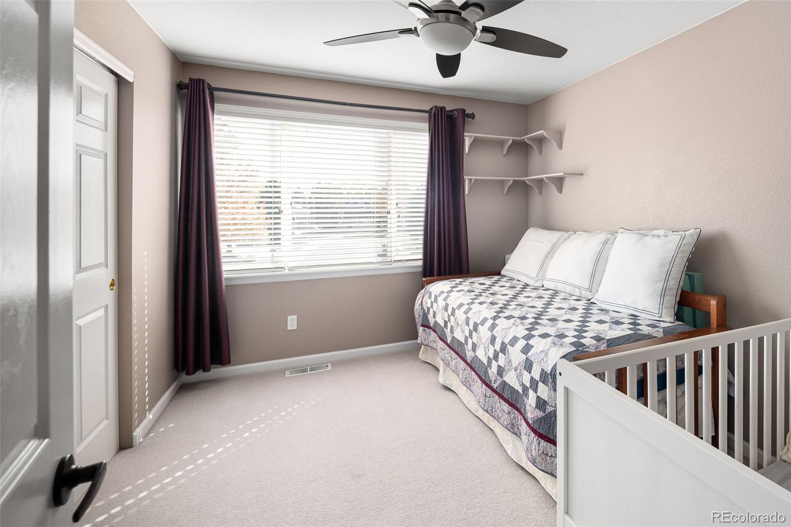
Upstairs, the primary suite with a spa bath and walk-in closet is designed for relaxation--quiet, spacious, and complete with mountain views from the balcony. 3 additional bedrooms and two more full bathrooms on the same level provide versatility--ideal for family and guests.
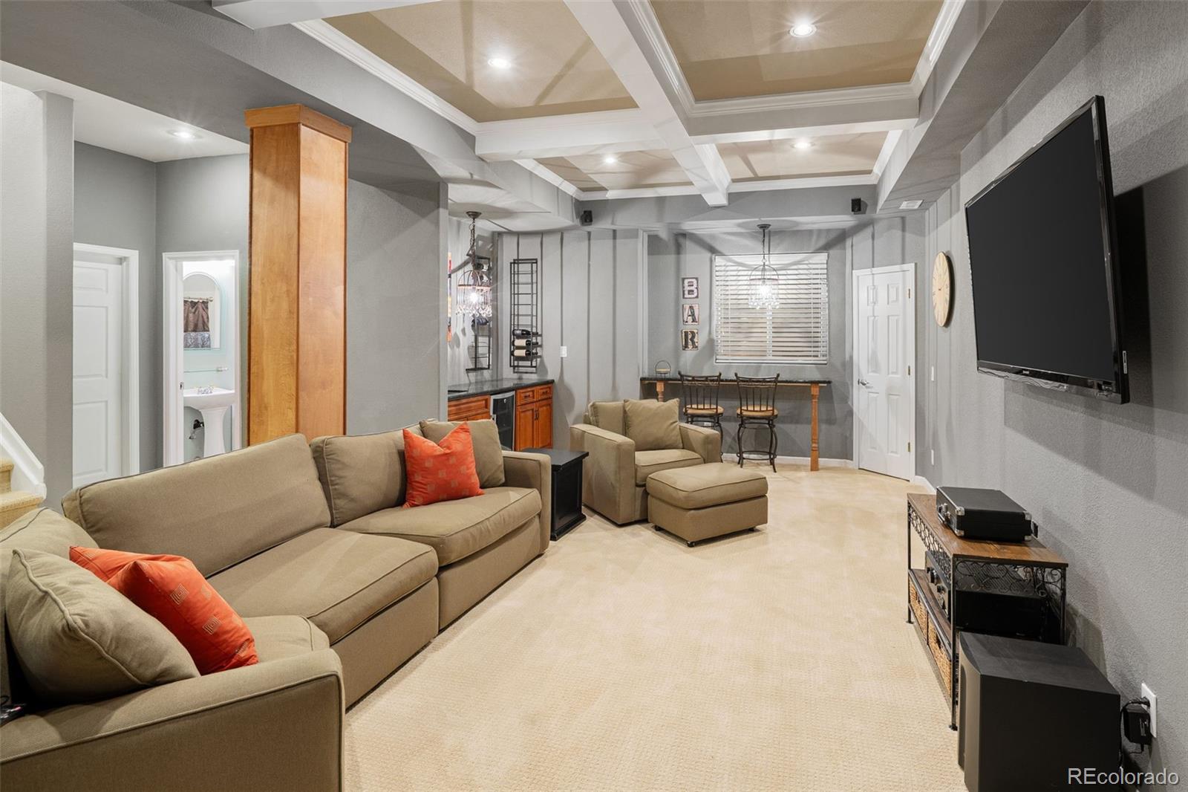
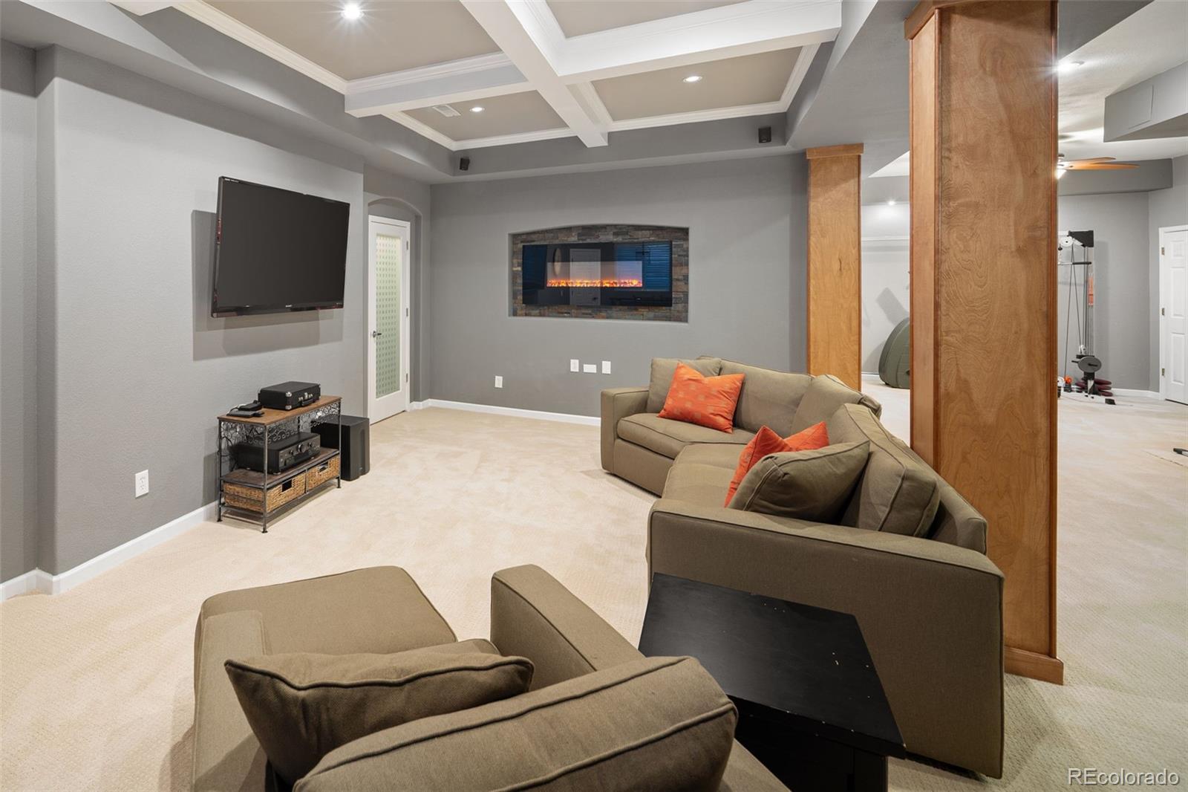
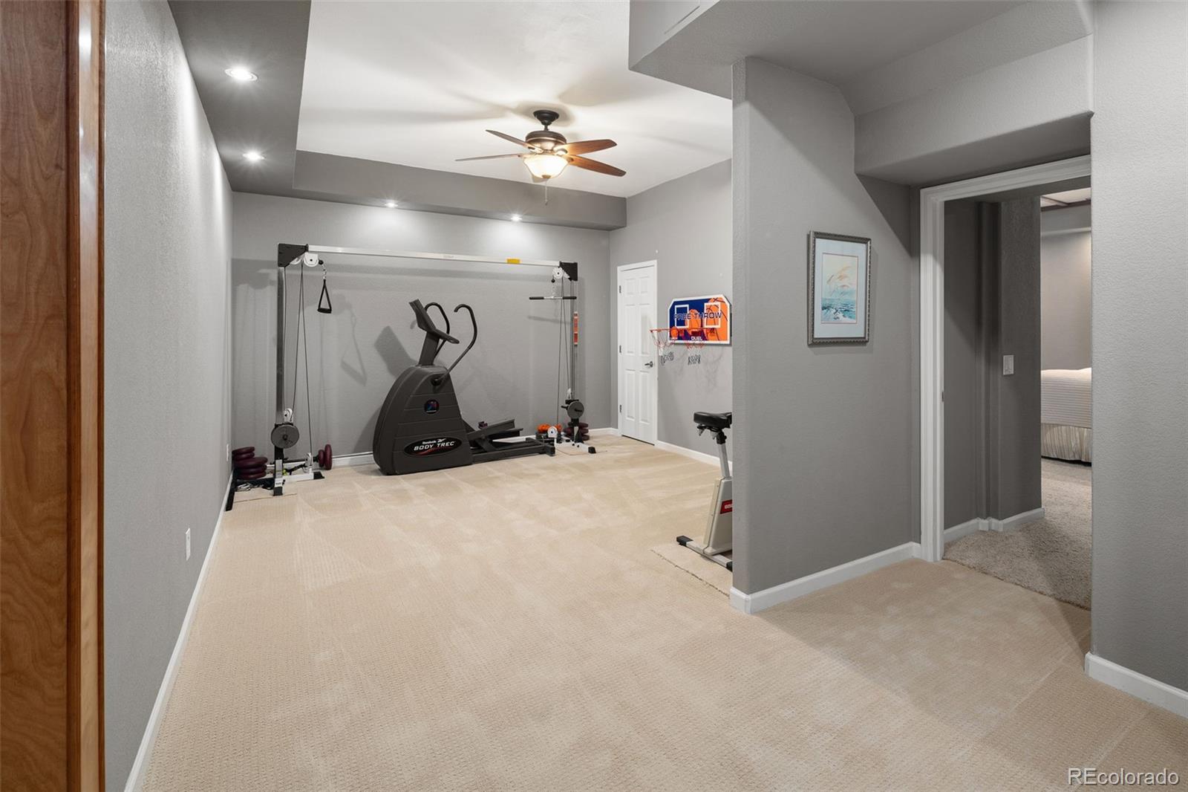
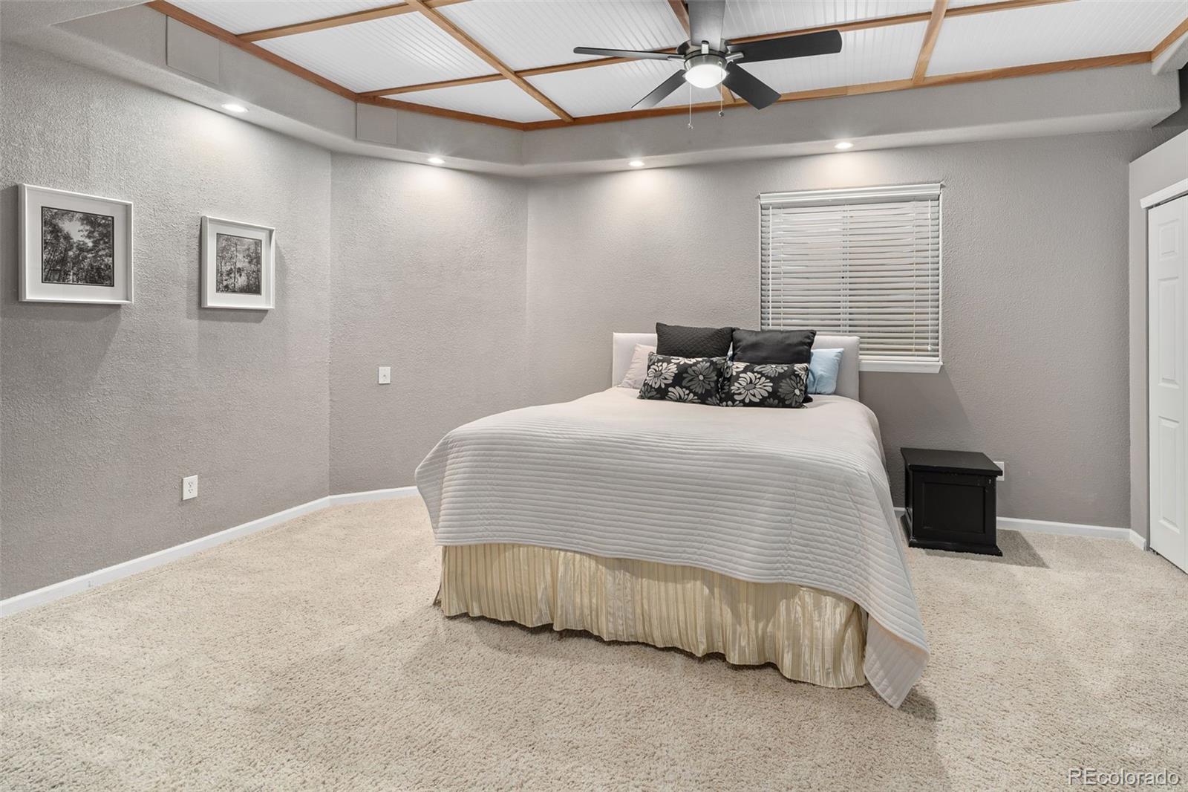
The finished basement extends the home's versatility, featuring a full bath, an additional bedroom, and a large recreation area--ideal for movie nights, workouts, or weekend guests.
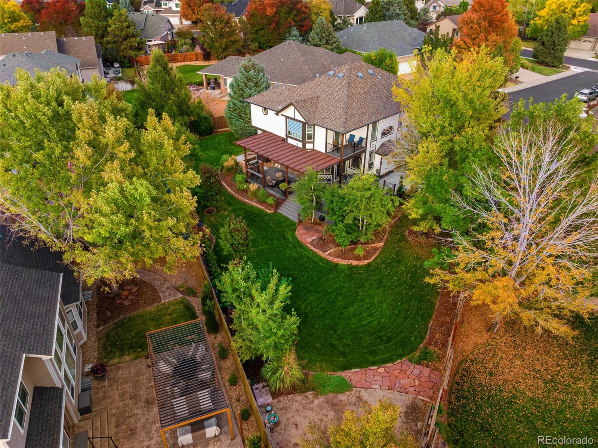
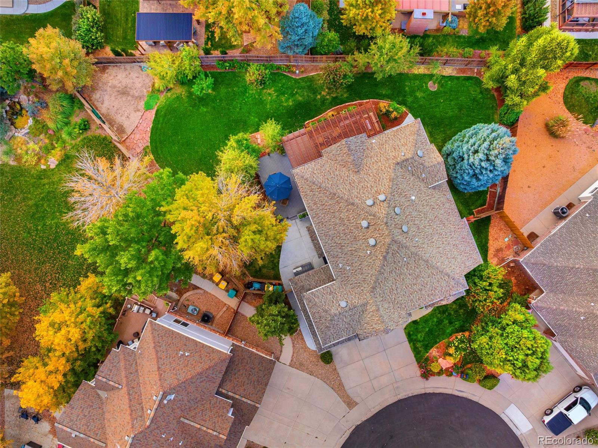
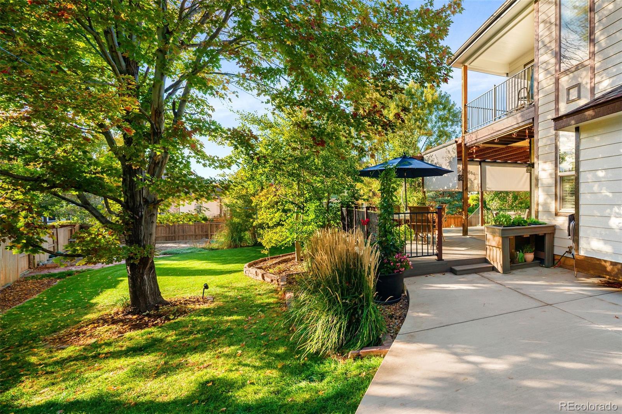
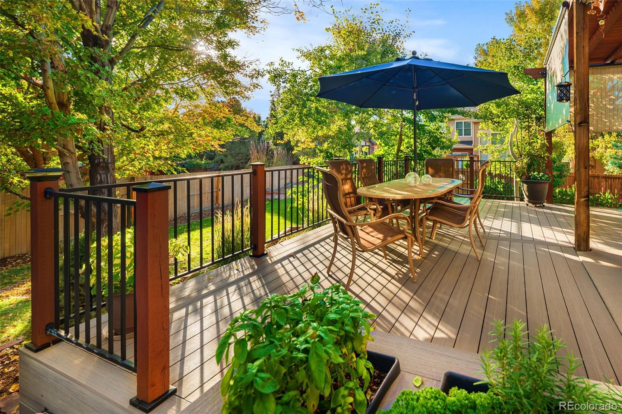
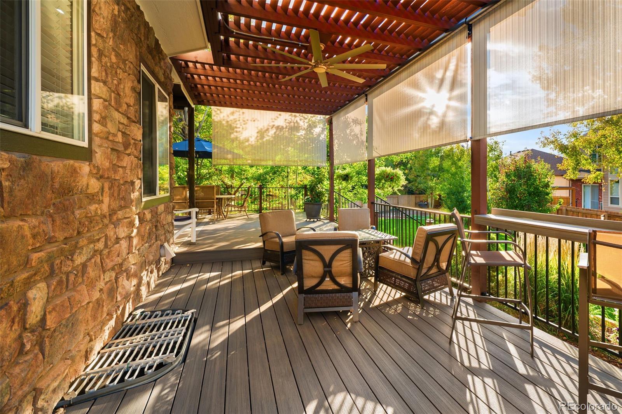
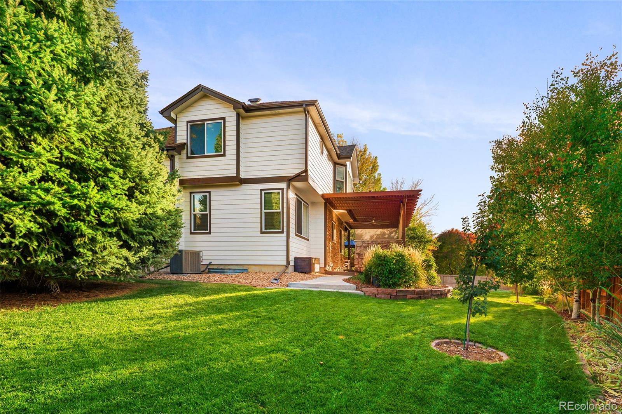
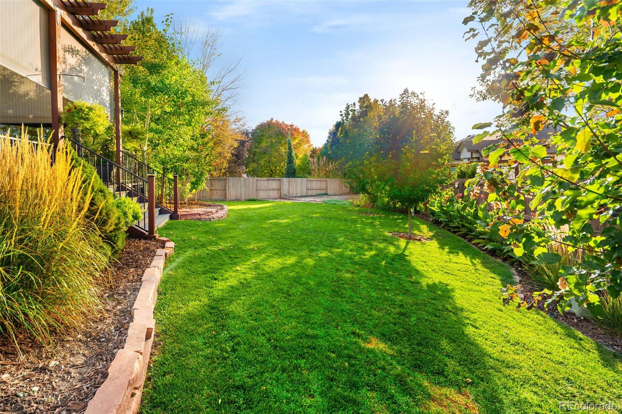
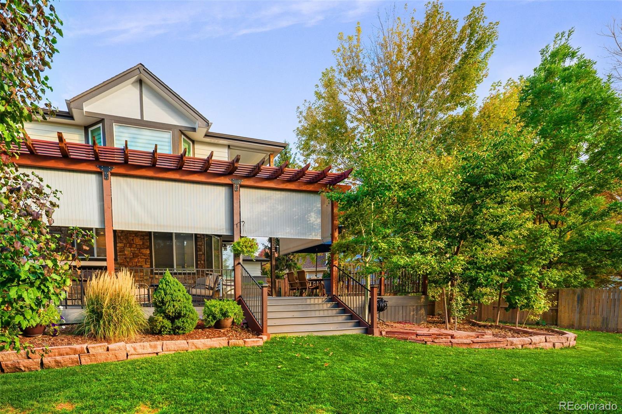
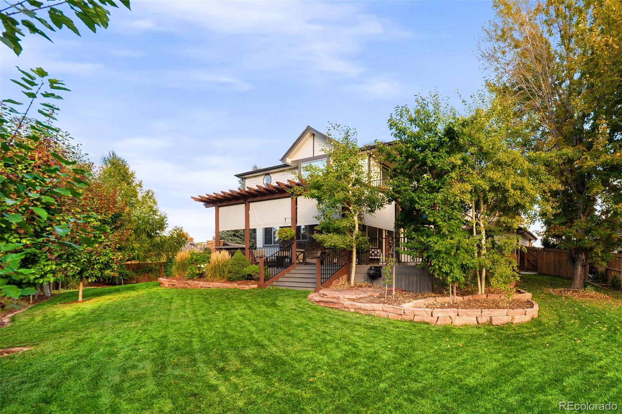
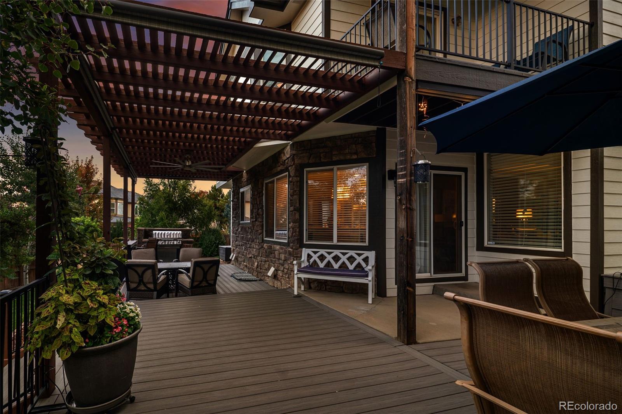
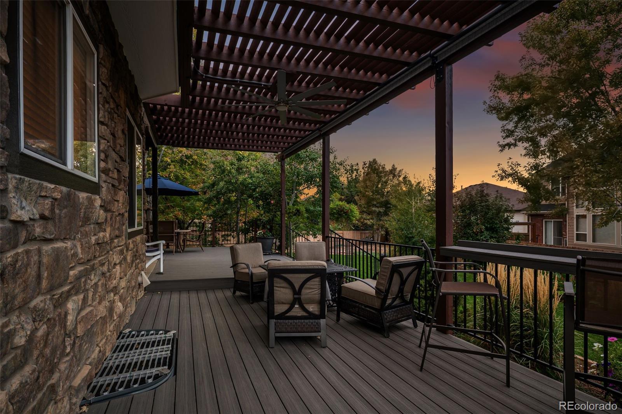
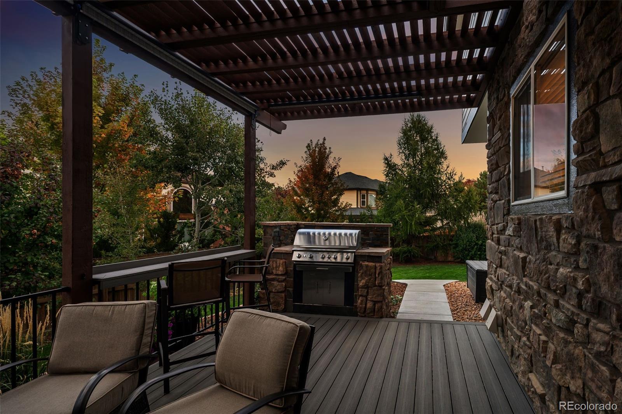
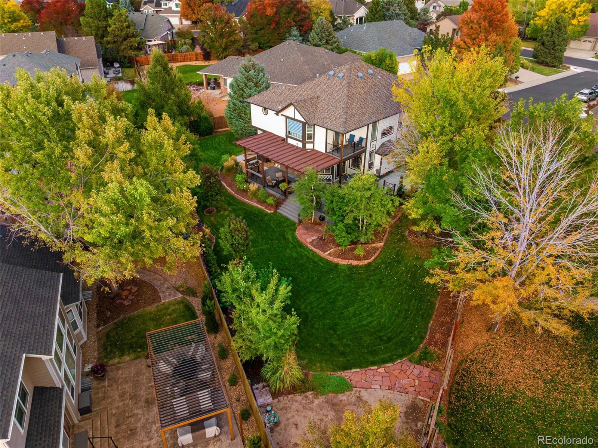
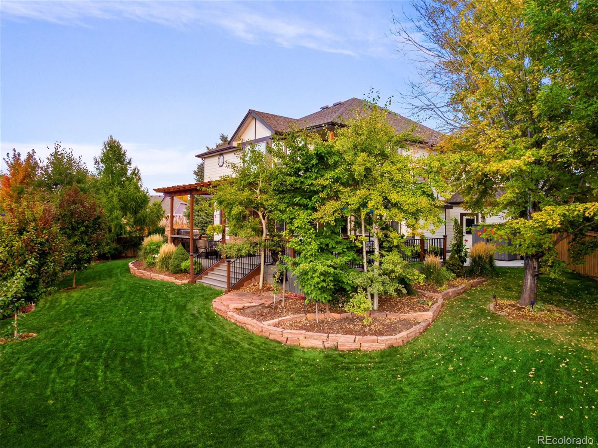
Out back, you'll find a large, fully fenced yard that is a private oasis surrounded by mature landscaping. Enjoy summer evenings or quiet mornings outdoors on the huge covered deck, with motorized shades and a built-in grill. A 3-car garage completes the home, offering space for gear, storage, and the next adventure. Beyond the backyard lies one of Orchard Valley's best-kept secrets--neighborhood access into Cherry Creek State Park, where trails, water, and open space stretch for miles, including the 100+ acre off-leash dog park. Add in the neighborhood pool, and it's clear why residents here rarely want to leave.
Immediately feel the balance between sophistication and livability. The updated kitchen is both stylish and functional, with a gas range, built-in refrigerator, and a large island that invites conversation as easily as it does cooking. Whether it's morning coffee bathed in sunlight or dinner with friends, this space naturally draws people in. For more formal occasions, a dedicated dining room provides an elegant backdrop for gatherings. A cozy family room with a gas fireplace creates the perfect spot to unwind at the end of the day. The main level also contains a quiet living room and a dedicated office.
Upstairs, the primary suite with a spa bath and walk-in closet is designed for relaxation--quiet, spacious, and complete with mountain views from the balcony. 3 additional bedrooms and two more full bathrooms on the same level provide versatility--ideal for family and guests.
The finished basement extends the home's versatility, featuring a full bath, an additional bedroom, and a large recreation area--ideal for movie nights, workouts, or weekend guests.
Out back, you'll find a large, fully fenced yard that is a private oasis surrounded by mature landscaping. Enjoy summer evenings or quiet mornings outdoors on the huge covered deck, with motorized shades and a built-in grill. A 3-car garage completes the home, offering space for gear, storage, and the next adventure. Beyond the backyard lies one of Orchard Valley's best-kept secrets--neighborhood access into Cherry Creek State Park, where trails, water, and open space stretch for miles, including the 100+ acre off-leash dog park. Add in the neighborhood pool, and it's clear why residents here rarely want to leave.
Overview
Property Type
Residential
Location
6018 S Evanston Way, Centennial, CO 80016
MLS ID
9573908
Listing Last Updated
Property Features & Amenities
Interior
Total Bedrooms
5
Full Bathrooms
4
Half Bathrooms
1
Flooring
Carpet, Tile, Wood
Appliances
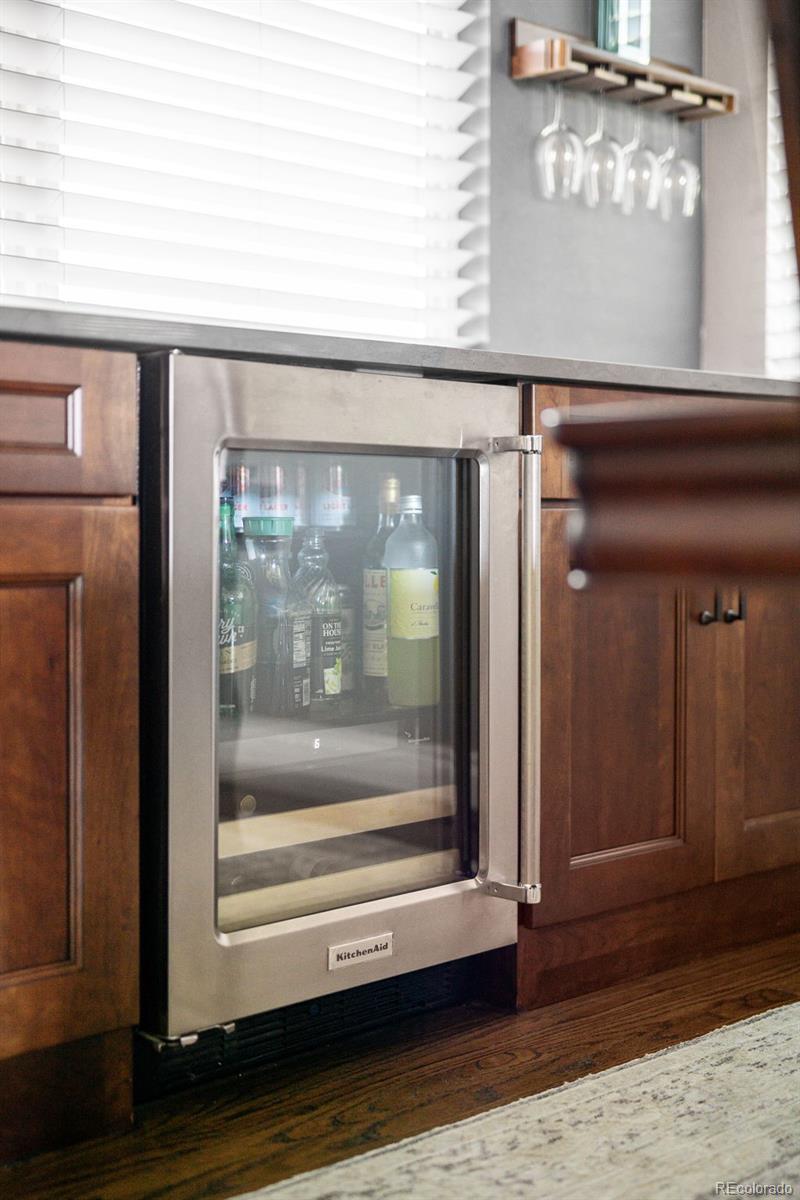
Bar Fridge, Dishwasher, Dryer, Microwave, Oven, Range, Washer
Other Interior Features
Ceiling Fan(s), Eat-in Kitchen, Entrance Foyer, Five Piece Bath, High Ceilings, Kitchen Island, Pantry, Primary Suite, Quartz Counters, Smart Thermostat, Smoke Free, Vaulted Ceiling(s), Walk-In Closet(s)
Exterior
Stories
2
Garage Spaces
3.0
Water Source
Public
Utilities
Electricity Connected, Natural Gas Connected
Roof
Composition
Lot Features
Cul-De-Sac, Level
Parking
Concrete
Heat Type
Forced Air
Air Conditioning
Central Air
Sewer
Public Sewer
Amenities
Playground, Pool
Security Features
Smoke Detector(s), Video Doorbell
Other Exterior Features
Balcony, Garden, Private Yard
Details
Total Area
4,434 Sq.Ft.
Financial
Price
$1,085,000
Real Estate Tax
$4,214/yr
HOA
$140/mo
Exclusive Listing Agents