

Property Description
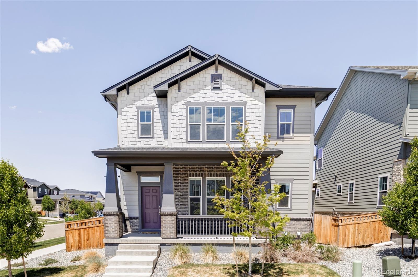
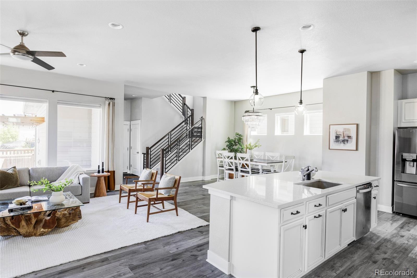
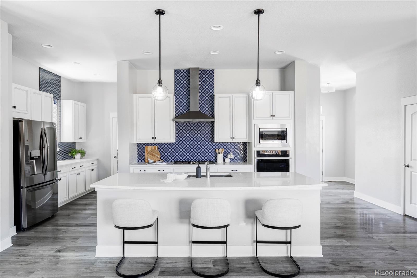
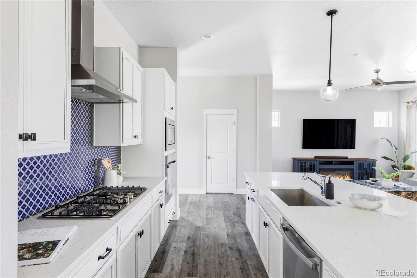
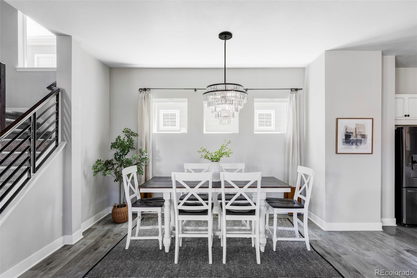
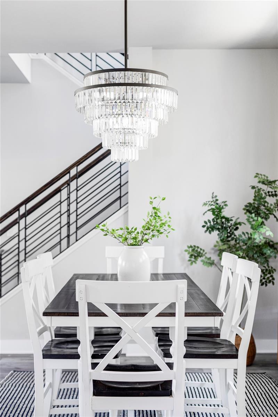
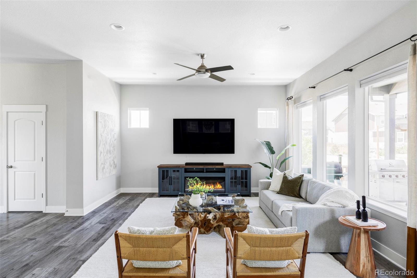
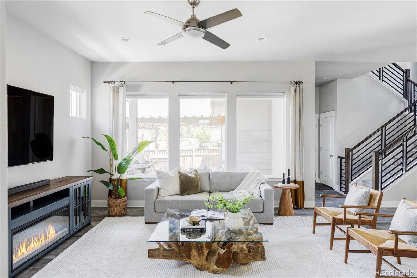
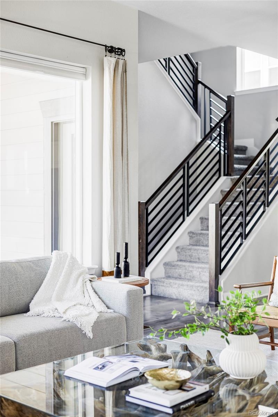
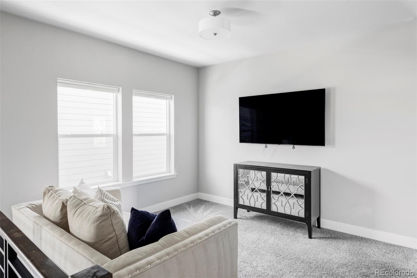
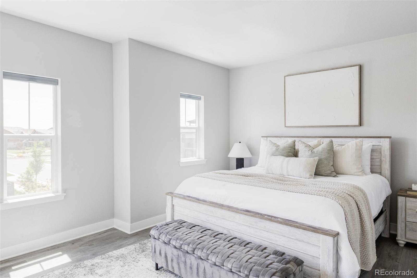
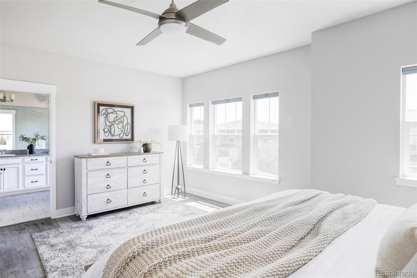
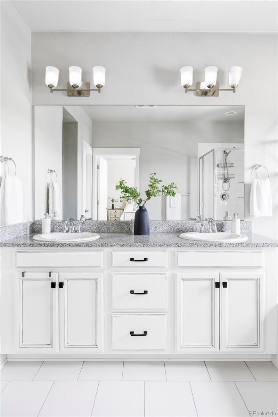
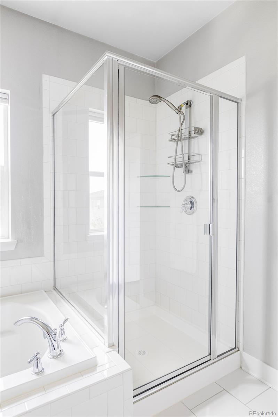
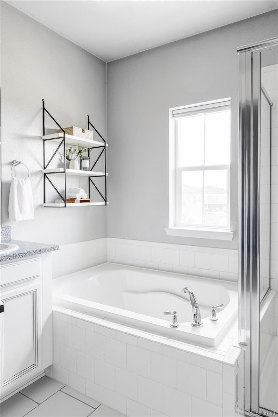
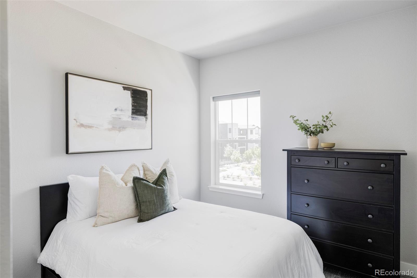
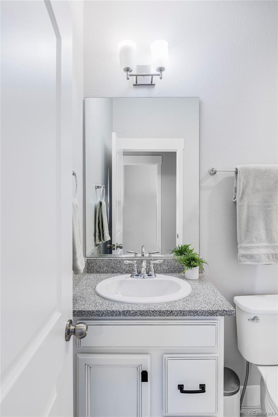
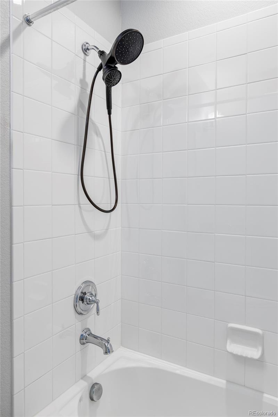
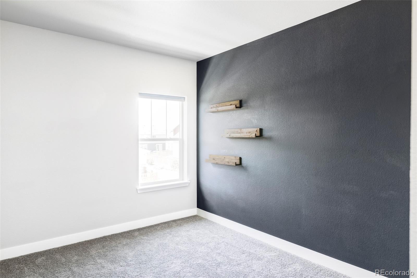
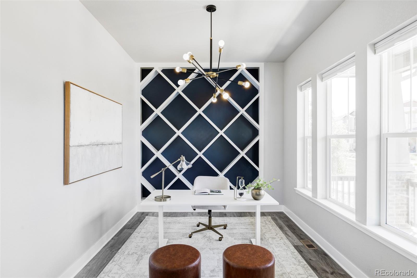
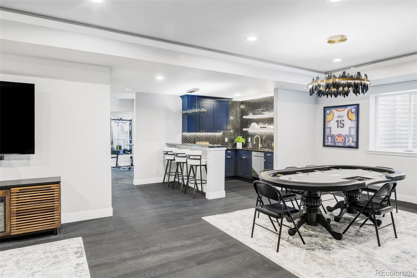
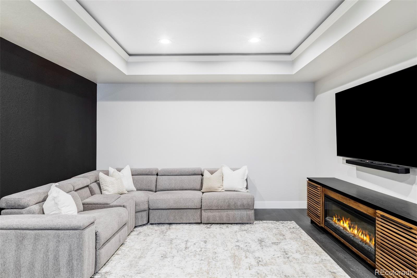
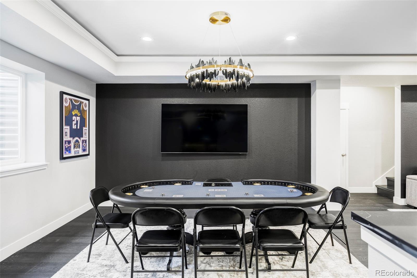
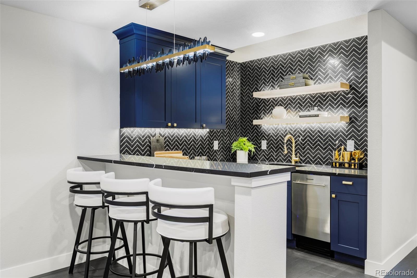
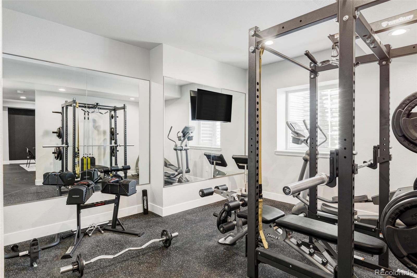
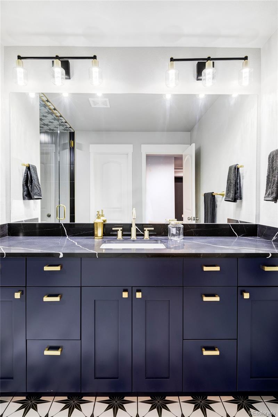
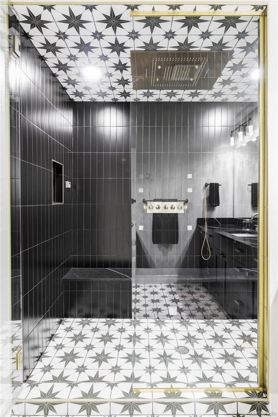
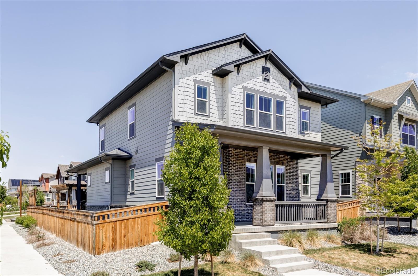
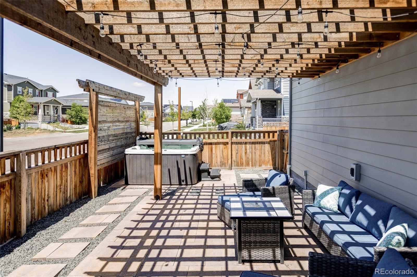
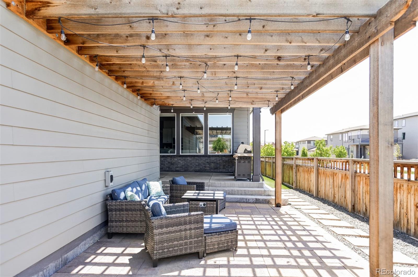
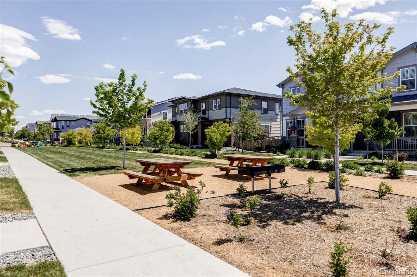
Ideally situated on a corner lot in a serene garden courtyard, this beautifully appointed David Weekley home welcomes you with a charming covered front porch. Just off the entryway, a dedicated office with built-in shelving offers a quiet space to work or study. As you continue down the hall, the home opens to an expansive, light-filled kitchen, dining and living area - perfect for entertaining. The kitchen is a true showpiece, featuring crisp white cabinetry, quartz countertops, a designer backsplash, upgraded lighting and a suite of stainless steel appliances including a gas range. An oversized island provides ample seating and prep space, while a walk-in pantry with a glass door adds both style and storage. Thoughtfully installed window coverings throughout the home enhance both privacy and light control. The main living area flows effortlessly into the professionally landscaped backyard, complete with a pergola and hot tub--ideal for relaxing or entertaining. A built-in drop zone leads to the attached 2-car garage for added convenience. Upstairs, a spacious loft provides additional living space, along with a centrally located laundry room. Two well-sized secondary bedrooms share a full hall bath, while the luxurious primary suite boasts a spa-like five-piece bathroom and large walk-in closet. The newly finished basement by Urban Renovators offers incredible versatility, featuring a generous second living area, bonus room perfect for a game table, a stylish wet bar with extensive built-ins, a home gym (gym equipment included!) and a stunning bathroom with a large steam shower that gets up to 125 degrees. Located in award-winning Painted Prairie --honored as Community of the Year--residents enjoy unmatched access to Denver International Airport, the renowned Gaylord Rockies Resort and the highly anticipated Town Center. Perfectly located on the eastern prairie overlooking Denver's city limits, The Rocky Mountain backdrop offers breathtaking sunrises and sunsets.
Overview
Property Type
Residential
Location
6037 N Netherland Court, Aurora, CO 80019
MLS ID
6865250
Listing Last Updated
Property Features & Amenities
Interior
Total Bedrooms
3
Full Bathrooms
2
Three-Quarter Bathrooms
1
Half Bathrooms
1
Flooring
Carpet, Tile, Vinyl
Appliances
Bar Fridge, Dishwasher, Disposal, Microwave, Oven, Range, Range Hood, Refrigerator, Smart Appliance(s), Sump Pump, Tankless Water Heater
Other Interior Features
Built-in Features, Ceiling Fan(s), Eat-in Kitchen, Five Piece Bath, High Ceilings, Kitchen Island, Open Floorplan, Pantry, Primary Suite, Quartz Counters, Hot Tub, Walk-In Closet(s), Wet Bar
Exterior
Stories
2
Garage Spaces
2.0
Water Source
Public
Roof
Composition
Lot Features
Corner Lot, Greenbelt, Irrigated, Landscaped, Master Planned, Sprinklers In Front
Heat Type
Forced Air
Air Conditioning
Central Air
Sewer
Public Sewer
Amenities
Park, Playground, Trail(s)
Security Features
Carbon Monoxide Detector(s), Smart Locks, Smoke Detector(s), Video Doorbell
Other Exterior Features
Dog Run, Gas Valve, Lighting, Playground, Private Yard, Rain Gutters, Spa/Hot Tub
Details
Total Area
3,722 Sq.Ft.
Architecture Styles
Traditional
Financial
Price
$645,000
Real Estate Tax
$7,311/yr
HOA
$125/mo
Exclusive Listing Agents
