


Property Description
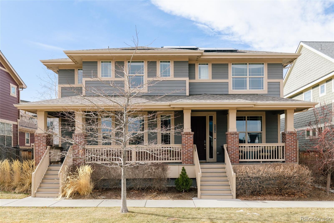
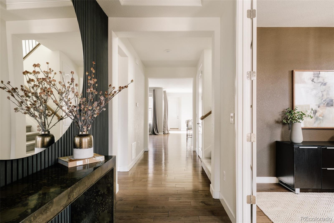
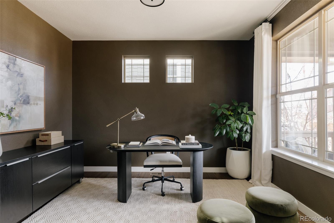
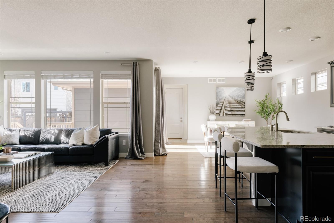
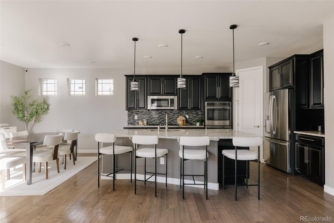
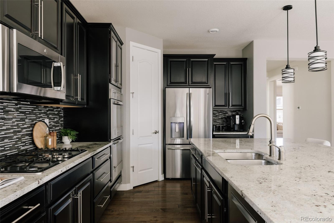
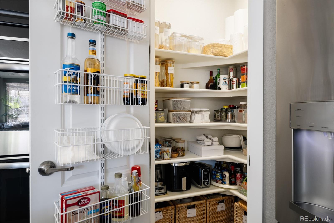
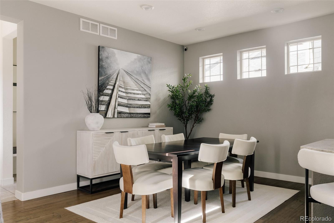
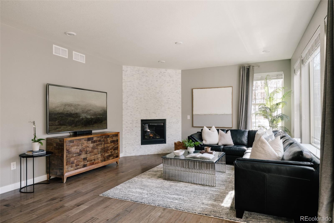
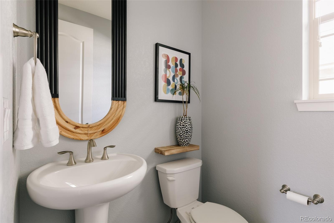
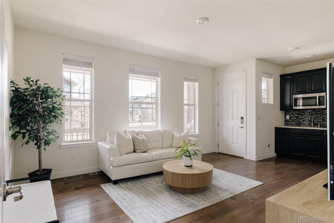
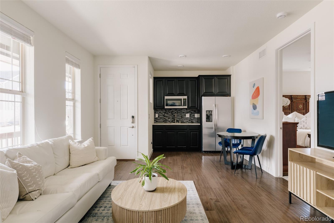
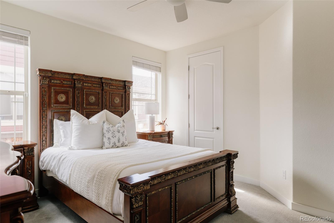
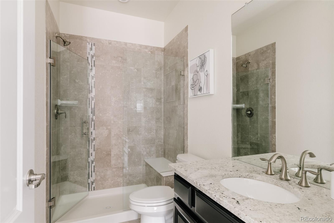
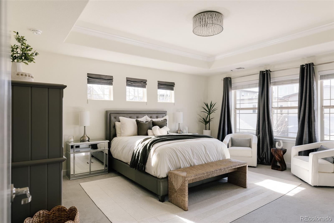
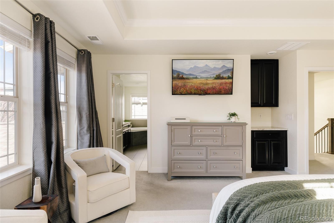
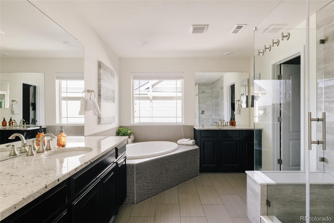
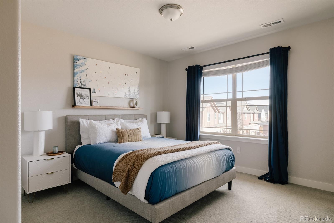
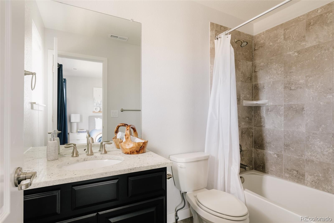
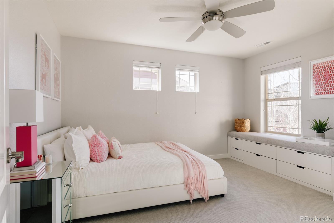
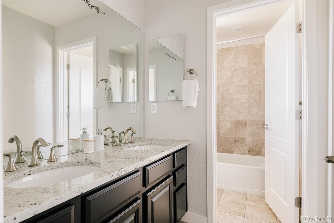
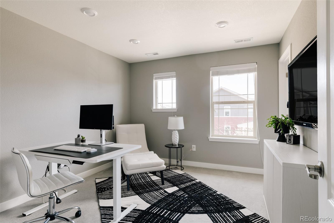
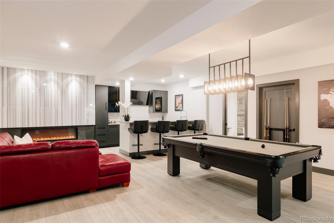
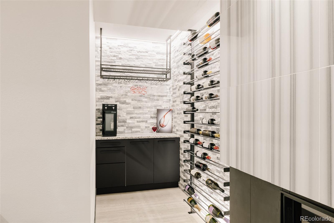
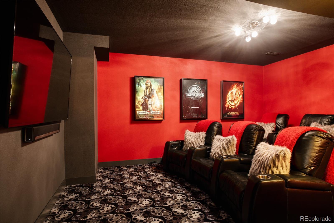
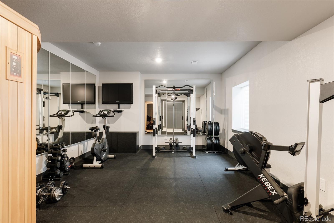
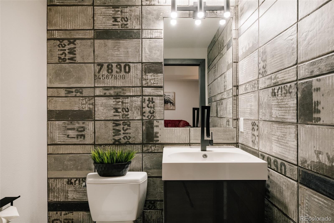
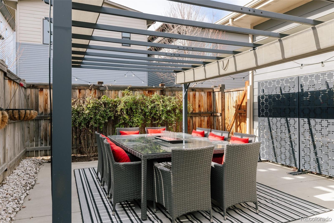
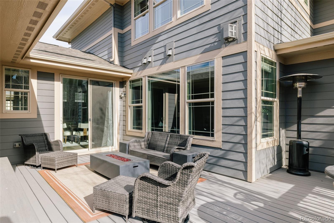
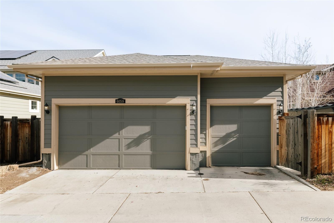
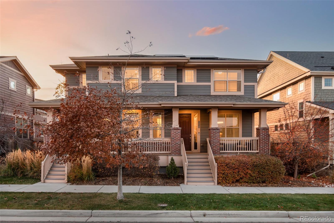
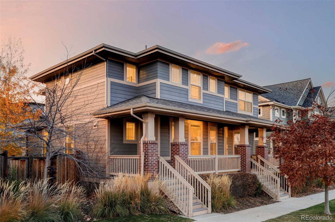
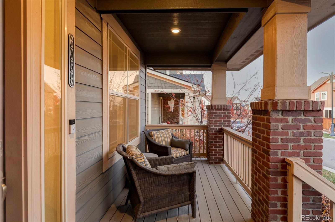
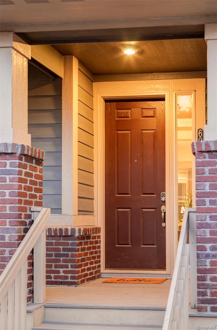
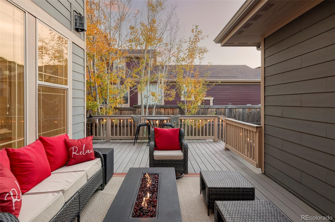
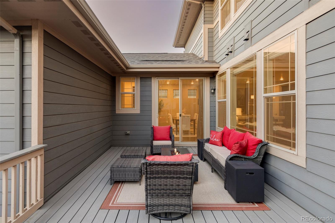
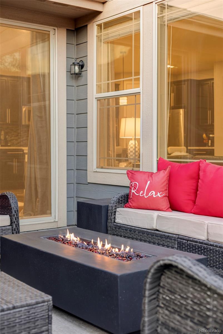
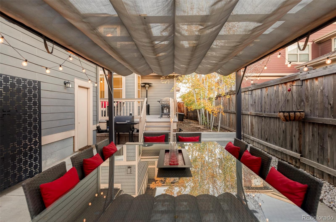
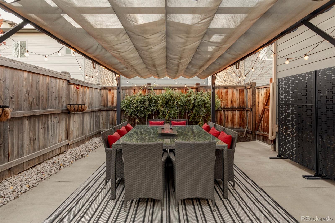
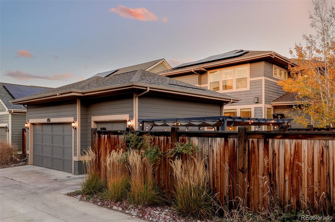
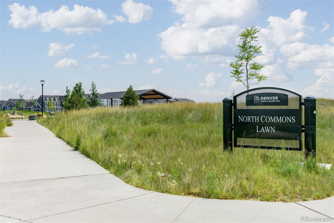
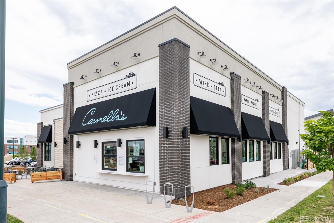
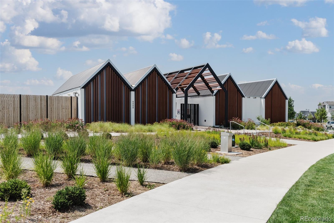
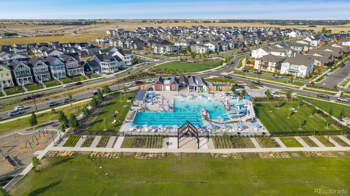
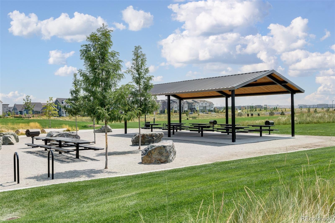
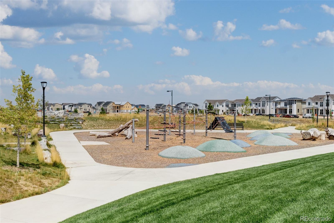
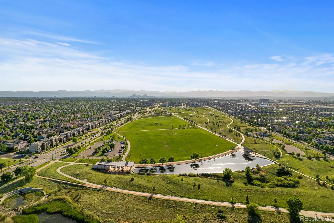
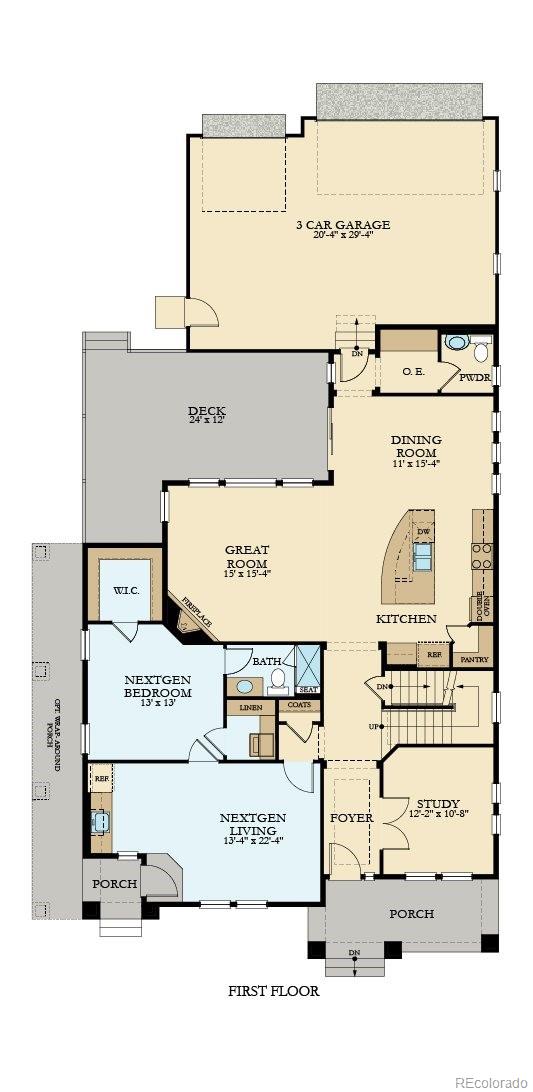
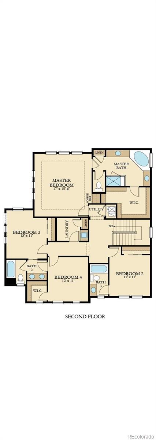
This exceptional Next Gen Lennar home blends luxurious design, outstanding functionality, & an unbeatable location--perfect for multi-generational living, hosting, or simply having more space. A large covered front porch welcomes you into a light-filled interior. Engineered hardwood floors span the main level, accented by a striking black wood slat feature wall and coffered ceiling in the entry. French doors open to a private study & window coverings are installed throughout. The open-concept living area centers around a gas fireplace w/stacked ledger stone to the ceiling. The chef's kitchen features a large island, espresso cabinetry, granite counters, stainless steel appliances including a gas range, double oven, & a walk-in pantry. The kitchen, dining, & living areas flow seamlessly for everyday living & entertaining. The Next Gen suite offers exceptional flexibility with its own separate entrance (w/ programmable entry code) into a private living room, kitchenette w/sink, microwave, & fridge, plus a bedroom, walk-in closet, separate laundry, & full bath--ideal for guests, in-laws, or long-term stays. Upstairs are four spacious bedrooms, including a luxurious primary suite w/an updated 5-piece bath featuring dual vanities, soaking tub, frameless glass shower, & walk-in closet. Two bedrooms share a jack-and-jill bath, one has an ensuite, & an upper-level laundry adds convenience. The custom finished basement includes a large living area, game space (w/ included pool table), a full theatre room, wet bar, wine cellar, half bath & home gym w/sauna. (Gym could be easily converted to 6th bed & half bath has rough in available to add a shower). The backyard is an entertainer's dream with stamped concrete patio, trex upper deck, pergola, & professional landscaping. A rare three-car garage w/epoxy floors, new roof, & location near schools, numerous parks, pickle ball courts, trails, the Wildlife Refuge, Anschutz, Dick's Sporting Goods Park, & Pearl Market complete the home.
Overview
Property Type
Residential
Location
6059 Boston Street, Denver, CO 80238
Zoning
M-RX-5
MLS ID
6748646
Listing Last Updated
Property Features & Amenities
Interior
Total Bedrooms
5
Full Bathrooms
4
Half Bathrooms
2
Flooring
Carpet, Tile, Wood
Appliances
Dishwasher, Disposal, Dryer, Microwave, Oven, Range, Refrigerator, Washer, Wine Cooler
Other Interior Features
Built-in Features, Eat-in Kitchen, Five Piece Bath, Granite Counters, High Ceilings, In-Law Floorplan, Jack Jill Bathroom, Kitchen Island, Open Floorplan, Pantry, Primary Suite, Walk-In Closet(s), Wet Bar
Exterior
Stories
2
Garage Spaces
3.0
Water Source
Public
Roof
Composition
Lot Features
Landscaped, Level, Master Planned
Parking
Lighted
Heat Type
Forced Air
Air Conditioning
Central Air
Sewer
Public Sewer
Amenities
Park, Playground, Pool, Tennis Court(s), Trail(s)
Security Features
Carbon Monoxide Detector(s), Smoke Detector(s)
Other Exterior Features
Lighting, Private Yard, Rain Gutters
Details
Total Area
5,155 Sq.Ft.
Architecture Styles
Traditional
Financial
Price
$1,200,000
Real Estate Tax
$10,780/yr
HOA
$58/mo
Exclusive Listing Agents
