


Property Description
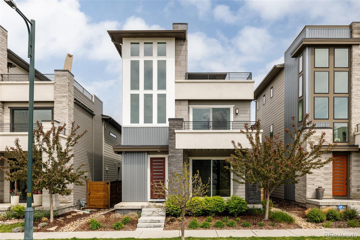
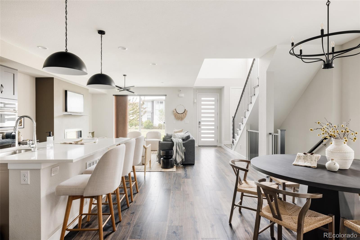
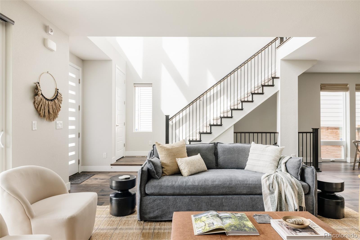
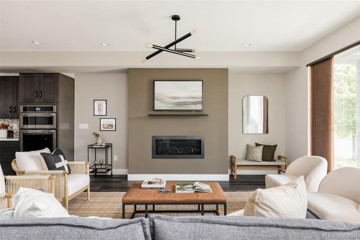
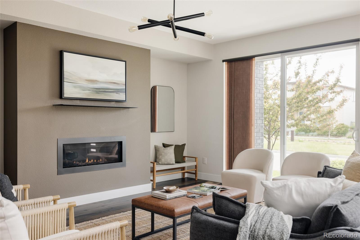
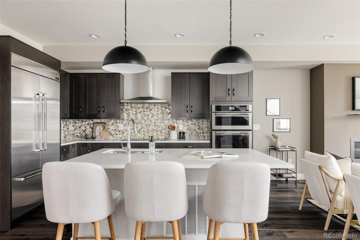
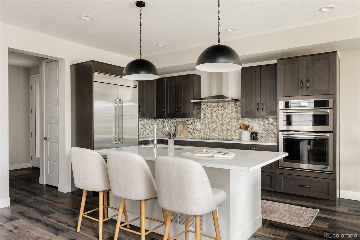
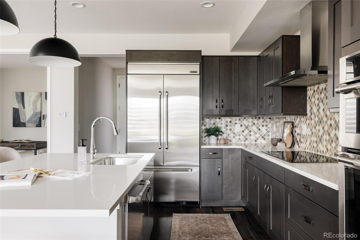
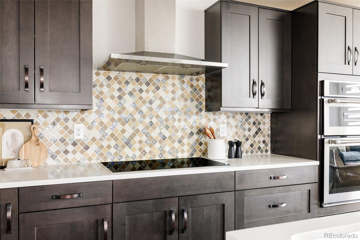
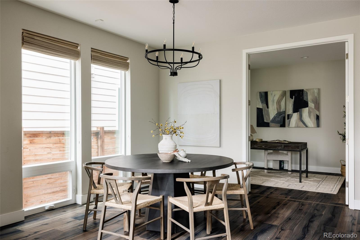
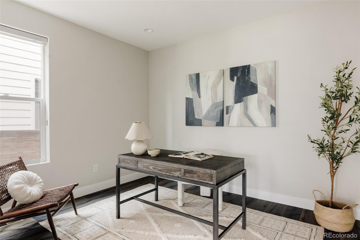
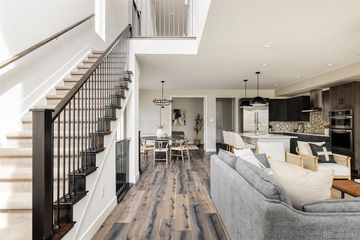
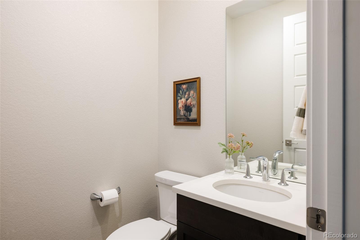
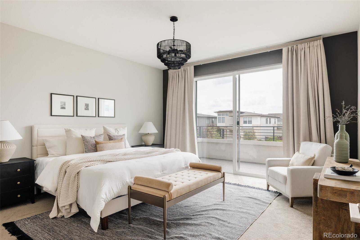
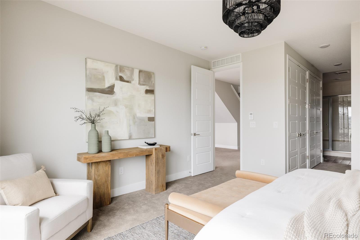
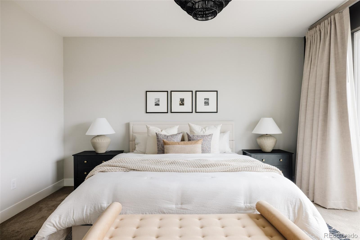
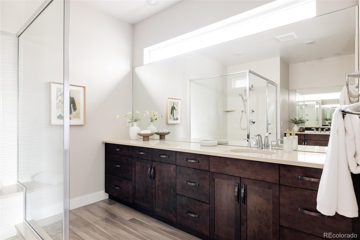
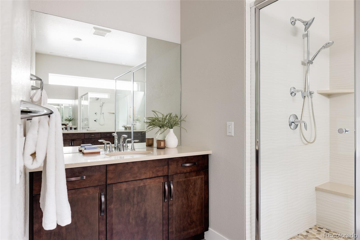
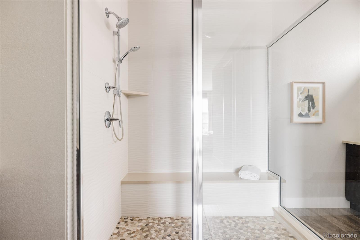
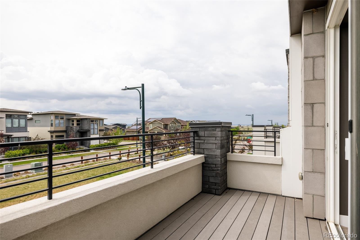
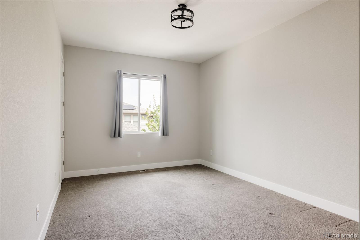
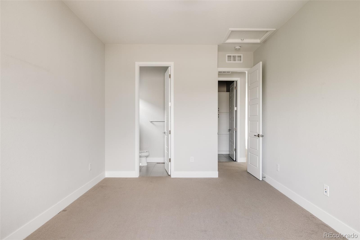
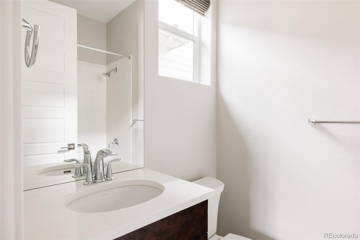
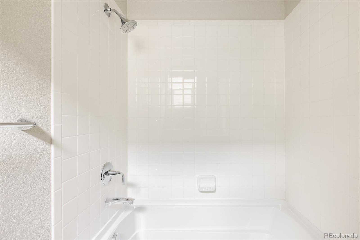
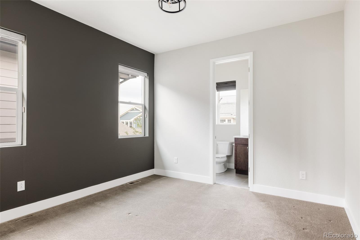
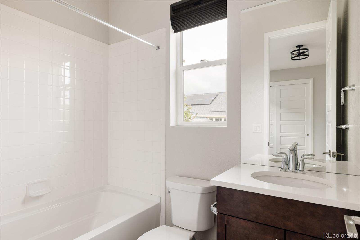
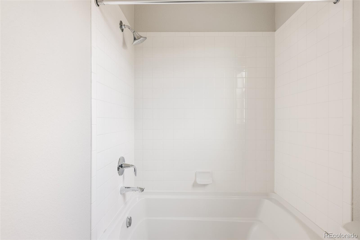
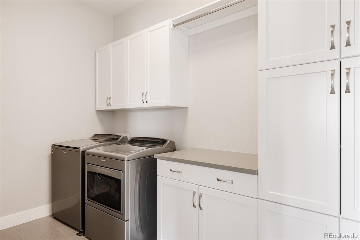
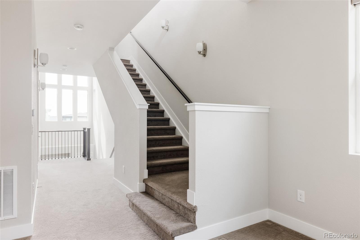
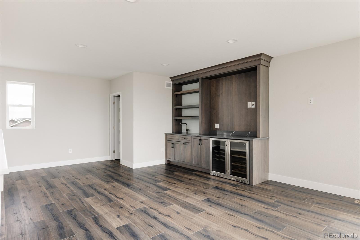
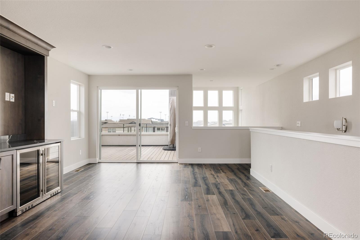
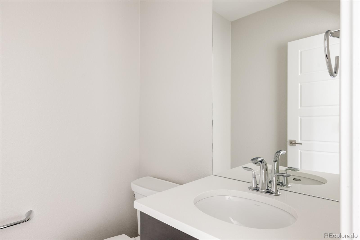
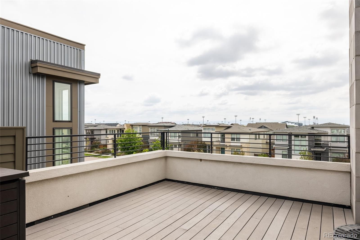
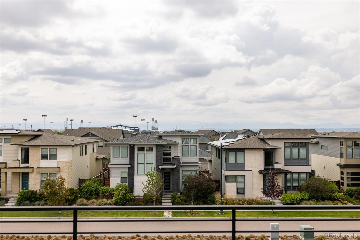
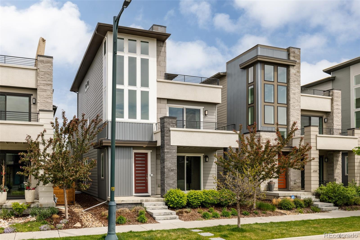
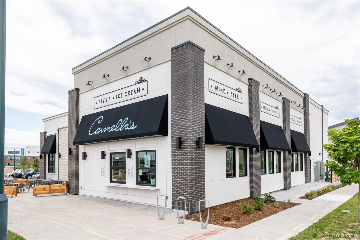
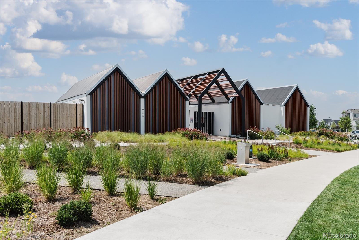
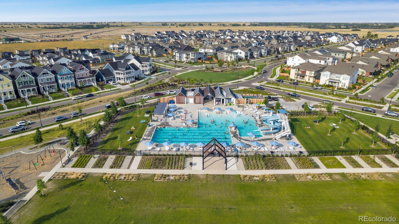
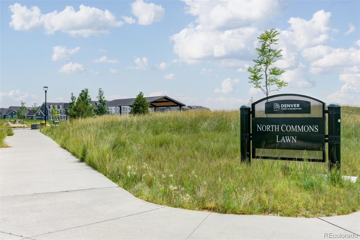
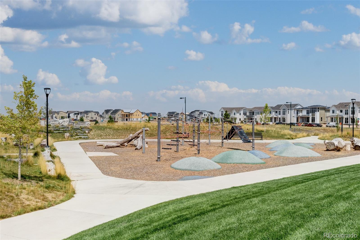
Show-stopping Infinity Alto in the Beeler Park neighborhood of Central Park. From the moment you walk through the door, this home impresses with soaring ceilings, sun-drenched interiors, and curated upgrades. The open-concept main floor is an entertainer's dream, blending sleek sophistication with functional flow. A chef's kitchen anchors the space, seamlessly connecting to the dining and living areas, where custom designer lighting and window treatments add warmth and refinement throughout. The kitchen features espresso cabinetry, a top-of-the-line JennAir appliance package, quartz counters, and a spacious island accented with designer pendant light. A private home office and a stylish powder bath round out the main level. Head upstairs to the second level where you'll find a spacious loft and three generous bedrooms, including the luxurious primary suite. Each bedroom includes its own en suite bath. The laundry room is conveniently located on this level and features extensive built-ins for added storage and organization. The primary suite impresses with a large walk-in closet and a spa-inspired bath, complete with dual vanities and a sleek glass-enclosed shower - there is also a private balcony. Continue up to the third level to discover a stunning penthouse living room--perfect for entertaining or relaxing--featuring a built-in wet bar and wine fridge. Slide open the glass door to reveal the ultimate rooftop patio, showcasing breathtaking panoramic mountain views and unforgettable Colorado sunsets. This is outdoor living at its finest. Downstairs, a full unfinished basement offers endless potential. Perfectly positioned near the Beeler Park splash pad, Central Park's largest pool (F54), miles of biking/walking trails, and you'll also enjoy easy access to the new Pearl Market, Dick's Sporting Goods Park, and the Rocky Mountain Wildlife Refuge. Also conveniently located to Northfield Shopping Center, Anschutz Medical Campus and the airport.
Overview
Property Type
Residential
Location
6068 Beeler Court, Denver, CO 80238
Zoning
M-RX-5
MLS ID
8570488
Listing Last Updated
Property Features & Amenities
Interior
Total Bedrooms
3
Full Bathrooms
2
Three-Quarter Bathrooms
1
Half Bathrooms
2
Flooring
Carpet, Tile
Appliances
Bar Fridge, Cooktop, Dishwasher, Disposal, Dryer, Microwave, Oven, Range Hood, Refrigerator, Self Cleaning Oven, Sump Pump, Tankless Water Heater, Washer
Other Interior Features
Built-in Features, Eat-in Kitchen, Five Piece Bath, High Ceilings, Kitchen Island, Open Floorplan, Pantry, Primary Suite, Quartz Counters, Walk-In Closet(s), Wet Bar
Exterior
Stories
3
Water Source
Public
Roof
Composition
Lot Features
Irrigated, Landscaped, Level, Master Planned, Near Public Transit, Sprinklers In Front
Parking
Concrete, Dry Walled, Lighted
Heat Type
Forced Air, Natural Gas
Air Conditioning
Central Air
Sewer
Public Sewer
Amenities
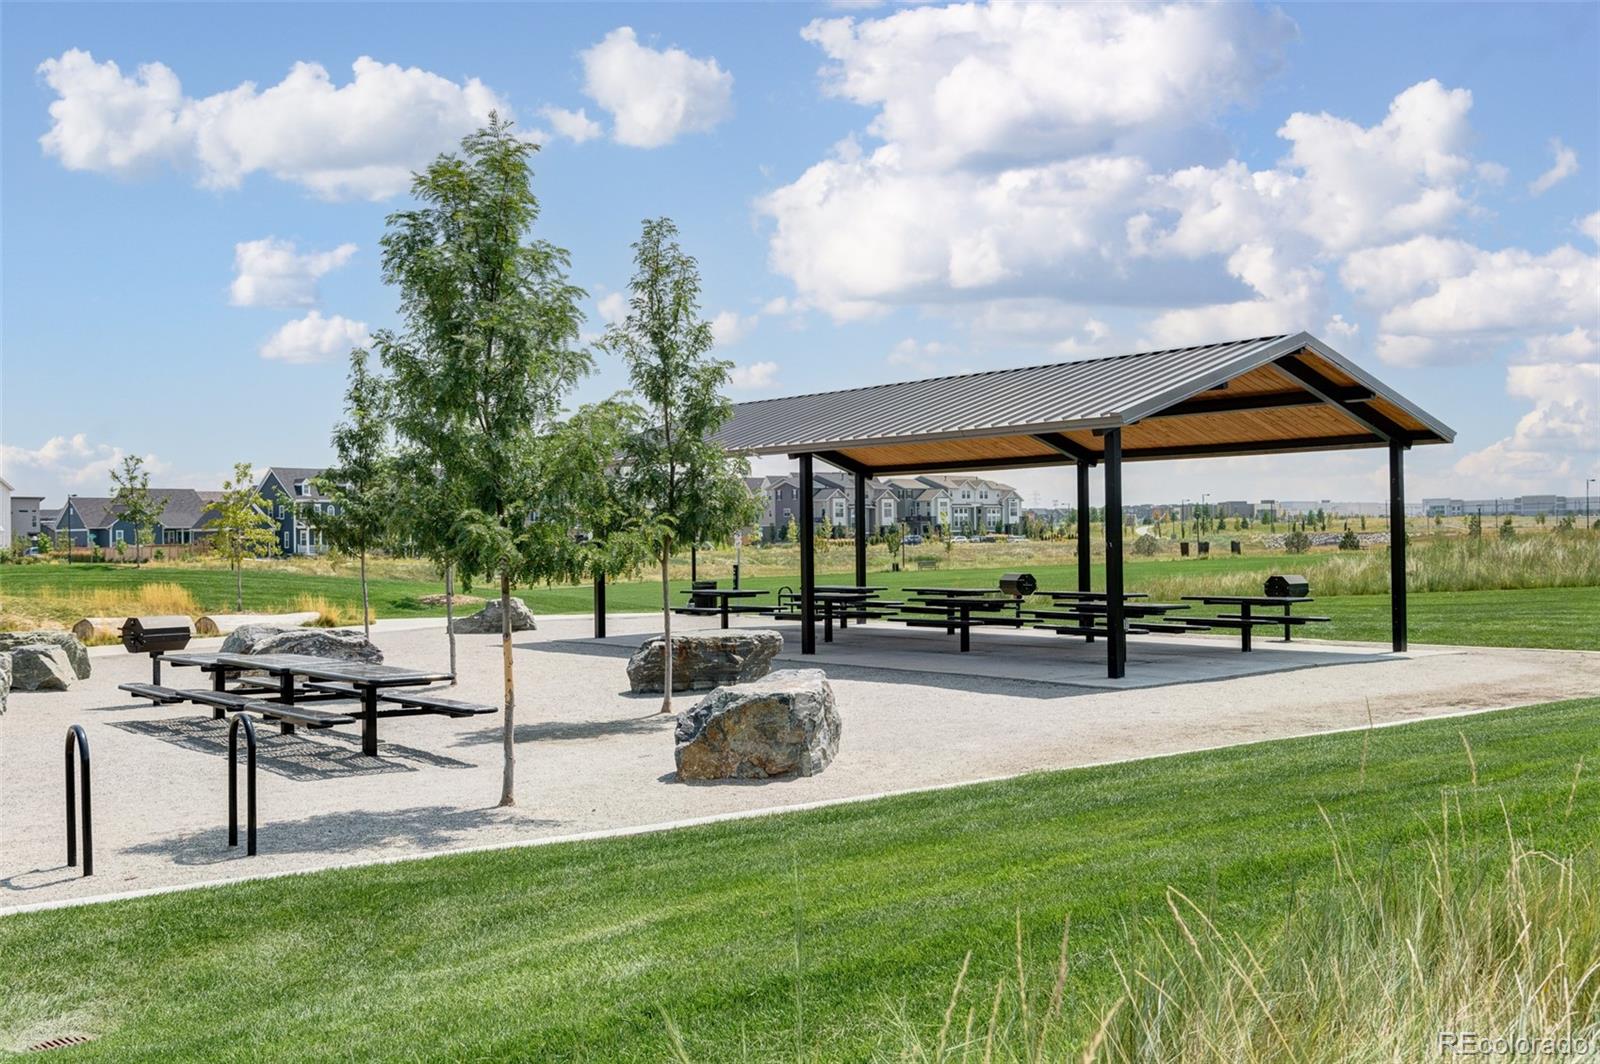
Park, Playground, Pool, Tennis Court(s), Trail(s)
Security Features
Carbon Monoxide Detector(s), Smoke Detector(s)
Other Exterior Features
Balcony, Lighting, Private Yard
Details
Total Area
3,977 Sq.Ft.
Architecture Styles
Contemporary
View Description
Mountain(s)
Financial
Price
$1,032,500
Real Estate Tax
$9,558/yr
HOA
$56/mo
Exclusive Listing Agents

