Property Description
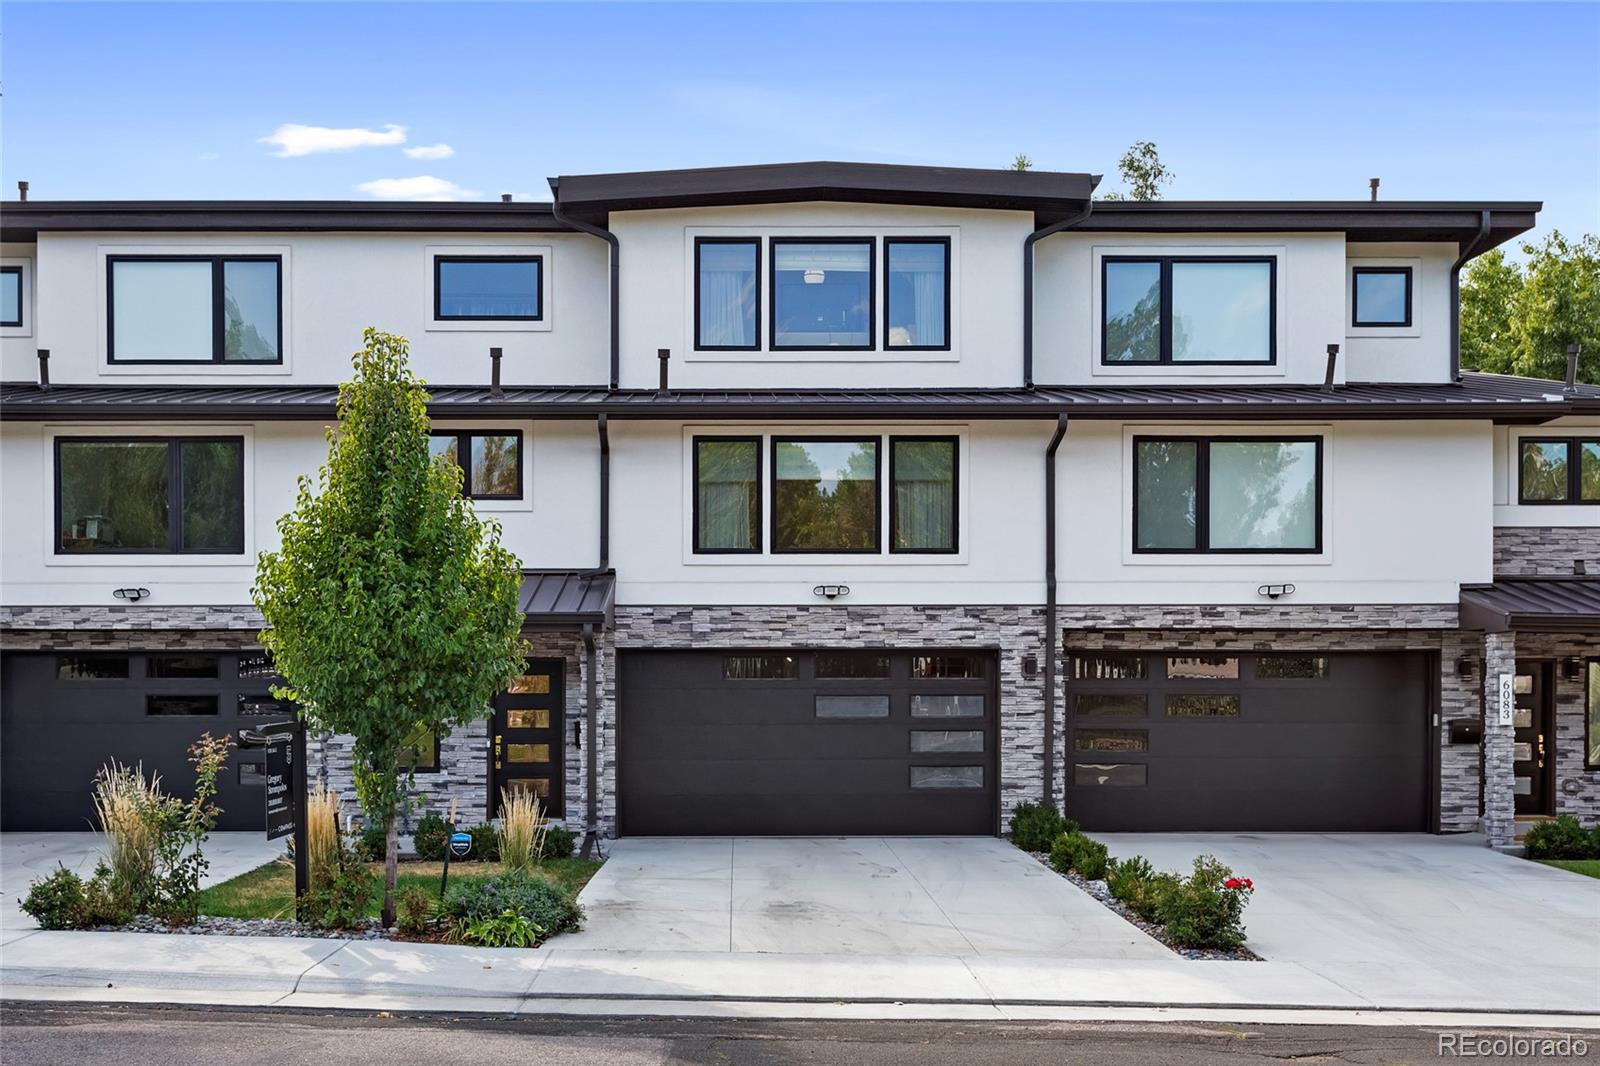
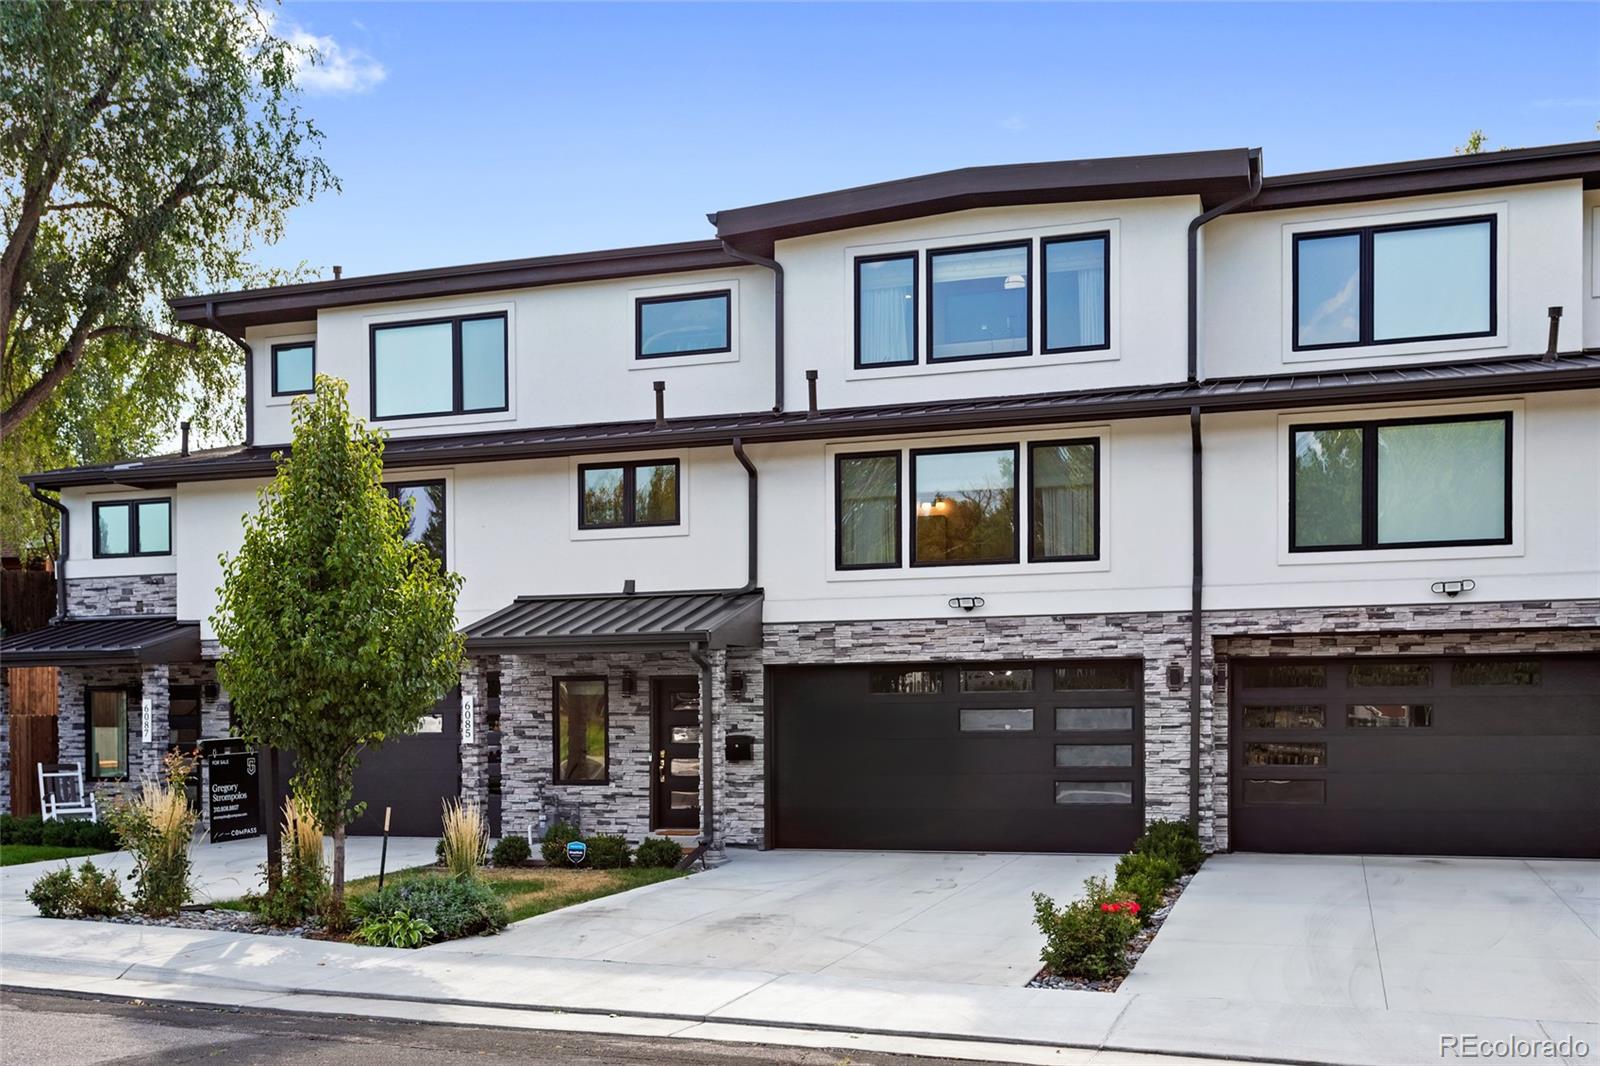
There's something nice about living somewhere that lets you walk out the door and immediately be part of a neighborhood. Coffee, dinner, a brewery, the light rail--Downtown Littleton has that kind of easy rhythm to it. This 2021-built townhome sits just a few blocks from the action, tucked away enough to feel quiet but close enough that you'll actually use all of it.
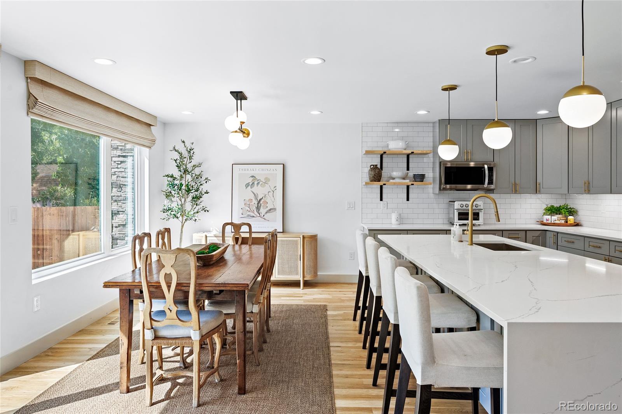
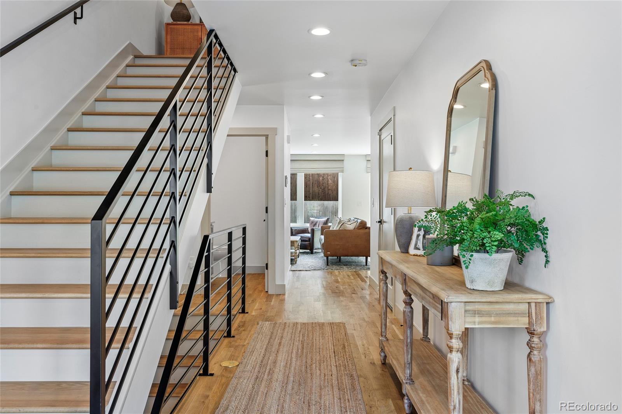
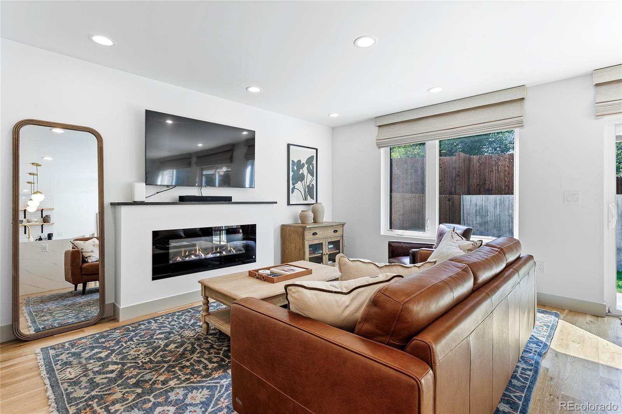
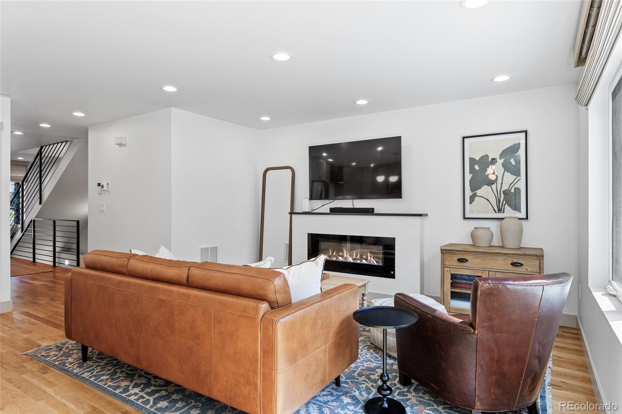
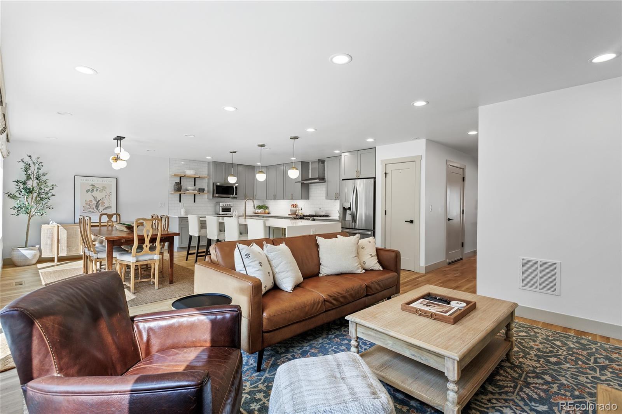
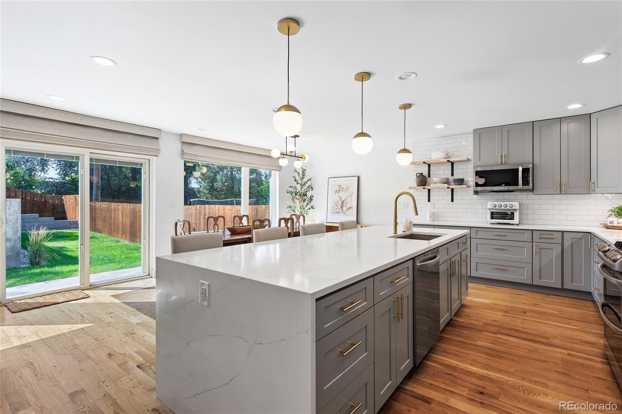
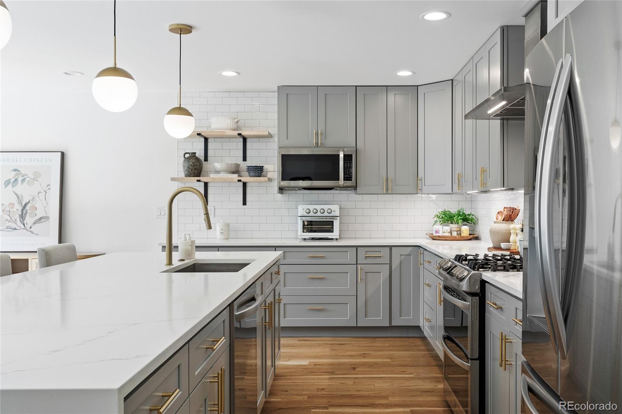
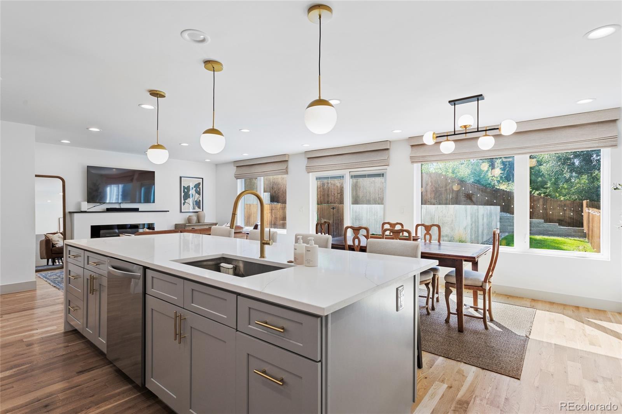
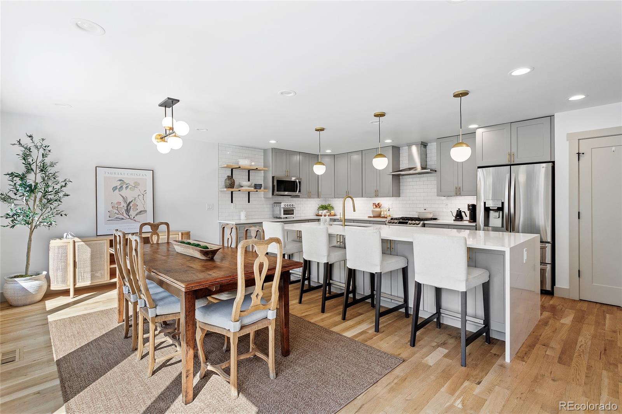
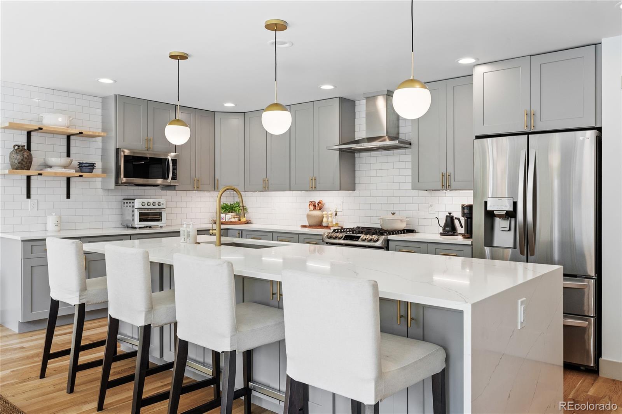
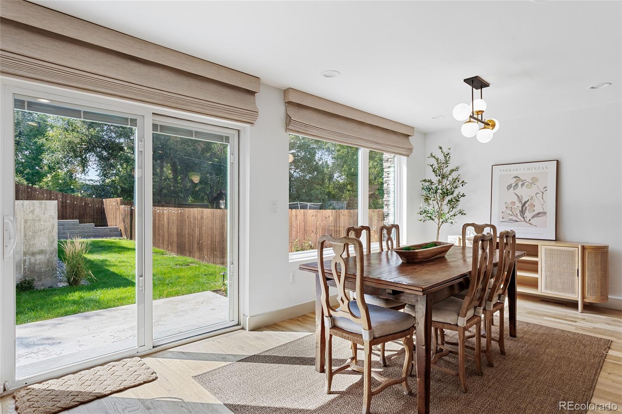
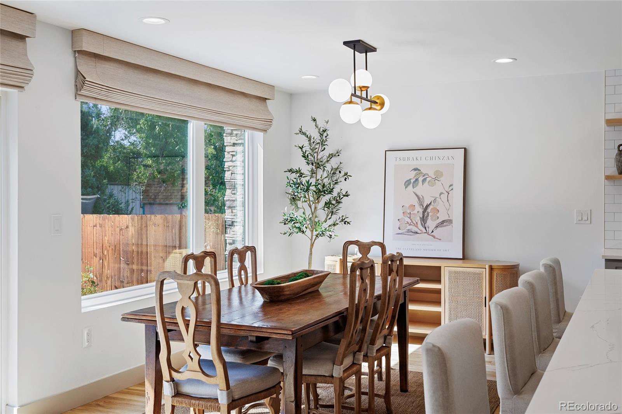
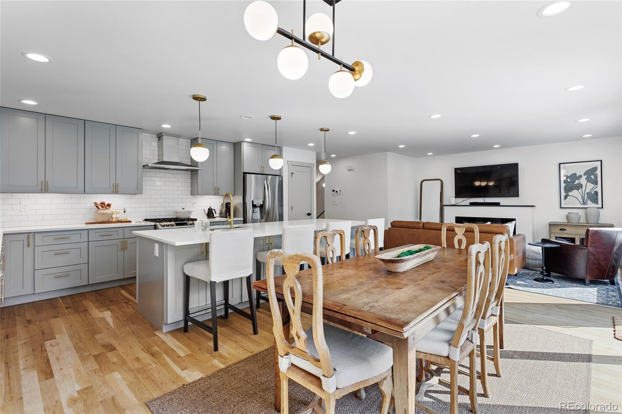
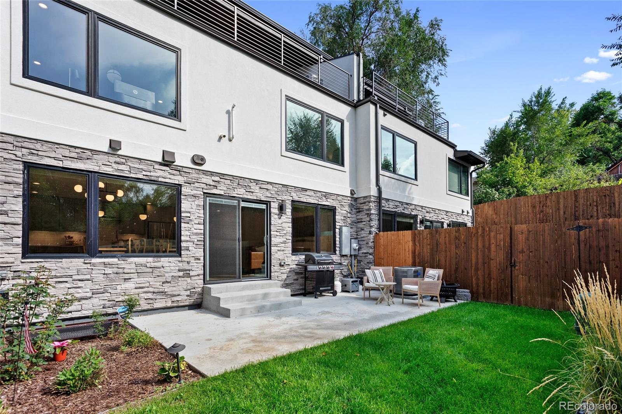
Inside, the home leans modern without feeling cold. The main floor is bright and open, anchored by a clean-lined fireplace and large sliding doors that open to a private patio--one of those spaces that quietly extends the living room outside when the weather cooperates. The kitchen is exactly what you'd expect from a high-quality newer build: quartz counters, stainless appliances, and plenty of room for a dinner party that inevitably spills from the island to the living room.
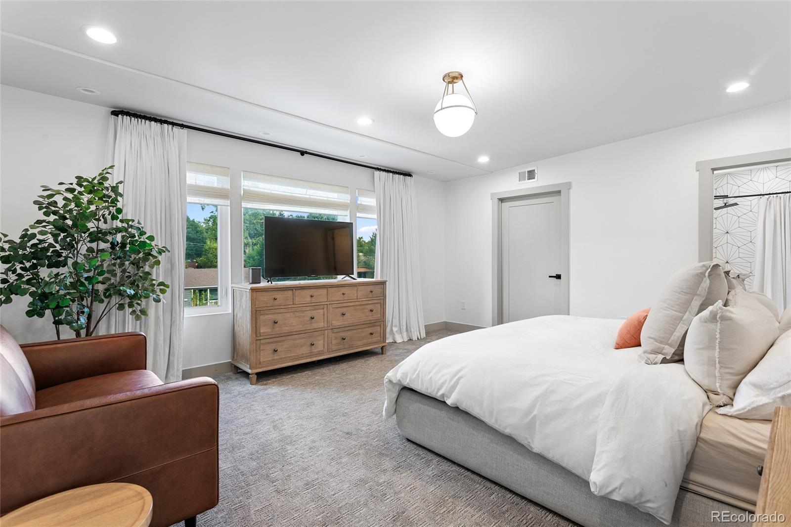
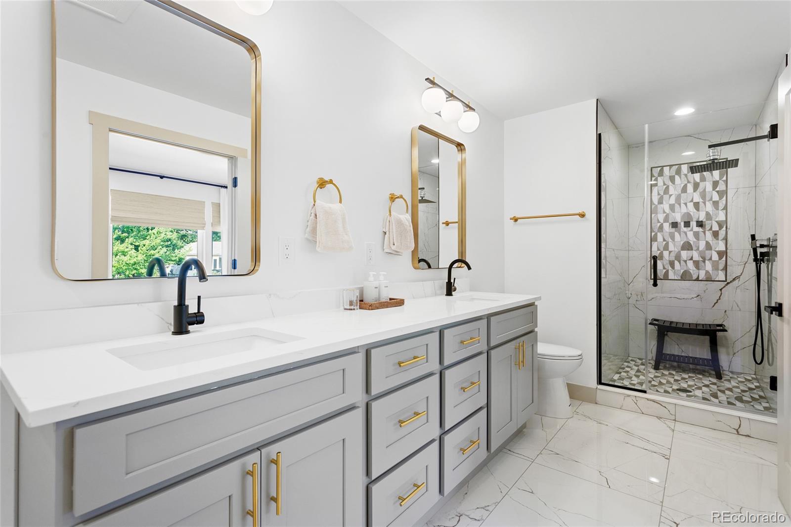
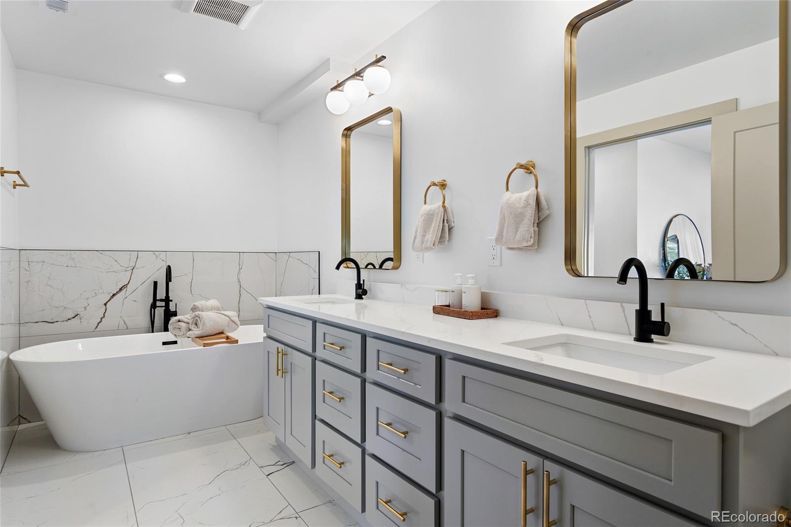
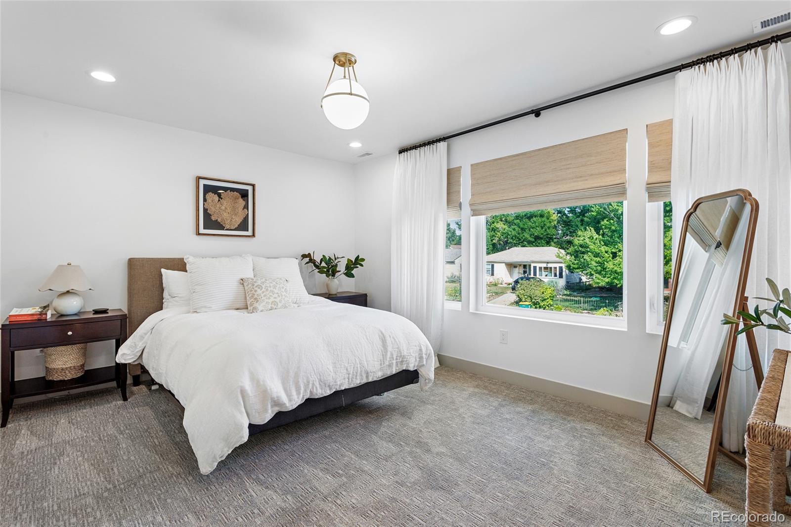
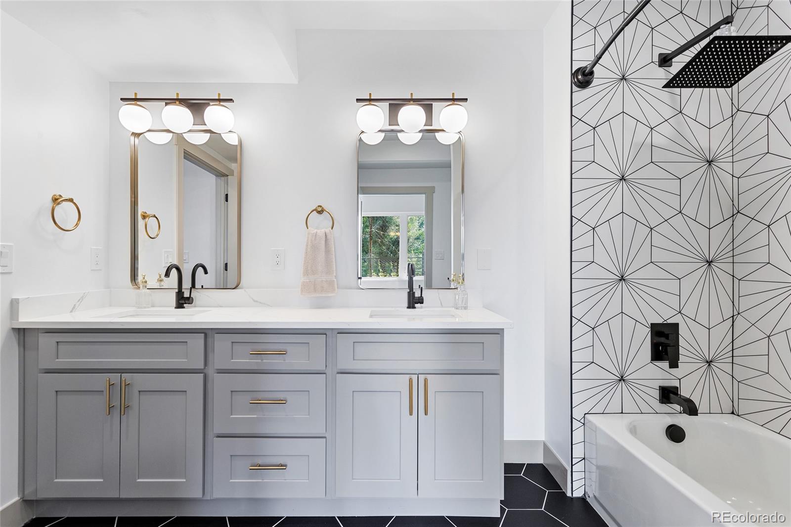
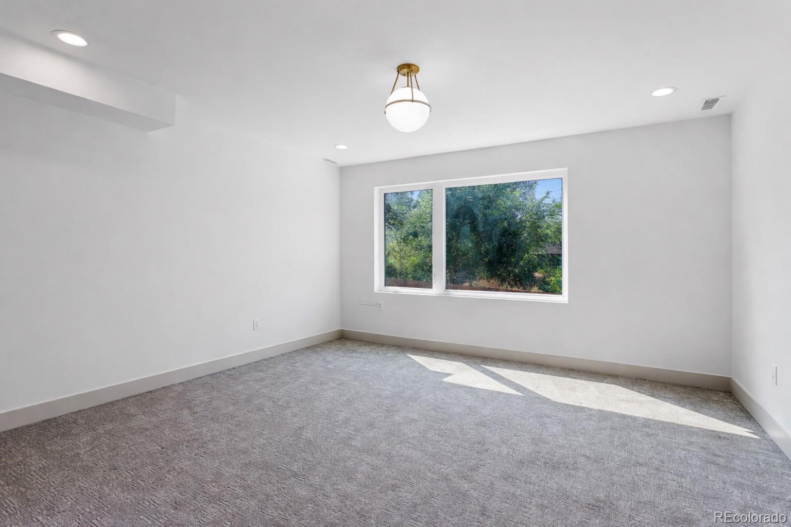
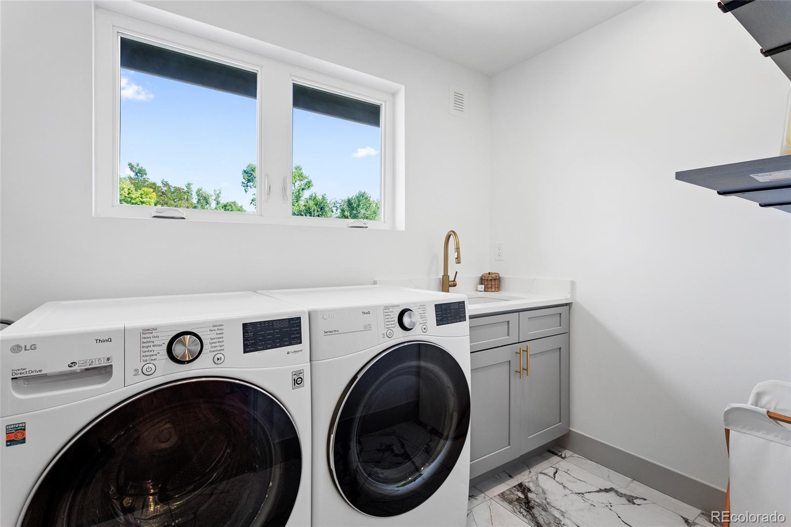
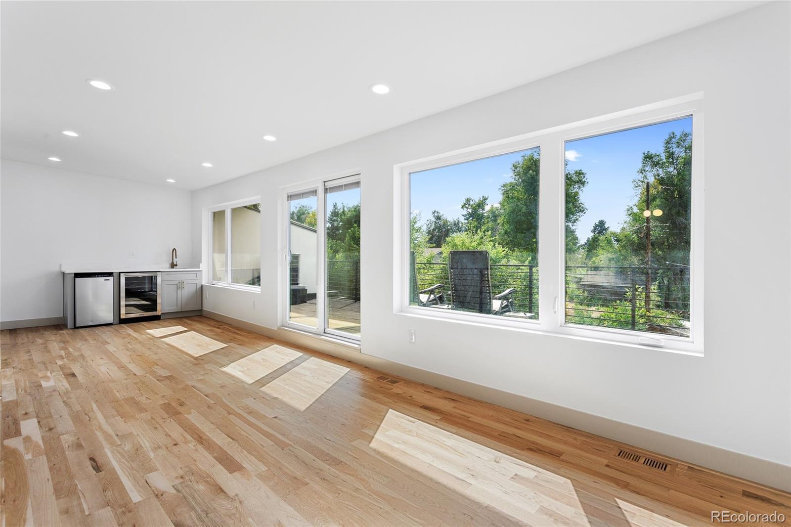
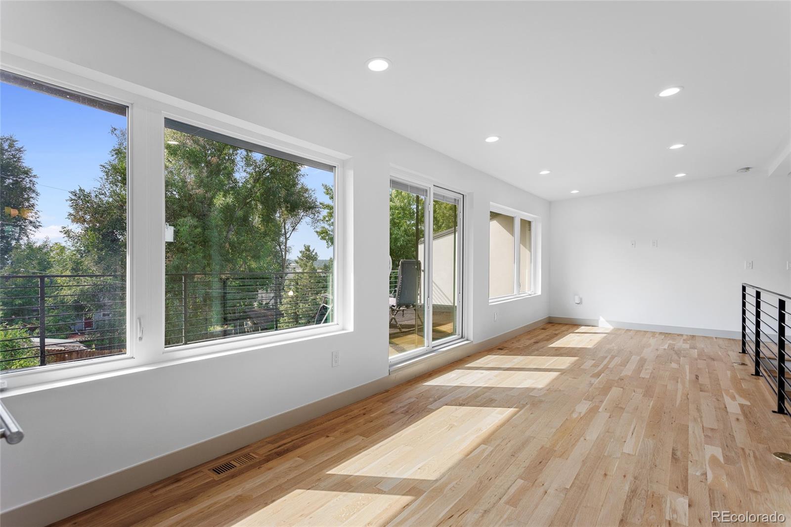
Upstairs is where things slow down a bit. The primary suite feels like a proper retreat, with a generous walk-in closet and a bathroom designed for unwinding--soaking tub, glass shower, the works. Two additional bedrooms and a flexible loft space give you options: office, reading lounge, Peloton corner, or whatever phase of life requires. Laundry is conveniently up here too, which is the kind of practical detail people only appreciate after living with it.
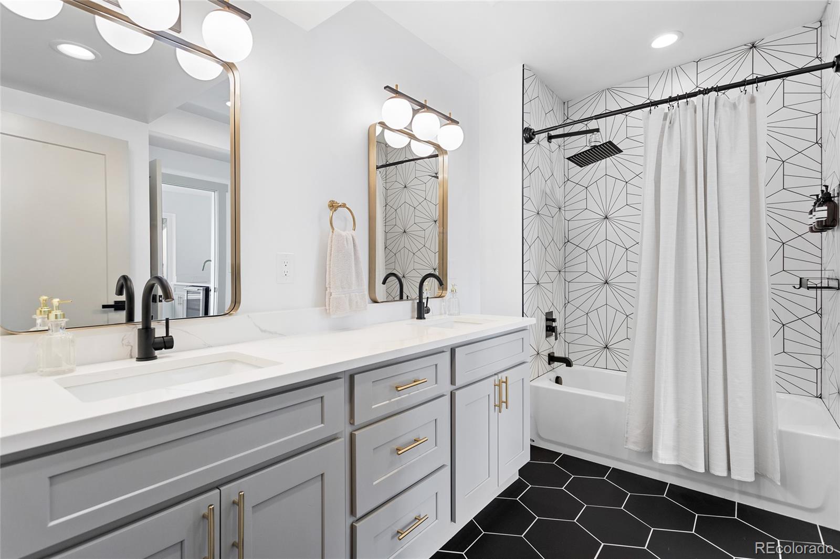
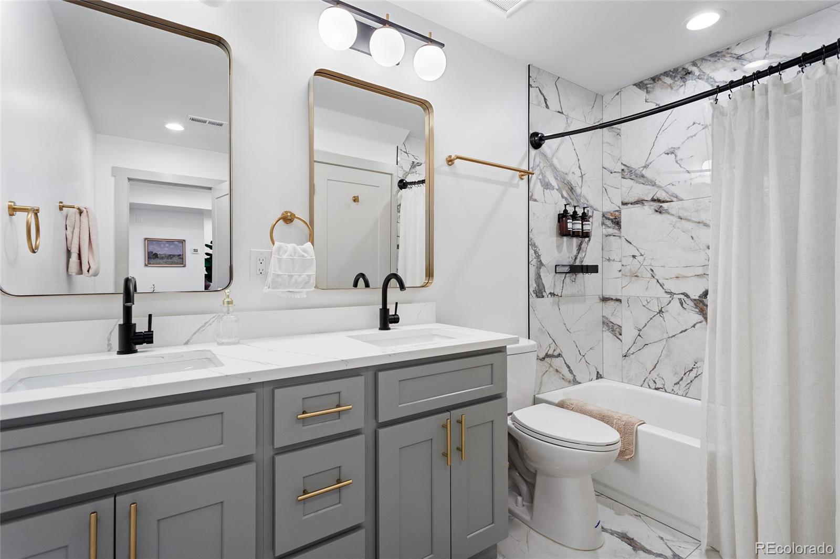
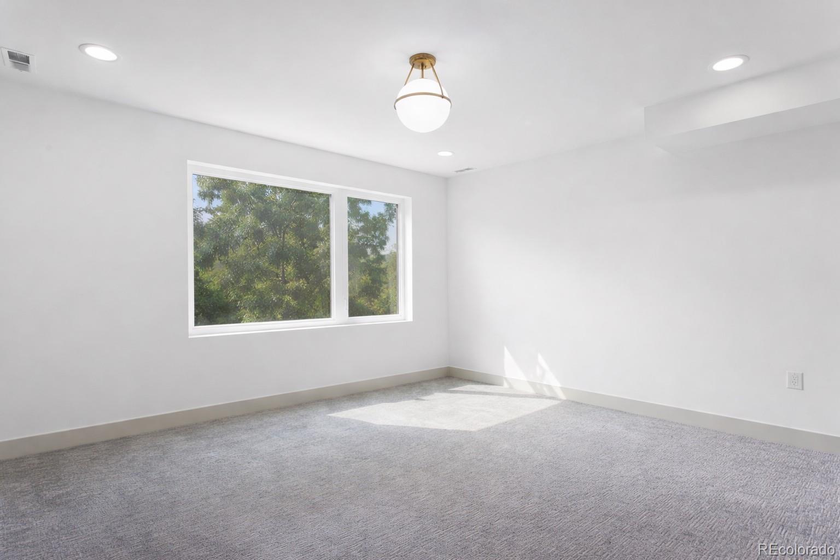
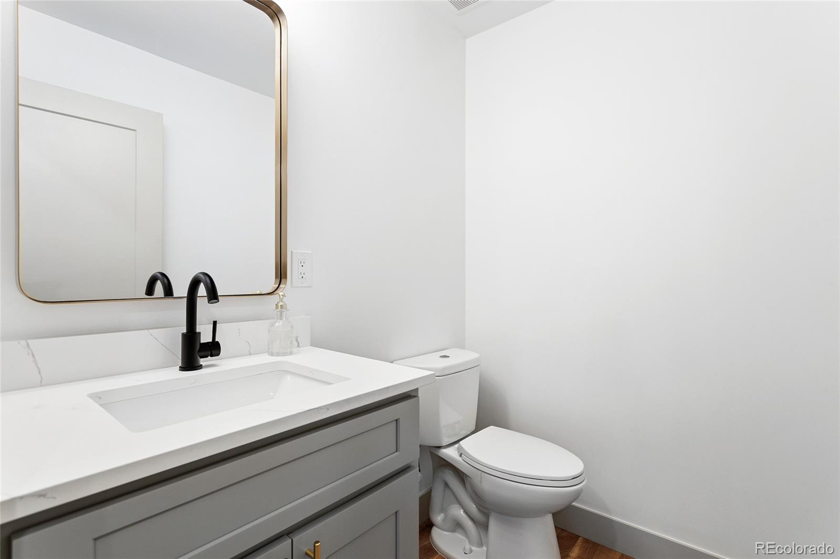
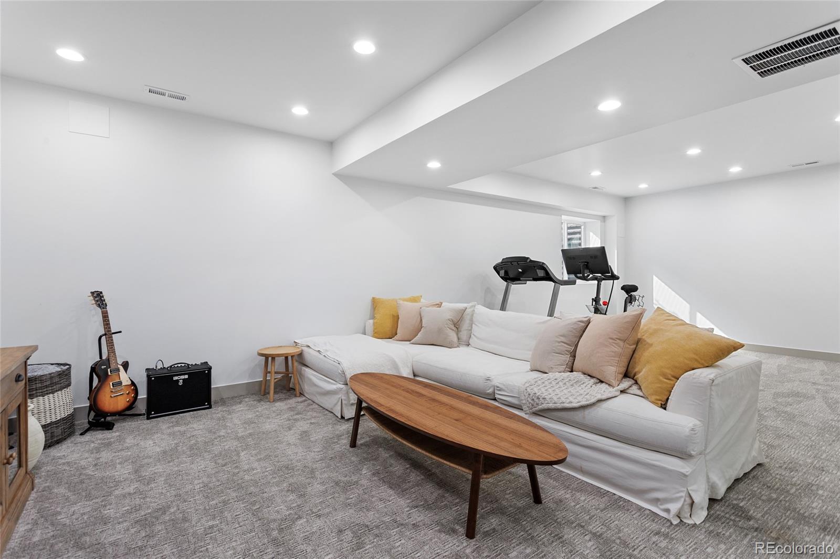
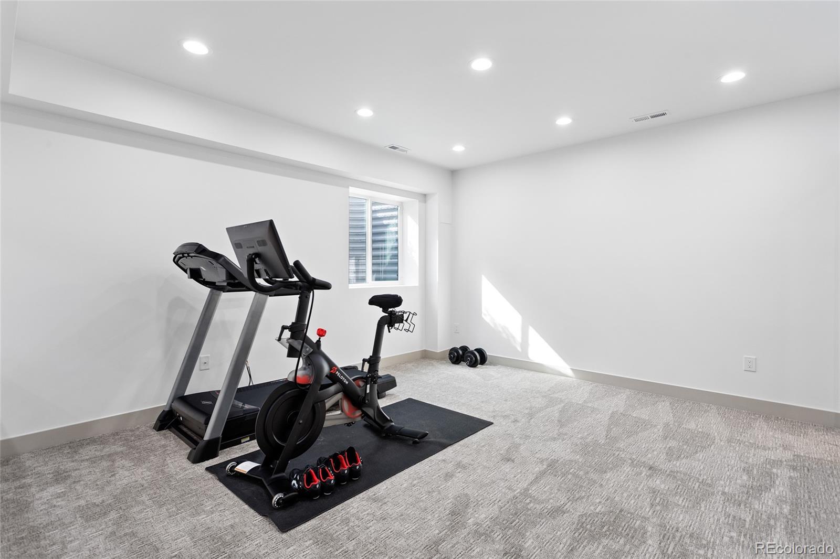
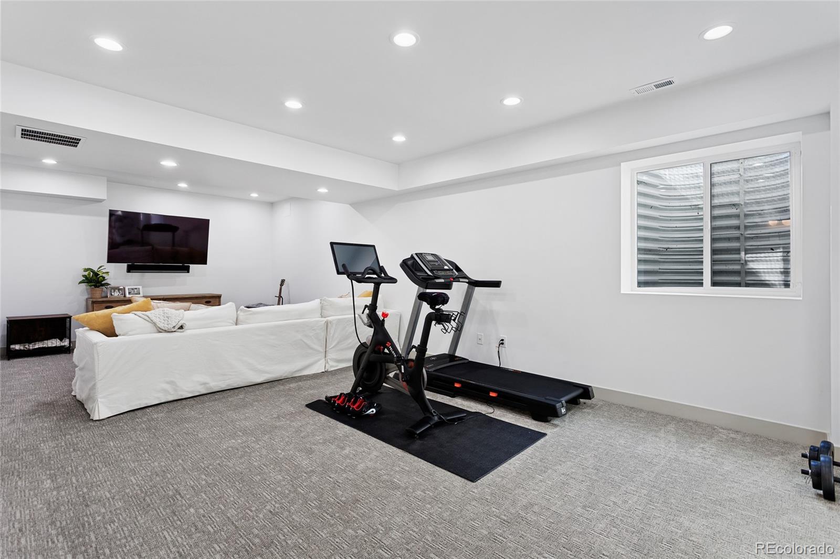
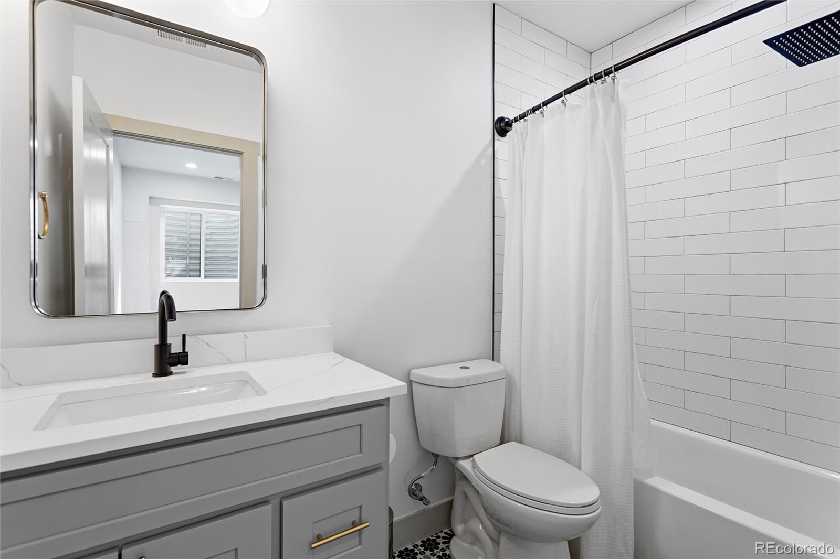
The finished basement adds another layer of flexibility. It works just as well for guests as it does for movie nights or a quiet escape from the rest of the house, with a full bathroom and plenty of space to stretch out.
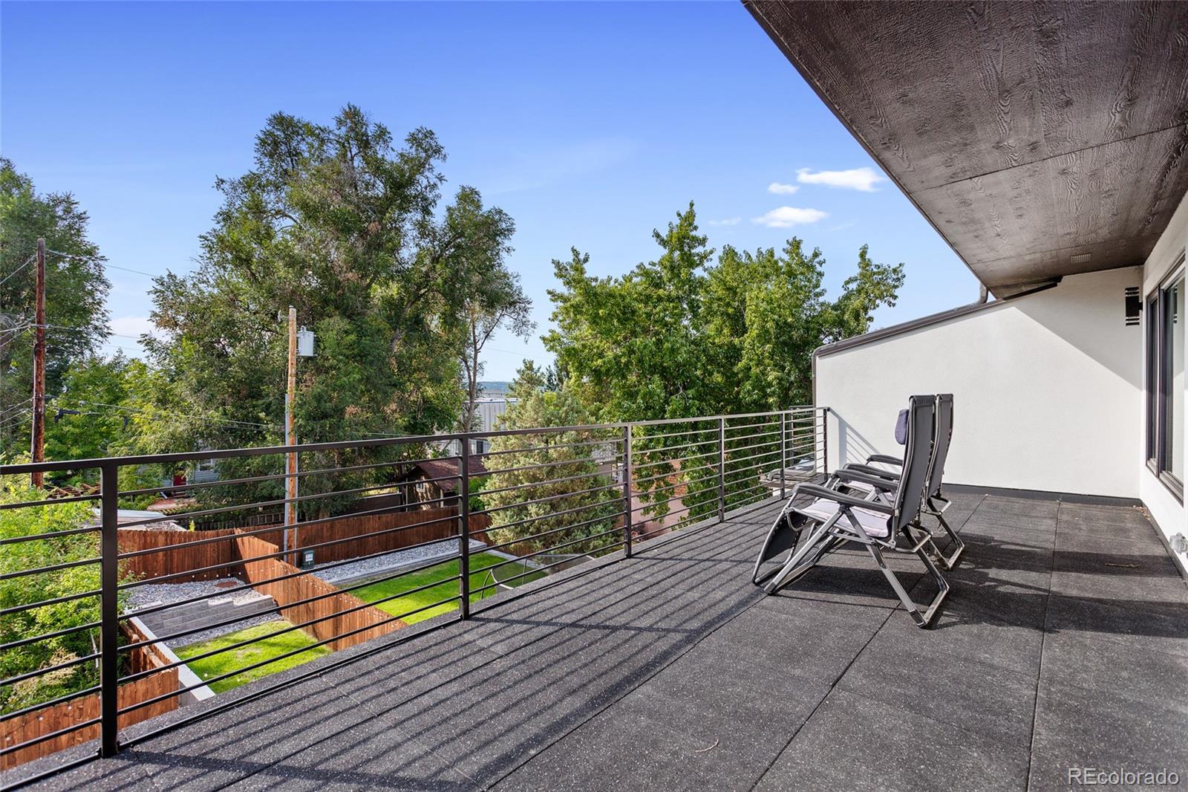
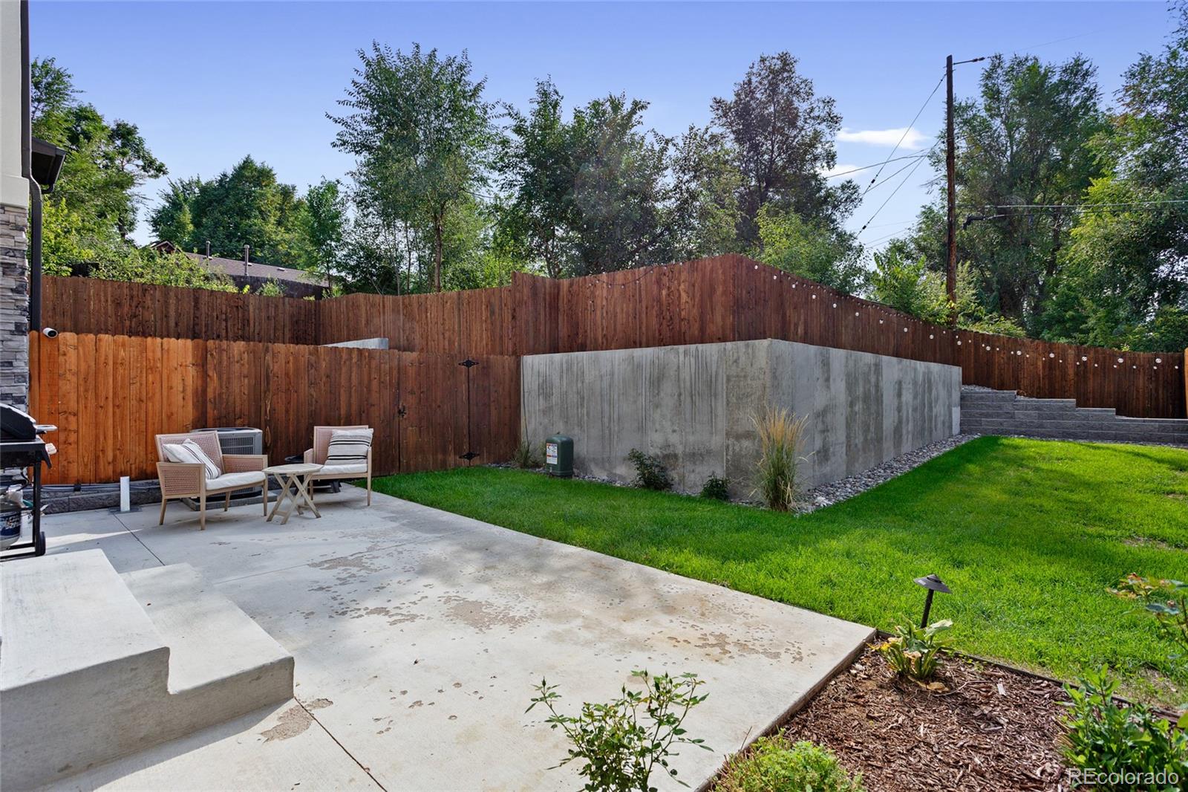
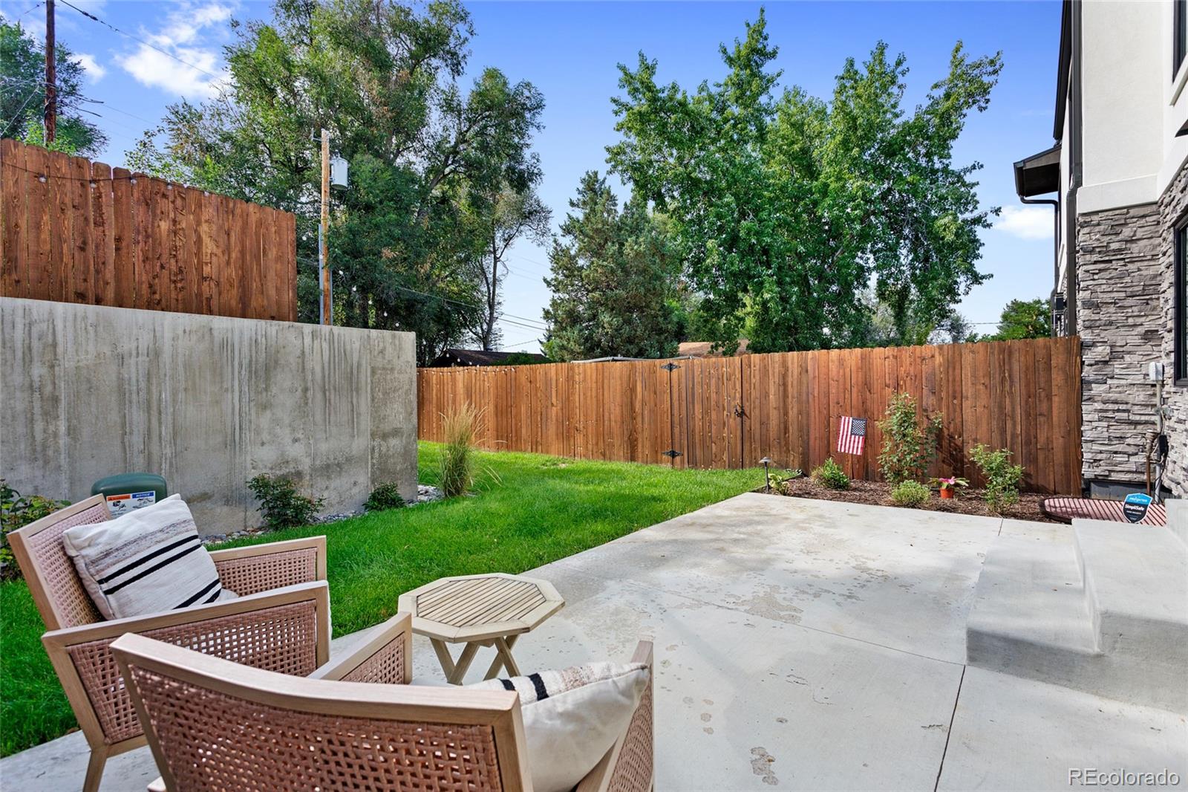
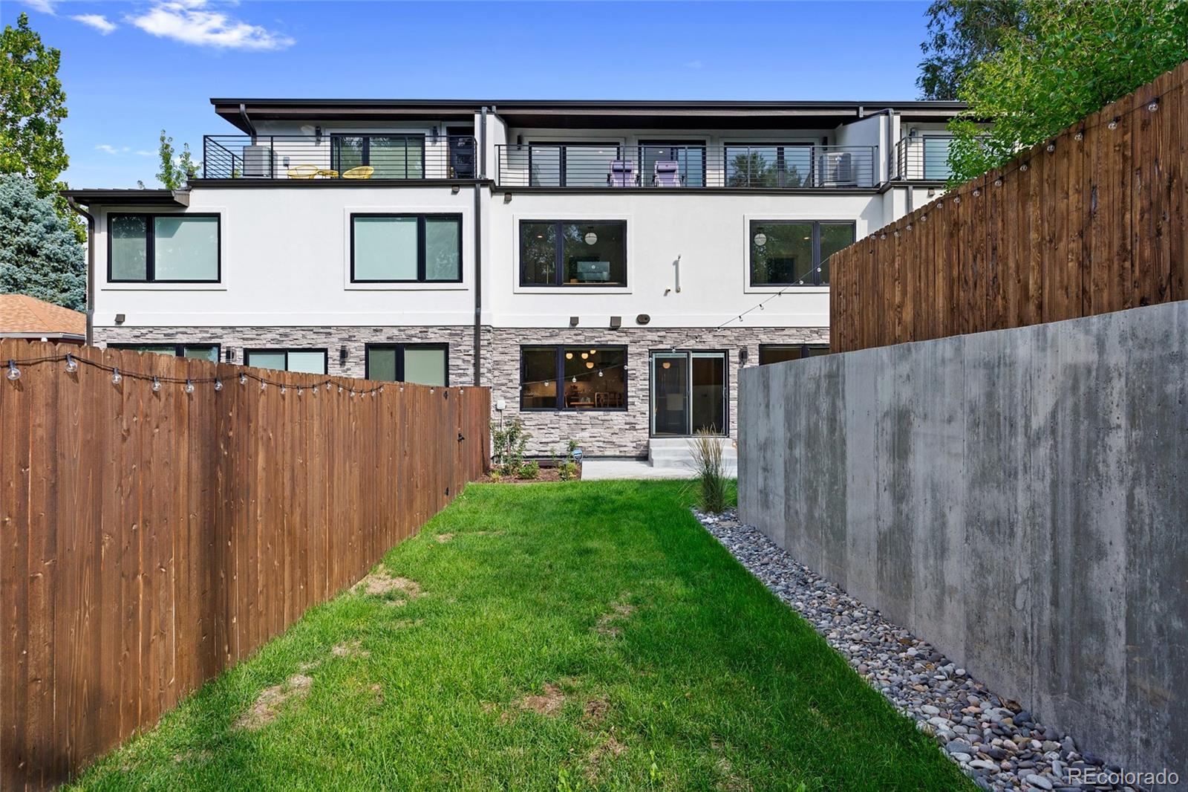
Outside, the yard has been thoughtfully dialed in with fresh sod, irrigation, and drip lines to keep everything green without much effort. And practically speaking, the home checks the boxes that matter day to day: a two-car garage, an EV charging outlet, and a well-sized driveway that makes coming and going easy.
In other words, it's the kind of place that feels new, works well, and happens to sit in one of the most walkable pockets of Littleton.
Inside, the home leans modern without feeling cold. The main floor is bright and open, anchored by a clean-lined fireplace and large sliding doors that open to a private patio--one of those spaces that quietly extends the living room outside when the weather cooperates. The kitchen is exactly what you'd expect from a high-quality newer build: quartz counters, stainless appliances, and plenty of room for a dinner party that inevitably spills from the island to the living room.
Upstairs is where things slow down a bit. The primary suite feels like a proper retreat, with a generous walk-in closet and a bathroom designed for unwinding--soaking tub, glass shower, the works. Two additional bedrooms and a flexible loft space give you options: office, reading lounge, Peloton corner, or whatever phase of life requires. Laundry is conveniently up here too, which is the kind of practical detail people only appreciate after living with it.
The finished basement adds another layer of flexibility. It works just as well for guests as it does for movie nights or a quiet escape from the rest of the house, with a full bathroom and plenty of space to stretch out.
Outside, the yard has been thoughtfully dialed in with fresh sod, irrigation, and drip lines to keep everything green without much effort. And practically speaking, the home checks the boxes that matter day to day: a two-car garage, an EV charging outlet, and a well-sized driveway that makes coming and going easy.
In other words, it's the kind of place that feels new, works well, and happens to sit in one of the most walkable pockets of Littleton.
Overview
Property Type
Townhouse
Location
6085 S Sycamore Street, Littleton, CO 80120
MLS ID
2984058
Listing Last Updated
Property Features & Amenities
Interior
Total Bedrooms
4
Full Bathrooms
2
Three-Quarter Bathrooms
2
Half Bathrooms
1
Flooring
Carpet, Tile, Wood
Appliances
Bar Fridge, Dishwasher, Disposal, Double Oven, Dryer, Gas Water Heater, Microwave, Range, Range Hood, Refrigerator, Sump Pump, Tankless Water Heater, Washer, Wine Cooler
Other Interior Features
Eat-in Kitchen, Entrance Foyer, Five Piece Bath, High Ceilings, Kitchen Island, Open Floorplan, Pantry, Primary Suite, Quartz Counters, Radon Mitigation System, Smoke Free, Walk-In Closet(s)
Exterior
Stories
3
Garage Spaces
2.0
Water Source
Public
Utilities
Electricity Connected, Natural Gas Connected
Roof
Membrane, Metal
Lot Features
Landscaped, Near Public Transit, Sprinklers In Front, Sprinklers In Rear
Parking
220 Volts, Concrete, Dry Walled, Finished Garage, Insulated Garage, Lighted
Heat Type
Forced Air
Air Conditioning
Central Air
Sewer
Public Sewer
Substructure
Slab, Structural
Security Features
Carbon Monoxide Detector(s), Radon Detector, Smoke Detector(s)
Other Exterior Features
Lighting, Private Yard, Rain Gutters
Details
Total Area
3,819 Sq.Ft.
Architecture Styles
Urban Contemporary
View Description
Mountain(s)
Financial
Price
$1,100,000
Real Estate Tax
$7,227/yr
Exclusive Listing Agents