


Property Description
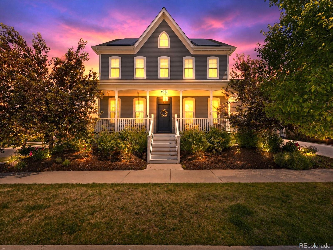
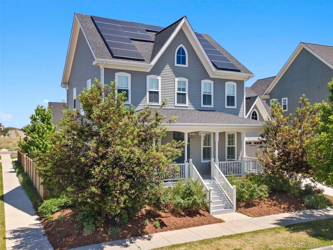
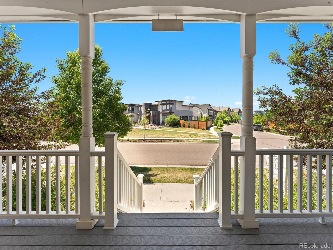
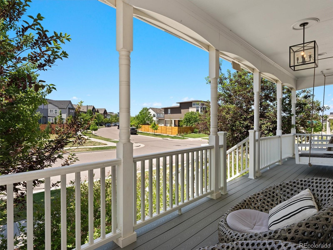
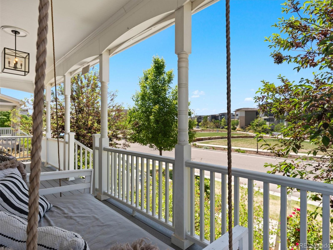
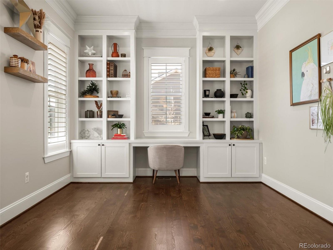
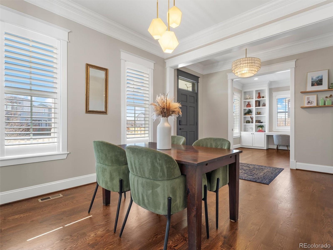
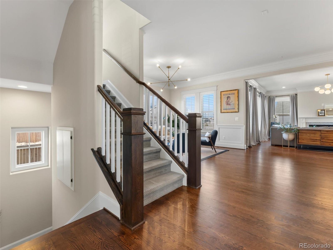
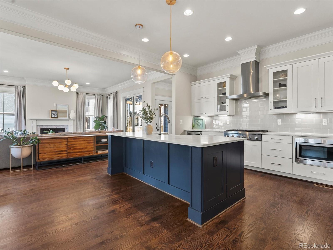
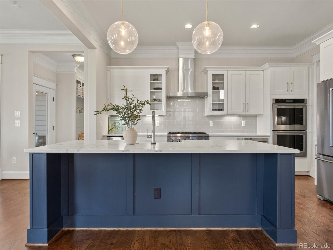
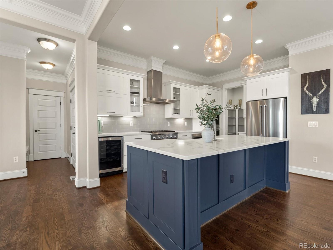
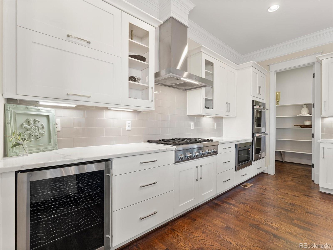
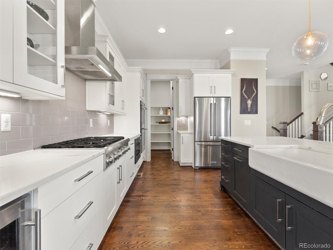
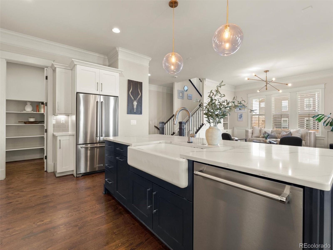
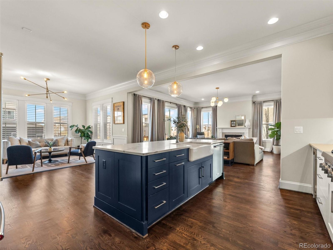
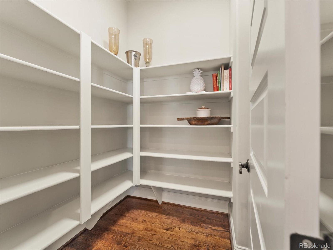
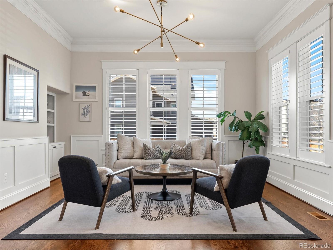
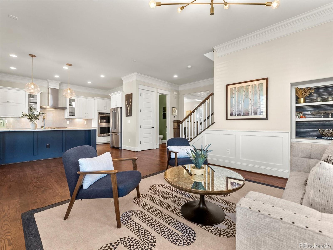
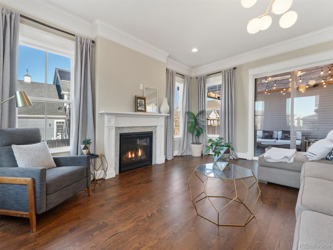
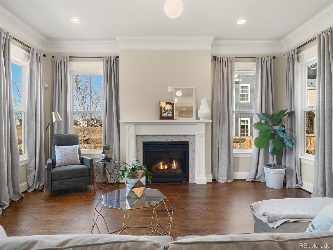
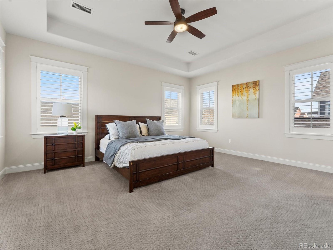
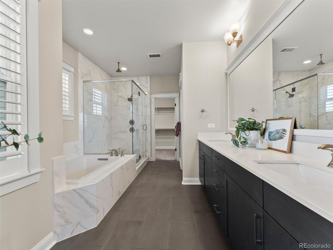
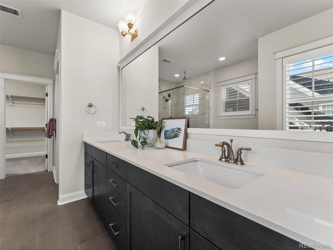
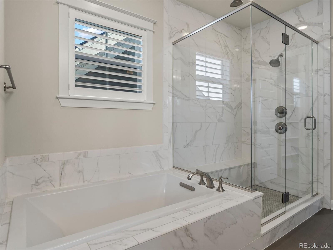
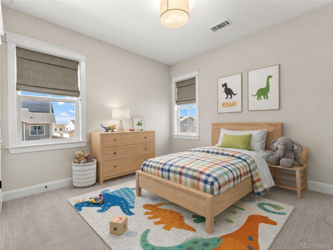
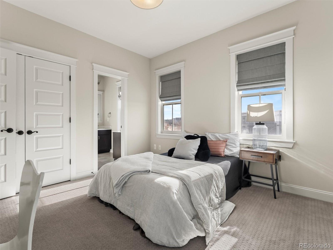
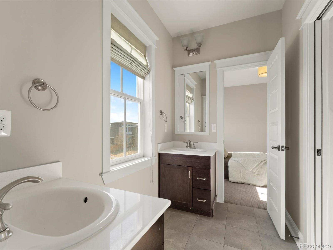
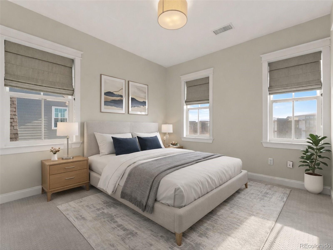
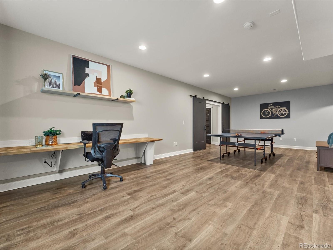
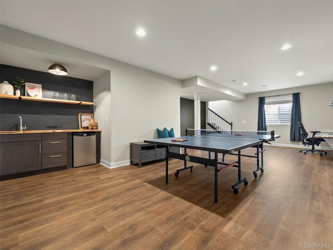
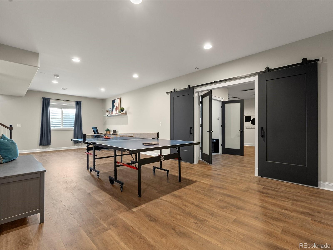
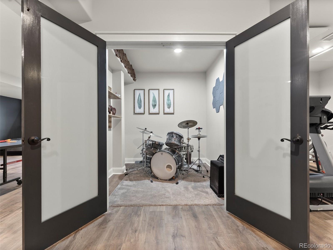
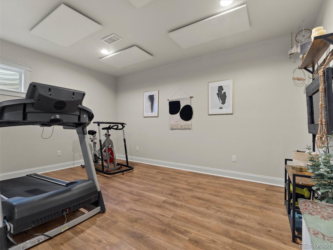
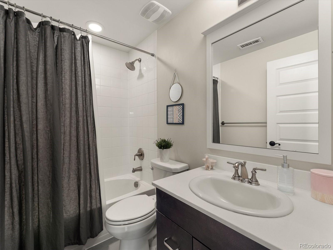
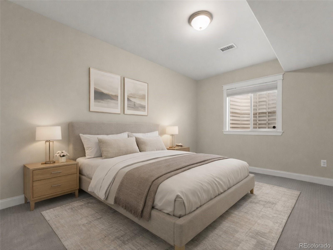
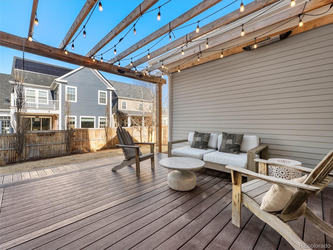
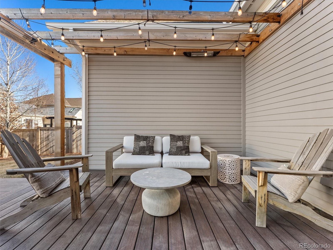
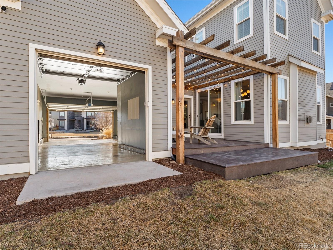
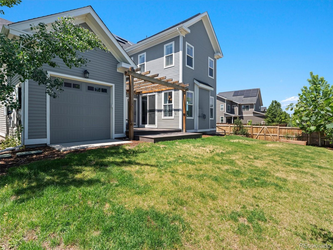
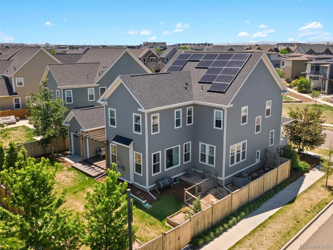
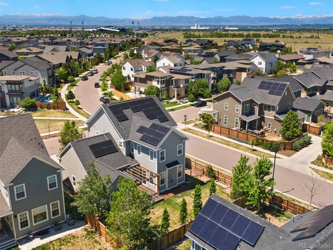
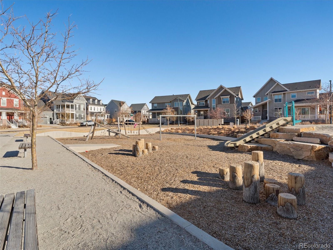
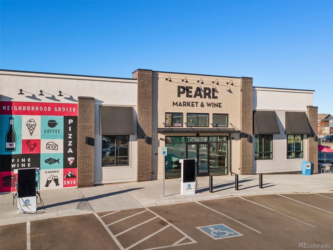
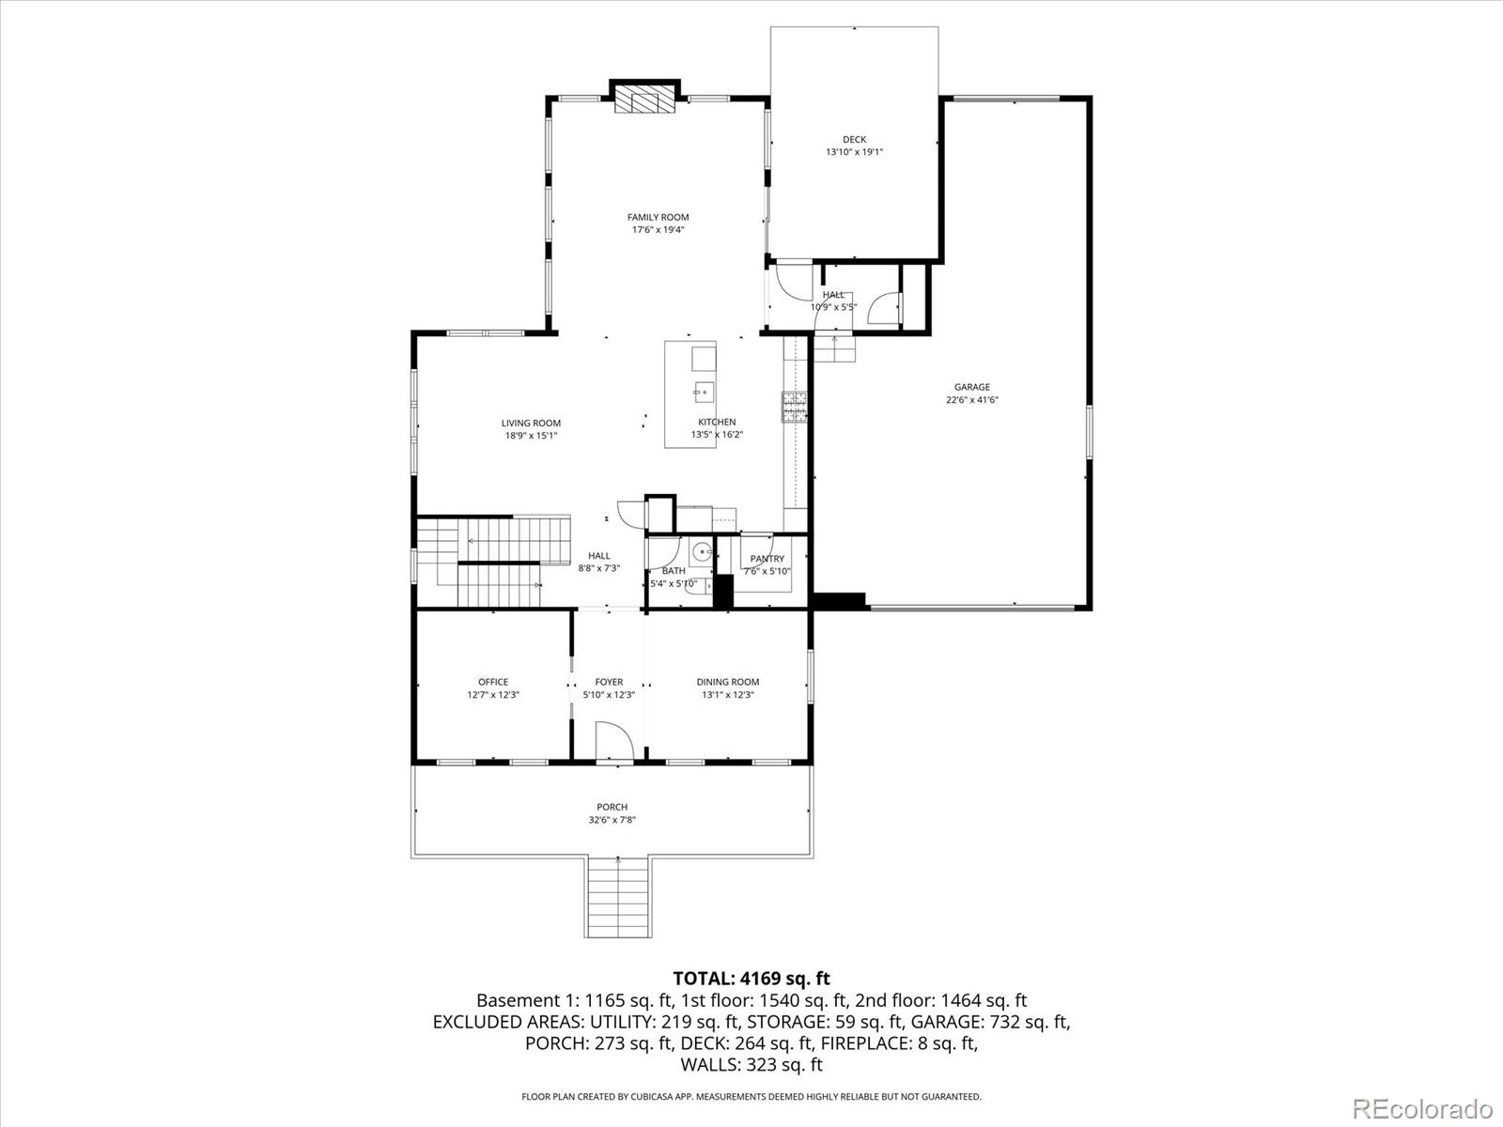
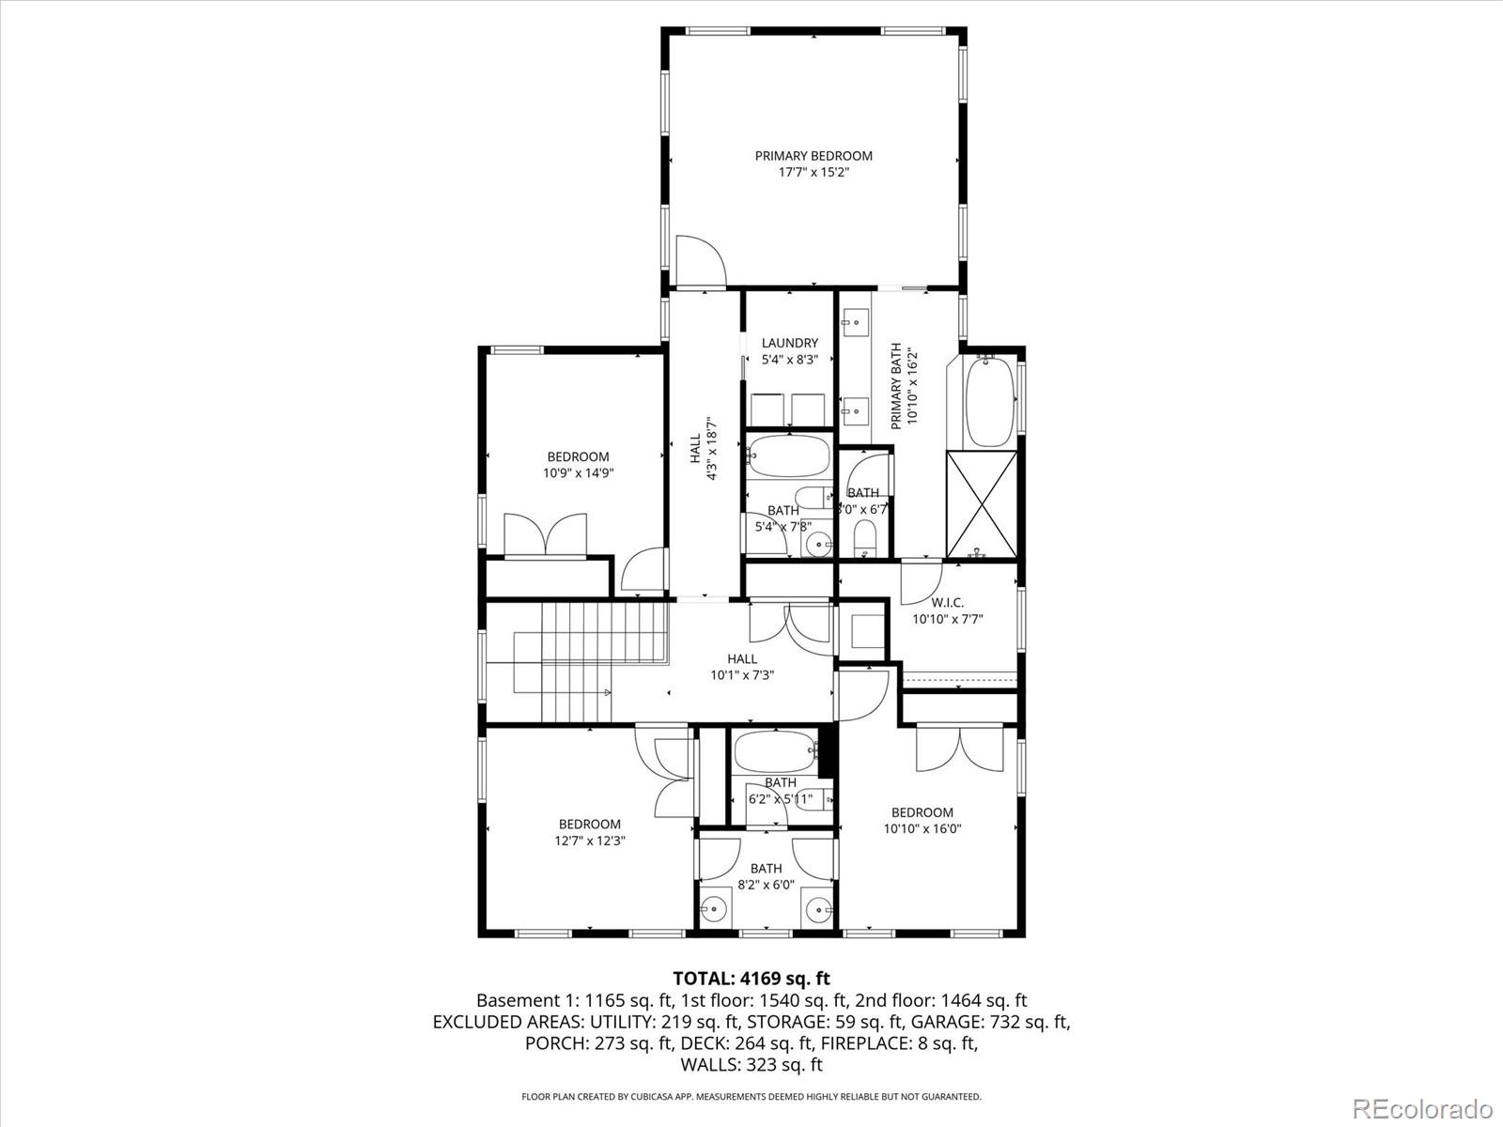
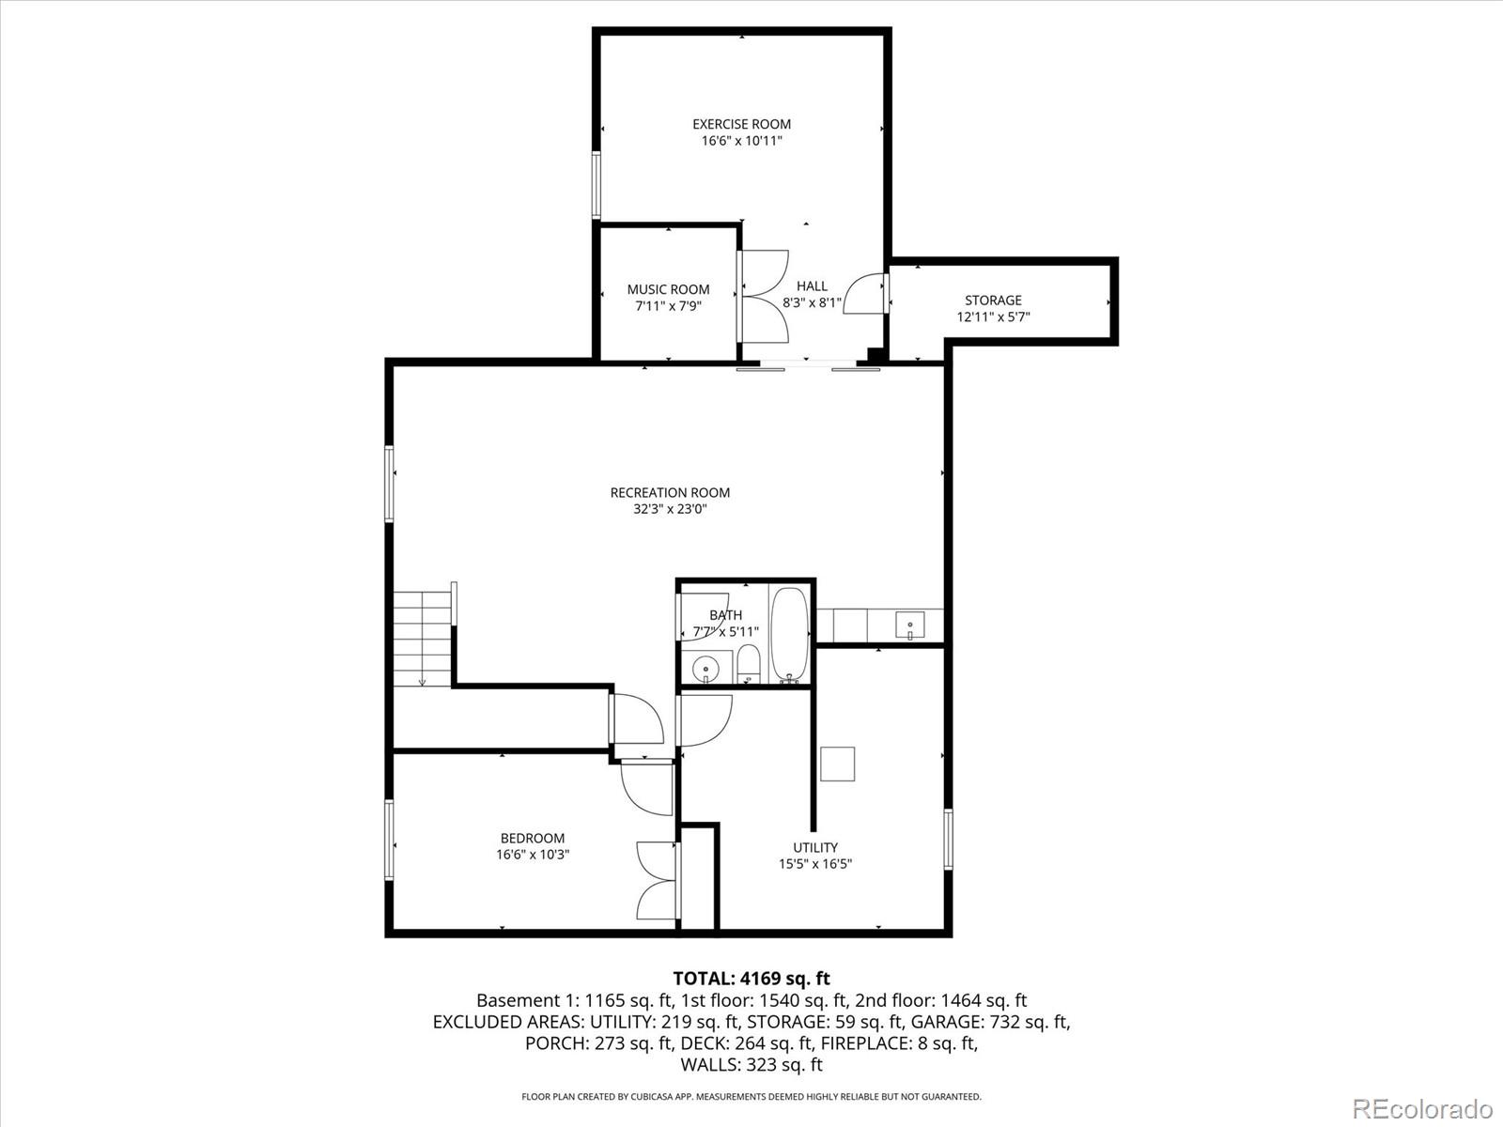
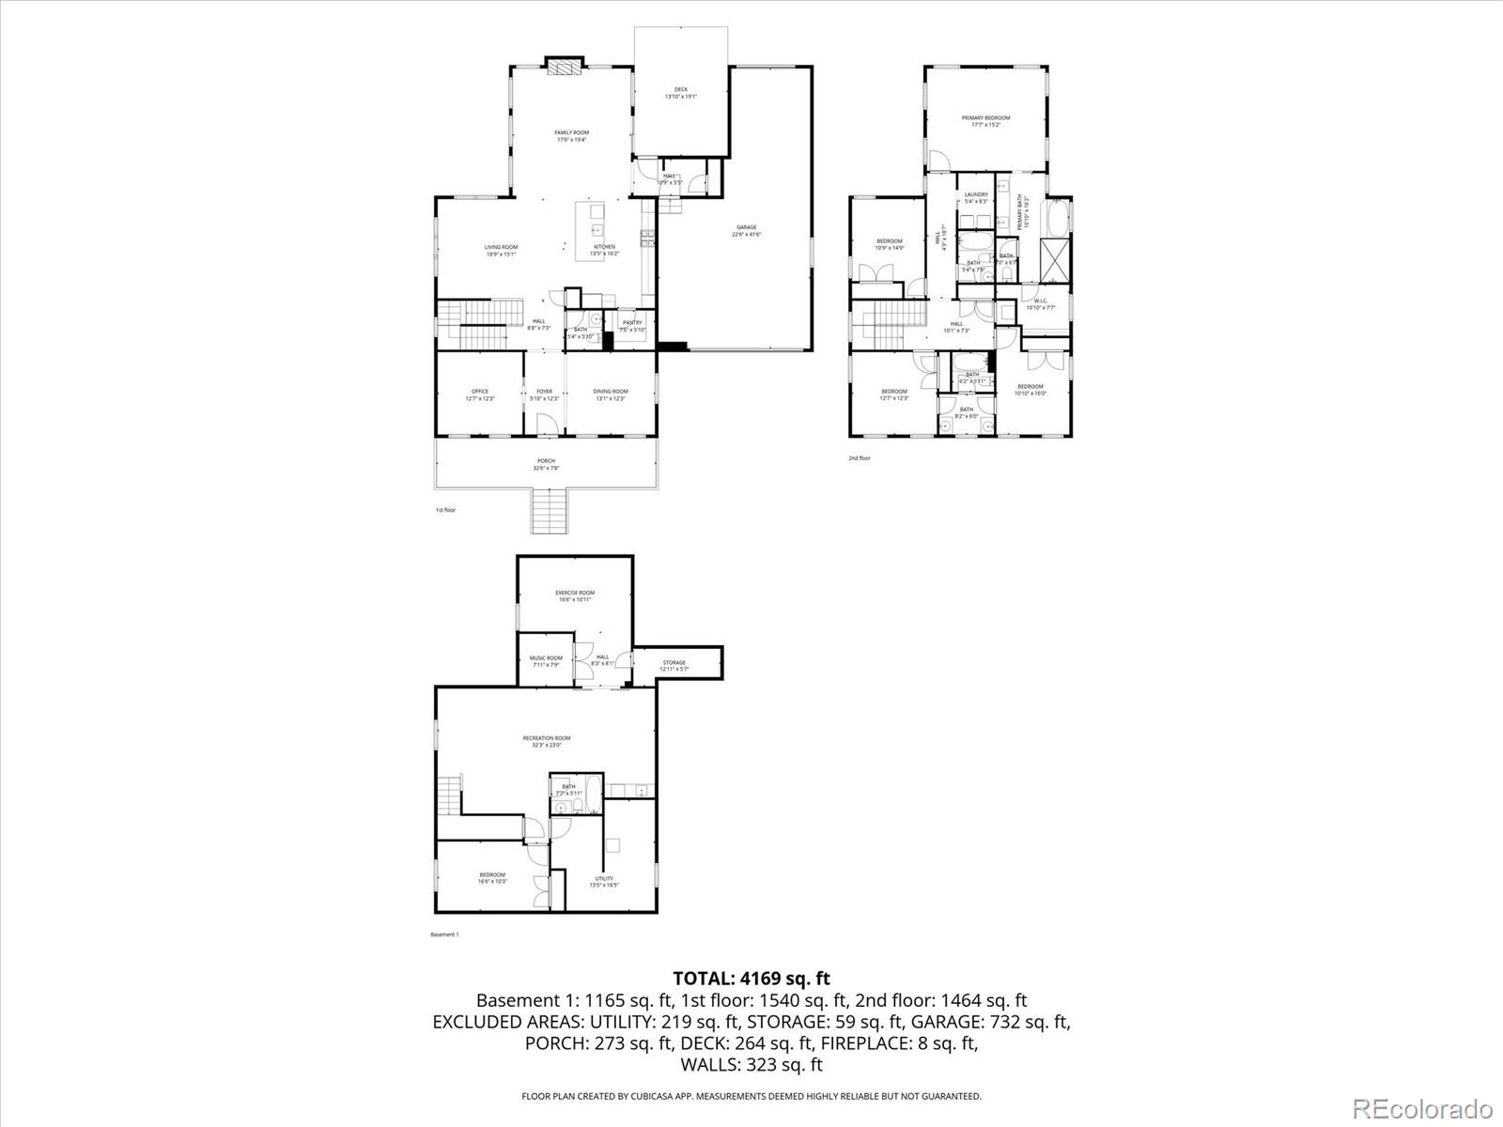
Welcome to this stunning Parkwood Chestertown model in Northfield, offering exceptional space, timeless design, and modern efficiency. With incredible curb appeal and a full covered front porch, this home makes a memorable first impression. Perfectly positioned across from Rolling Bluffs park and playground, providing a beautiful open view and easy access to outdoor play. Inside, you'll find thoughtfully designed living spaces filled with natural light and elevated by beautiful plantation shutters and custom built-ins throughout. The heart of the home is the spectacular chef's kitchen, part of a spacious open floor plan ideal for everyday living and entertaining. It features quartz countertops, a farmhouse sink, double ovens, a wine refrigerator, and an expansive pantry with incredible storage. The kitchen flows seamlessly into the main living and dining areas, creating a warm and inviting gathering space. Upstairs, the expansive primary suite offers a relaxing retreat with a luxurious ensuite bath featuring a large shower with rain shower head. Three additional large bedrooms provide plenty of flexibility and share a convenient Jack and Jill bathroom. The fully finished basement expands the living space with a dedicated workout room, an additional bedroom, and a wet bar with a mini refrigerator, perfect for entertaining or hosting guests. The expansive backyard features a large deck and pergola, a dog run and plenty of space for entertaining. Modern upgrades include a brand-new roof, large solar array powering a Tesla Powerwall, smart thermostat, and smart light switches, offering energy efficiency and convenience. The oversized garage includes pass-through doors connecting the front driveway to the backyard, making it easy to access outdoor spaces or store equipment. This home is perfect for anyone looking for luxurious amenities near miles of trails and local retail convenience that's close to the city but feels removed from the hustle and bustle of urban living.
Overview
Property Type
Residential
Location
6092 Chester Street, Denver, CO 80238
Zoning
M-RX-5
MLS ID
8780688
Listing Last Updated
Property Features & Amenities
Interior
Total Bedrooms
5
Full Bathrooms
4
Half Bathrooms
1
Flooring
Carpet, Tile, Wood
Appliances
Bar Fridge, Dishwasher, Disposal, Double Oven, Dryer, Gas Water Heater, Microwave, Range, Range Hood, Refrigerator, Sump Pump, Washer, Wine Cooler
Other Interior Features
Built-in Features, Ceiling Fan(s), Five Piece Bath, High Ceilings, High Speed Internet, Jack Jill Bathroom, Kitchen Island, Open Floorplan, Pantry, Primary Suite, Quartz Counters, Radon Mitigation System, Smart Light(s), Smart Thermostat, Smoke Free, Walk-In Closet(s)
Exterior
Stories
2
Garage Spaces
3.0
Utilities
Electricity Connected, Natural Gas Connected
Roof
Composition
Lot Features
Corner Lot, Landscaped, Level, Open Space, Sprinklers In Front, Sprinklers In Rear
Parking
220 Volts, Concrete, Dry Walled, Floor Coating, Oversized, Tandem
Heat Type
Forced Air
Air Conditioning
Central Air
Sewer
Public Sewer
Substructure
Concrete Perimeter
Amenities
Park, Playground, Pool, Tennis Court(s), Trail(s)
Security Features
Carbon Monoxide Detector(s), Security System, Smoke Detector(s), Video Doorbell
Other Exterior Features
Dog Run, Private Yard, Rain Gutters
Details
Total Area
4,604 Sq.Ft.
Architecture Styles
Contemporary
Financial
Price
$1,340,000
Real Estate Tax
$13,900/yr
HOA
$58/mo
Exclusive Listing Agents
