

Property Description
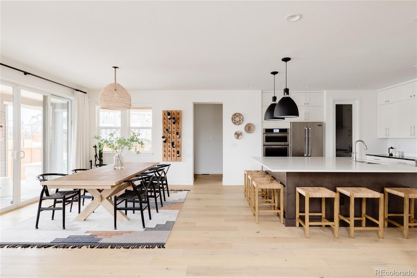
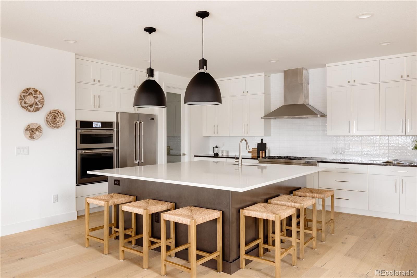
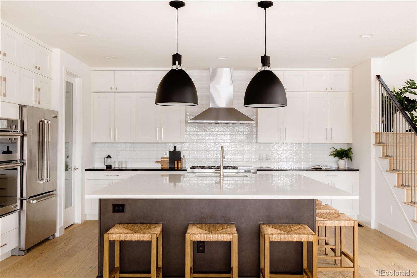
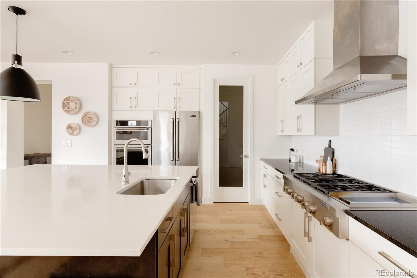
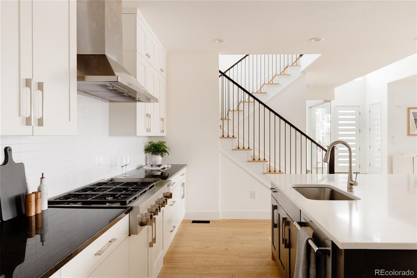
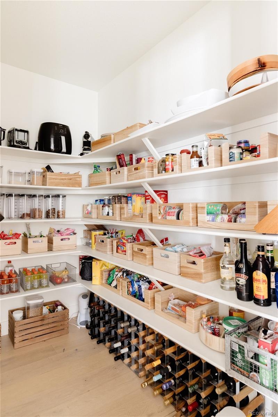
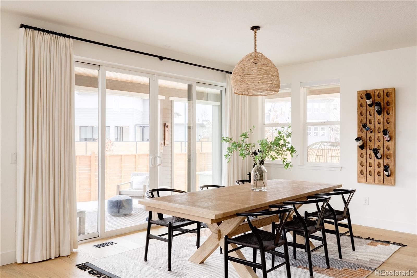
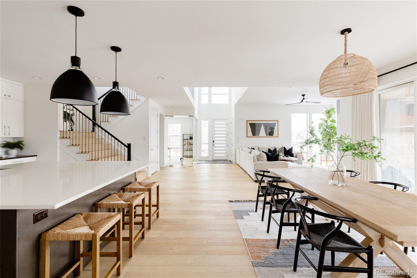
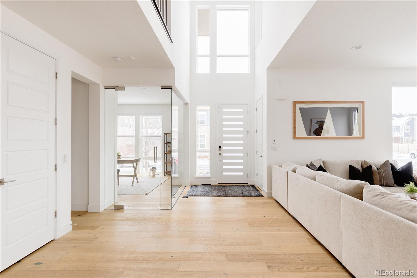
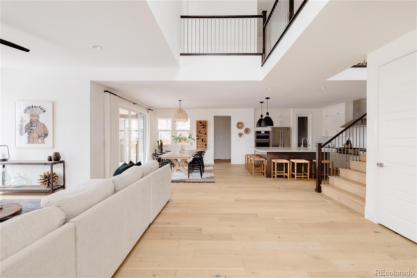
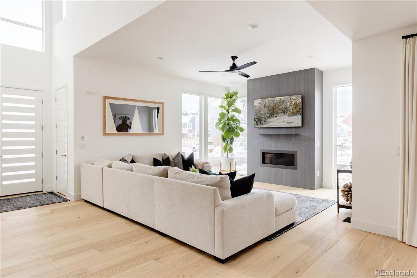
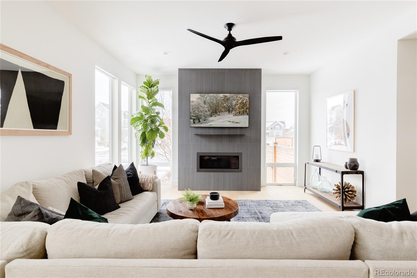
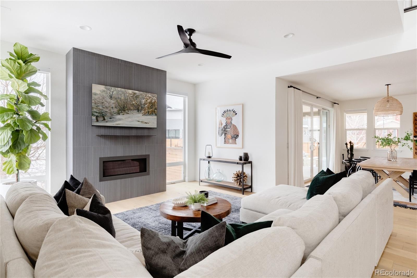
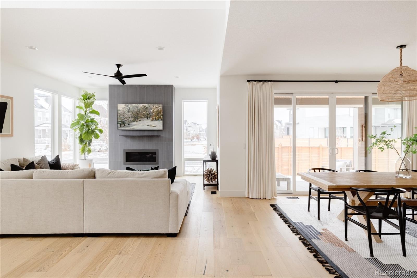
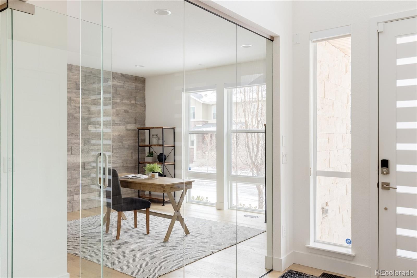
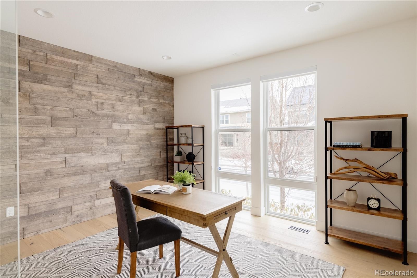
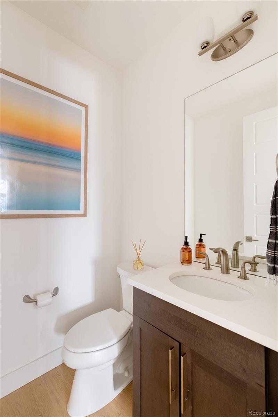
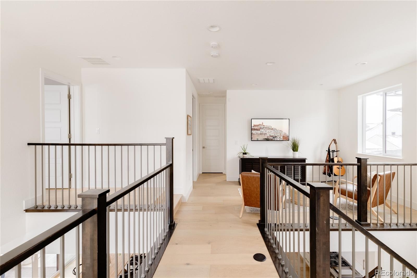
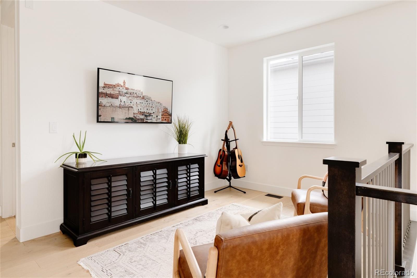
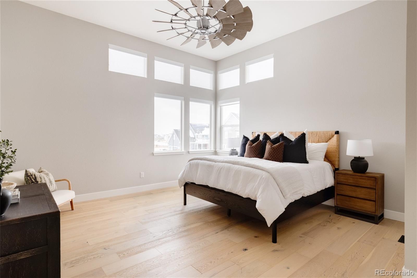
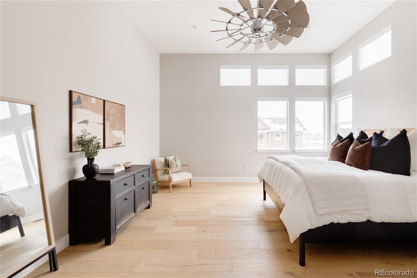
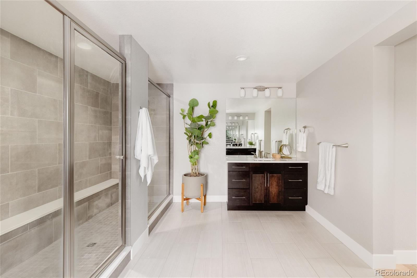
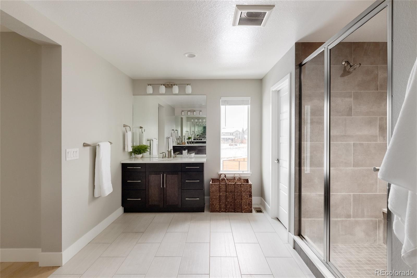
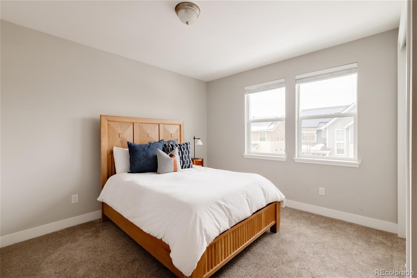
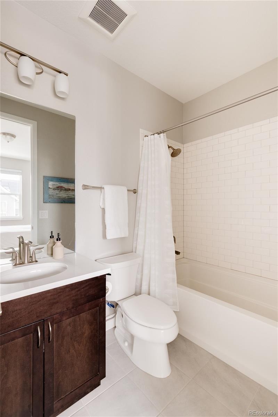
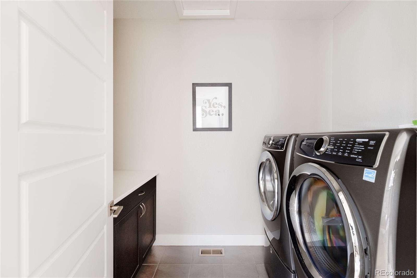
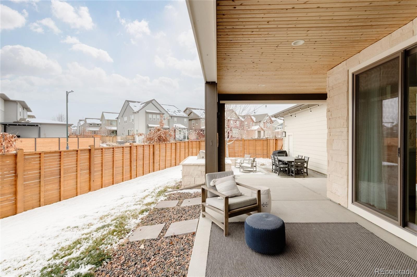
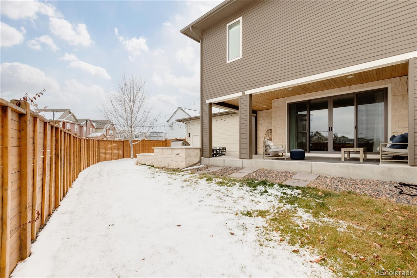
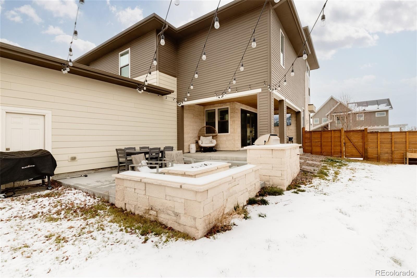
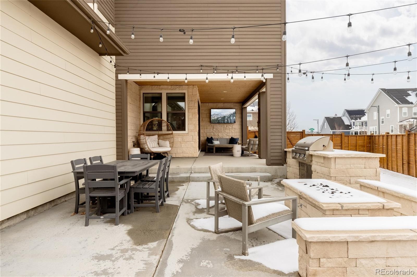
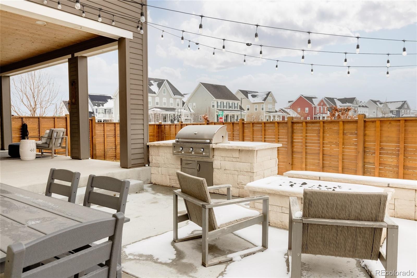
Stunning Infinity Vive, perfectly positioned on a spacious corner lot - directly across from a pocket park with upgraded landscaping, an extended patio, and a built-in grill--ideal for outdoor entertaining. This thoughtfully designed home offers luxurious living at its finest, with sophisticated finishes and high-end upgrades throughout. Step inside to be greeted by an expansive, light-filled main floor, where floor-to-ceiling windows and wide-plank oak engineered hardwoods create a bright and inviting atmosphere. The open-concept living space flows seamlessly into a custom chef's kitchen, featuring white cabinetry stacked to the ceiling, a sleek subway tile backsplash, an oversized statement island, and premium appliances. A large walk-in pantry adds exceptional storage and functionality, keeping everything organized. Just off the living room, a glass-enclosed main-floor study provides a stylish, private workspace. The hardwood floors continue up the stairs and into the primary bedroom. On the second level you'll discover a spacious loft, two secondary bedrooms connected by a Jack-and-Jill bathroom, a third secondary bedroom with its own ensuite, and a convenient second-floor laundry room as well as the primary suite. The luxurious primary suite is a true retreat, showcasing large windows, wide-plank hardwood flooring, and two custom-designed closets with built-in cabinetry. The spa-inspired primary bath boasts double vanities, an oversized walk-in shower, and exquisite designer tile selections. Additional premium features include designer lighting and motorized window shades, all enhancing the home's modern livability.
Overview
Property Type
Residential
Location
6101 Chester Street, Denver, CO 80238
Zoning
M-RX-5
MLS ID
2576746
Listing Last Updated
Property Features & Amenities
Interior
Total Bedrooms
4
Full Bathrooms
3
Half Bathrooms
1
Flooring
Carpet, Tile, Wood
Appliances
Cooktop, Dishwasher, Disposal, Double Oven, Dryer, Microwave, Range Hood, Refrigerator, Washer
Other Interior Features
Ceiling Fan(s), Eat-in Kitchen, Jack Jill Bathroom, Kitchen Island, Open Floorplan, Pantry, Primary Suite, Quartz Counters, Walk-In Closet(s)
Exterior
Stories
2
Garage Spaces
2.0
Water Source
Public
Roof
Composition
Lot Features
Corner Lot, Landscaped, Level, Master Planned, Sprinklers In Front, Sprinklers In Rear
Parking
Lighted
Heat Type
Forced Air, Natural Gas
Air Conditioning
Central Air
Sewer
Public Sewer
Amenities
Park, Playground, Pool, Tennis Court(s), Trail(s)
Security Features
Carbon Monoxide Detector(s), Smoke Detector(s)
Other Exterior Features
Lighting, Private Yard
Details
Total Area
4,522 Sq.Ft.
Architecture Styles
Contemporary
Financial
Price
$1,469,000
Real Estate Tax
$13,609/yr
HOA
$56/mo
Exclusive Listing Agents
