
Property Description
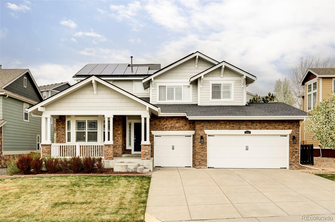
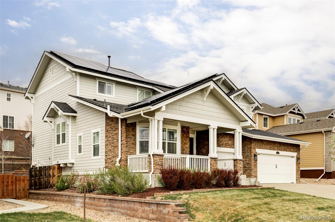
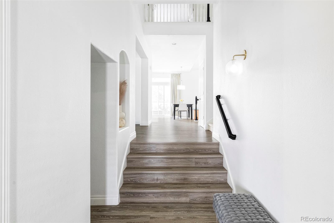
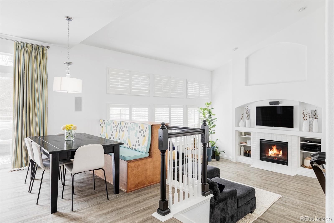
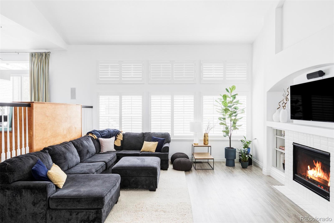
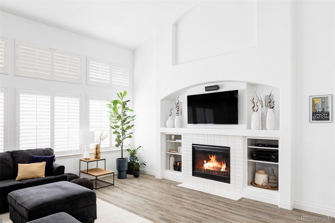
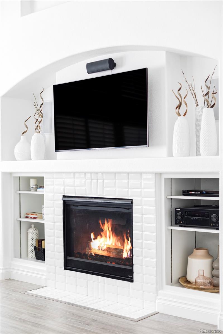
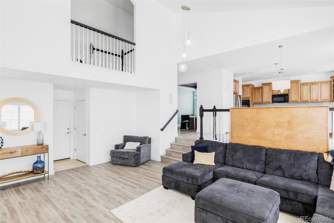
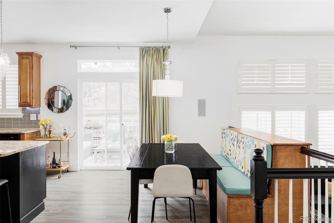
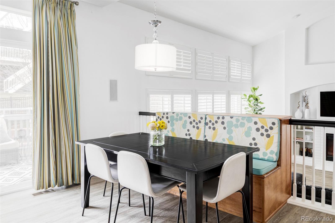
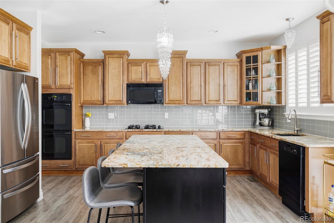
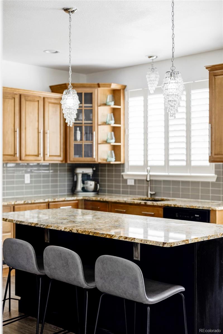
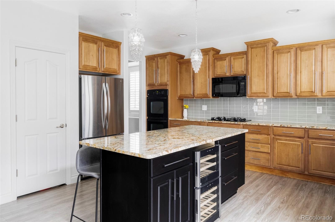
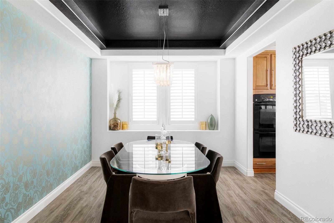
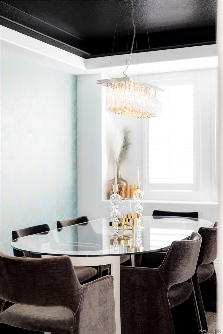
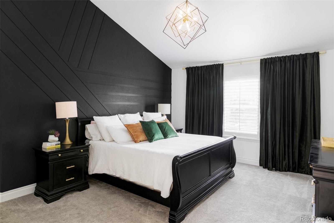
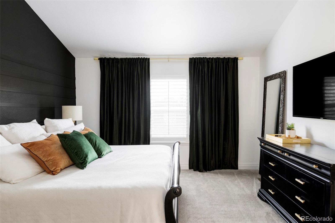
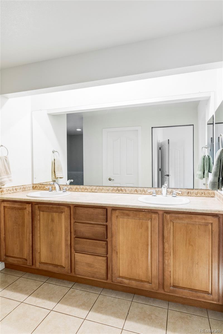
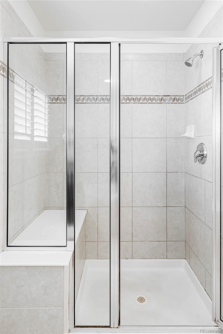
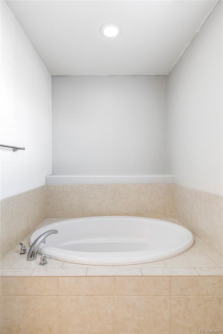
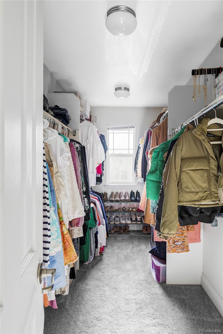
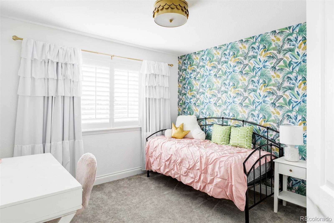
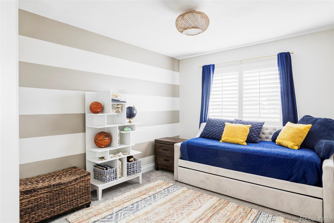
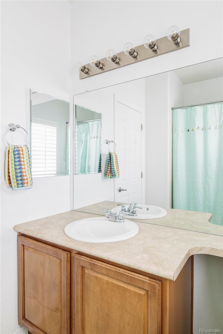
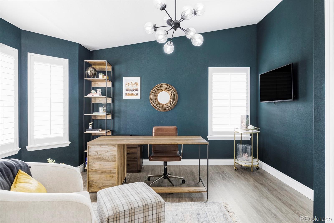
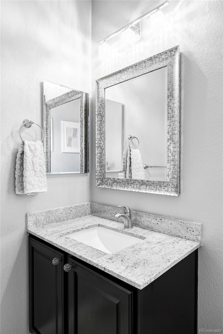
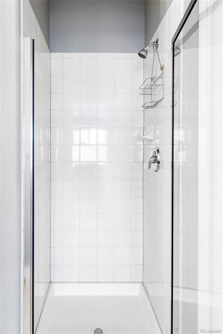
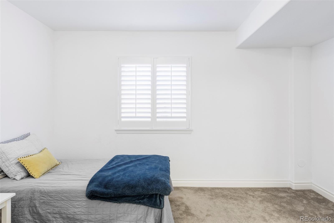
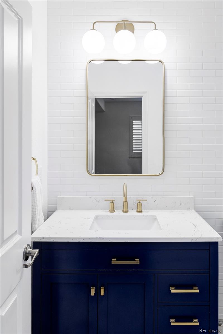
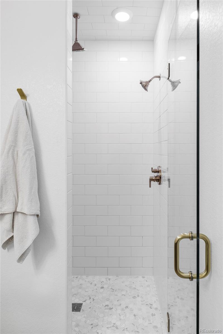
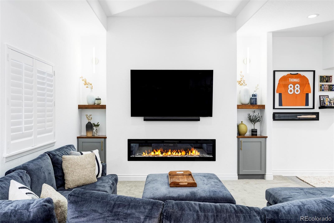
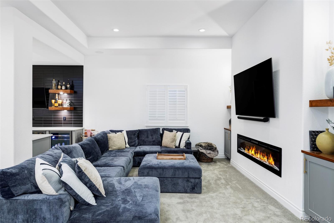
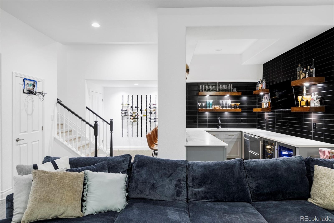
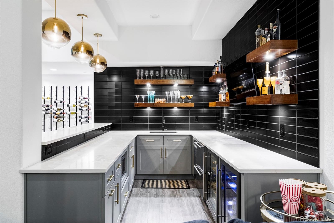
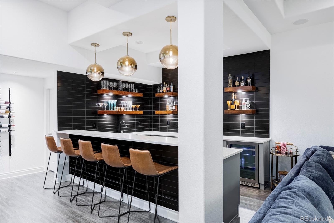
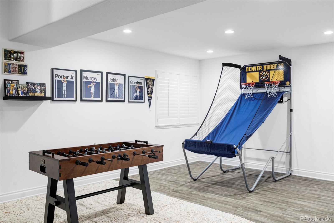
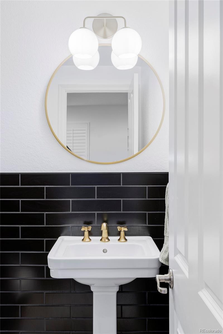
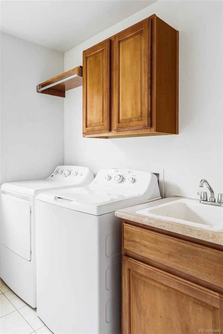
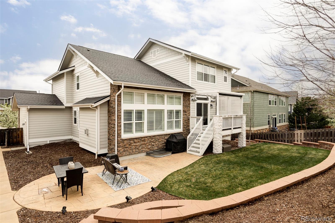
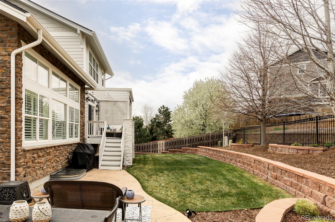
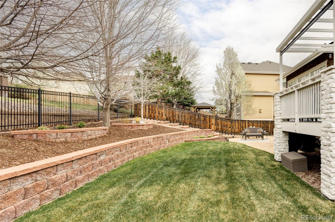
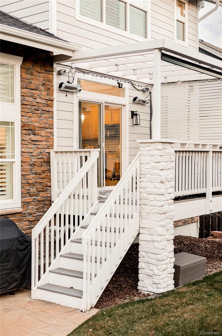
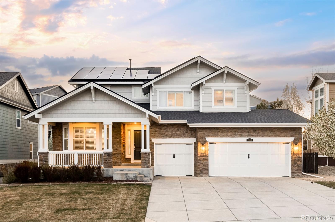
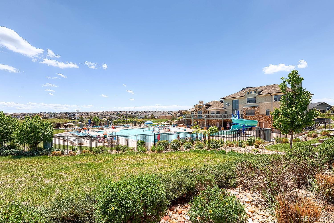
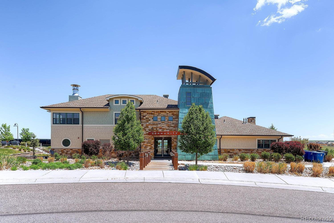
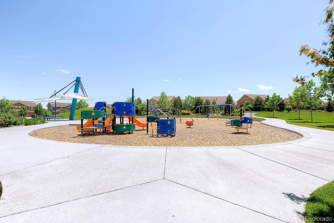
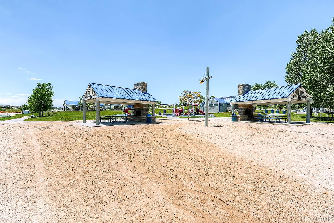
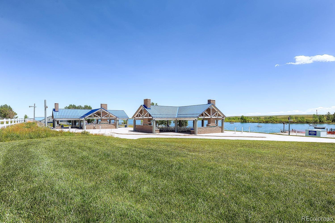
Indulge in the rare blend of refined elegance and thoughtful design in this Beacon Point home. The 5 bed/5bath originally owned home has been thoughtfully updated throughout. The open-concept floorplan is anchored by a spacious kitchen that impresses with a custom island featuring built-in storage and wine fridge, The 42" solid maple cabinets provide plentiful storage with large pantry and a built-in bench area. The vaulted ceilings add airiness, while luxury vinyl plank flooring and upgraded carpet throughout ensure comfort. The living room is oversized and has a gas fireplace that has tile surround. The main living level is further enhanced with a dining room with wallpaper accent. As you enter the home you will find a large conforming bedroom/office with 3/4 bathroom. The large primary suite offers a private retreat, thoughtfully designed with space to unwind, with custom accent wall, spacious 5 piece bathroom with soaking tub and, a sizeable walk-in closet. Two additional bedrooms have a full bathroom. The professionally designed and finished basement is a true showstopper! Walking down the stairs a custom bar awaits with custom lighting, seating for 5, backsplash and too many amenities behind the bar to mention. It opens into a TV area with large couch, sonos surround sound and built- in cabinets. There is a large activity area, luxurious guest suite with custom shower, walk-in closet, powder room and storage area. This basement is truly one of a kind. A 3-car garage offers room for vehicles and storage alike, while a professionally landscaped backyard creates a private oasis that is fully fenced in. The deck creates ultimate privacy with custom electric shade and electric heaters. The location is second-to-none amenities, including a clubhouse, gym, large pool, tennis courts, and 4 parks. You are minutes walk to the Aurora reservoir and a 5 min drive to Colorado's largest outdoor mall, Southlands. DIA is a 20 min drive and is in the Cherry Creek School District.
Overview
Property Type
Residential
Location
6103 S Millbrook Court, Aurora, CO 80016
Zoning
RES
MLS ID
2624345
Listing Last Updated
Property Features & Amenities
Interior
Total Bedrooms
5
Full Bathrooms
2
Three-Quarter Bathrooms
2
Half Bathrooms
1
Flooring
Carpet, Tile, Vinyl
Appliances
Bar Fridge, Cooktop, Dishwasher, Disposal, Double Oven, Dryer, Microwave, Refrigerator, Self Cleaning Oven, Sump Pump, Washer, Wine Cooler
Other Interior Features
Breakfast Bar, Built-in Features, Ceiling Fan(s), Eat-in Kitchen, Entrance Foyer, Five Piece Bath, Granite Counters, High Ceilings, Kitchen Island, Open Floorplan, Pantry, Primary Suite, Quartz Counters, Radon Mitigation System, Smart Thermostat, Smoke Free, Sound System, Vaulted Ceiling(s), Walk-In Closet(s), Wet Bar, Wired for Data
Exterior
Stories
2
Garage Spaces
3.0
Water Source
Public
Utilities
Cable Available, Electricity Connected, Internet Access (Wired), Natural Gas Connected, Phone Available
Pool
Private
Roof
Composition
Lot Features
Landscaped, Level, Many Trees
Parking
Concrete, Dry Walled, Finished Garage, Insulated Garage
Heat Type
Forced Air
Air Conditioning
Central Air
Sewer
Public Sewer
Amenities
Clubhouse, Fitness Center, Park, Playground, Pool, Tennis Court(s)
Security Features
Carbon Monoxide Detector(s), Smart Cameras, Smart Locks, Smoke Detector(s), Video Doorbell
Other Exterior Features
Lighting, Private Yard, Rain Gutters
Details
Total Area
3,962 Sq.Ft.
Architecture Styles
Traditional
View Description
Water
Financial
Price
$775,000
Real Estate Tax
$7,080/yr
HOA
$200/3 mos
Exclusive Listing Agents