

Property Description
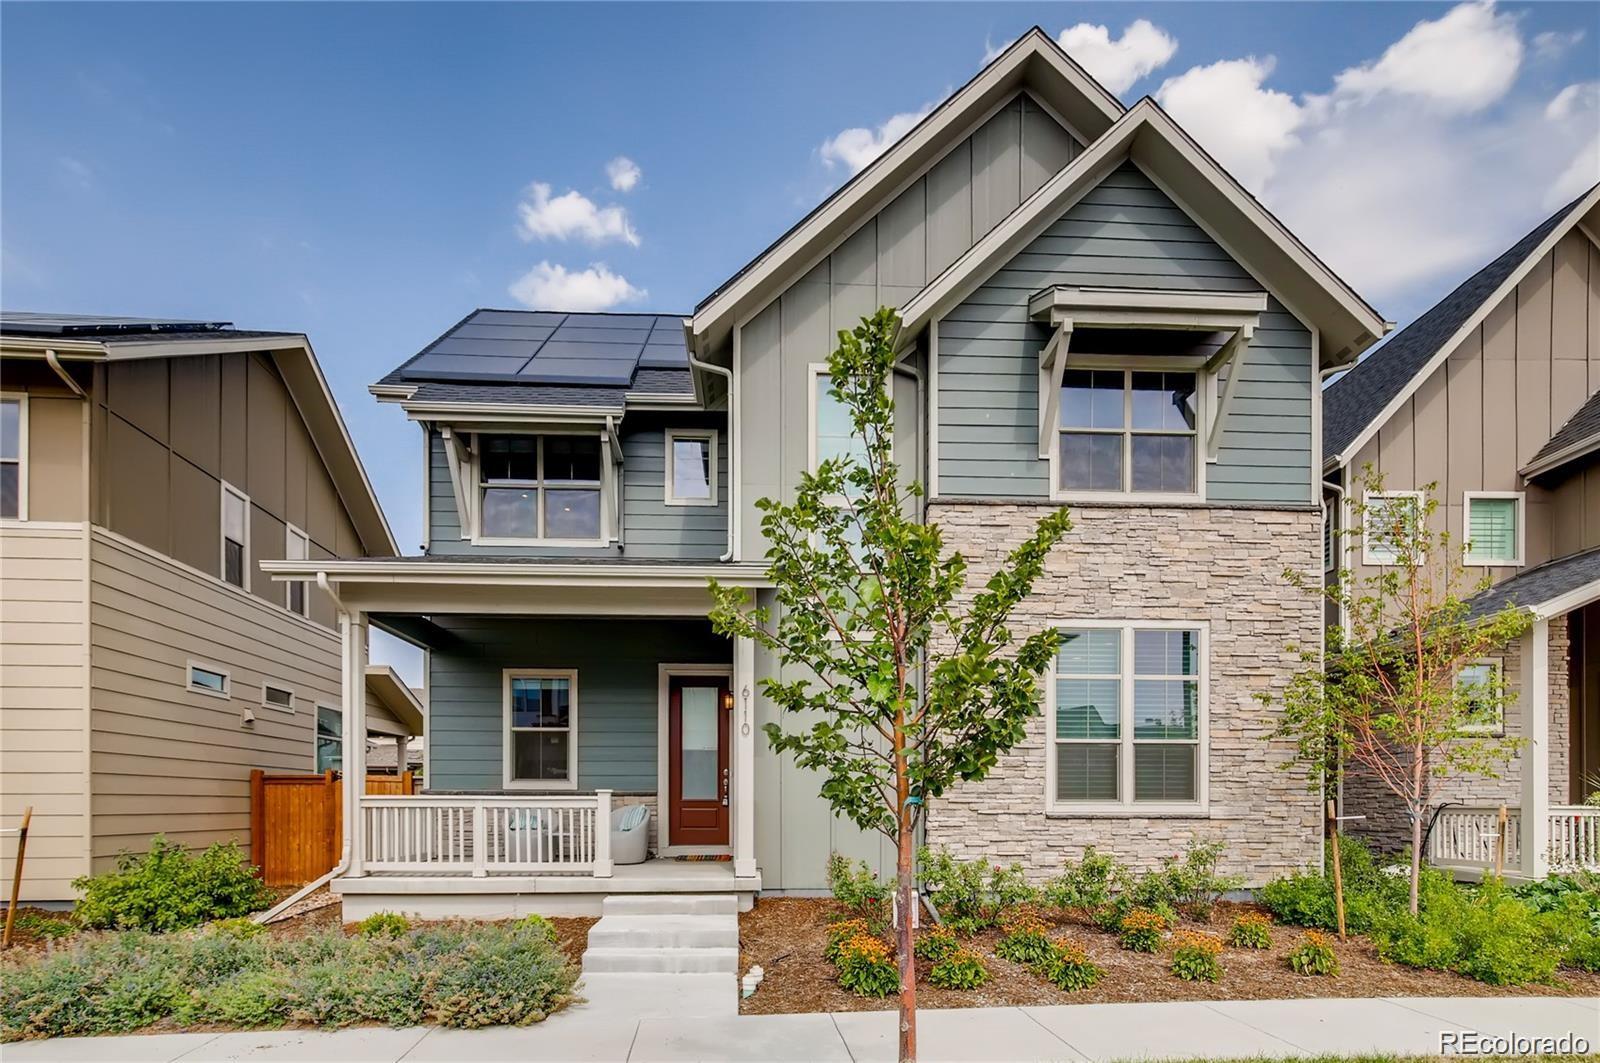
Stunning, thoughtfully designed, and exceptionally energy efficient, this beautifully appointed Thrive Zen 2.0 home in Central Park's Beeler Park offers refined finishes, modern comfort, and a truly distinctive sustainability edge. A charming covered front porch welcomes you into a light-filled interior where soaring ceilings, rich hardwood floors, expansive windows, and an open-concept layout create an atmosphere that feels both sophisticated and inviting. Just off the entry, a private office with glass doors provides an ideal work or study space, while the elegant living room is anchored by a gas fireplace and surround sound for effortless everyday living and entertaining.
At the heart of the home, the gourmet kitchen blends style and function with a large center island, quartz countertops, 42-inch designer cabinetry, stainless steel appliances, double ovens, stylish finishes, and a generous walk-in pantry. The adjoining dining area opens to the patio for easy indoor-outdoor flow, while the thoughtfully designed mudroom offers a built-in desk, bench, and storage with access to the oversized garage and EV charging.
Upstairs, the tranquil primary suite serves as a true retreat with a tray ceiling, luxurious five-piece bath, and custom walk-in closet. Two additional bedrooms with walk-in closets share a Jack-and-Jill bath, and the upper-level laundry room adds convenience with storage and a utility sink.
The unfinished basement provides excellent storage and exciting potential to create additional living space tailored to your needs.
A rare standout in the neighborhood, this home includes prepaid solar and a Tesla Powerwall battery system, offering enhanced energy efficiency, resiliency, and long-term value. Ideally located near parks, trails, pools, schools, Town Center, light rail, Downtown Denver, Anschutz, and DIA, this exceptional home delivers comfort, style, and a feature set that truly sets it apart.
At the heart of the home, the gourmet kitchen blends style and function with a large center island, quartz countertops, 42-inch designer cabinetry, stainless steel appliances, double ovens, stylish finishes, and a generous walk-in pantry. The adjoining dining area opens to the patio for easy indoor-outdoor flow, while the thoughtfully designed mudroom offers a built-in desk, bench, and storage with access to the oversized garage and EV charging.
Upstairs, the tranquil primary suite serves as a true retreat with a tray ceiling, luxurious five-piece bath, and custom walk-in closet. Two additional bedrooms with walk-in closets share a Jack-and-Jill bath, and the upper-level laundry room adds convenience with storage and a utility sink.
The unfinished basement provides excellent storage and exciting potential to create additional living space tailored to your needs.
A rare standout in the neighborhood, this home includes prepaid solar and a Tesla Powerwall battery system, offering enhanced energy efficiency, resiliency, and long-term value. Ideally located near parks, trails, pools, schools, Town Center, light rail, Downtown Denver, Anschutz, and DIA, this exceptional home delivers comfort, style, and a feature set that truly sets it apart.
Overview
Property Type
Residential
Location
6110 N Chester Street, Denver, CO 80238
Zoning
M-RX-5
MLS ID
5162324
Listing Last Updated
Property Features & Amenities
Interior
Total Bedrooms
3
Full Bathrooms
2
Half Bathrooms
1
Flooring
Wood
Appliances
Cooktop, Dishwasher, Disposal, Double Oven, Dryer, Humidifier, Microwave, Range Hood, Refrigerator, Sump Pump, Tankless Water Heater, Washer
Other Interior Features
Ceiling Fan(s), Eat-in Kitchen, Entrance Foyer, Five Piece Bath, High Ceilings, Jack Jill Bathroom, Kitchen Island, Open Floorplan, Pantry, Primary Suite, Quartz Counters, Smart Thermostat, Smoke Free, Walk-In Closet(s), Wired for Data
Exterior
Stories
2
Garage Spaces
2.0
Water Source
Public
Utilities
Cable Available, Electricity Available, Electricity Connected, Natural Gas Available
Roof
Composition
Lot Features
Irrigated, Landscaped, Level, Master Planned, Near Public Transit, Sprinklers In Front, Sprinklers In Rear
Parking
220 Volts, Concrete, Dry Walled, Electric Vehicle Charging Station(s), Exterior Access Door, Insulated Garage, Lighted, Oversized
Heat Type
Forced Air, Natural Gas
Air Conditioning
Central Air
Sewer
Public Sewer
Substructure
Structural
Amenities
Park, Playground, Pool, Trail(s)
Security Features
Carbon Monoxide Detector(s), Smoke Detector(s), Video Doorbell
Other Exterior Features
Private Yard, Rain Gutters
Details
Total Area
3,303 Sq.Ft.
Architecture Styles
Urban Contemporary
Financial
Price
$885,000
Real Estate Tax
$8,184/yr
HOA
$58/mo
Exclusive Listing Agents
