Property Description
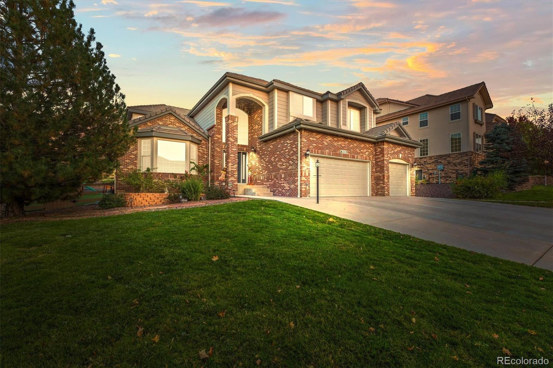
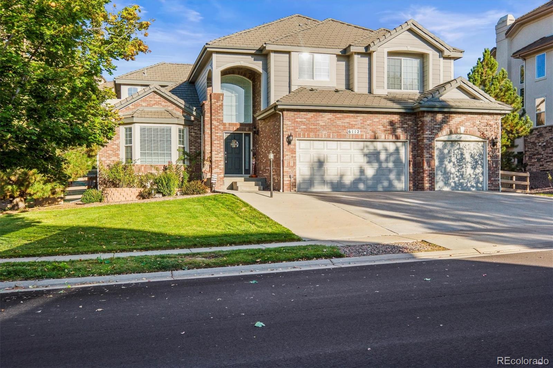
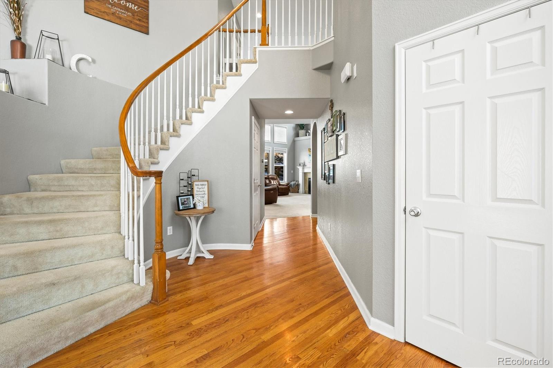
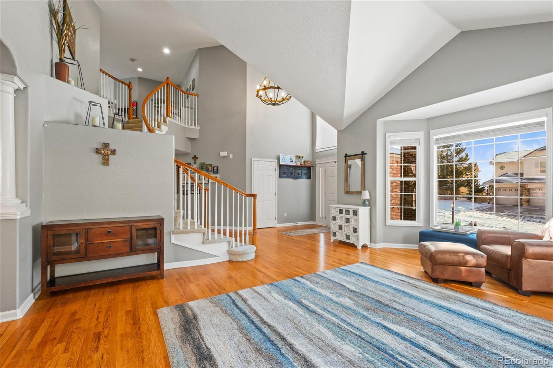
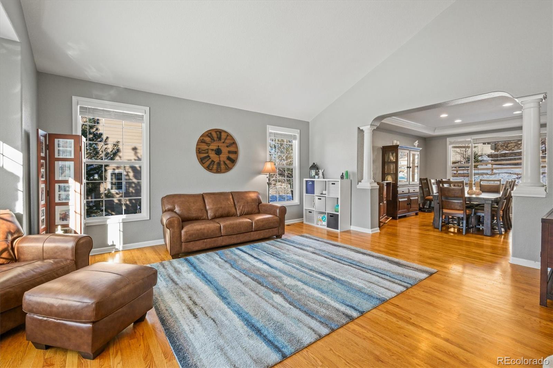
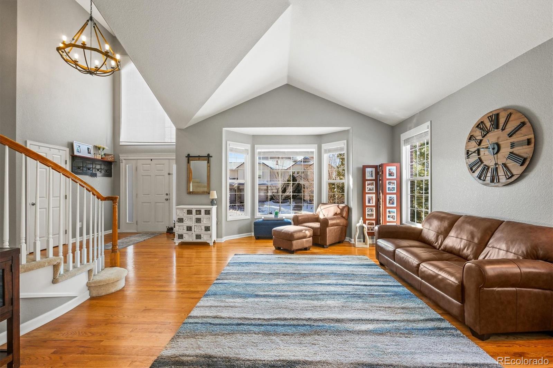
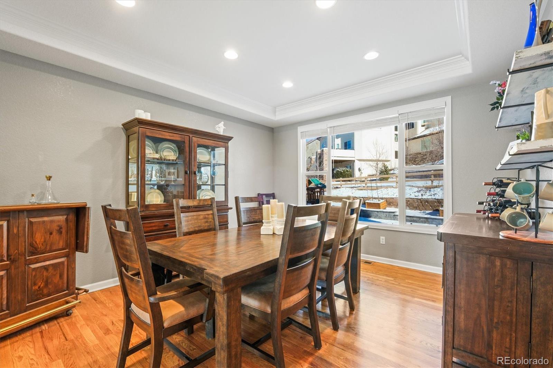
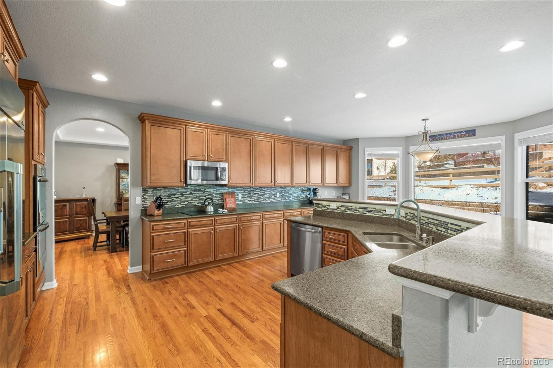
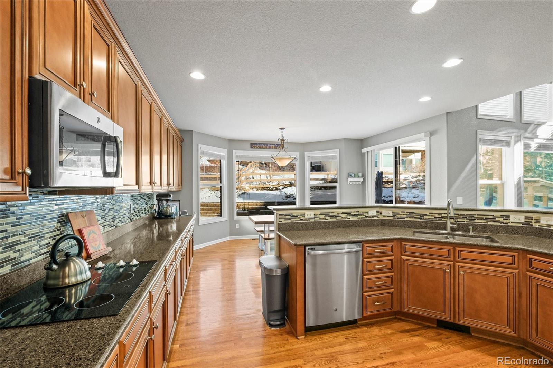
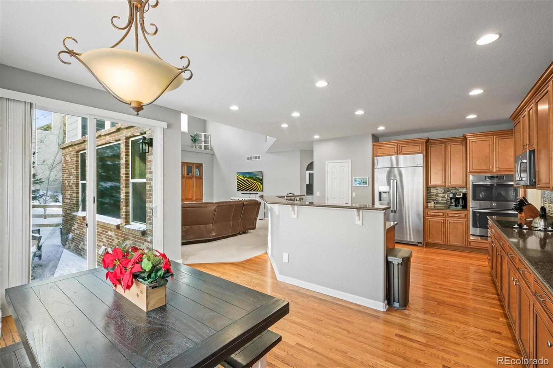
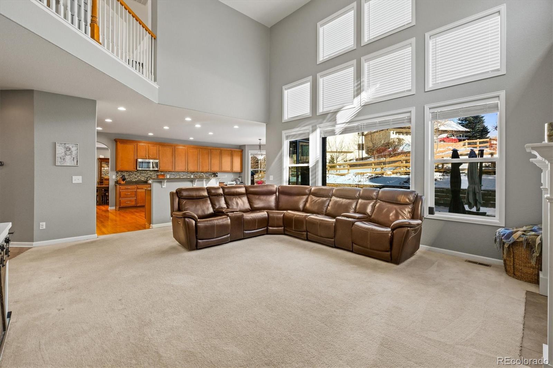
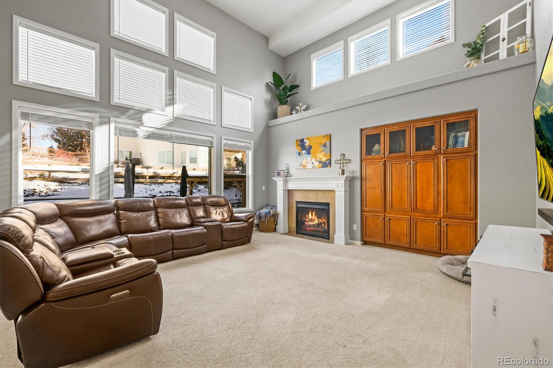
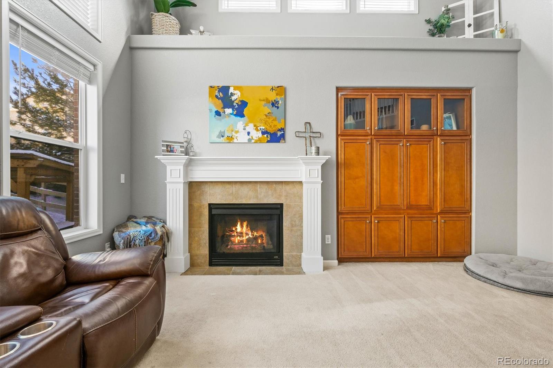
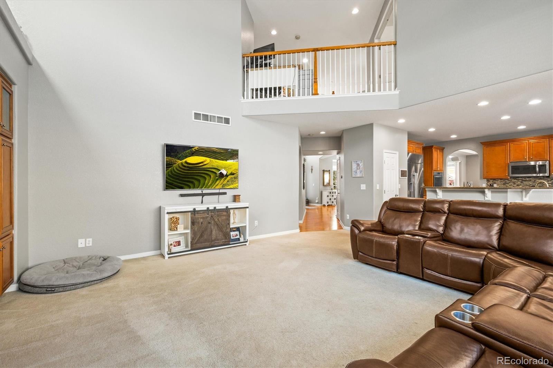
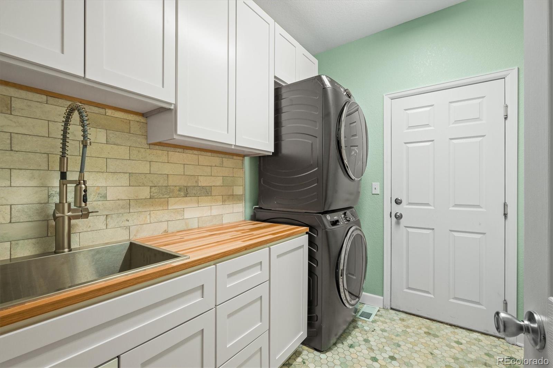
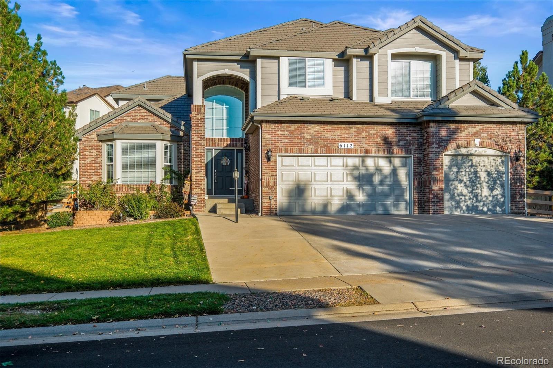
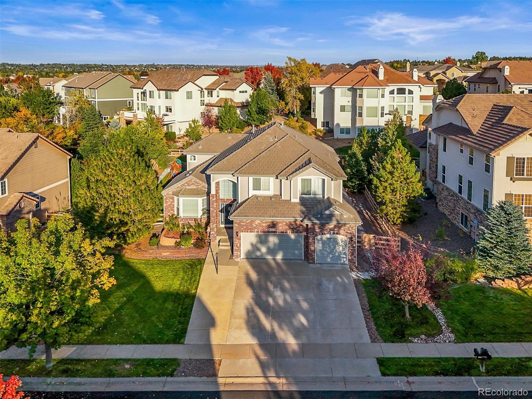
Welcome to 6112 Joplin Way! This stunning, classic home greets you with impeccable landscaping and a spacious three-car garage. Step inside, and you'll be captivated by soaring vaulted ceilings and expansive floor-to-ceiling windows. The formal dining room and beautifully appointed kitchen make mealtime a joy, whether you're hosting a dinner party or enjoying a casual bite. The sunlit breakfast nook is the perfect spot for your morning coffee or a quick bite before the day begins. The great room is the heart of the home, boasting a dramatic two-story wall of windows, a cozy gas fireplace, and plenty of room for gathering with family. Nearby, the main-floor office provides the perfect work-from-home retreat. A full bathroom and a newly remodeled laundry room with a utility sink round out the main level.
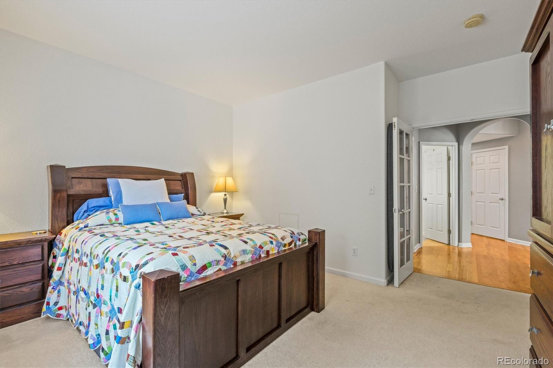
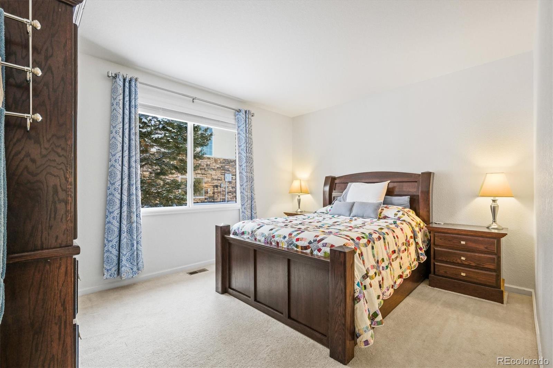
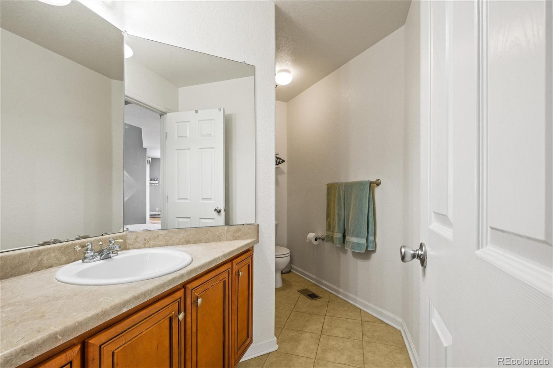
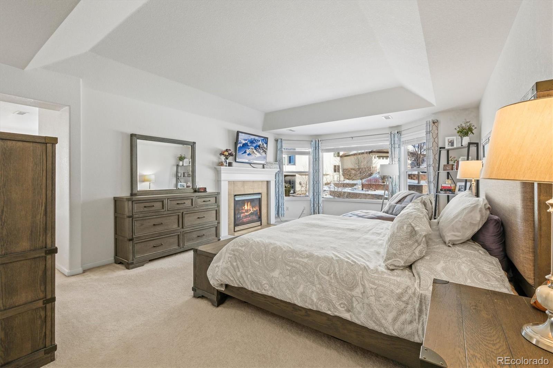
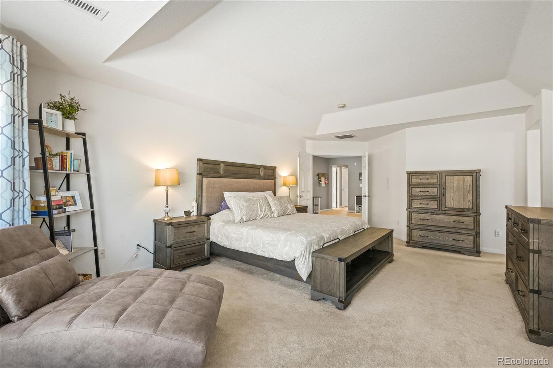
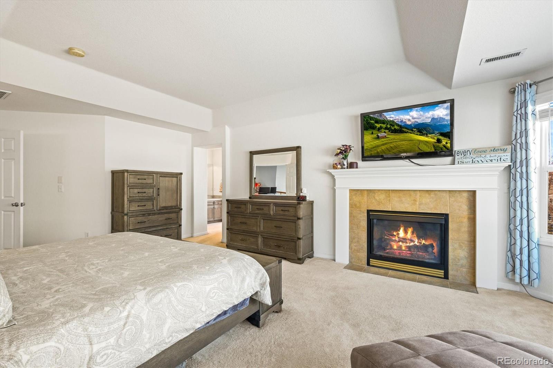
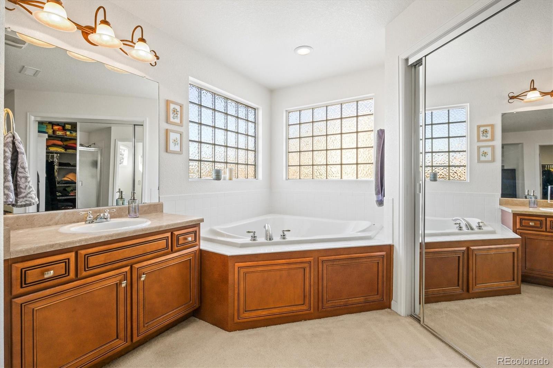
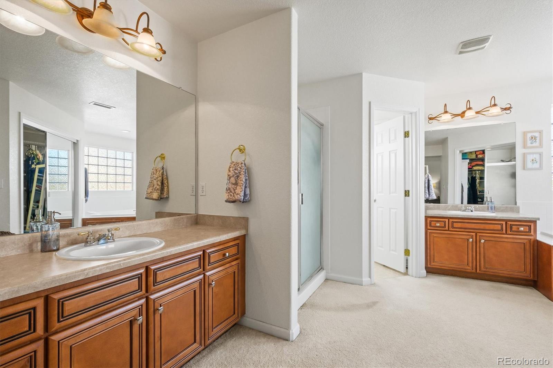
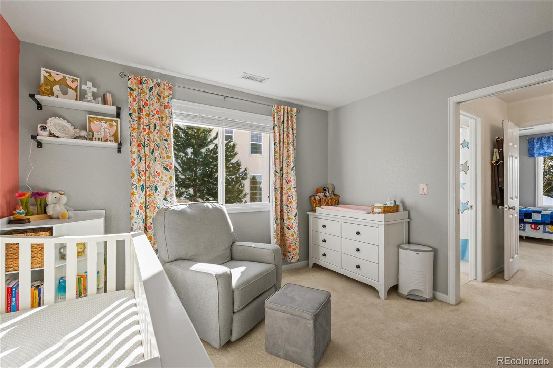
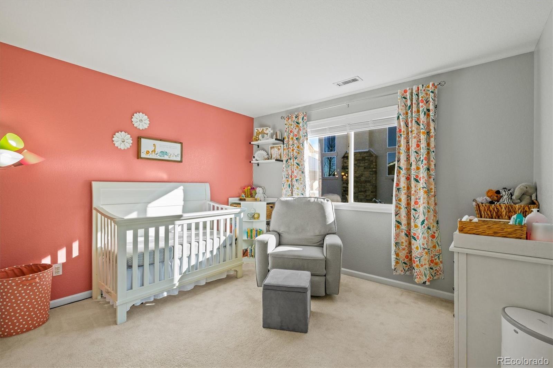
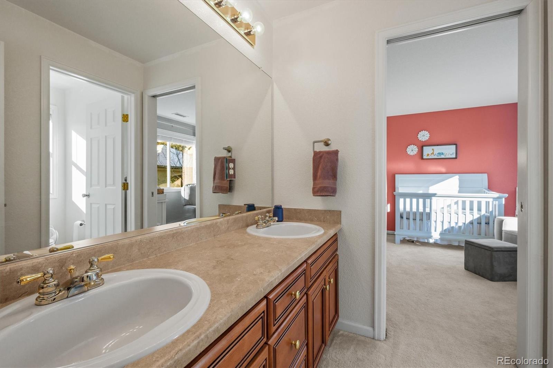
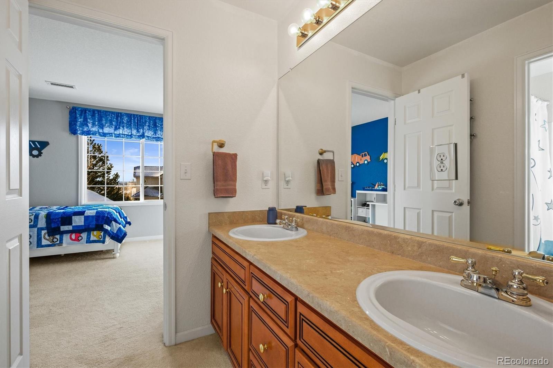
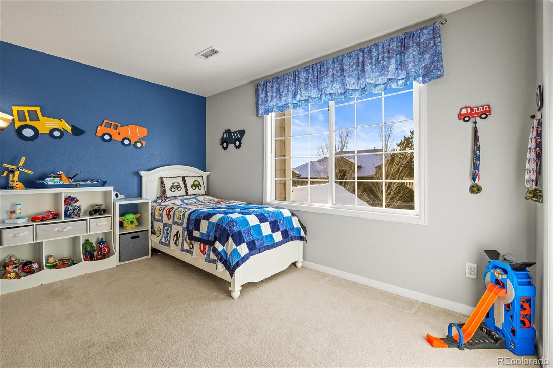
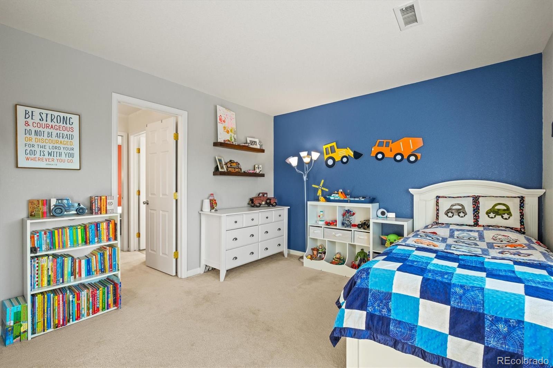
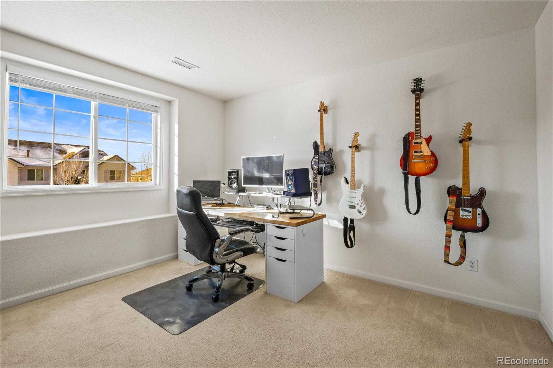
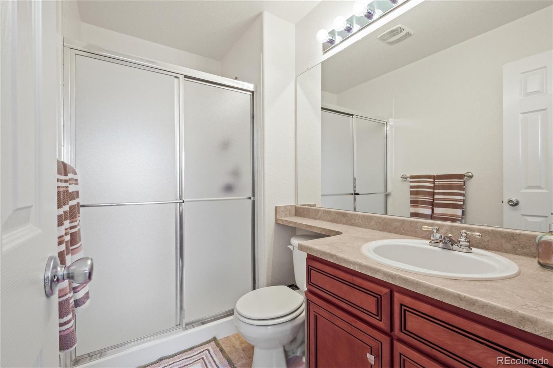
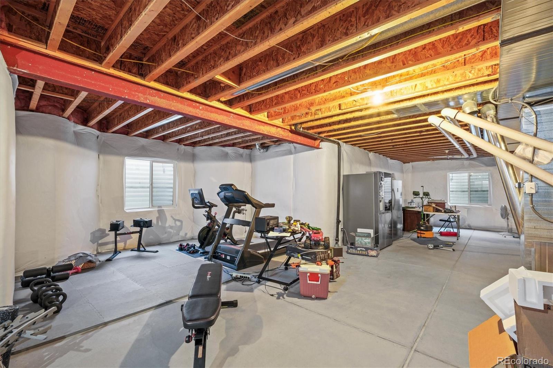
Upstairs, the thoughtfully designed layout offers privacy and comfort. The primary suite is a luxurious retreat, featuring a gas fireplace, a spa-like five-piece bath, and dual walk-in closets. Across the hall, three additional bedrooms await--two connected by a shared bathroom, while the third enjoys its own ensuite bath and walk-in closet. The unfinished basement is a blank canvas, ready for your vision. Whether you dream of a home theater, gym, or guest suite, the space is stubbed for a bathroom and includes egress windows, making future expansion a breeze.
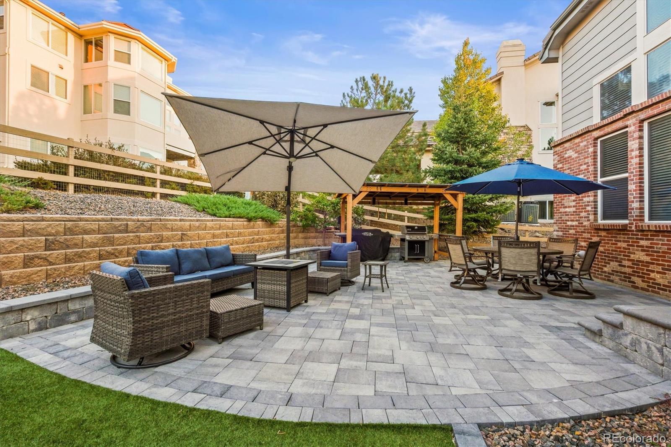
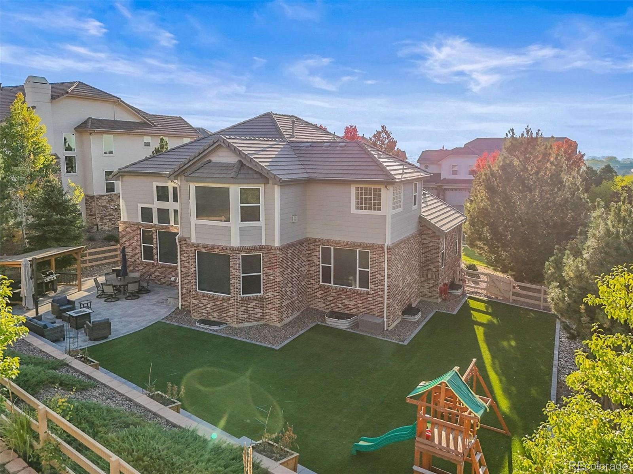
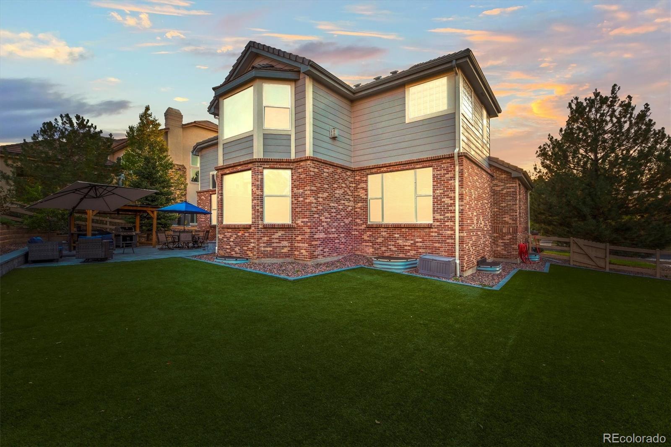
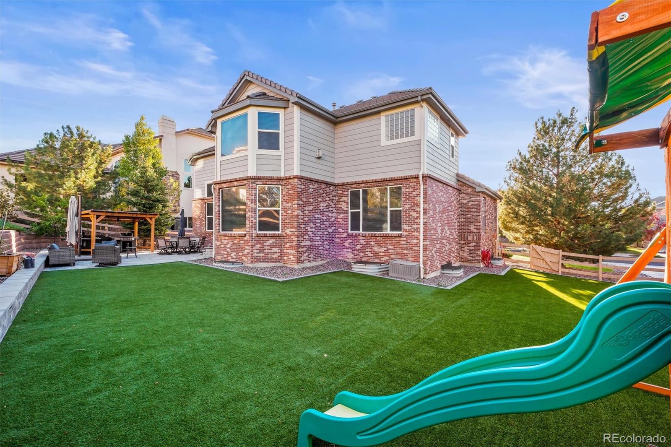
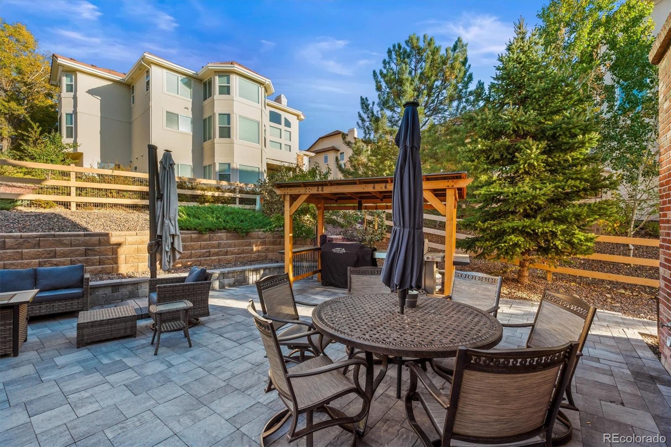
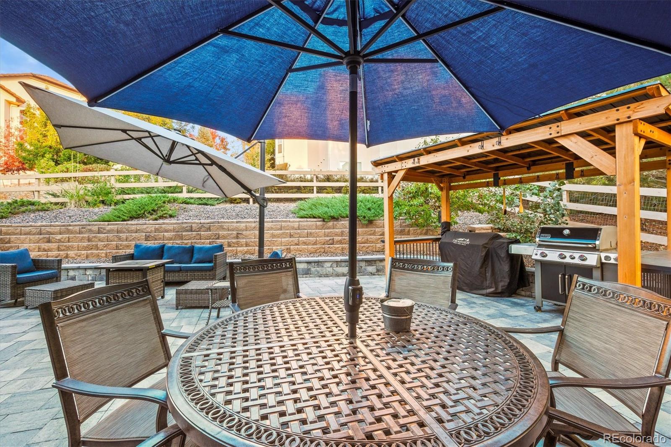
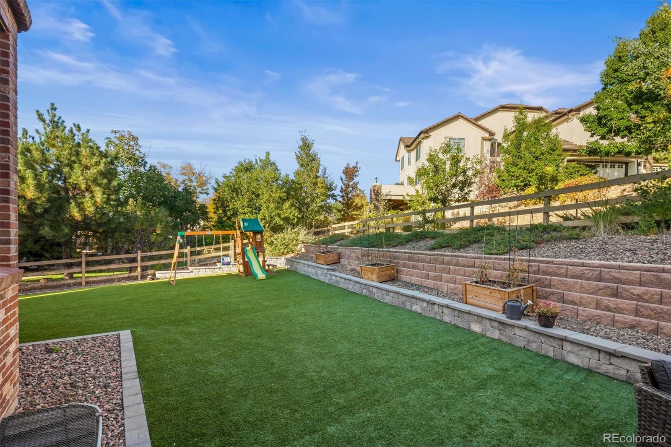
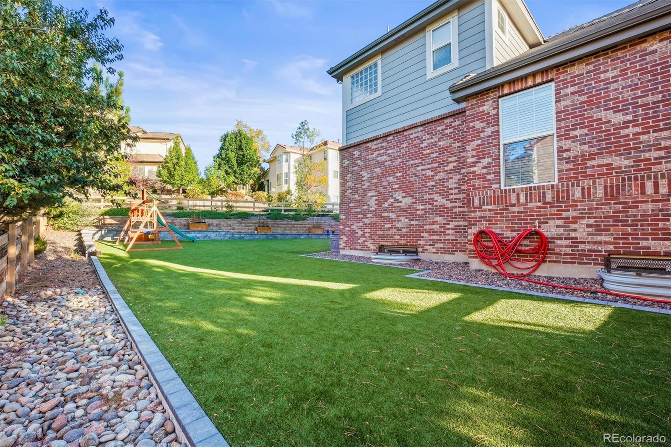
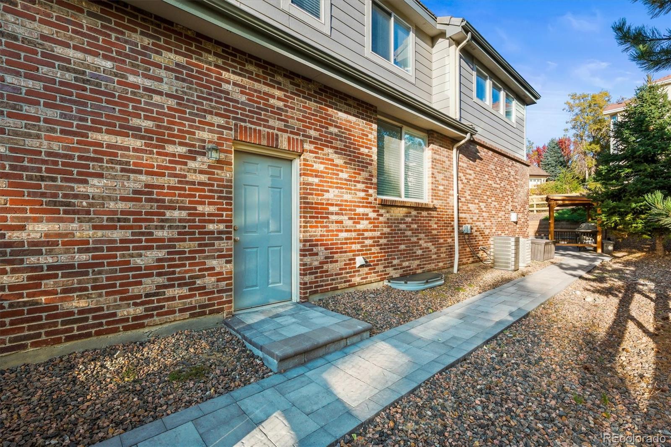
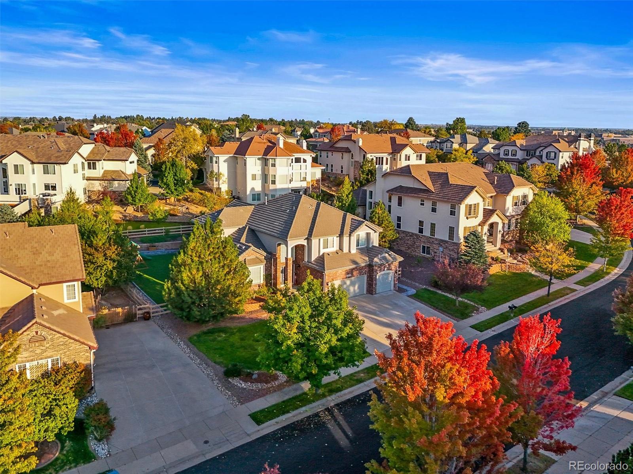
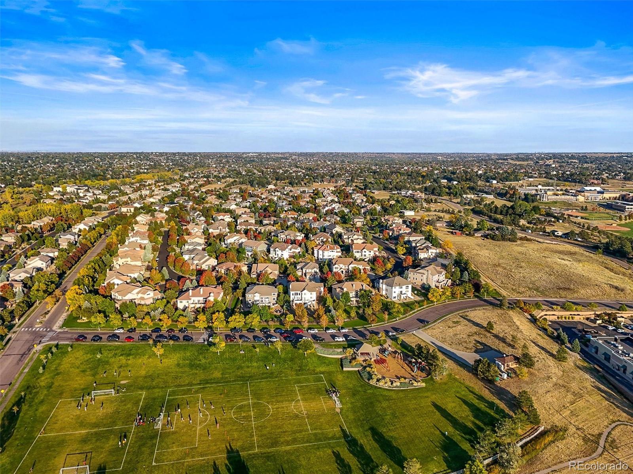
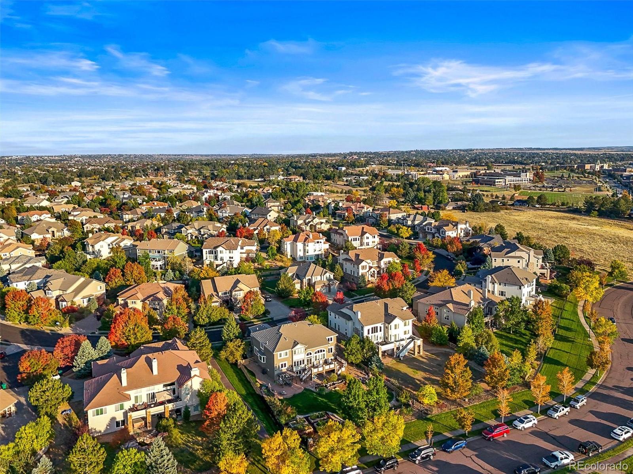
Step outside to your newly landscaped backyard, designed for low-maintenance living and year-round enjoyment. A brand-new patio, turf, retaining walls, and a custom grill hut create the perfect outdoor oasis for entertaining or relaxing. Nestled in Piney Creek Village, this home offers the best of both tranquility and convenience. Enjoy picturesque parks and scenic trails just steps away, with Cherry Creek Reservoir nearby for outdoor adventures. You'll also have quick access to DIA and major business hubs like DTC. Don't miss the opportunity to make this incredible home yours--schedule your showing today!
Upstairs, the thoughtfully designed layout offers privacy and comfort. The primary suite is a luxurious retreat, featuring a gas fireplace, a spa-like five-piece bath, and dual walk-in closets. Across the hall, three additional bedrooms await--two connected by a shared bathroom, while the third enjoys its own ensuite bath and walk-in closet. The unfinished basement is a blank canvas, ready for your vision. Whether you dream of a home theater, gym, or guest suite, the space is stubbed for a bathroom and includes egress windows, making future expansion a breeze.
Step outside to your newly landscaped backyard, designed for low-maintenance living and year-round enjoyment. A brand-new patio, turf, retaining walls, and a custom grill hut create the perfect outdoor oasis for entertaining or relaxing. Nestled in Piney Creek Village, this home offers the best of both tranquility and convenience. Enjoy picturesque parks and scenic trails just steps away, with Cherry Creek Reservoir nearby for outdoor adventures. You'll also have quick access to DIA and major business hubs like DTC. Don't miss the opportunity to make this incredible home yours--schedule your showing today!
Overview
Property Type
Residential
Location
6112 S Joplin Way, Centennial, CO 80016
MLS ID
2225477
Listing Last Updated
Property Features & Amenities
Interior
Total Bedrooms
4
Full Bathrooms
3
Three-Quarter Bathrooms
1
Flooring
Carpet, Tile, Wood
Appliances
Convection Oven, Dishwasher, Disposal, Double Oven, Gas Water Heater, Microwave, Range, Refrigerator, Sump Pump
Other Interior Features
Breakfast Bar, Ceiling Fan(s), Eat-in Kitchen, Entrance Foyer, Five Piece Bath, High Ceilings, Jack Jill Bathroom, Kitchen Island, Open Floorplan, Primary Suite, Smoke Free, Vaulted Ceiling(s), Walk-In Closet(s)
Exterior
Stories
2
Garage Spaces
3.0
Water Source
Public
Utilities
Electricity Connected, Natural Gas Connected
Roof
Concrete
Lot Features
Level
Parking
Concrete
Heat Type
Forced Air, Natural Gas
Air Conditioning
Central Air
Sewer
Public Sewer
Amenities
Trail(s)
Security Features
Carbon Monoxide Detector(s), Smoke Detector(s), Video Doorbell
Other Exterior Features
Private Yard
Details
Total Area
5,710 Sq.Ft.
Architecture Styles
Traditional
View Description
Mountain(s)
Financial
Price
$1,025,000
Real Estate Tax
$8,485/yr
HOA
$625
Exclusive Listing Agents