Property Description
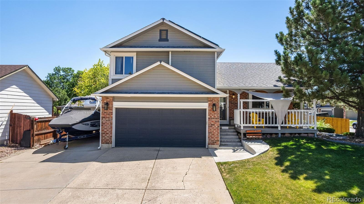
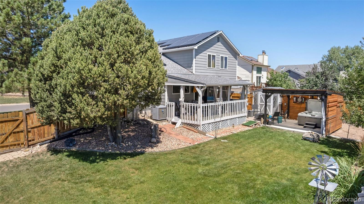
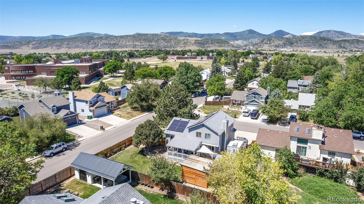
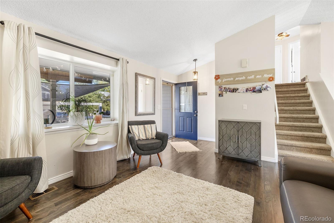
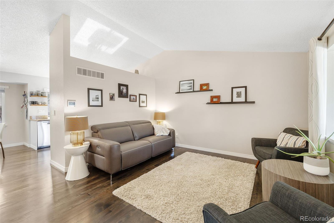
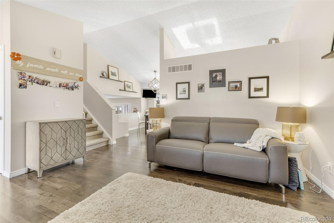
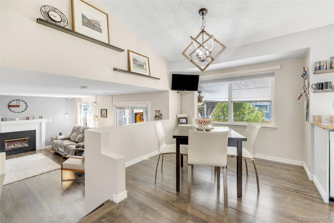
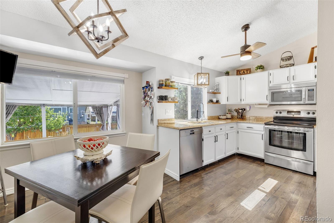
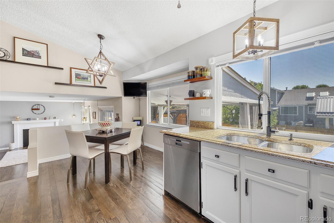
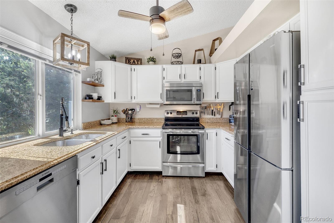
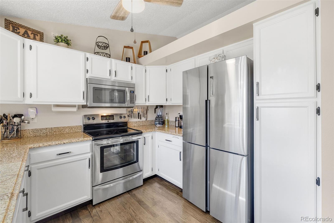
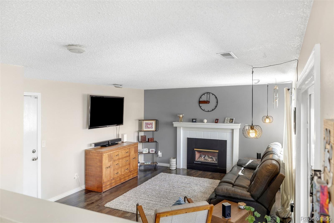
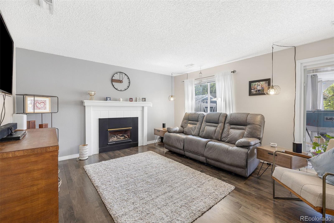
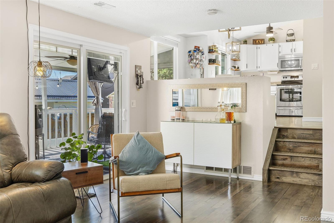
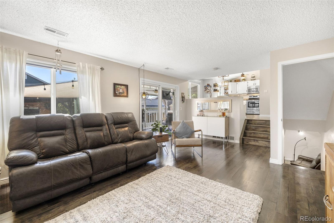
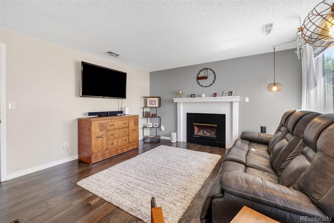
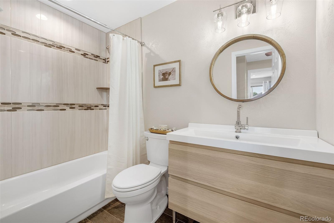
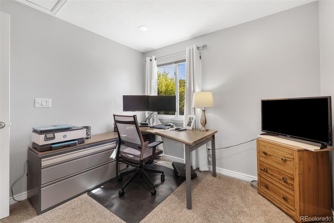
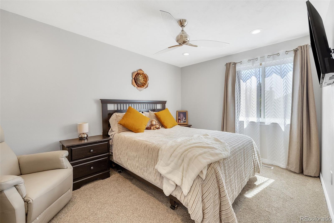
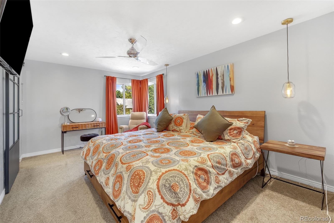
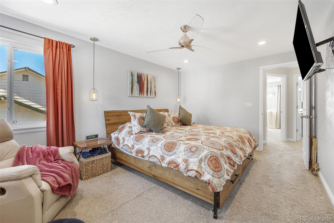
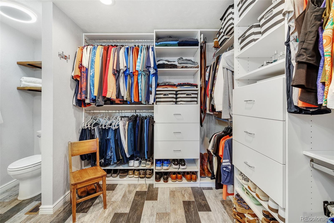
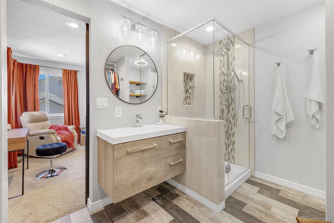
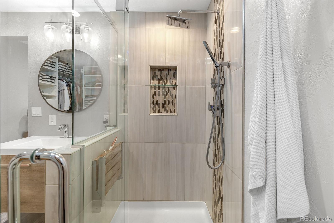
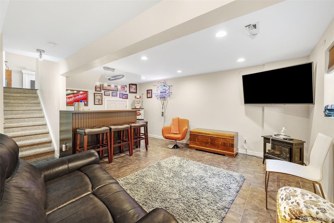
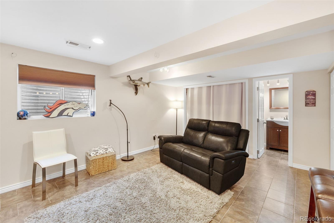
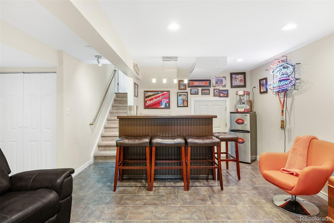
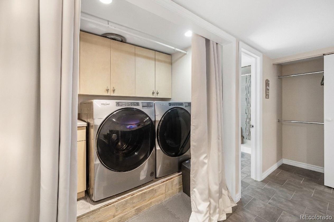
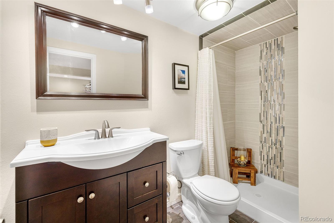
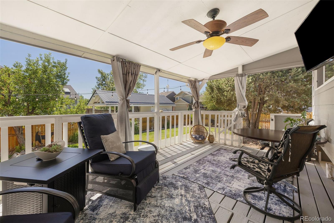
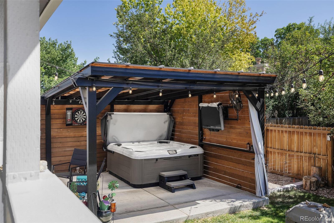
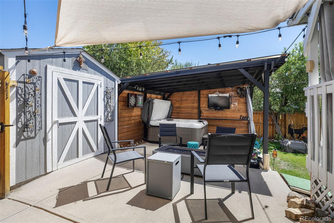
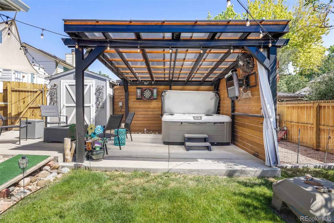
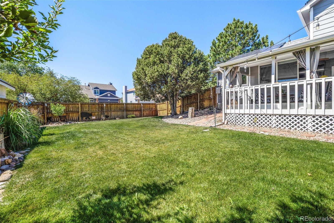
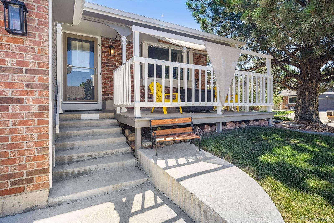
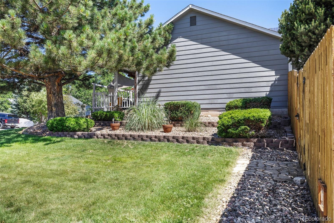
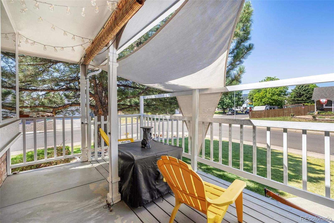
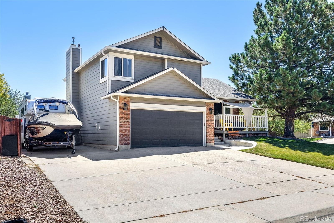
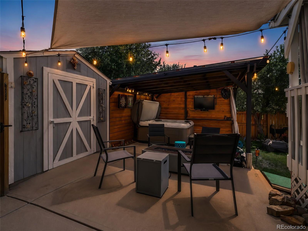
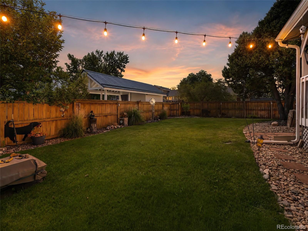
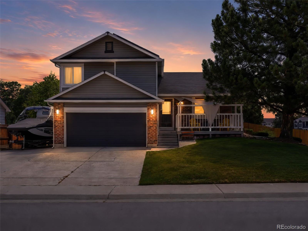
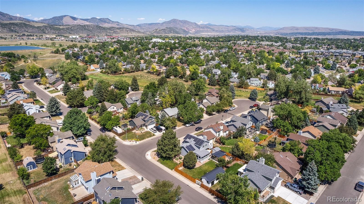
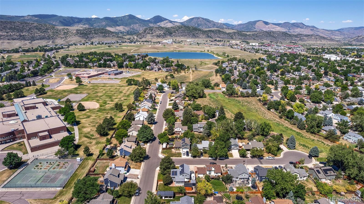
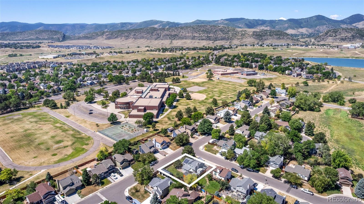
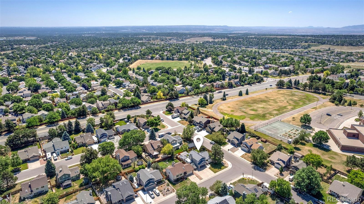
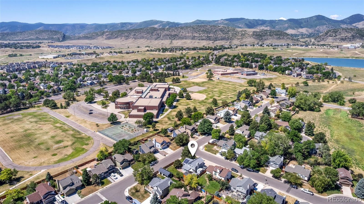
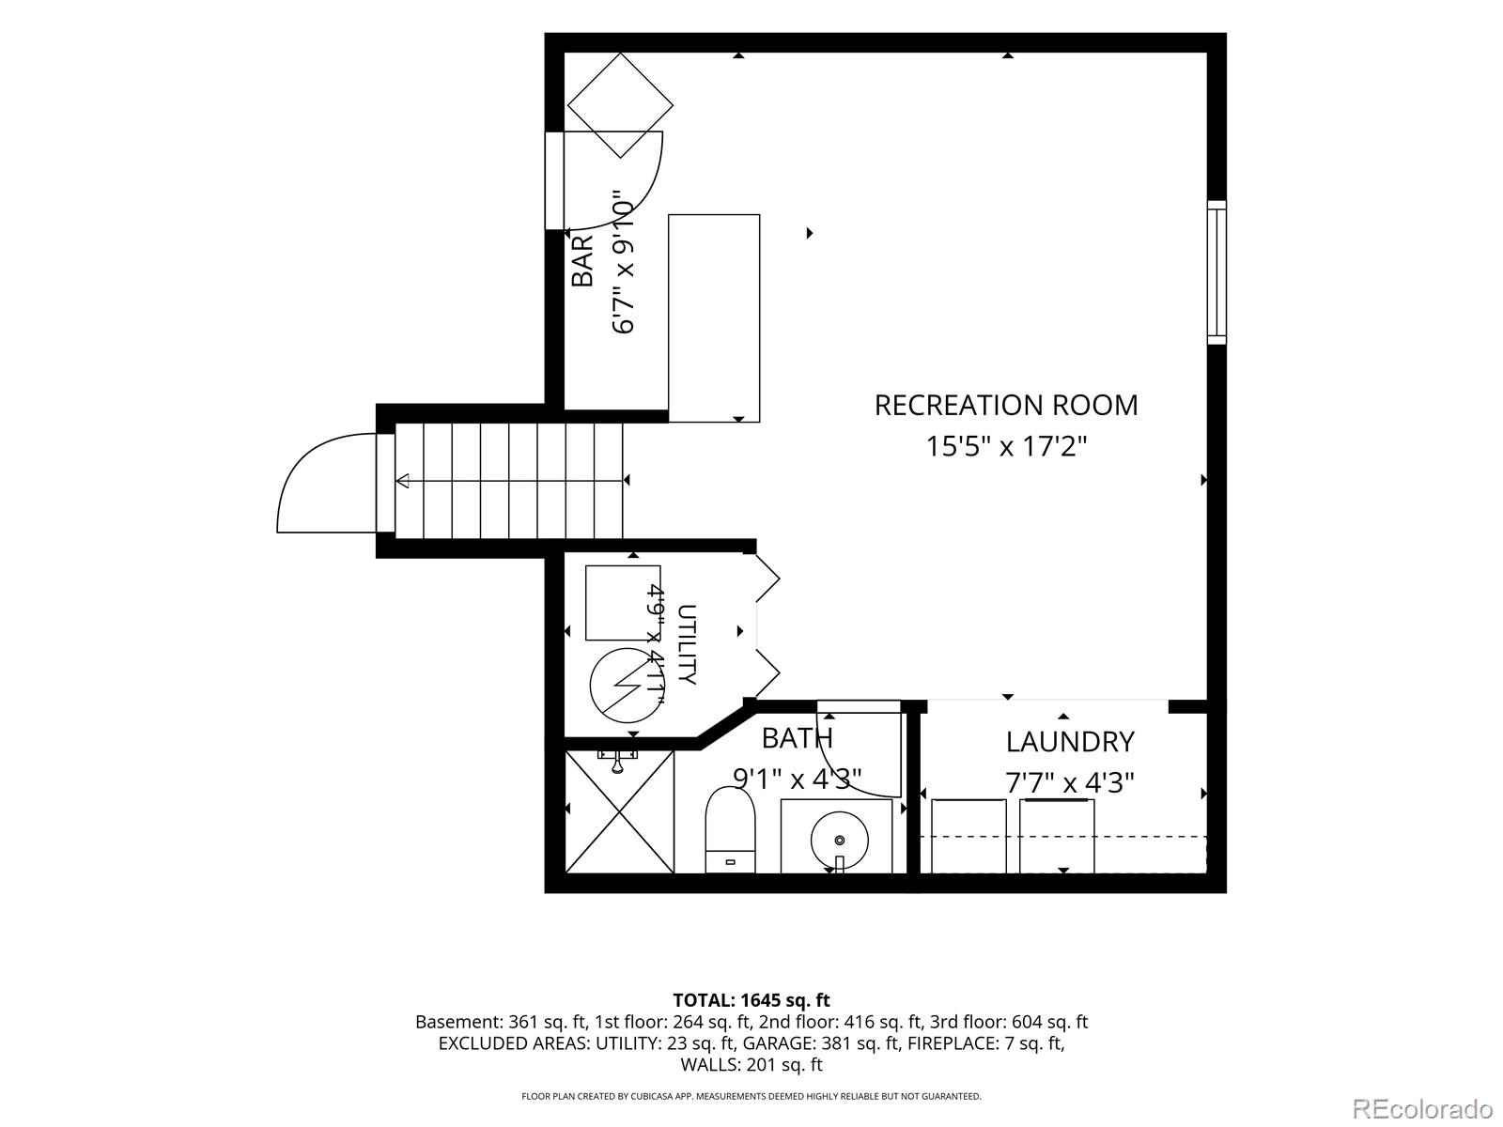
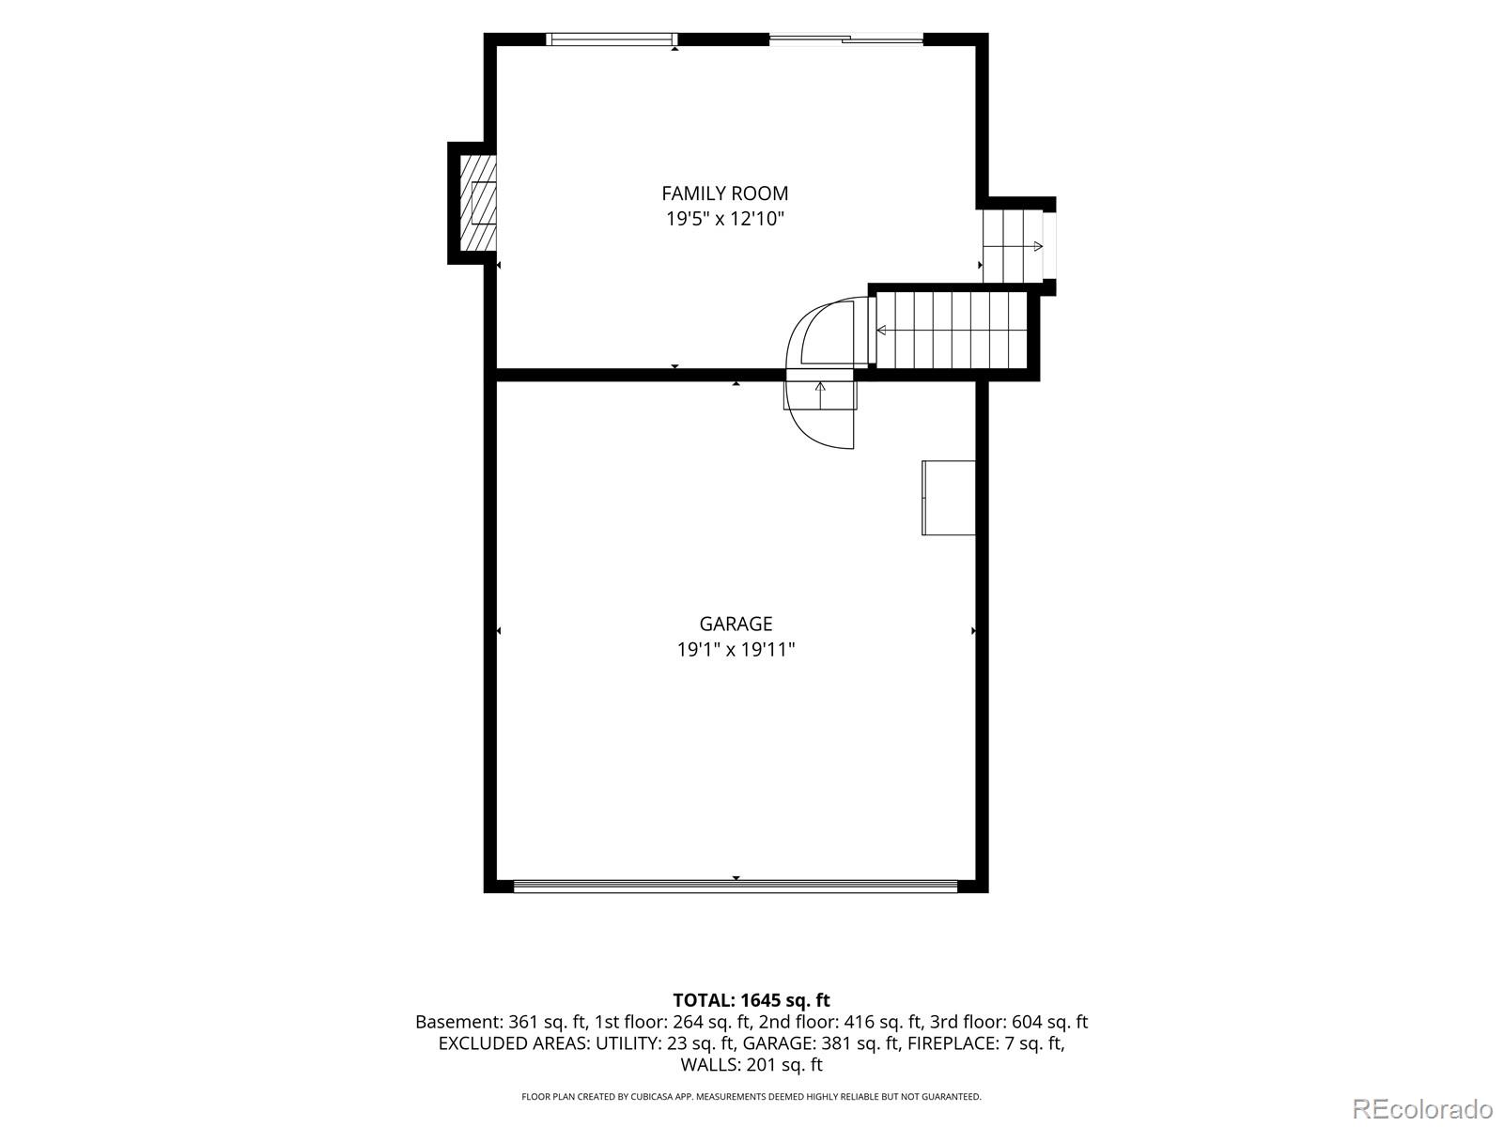
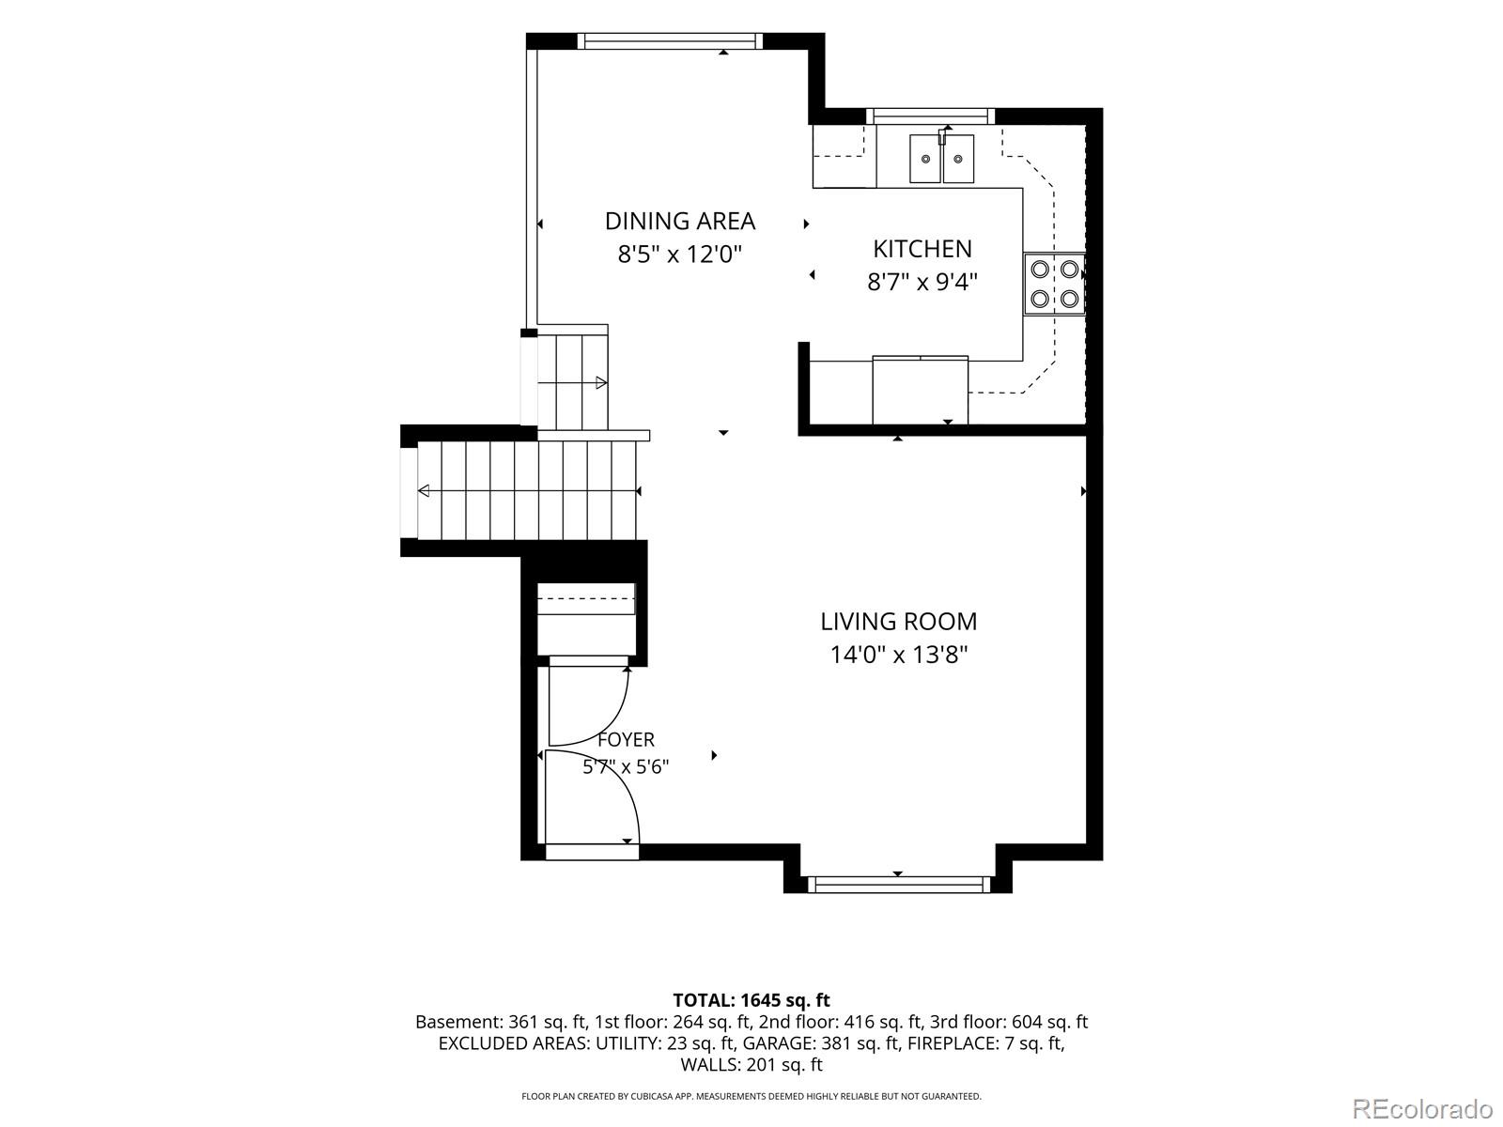
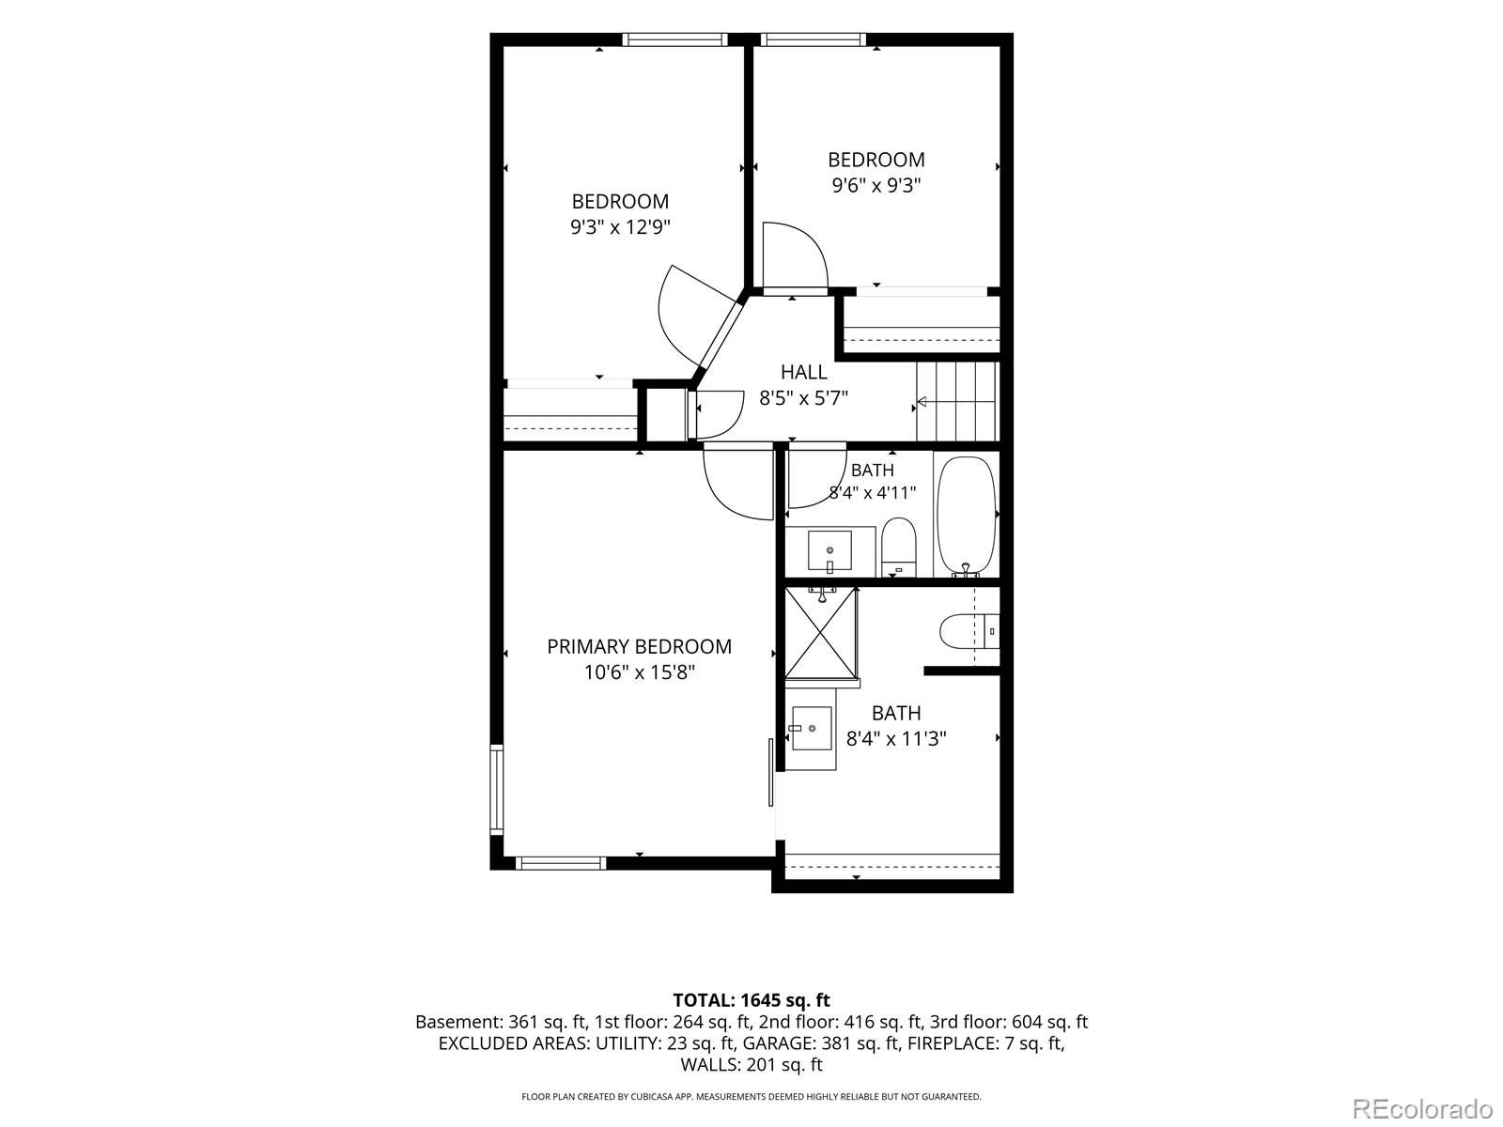
Welcome to this beautifully remodeled 3-bed, 3-bath home offering 1,812 square feet of comfortable living space, thoughtfully designed for both everyday living & exceptional outdoor entertaining. From the moment you arrive, you'll appreciate the charming extended front porch. Step inside to vaulted ceilings in the entry & living room, creating an open atmosphere. Gorgeous solid wood flooring flows throughout much of the home. Beautifully refinished kitchen features granite countertops, stainless steel appliances, ample cabinet space with pantry & a functional design perfect for preparing meals or entertaining. The family room is warm and inviting with a cozy gas fireplace and a newer Pella sliding glass door that connects the indoor living space to the backyard retreat. Upstairs, the primary suite offers mountain views from the window, a beautifully updated ensuite bath, & a professionally designed custom closet system. The additional bathrooms & finished basement have also been remodeled making the home move-in-ready. The backyard is designed as a private outdoor oasis, you'll enjoy relaxing under the covered pergola featuring a hot tub, while the spacious deck is enhanced with retractable privacy curtains, creating the perfect setting for entertaining or peaceful evenings at home. Mature trees and a beautifully maintained, private yard, shed, dog run and lean-to in back yard. Dedicated off-street RV parking complete with a 30-amp electrical hookup. Additional upgrades include copper plumbing throughout the home, a newer furnace and central air conditioning system, a new electrical panel installed in 2021, and fully paid-off solar panels that provide energy savings with no lease or additional payment to assume. This meticulously maintained home combines modern updates, energy efficiency, outstanding outdoor living & a highly desirable location without HOA restrictions. Every detail has been thoughtfully designed to create a home you'll love for years to come.
Overview
Property Type
Residential
Location
6118 S Swadley Way, Littleton, CO 80127
Zoning
P-D
MLS ID
8437733
Listing Last Updated
Property Features & Amenities
Interior
Total Bedrooms
3
Full Bathrooms
2
Three-Quarter Bathrooms
1
Flooring
Carpet, Tile, Wood
Appliances
Convection Oven, Dishwasher, Disposal, Gas Water Heater, Microwave, Refrigerator
Other Interior Features
Built-in Features, Ceiling Fan(s), Entrance Foyer, Granite Counters, High Ceilings, Pantry, Primary Suite, Smart Thermostat, Smoke Free, Vaulted Ceiling(s), Walk-In Closet(s)
Exterior
Stories
3
Garage Spaces
2.0
Water Source
Public
Utilities
Cable Available, Electricity Connected, Natural Gas Connected
Roof
Shingle
Lot Features
Corner Lot, Cul-De-Sac, Landscaped, Level, Many Trees, Near Public Transit, Sprinklers In Front, Sprinklers In Rear
Parking
Concrete, Finished Garage, Lighted, Oversized
Heat Type
Active Solar, Forced Air, Natural Gas
Air Conditioning
Attic Fan, Central Air
Sewer
Public Sewer
Security Features
Carbon Monoxide Detector(s), Smoke Detector(s)
Other Exterior Features
Dog Run, Lighting, Private Yard, Rain Gutters, Spa/Hot Tub
Details
Total Area
1,812 Sq.Ft.
Architecture Styles
Traditional
View Description
Mountain(s)
Financial
Price
$627,000
Real Estate Tax
$3,593/yr
Exclusive Listing Agents