Property Description
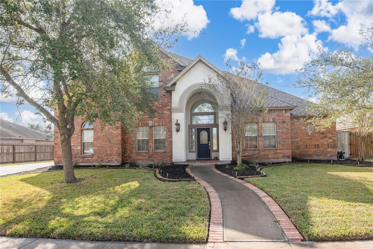
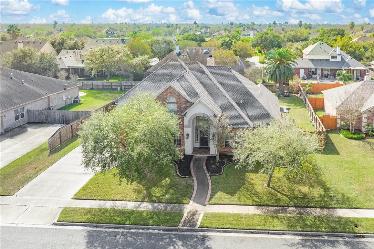
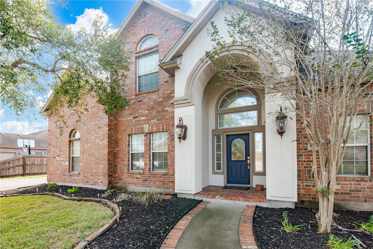
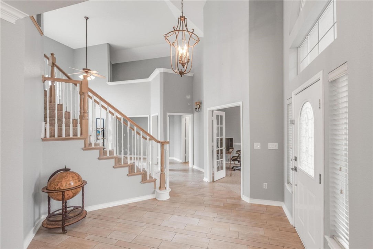
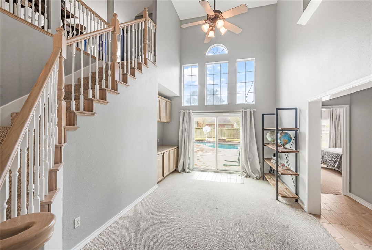
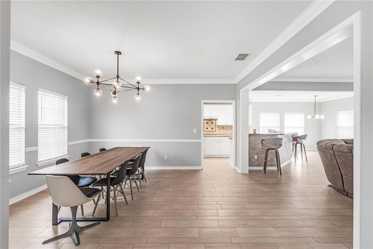
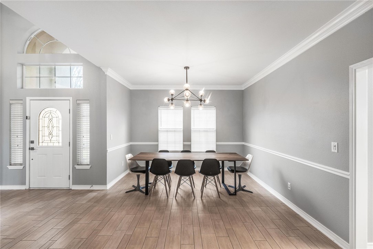
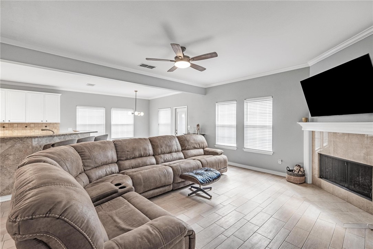
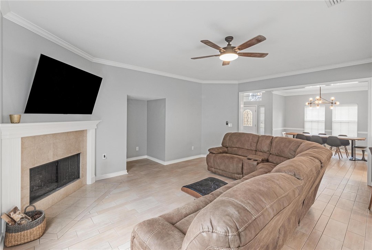
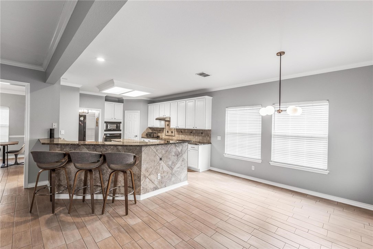
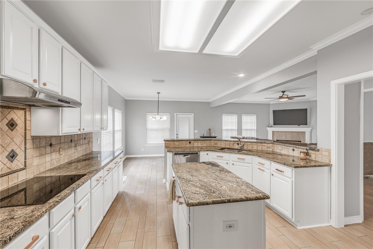
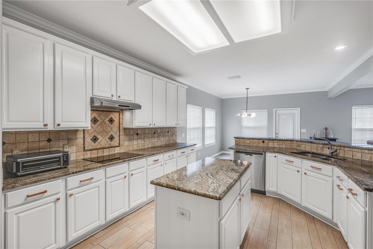
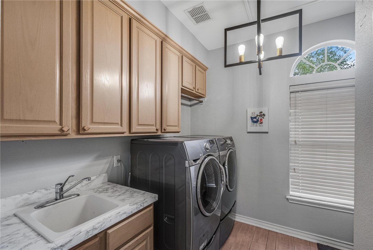
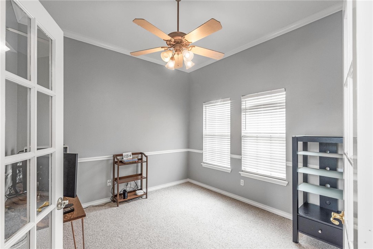
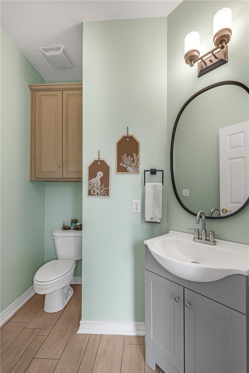
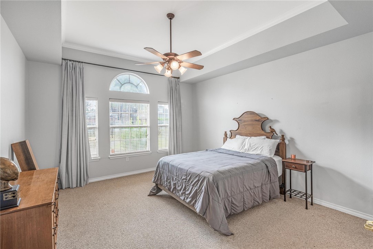
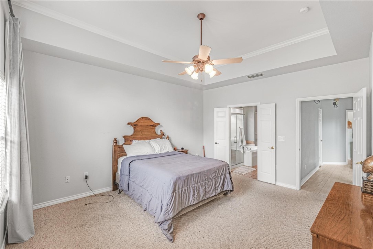
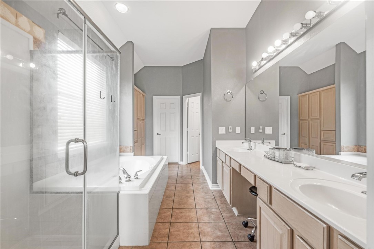
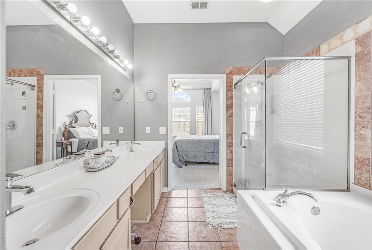
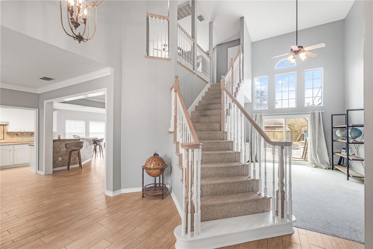
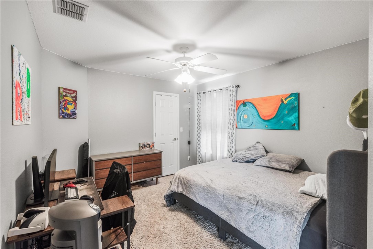
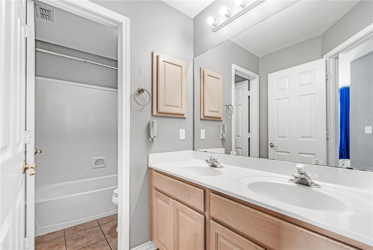
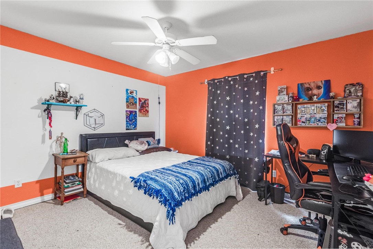
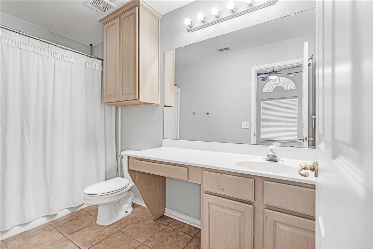
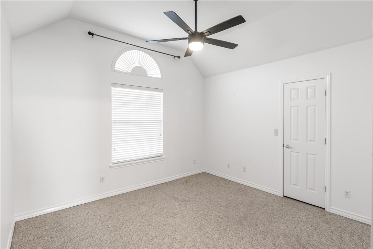
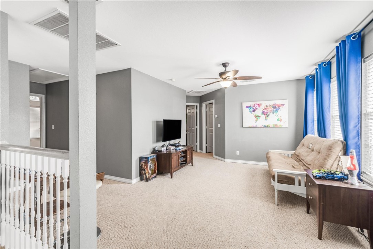
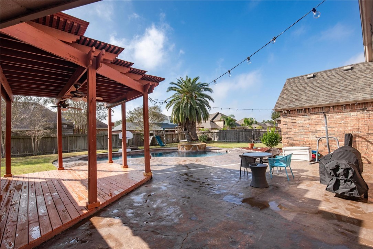
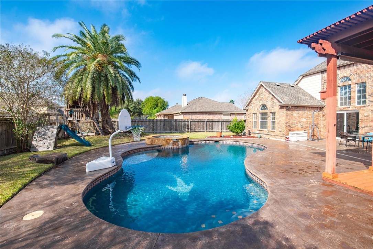
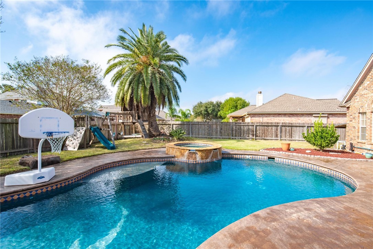
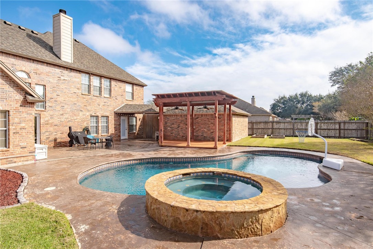
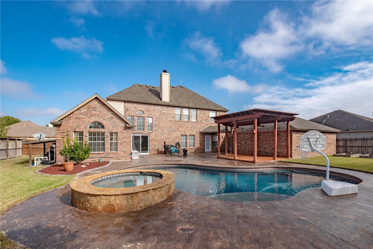
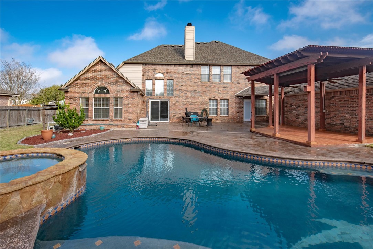
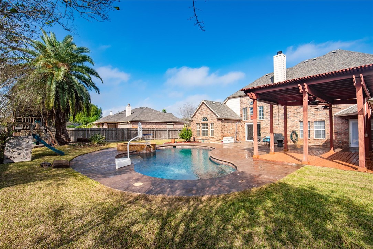
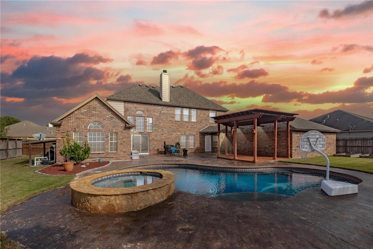
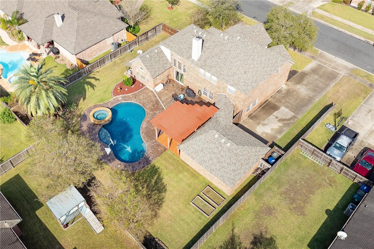
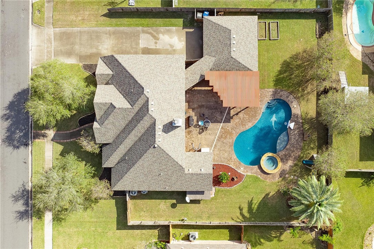
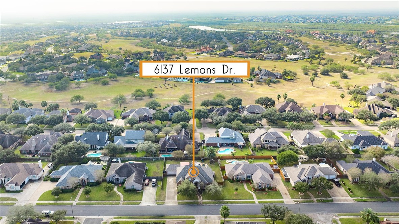
If space is what you need, this is the perfect Kings Crossing home! 4 bedrooms, 3 and a half baths, 3 living areas, 2 dining areas plus a designated office! This fantastic open floor plan home also has a huge backyard complete with a gazebo, heated swimming pool and attached hot tub. Upstairs there are 3 bedrooms (one is a mini sweet with a private bath) a loft area living space and a full guest bath. Downstairs there is a cook's delight kitchen with tons of cabinet and counter space, an island and a very long breakfast bar, open to the kitchen is a spacious living room, breakfast room and formal dining area. The en suite is quite roomy with lots of windows looking out to the pool area. There is a dedicated office space, a large den that leads out to the pool and a half bath off the hallway. Call today for an appointment to see this fantastic home!
Overview
Property Type
Residential
Location
6137 Lemans Dr, Corpus Christi, TX 78414
MLS ID
451883
Listing Last Updated
Property Features & Amenities
Interior
Total Bedrooms
4
Full Bathrooms
3
Half Bathrooms
1
Flooring
Carpet, Tile
Appliances
Dishwasher, Electric Cooktop, Electric Oven, Electric Range, Disposal, Microwave, Range Hood, Multiple Water Heaters
Other Interior Features
Hot Tub/Spa, Open Floorplan, Split Bedrooms, Cable TV, Window Treatments, Breakfast Bar, Ceiling Fan(s), Kitchen Island
Exterior
Stories
2
Garage Spaces
2.0
Water Source
Public
Utilities
Natural Gas Available, Sewer Available, Water Available
Pool
Concrete, In Ground, Pool
Roof
Shingle
Lot Features
Interior Lot
Parking
Concrete, Garage, Rear/Side/Off Street
Heat Type
Gas, Central, Electric
Air Conditioning
Gas, Central Air
Sewer
Public Sewer
Substructure
Slab
Amenities
Other
Other Exterior Features
Deck, Hot Tub/Spa, Sprinkler/Irrigation
Details
Total Area
3,254 Sq.Ft.
Financial
Price
Price Upon Request
HOA
$366/yr
Exclusive Listing Agents