Property Description
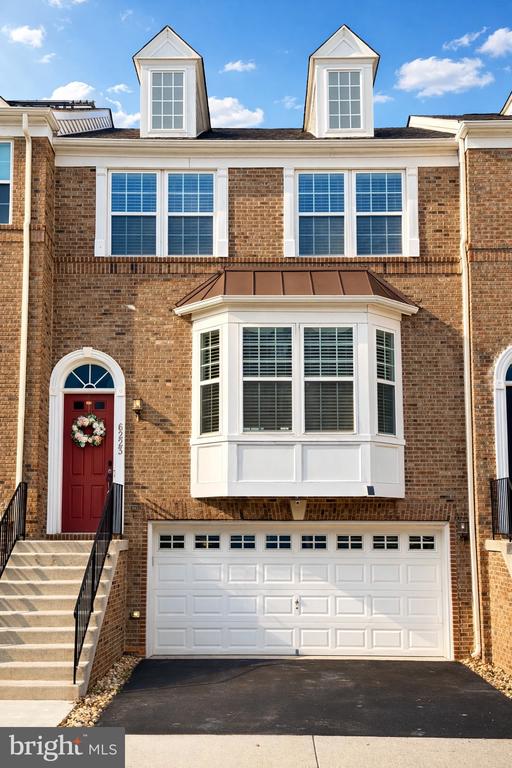
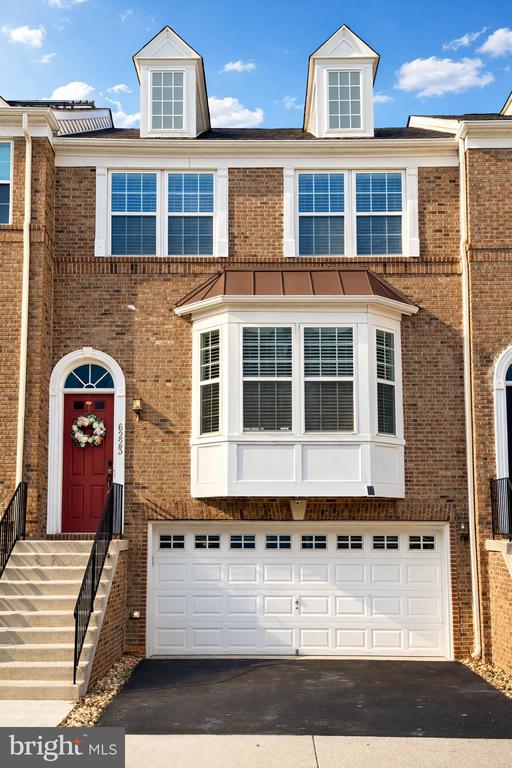
ASSUMABLE VA LOAN AT 2.75% (for VA only). Welcome home to this beautifully maintained, oversized townhome in the highly sought-after Fosters Crest neighborhood. This home offers three fully finished levels of living space.
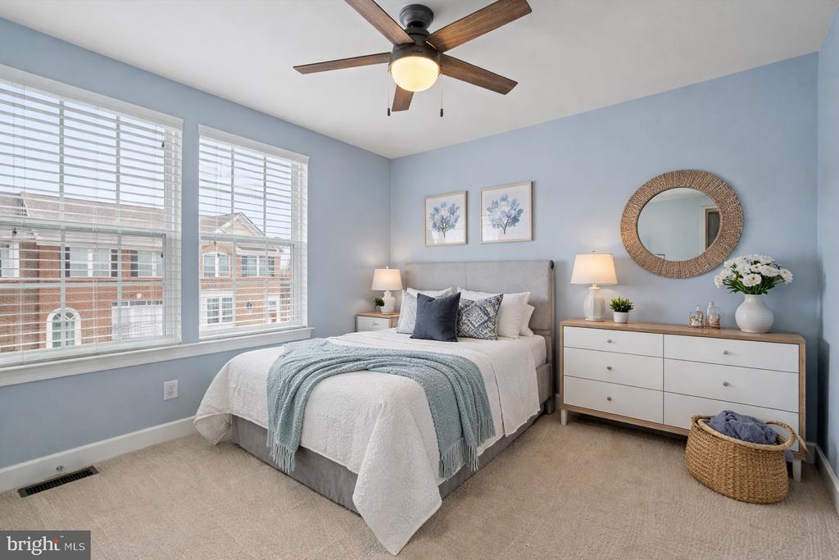
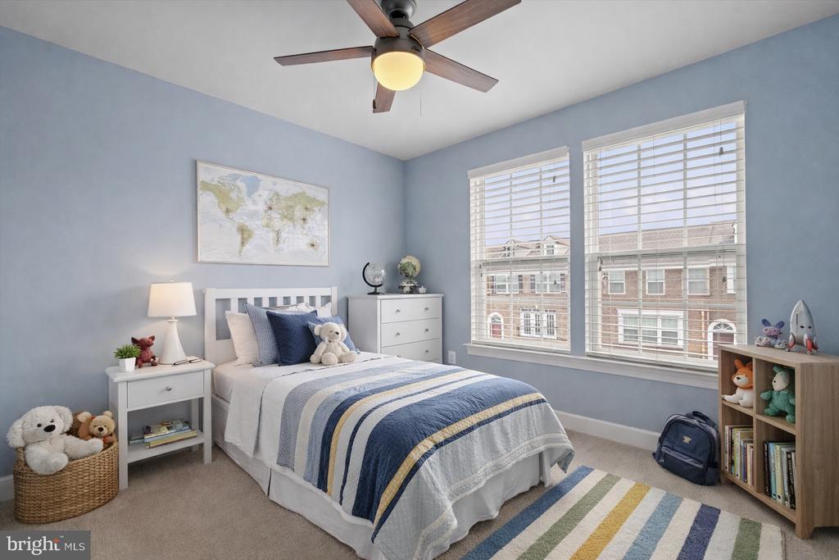
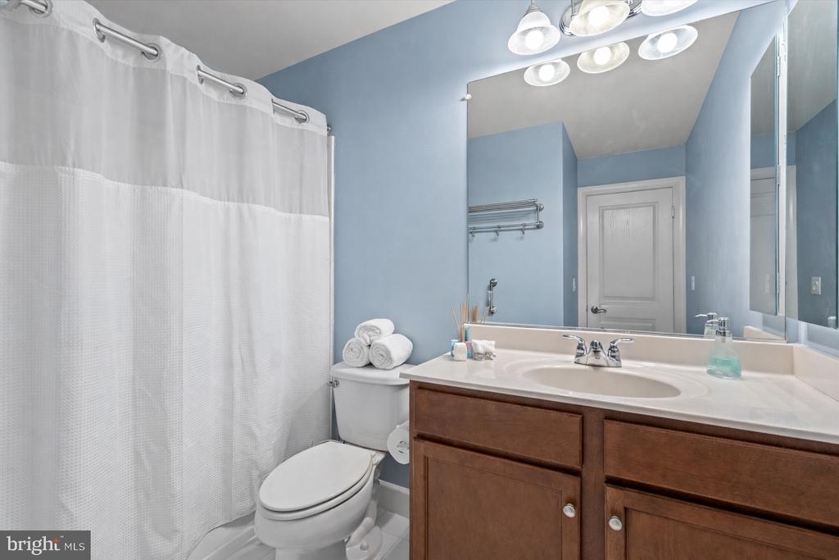
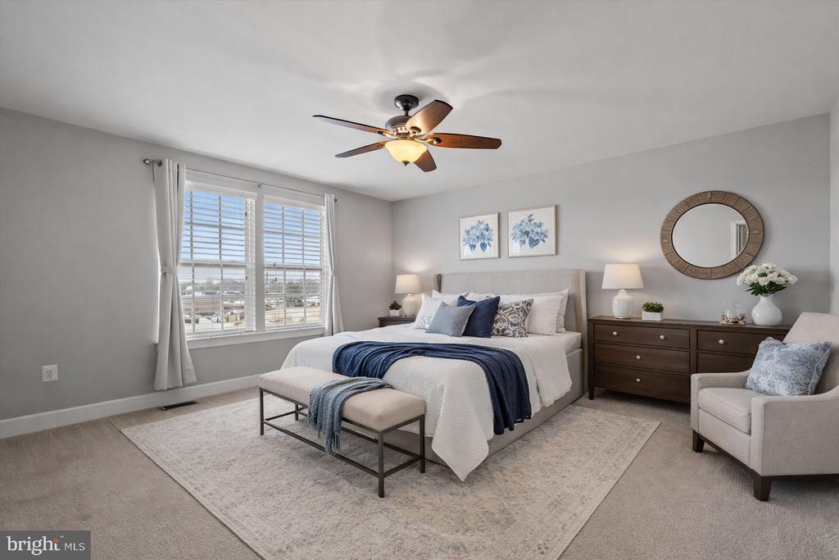
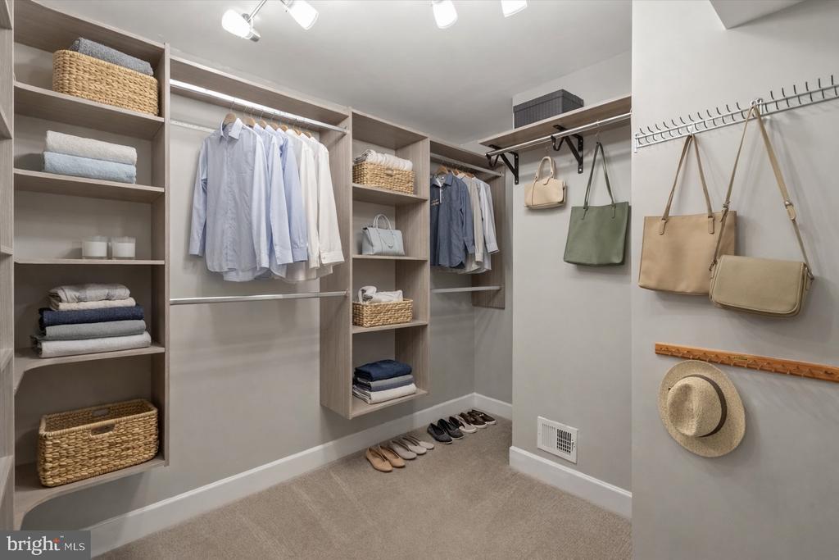
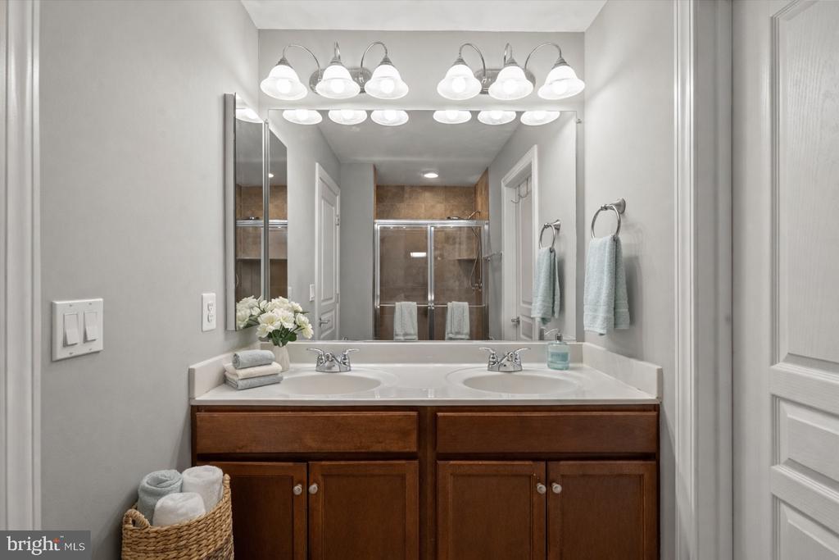
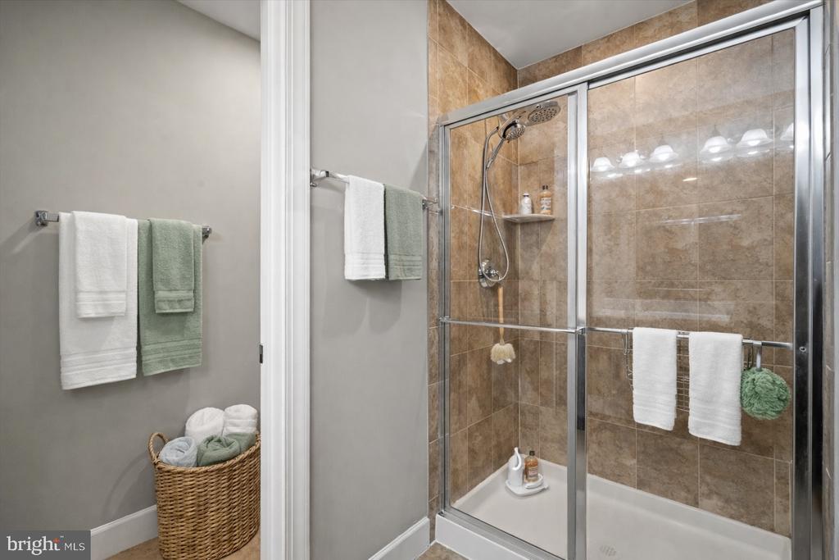
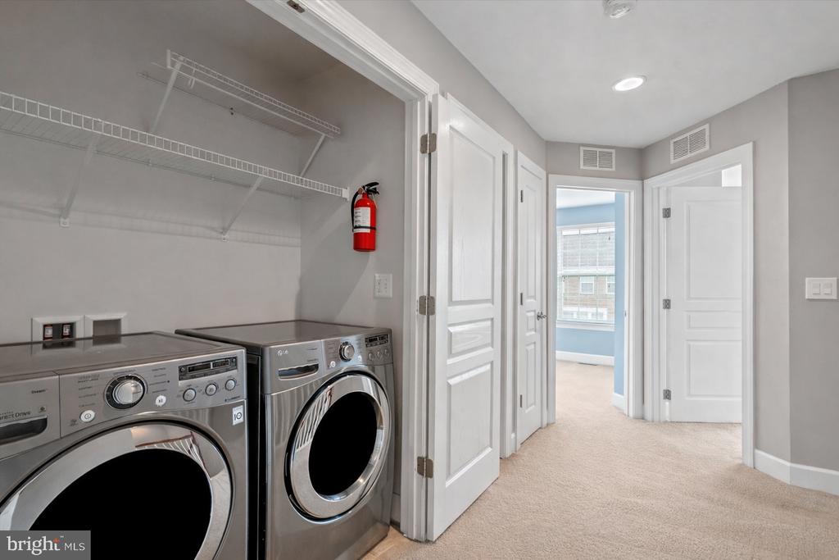
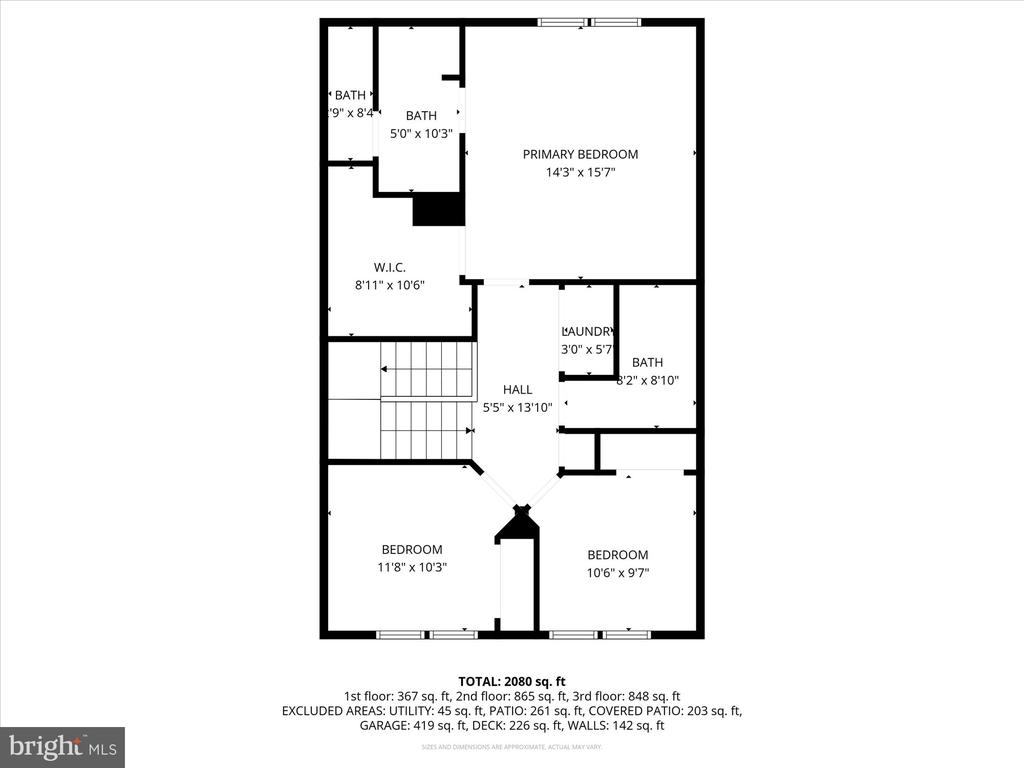
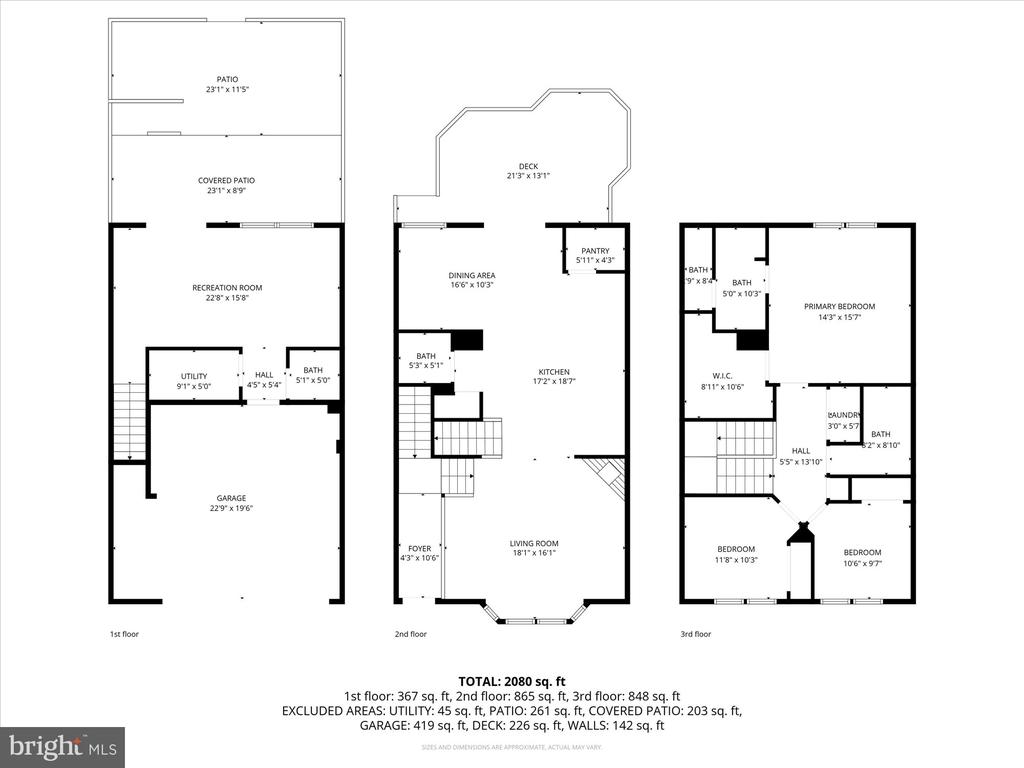
The second level features three generously sized bedrooms, including a spacious primary suite with a walk-in closet and private full bath, along with an additional full hall bathroom serving the remaining bedrooms.
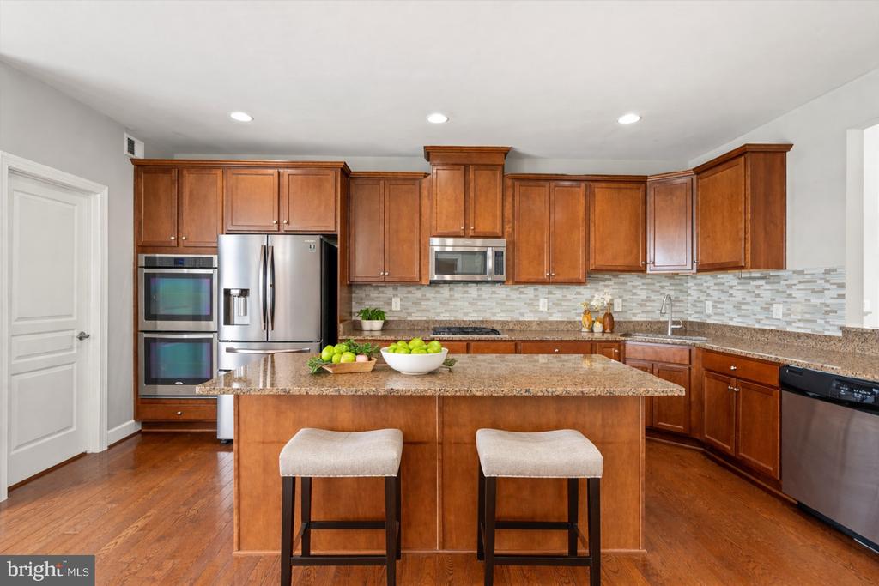
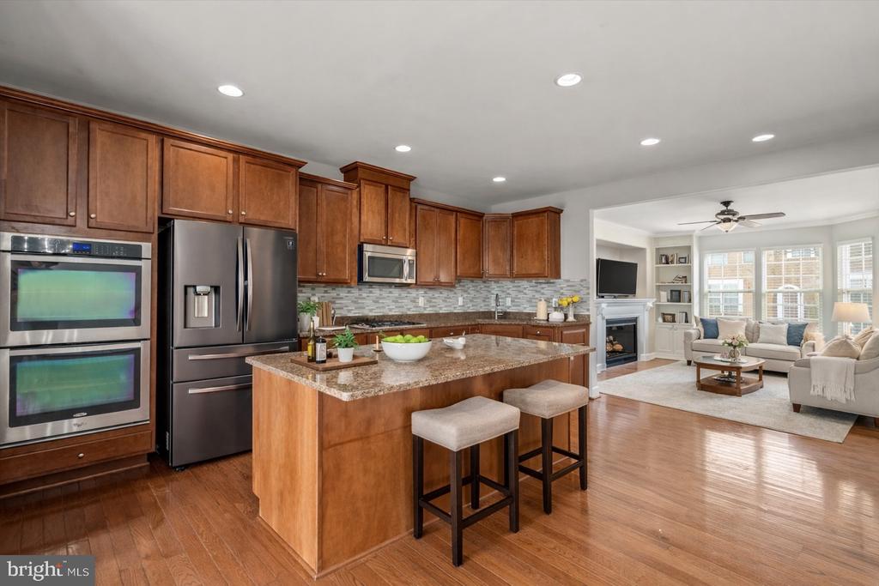
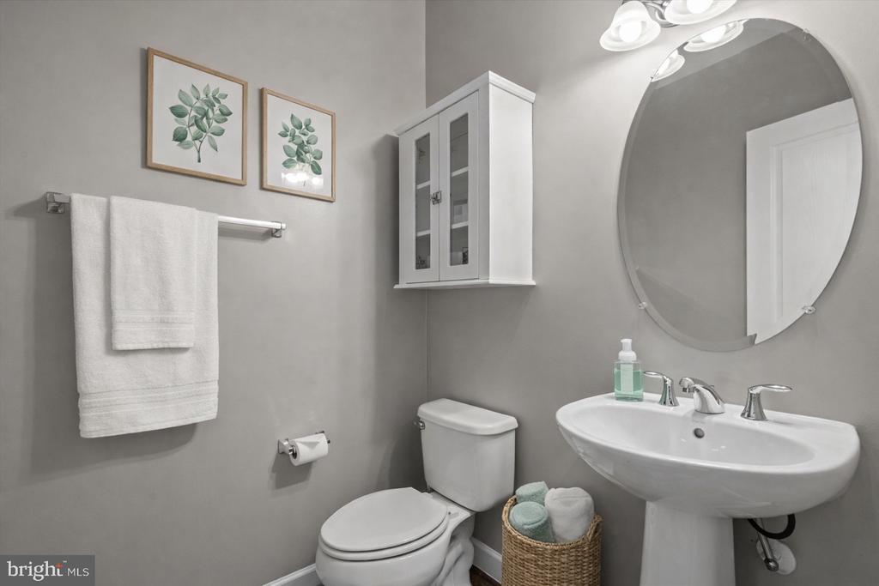
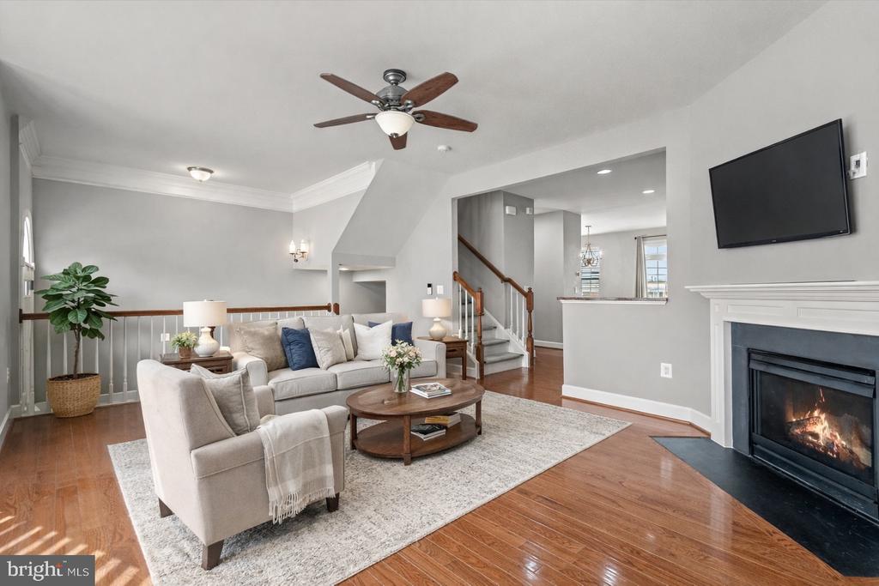
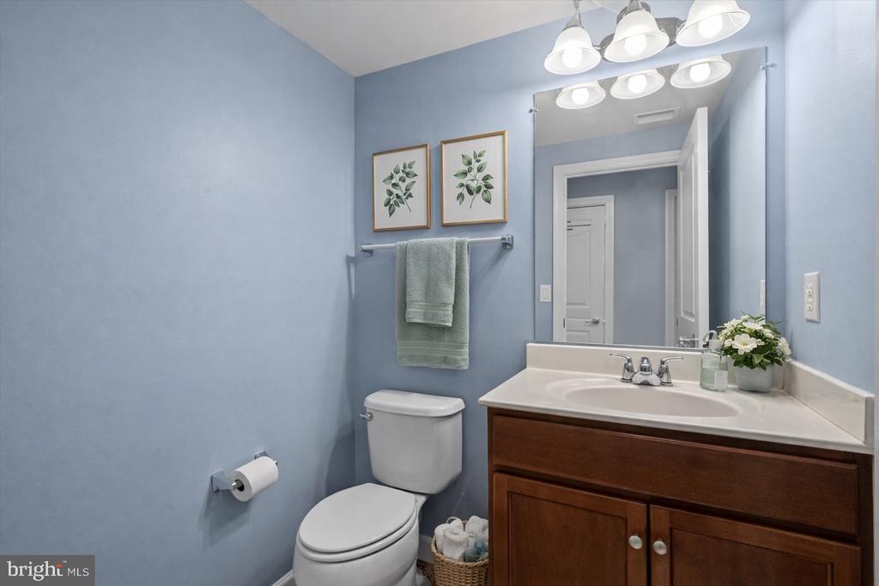
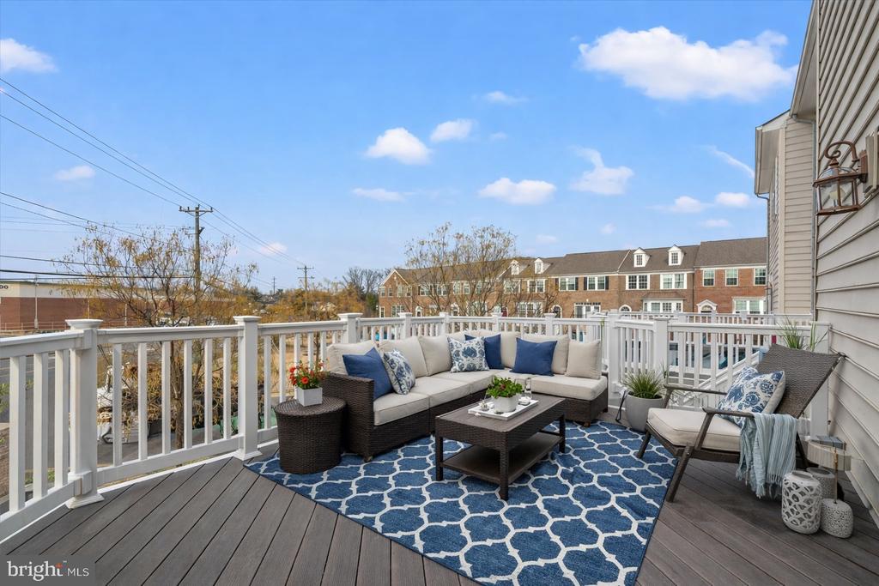
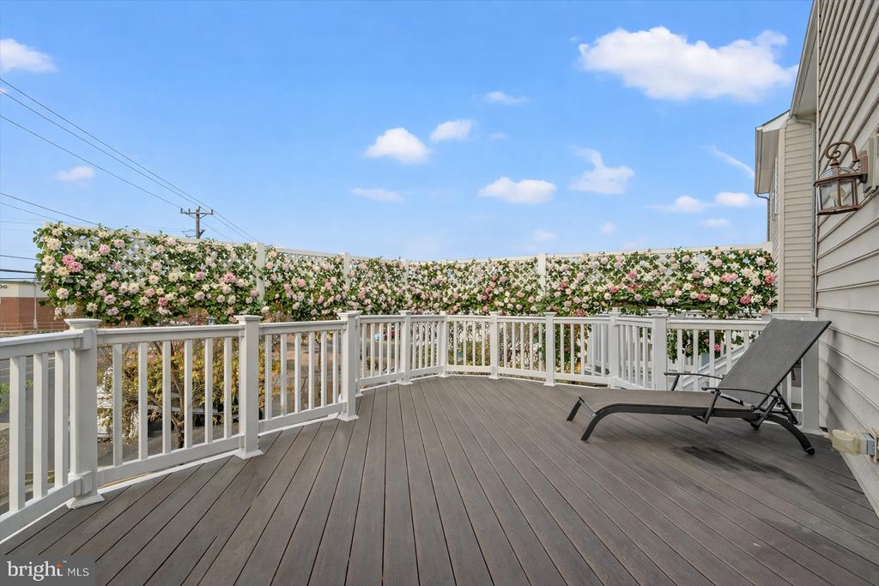
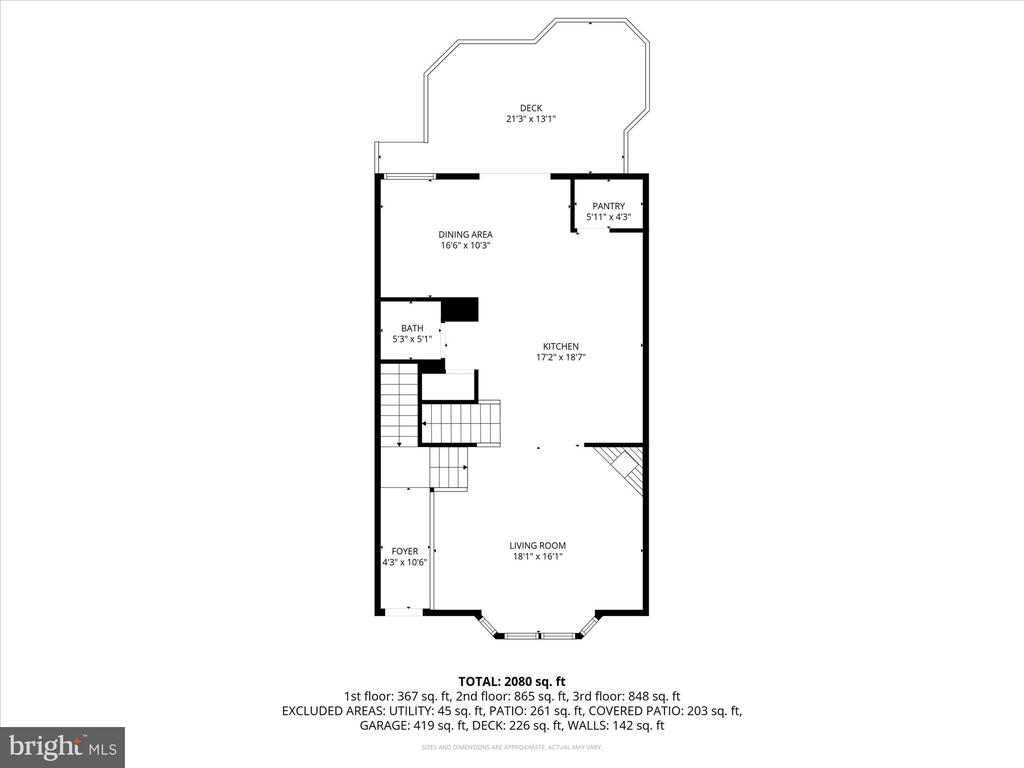
On the main level, enjoy an inviting living area highlighted by a gas fireplace. The heart of the home is the large, updated kitchen, complete with stainless steel appliances, updated countertops, and an expansive center island--ideal for gatherings, meal prep, and casual dining. A convenient half bath completes this level. Just off the kitchen, step out onto the large west-facing deck, where you'll enjoy stunning sunset views and stairs leading directly to the ground level.
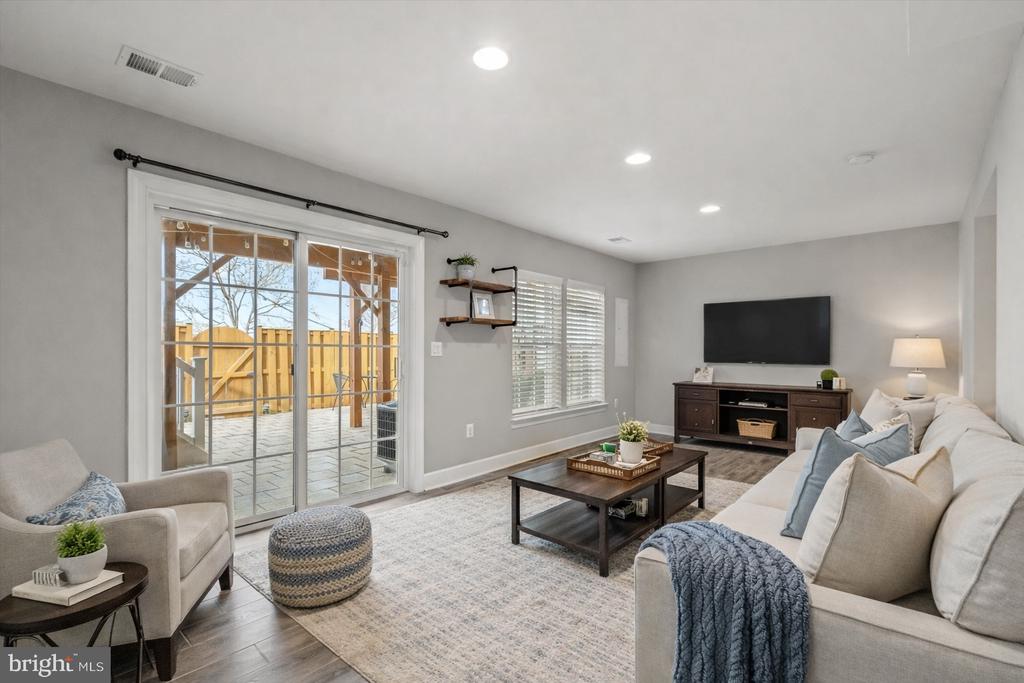
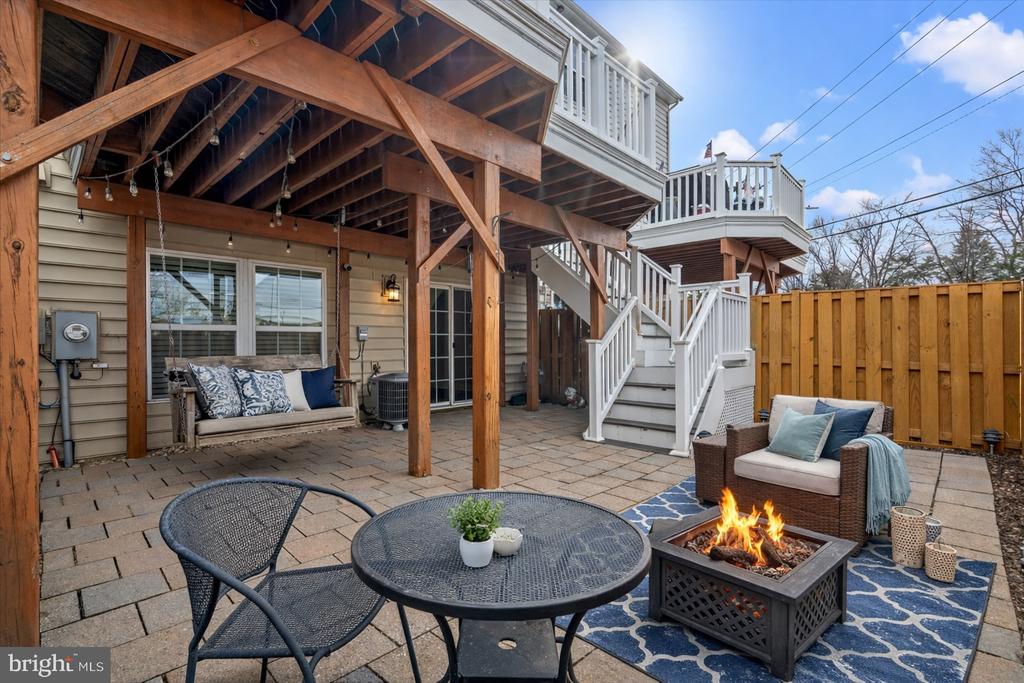
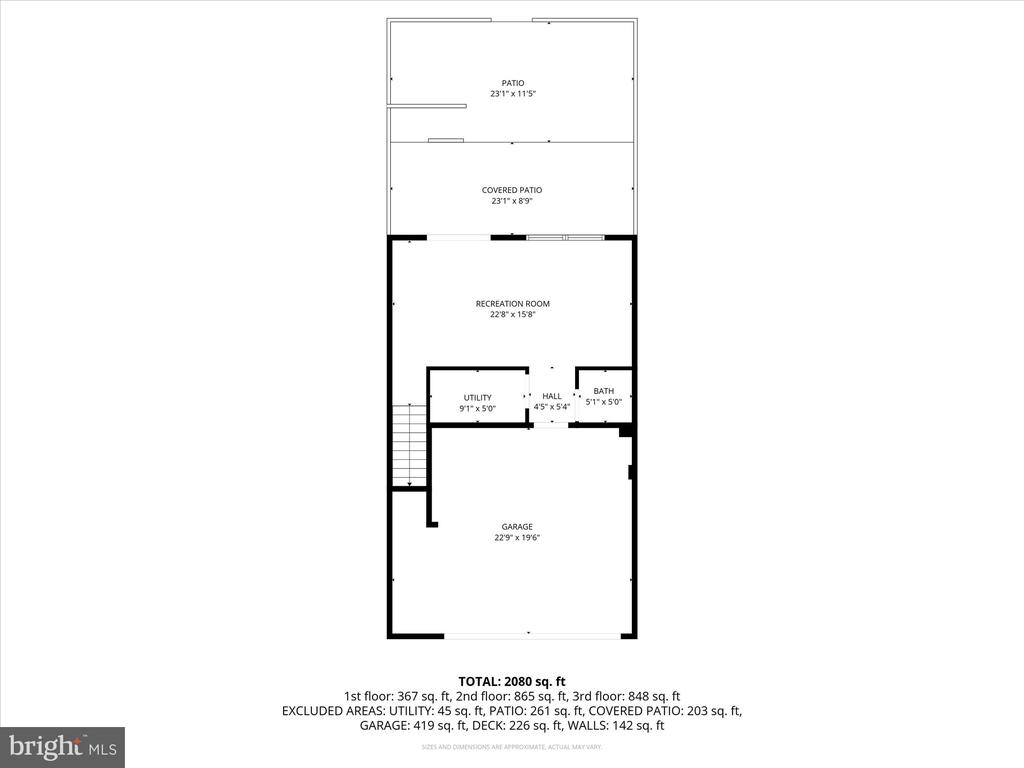
The fully finished lower level adds even more versatile living space and includes a half bath, utility room, and walk-out access to the backyard, along with interior access to the two-car garage at the front of the home.
With its generous square footage, thoughtful layout, and prime location, this home offers the space and features today's buyers are looking for--all in one of the area's most desirable communities. SMART HOUSE: Smart light switches and fans in all bedrooms and main areas; garage and outdoor lights (both levels); Samsung SmartThings hub located in utility closet for easy connections. Simplisafe technology and cameras throughout: camera at garage and back patio, motion sensor in den (ground level), sensors on both sliding doors and front and garage doors; simplisafe doorbell with camera. 10 minutes to Old Town Alexandria, 15 minutes to Pentagon and Amazon HQ2, 18 minutes to Washington DC, 15 minutes to Rosslyn.
The second level features three generously sized bedrooms, including a spacious primary suite with a walk-in closet and private full bath, along with an additional full hall bathroom serving the remaining bedrooms.
On the main level, enjoy an inviting living area highlighted by a gas fireplace. The heart of the home is the large, updated kitchen, complete with stainless steel appliances, updated countertops, and an expansive center island--ideal for gatherings, meal prep, and casual dining. A convenient half bath completes this level. Just off the kitchen, step out onto the large west-facing deck, where you'll enjoy stunning sunset views and stairs leading directly to the ground level.
The fully finished lower level adds even more versatile living space and includes a half bath, utility room, and walk-out access to the backyard, along with interior access to the two-car garage at the front of the home.
With its generous square footage, thoughtful layout, and prime location, this home offers the space and features today's buyers are looking for--all in one of the area's most desirable communities. SMART HOUSE: Smart light switches and fans in all bedrooms and main areas; garage and outdoor lights (both levels); Samsung SmartThings hub located in utility closet for easy connections. Simplisafe technology and cameras throughout: camera at garage and back patio, motion sensor in den (ground level), sensors on both sliding doors and front and garage doors; simplisafe doorbell with camera. 10 minutes to Old Town Alexandria, 15 minutes to Pentagon and Amazon HQ2, 18 minutes to Washington DC, 15 minutes to Rosslyn.
Overview
Property Type
Residential
Location
6223 SUMMIT POINT COURT, ALEXANDRIA, VA 22310
Zoning
212
MLS ID
VAFX2286026
Listing Last Updated
Property Features & Amenities
Interior
Total Bedrooms
3
Full Bathrooms
2
Half Bathrooms
2
Flooring
Hardwood, Carpet
Appliances
Built-In Microwave, Dishwasher, Disposal, Dryer, Exhaust Fan, Oven - Self Cleaning, Range Hood, Refrigerator, Stainless Steel Appliances, Stove, Washer, Water Heater
Other Interior Features
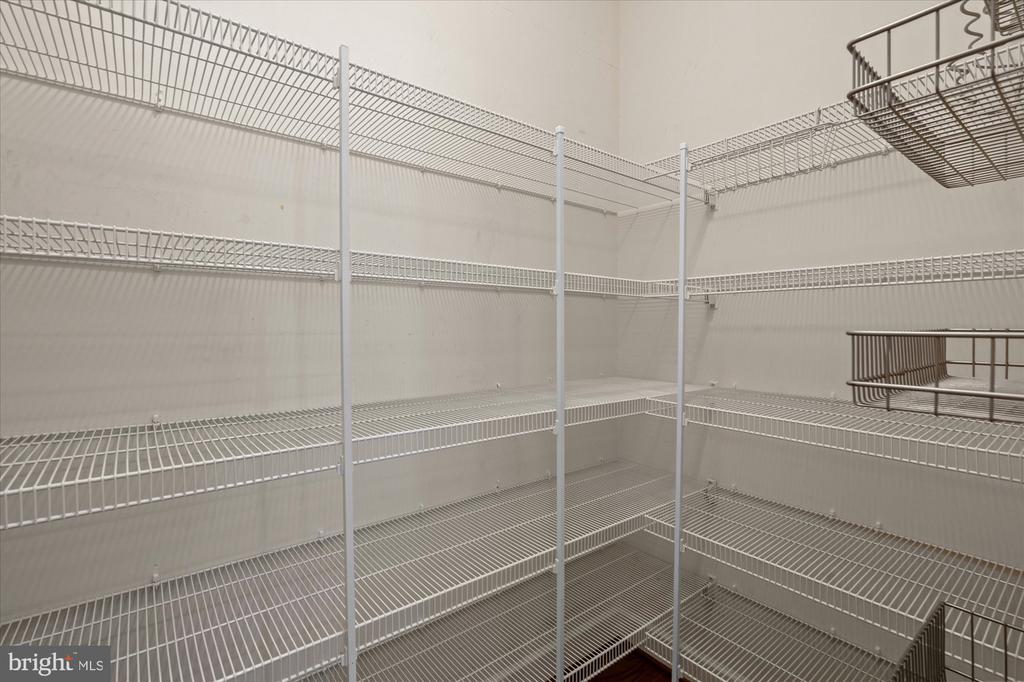
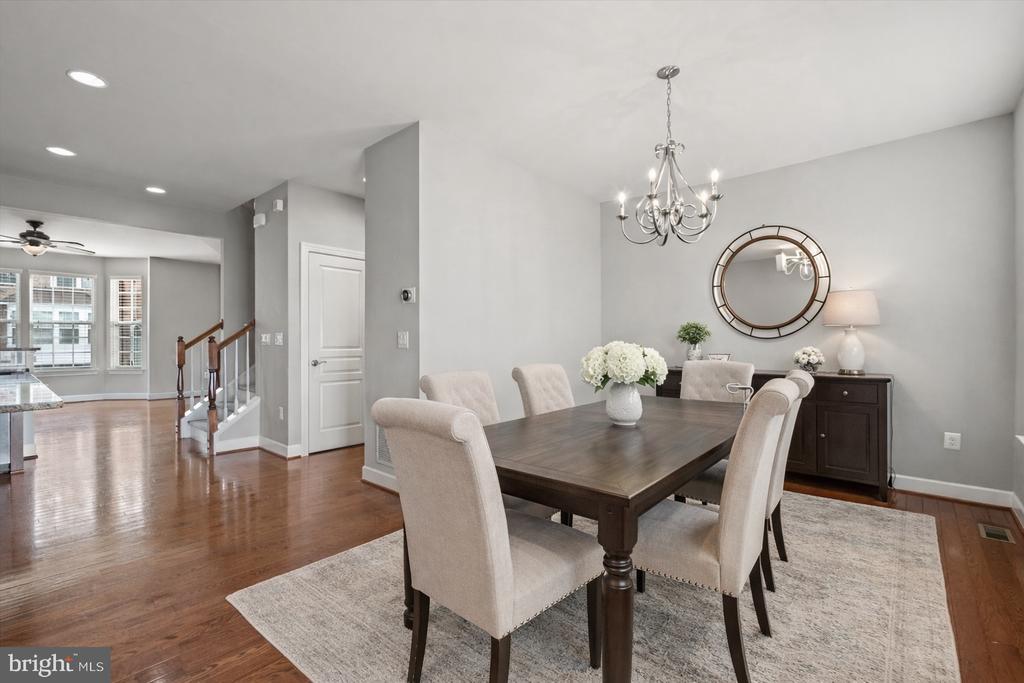
Attic, Bathroom - Walk-In Shower, Bathroom - Tub Shower, Breakfast Area, Carpet, Ceiling Fan(s), Combination Kitchen/Dining, Crown Moldings, Kitchen - Island, Pantry, Recessed Lighting, Upgraded Countertops, Walk-in Closet(s), Wood Floors
Exterior
Stories
3
Garage Spaces
2.0
Water Source
Other
Pool
No Pool
Parking
Attached Garage, Driveway
Heat Type
Forced Air
Air Conditioning
Central A/C, Ceiling Fan(s)
Sewer
Other
Substructure
Block
Disability Features
None
Details
Total Area
2,102 Sq.Ft.
Architecture Styles
Traditional
Financial
Price
$785,000
Real Estate Tax
$8,951/yr
HOA
$128/mo
Exclusive Listing Agents