Property Description
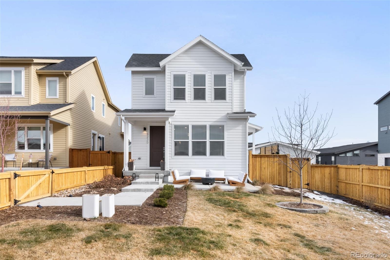
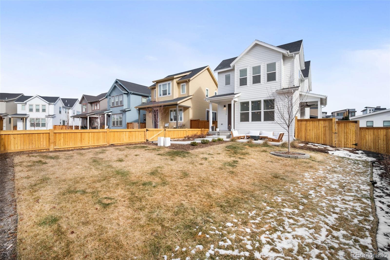
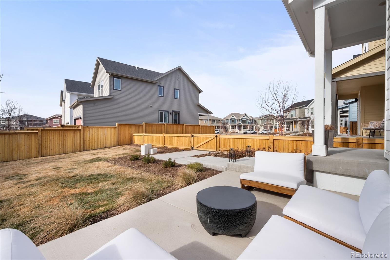
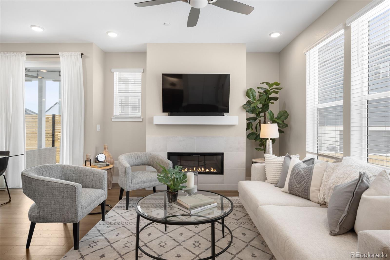
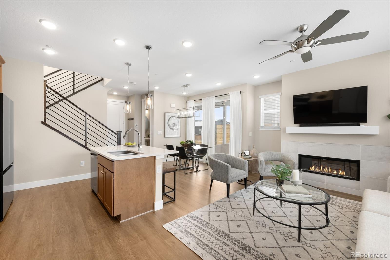
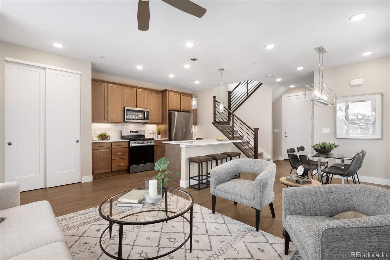
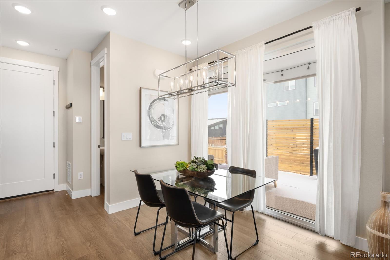
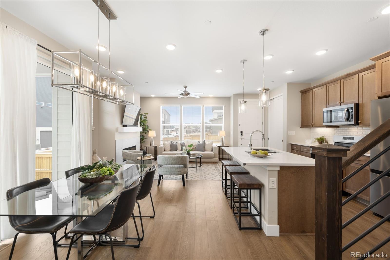
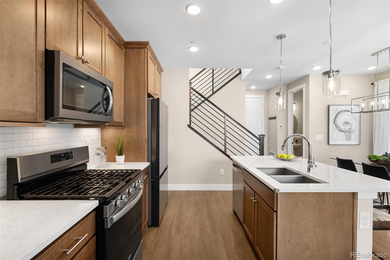
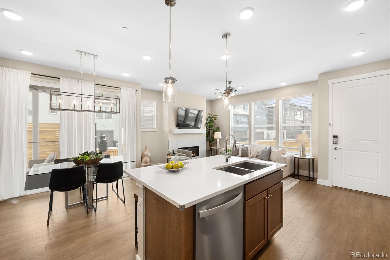
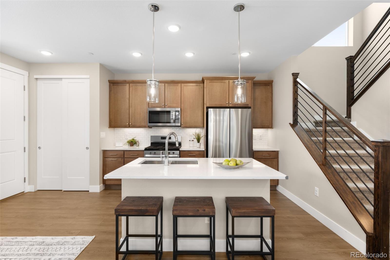
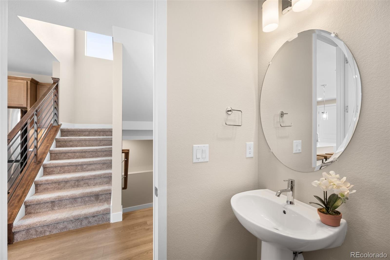
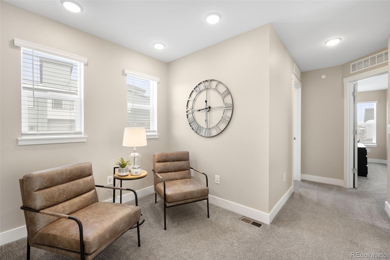
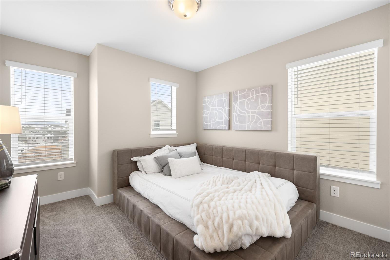
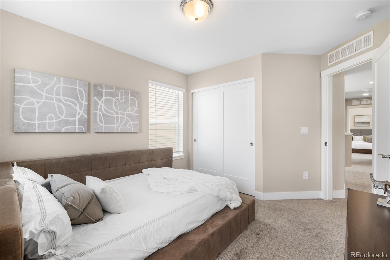
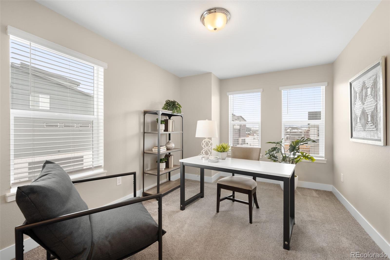
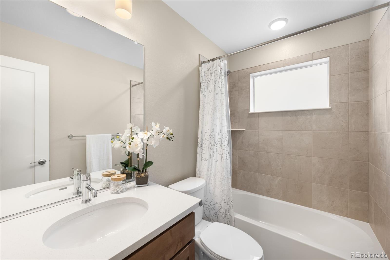
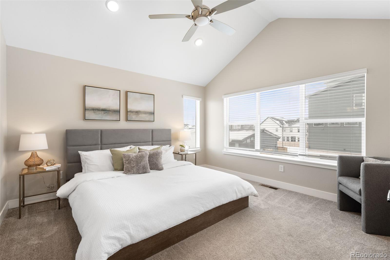
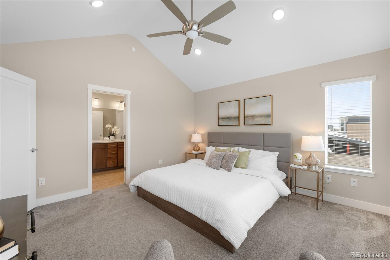
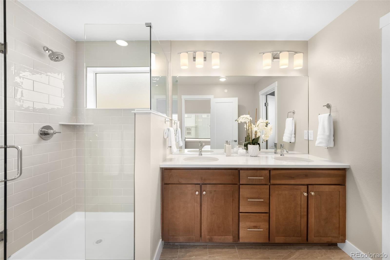
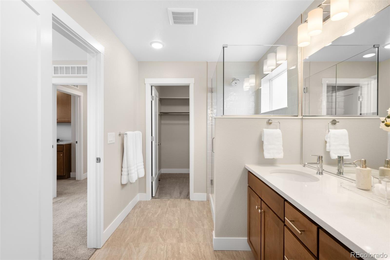
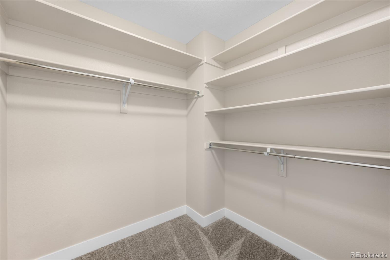
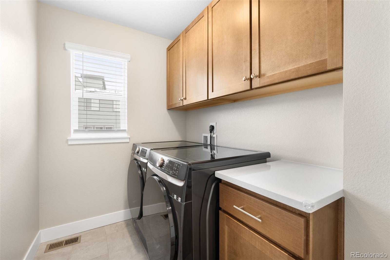
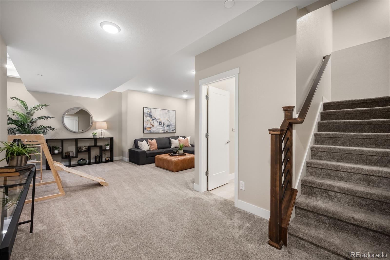
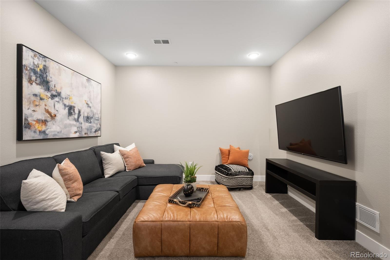
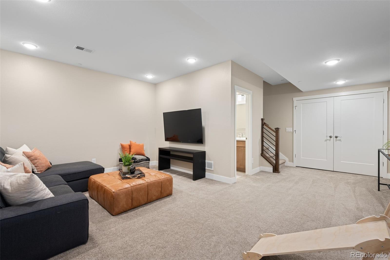
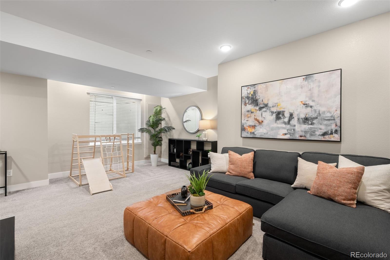
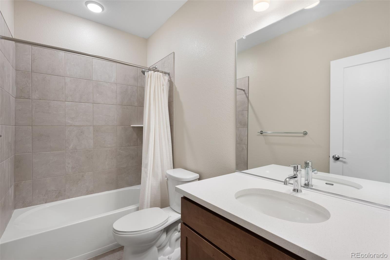
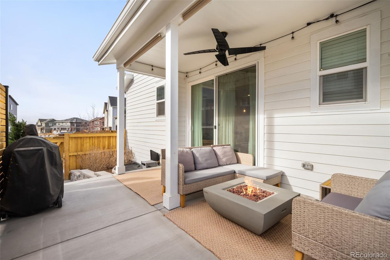
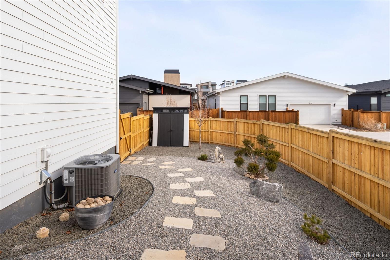
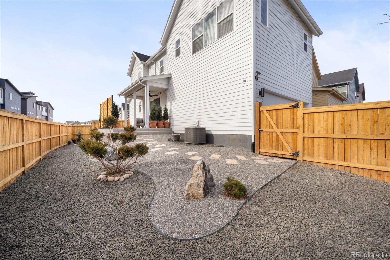
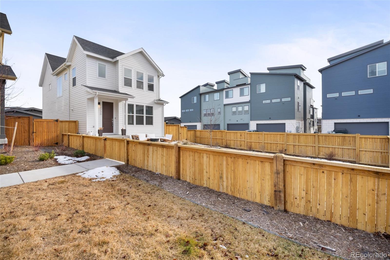
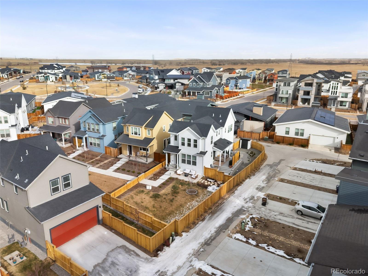
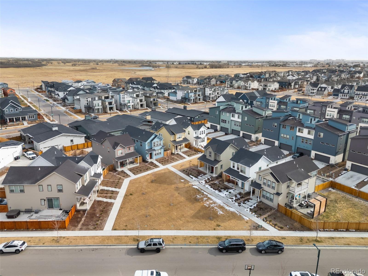
Step into this bright and inviting home, thoughtfully designed for comfort and functionality. The main floor features a sunlit kitchen, dining room, and living room with a cozy fireplace, all accented by large windows that flood the space with natural light. Upstairs, you'll find three spacious bedrooms, including a luxurious primary suite with vaulted ceilings, massive windows, a walk-in closet, and a spa-like en suite with dual vanities. The additional bedrooms are ideal for children, guests, or a home office, while a versatile loft offers endless possibilities as a sitting area, play area, or private workspace. A generously sized laundry room with cabinetry adds convenience to the upper level. The basement is perfect for entertaining or relaxation, featuring a large family room and a full bathroom. Outdoors, this corner lot boasts one of the largest yards in Central Park, with a private front yard, beautifully landscaped side yard, and an inviting patio--ideal for gatherings or enjoying the sunshine. With no home directly next door to the south, this property enjoys exceptional natural light. Additional highlights include a two-car attached garage and significant investments in landscaping, ensuring the outdoor spaces are as stunning as the interior. Buyers may also qualify for a temporary 1% buy down on their mortgage--ask the listing agent for details!
Overview
Property Type
Residential
Location
6230 Florence Way, Denver, CO 80238
MLS ID
8367747
Listing Last Updated
Property Features & Amenities
Interior
Total Bedrooms
3
Full Bathrooms
3
Half Bathrooms
1
Flooring
Carpet, Stone, Wood
Appliances
Dishwasher, Disposal, Microwave, Oven, Range, Refrigerator
Other Interior Features
Eat-in Kitchen, High Ceilings, High Speed Internet, Kitchen Island, Open Floorplan, Primary Suite, Quartz Counters, Vaulted Ceiling(s), Walk-In Closet(s)
Exterior
Stories
2
Garage Spaces
2.0
Water Source
Public
Utilities
Electricity Available
Roof
Composition
Lot Features
Corner Lot, Landscaped, Master Planned
Parking
Smart Garage Door
Heat Type
Forced Air
Air Conditioning
Central Air
Sewer
Public Sewer
Other Exterior Features
Fire Pit, Garden, Lighting, Private Yard, Rain Gutters
Details
Total Area
2,210 Sq.Ft.
Financial
Price
$755,000
Real Estate Tax
$6,781/yr
HOA
$48/mo
Exclusive Listing Agents