Property Description
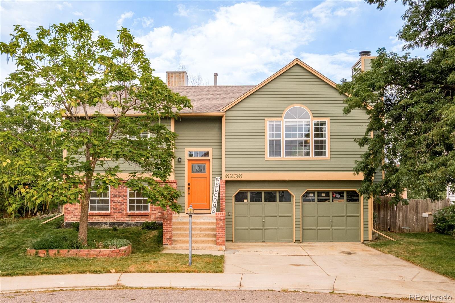
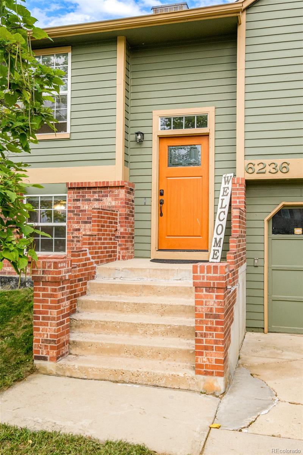
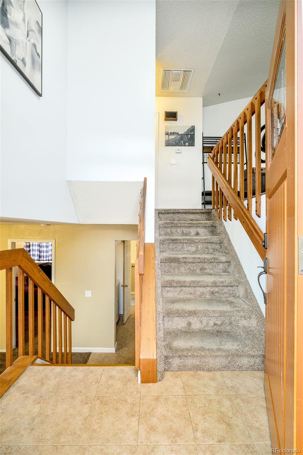
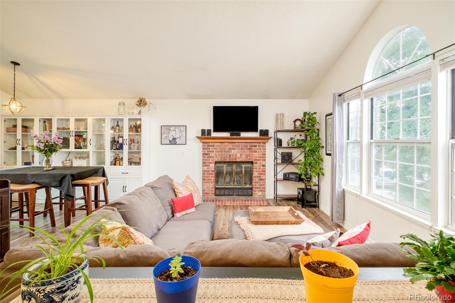
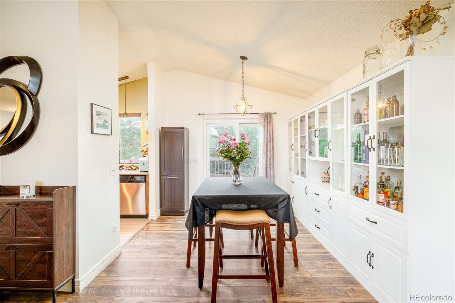
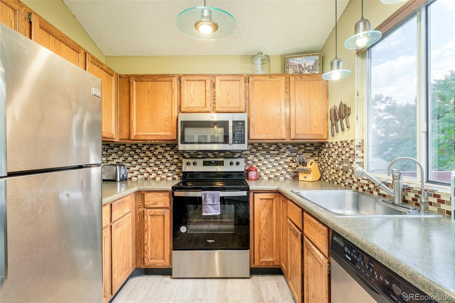
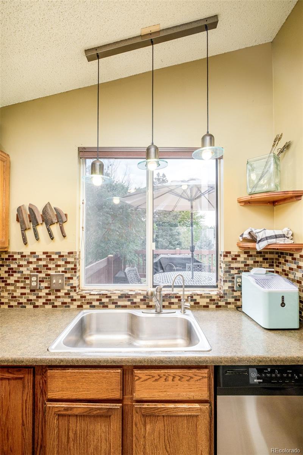
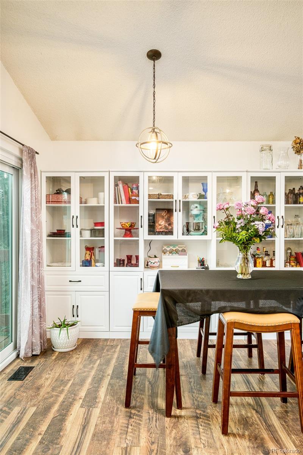
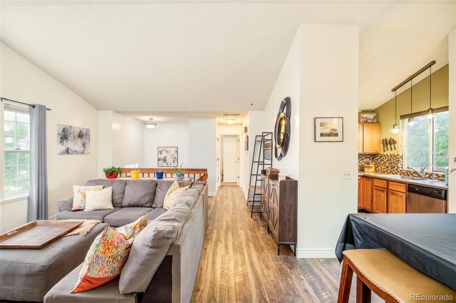
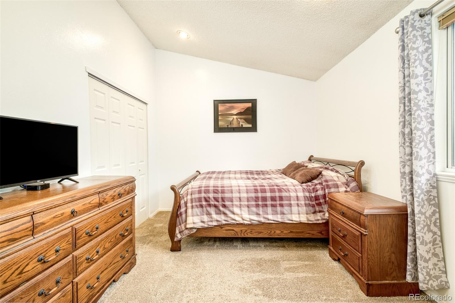
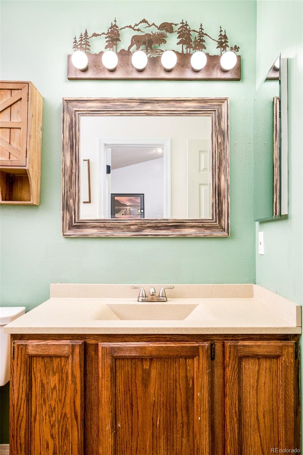
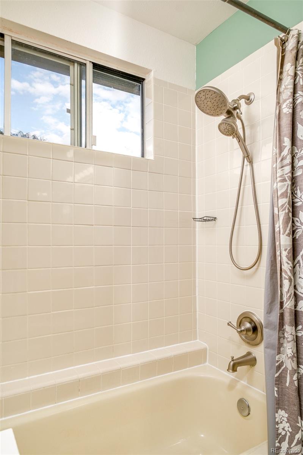
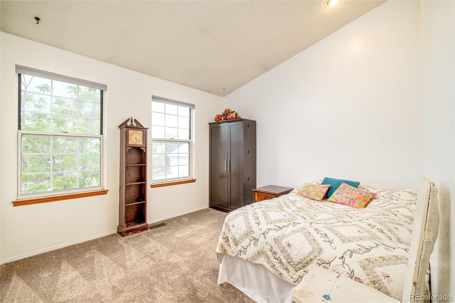
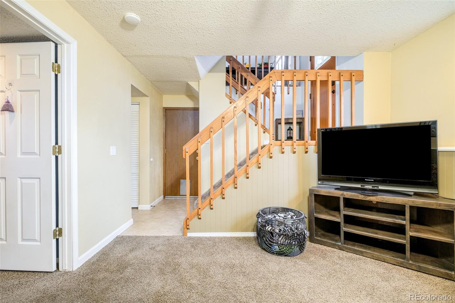
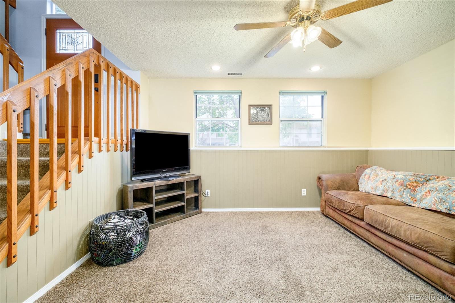
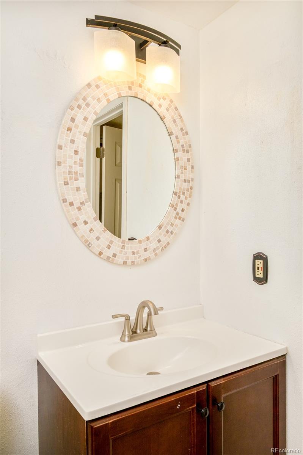
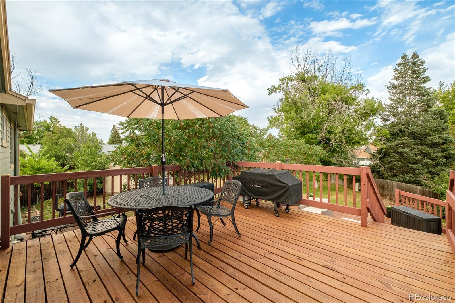
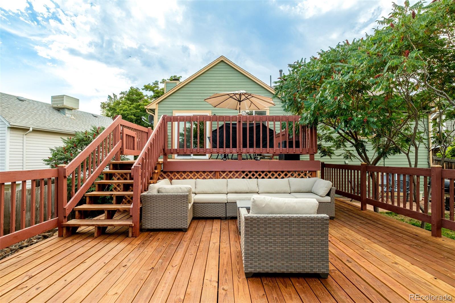
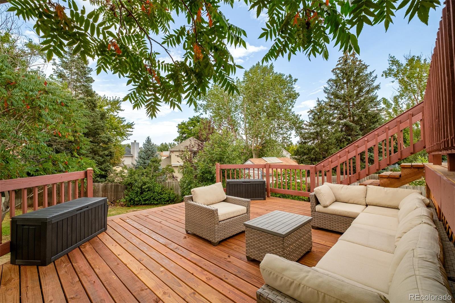
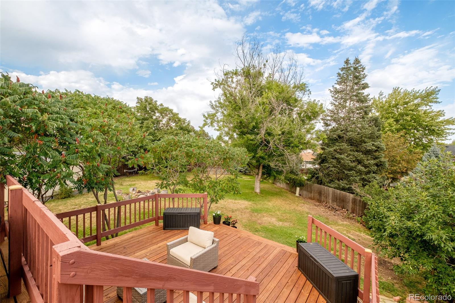
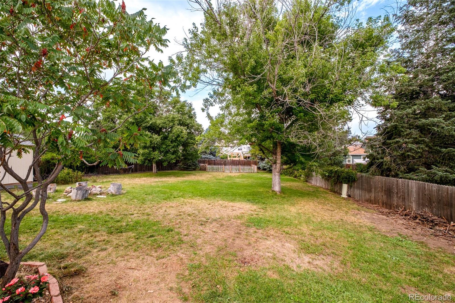
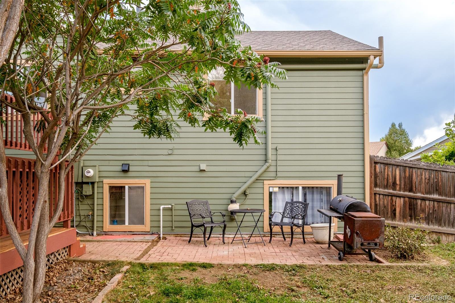
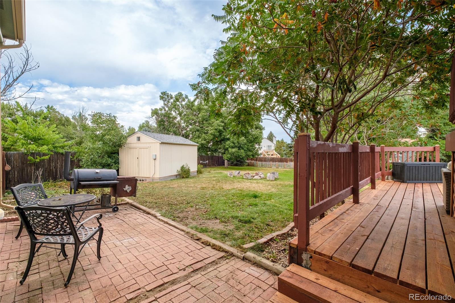
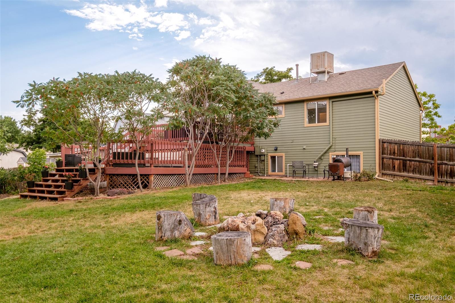
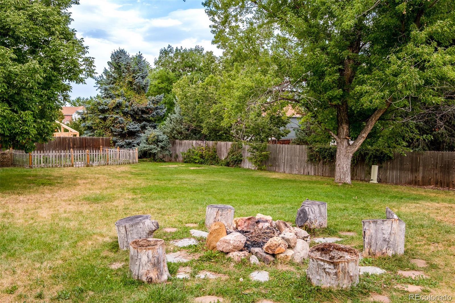
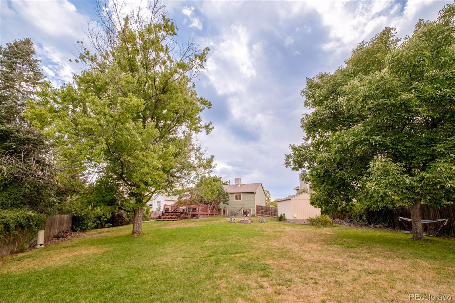
Nestled at the end of a peaceful cul-de-sac in Arvada's sought-after Meadowlake neighborhood, this radiant residence offers a harmonious blend of privacy, comfort and connection to nature. Set on one of the largest lots in the area at over 12,500 square feet, this split-level home captivates with lush landscaping, mature shade trees and an expansive two-tiered deck ideal for entertaining, outdoor meals or tranquil relaxation. Inside, vaulted ceilings and warm natural light highlight a timeless layout. The main level boasts hard surface flooring, a cozy wood-burning fireplace and an inviting flow between living and dining spaces. Two spacious bedrooms and a full bath grace the upper level, while a private third bedroom and bathroom below offer flexibility for guests, an office or multi-generational living. The lower level also features an additional living area, perfect for a media room, workout space, or cozy retreat. A heated two-car attached garage and dedicated laundry area add everyday ease. Thoughtful upgrades include a new on-demand water heater, active radon mitigation system, full irrigation system, water softener and a whole-home reverse osmosis drinking water filtration system, all designed to elevate comfort and peace of mind. The expansive backyard oasis features a fire pit, electrified finished storage shed, raspberry bushes and a thriving garden ready for fall harvest. Ideally located just minutes from the Light Rail, Olde Town Arvada and I-70, this home also resides within the highly regarded Arvada West High School boundary. Meadow Lake Park with its playgrounds, tennis courts, open space trails and the YMCA are all within walking distance, along with neighborhood restaurants, 24 Hour Fitness and King Soopers for everyday convenience. With no HOA restrictions, this property blends suburban serenity with ultimate freedom and value.
Overview
Property Type
Residential
Location
6236 Alkire Court, Arvada, CO 80004
MLS ID
6800255
Listing Last Updated
Property Features & Amenities
Interior
Total Bedrooms
3
Full Bathrooms
1
Three-Quarter Bathrooms
1
Flooring
Carpet, Linoleum, Tile
Appliances
Dishwasher, Disposal, Dryer, Microwave, Range, Refrigerator, Washer
Other Interior Features
Built-in Features, Ceiling Fan(s), Eat-in Kitchen, Entrance Foyer, Laminate Counters, Open Floorplan, Radon Mitigation System, Vaulted Ceiling(s), Walk-In Closet(s)
Exterior
Stories
2
Garage Spaces
2.0
Water Source
Public
Utilities
Cable Available, Electricity Connected, Internet Access (Wired), Natural Gas Connected, Phone Available
Roof
Composition
Lot Features
Cul-De-Sac, Level, Sprinklers In Front, Sprinklers In Rear
Parking
Concrete, Heated Garage
Heat Type
Forced Air, Natural Gas
Air Conditioning
Evaporative Cooling
Sewer
Public Sewer
Security Features
Carbon Monoxide Detector(s), Radon Detector, Smoke Detector(s)
Other Exterior Features
Balcony, Fire Pit, Lighting, Private Yard, Rain Gutters
Details
Total Area
1,464 Sq.Ft.
Architecture Styles
Traditional
Financial
Price
$585,000
Real Estate Tax
$3,671/yr
Exclusive Listing Agents