

Property Description
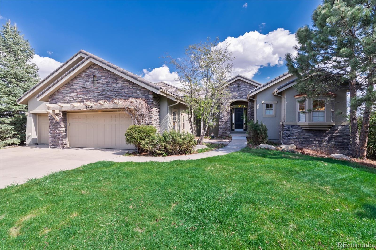
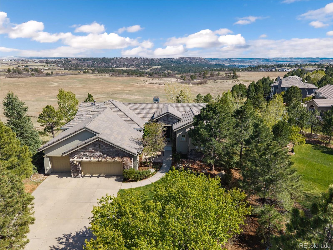
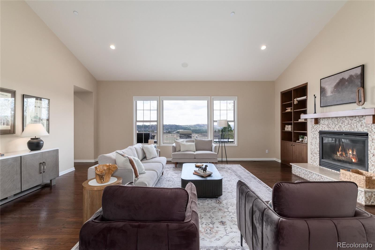
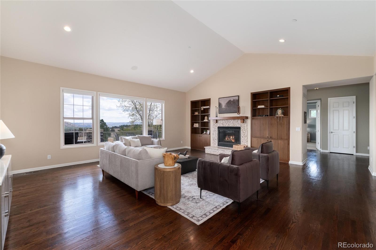
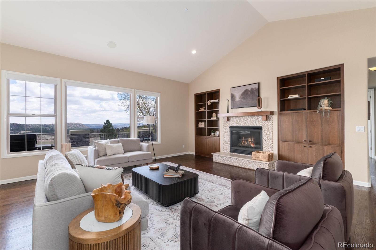
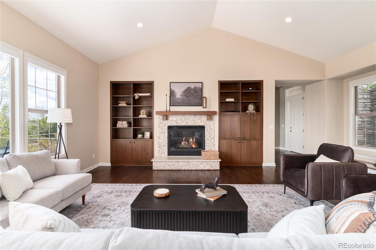
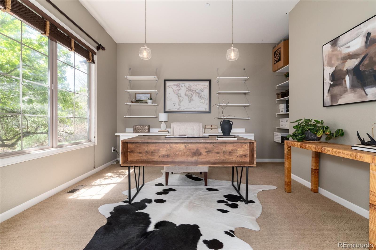
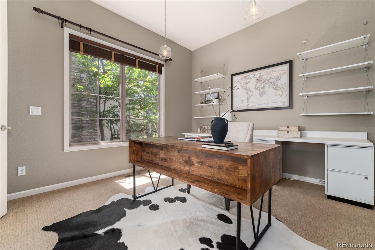
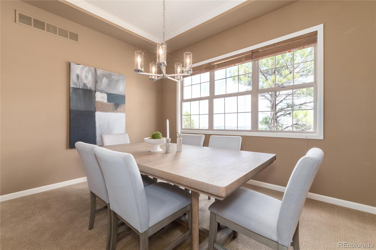
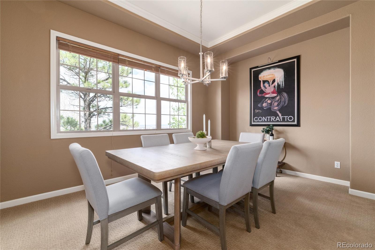
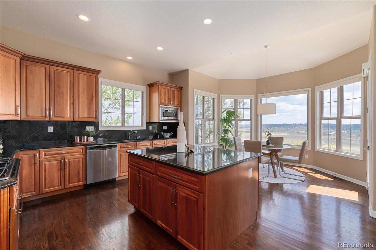
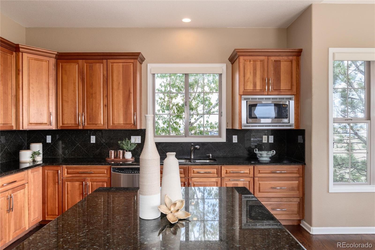
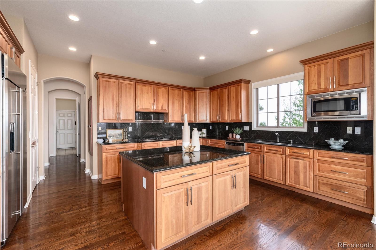
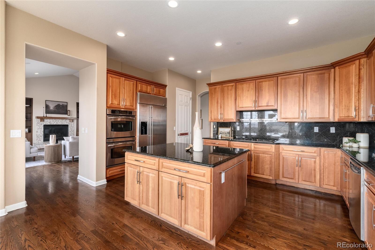
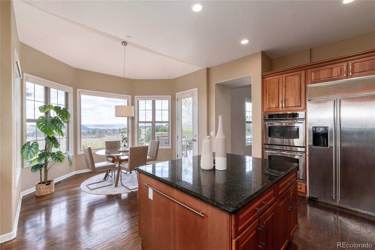
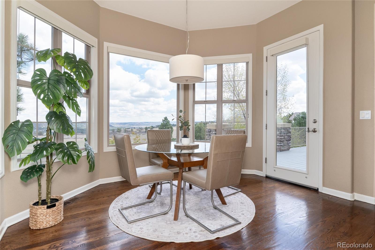
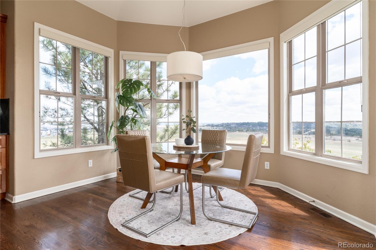
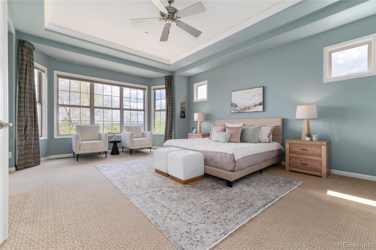
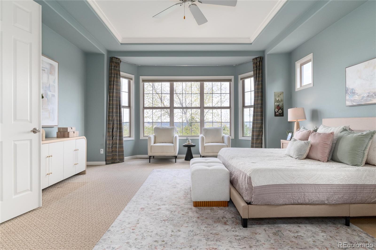
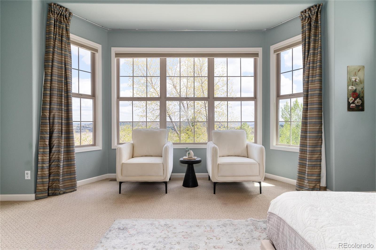
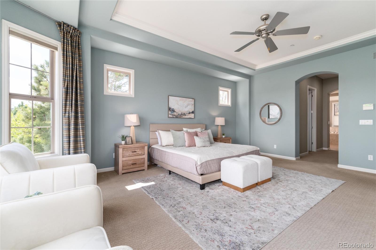
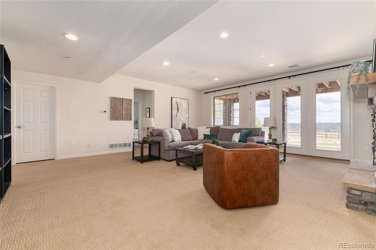
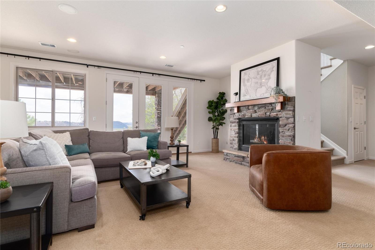
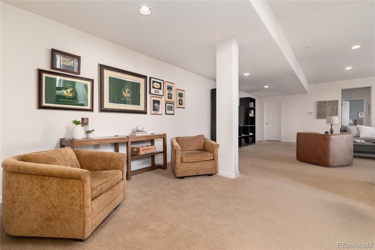
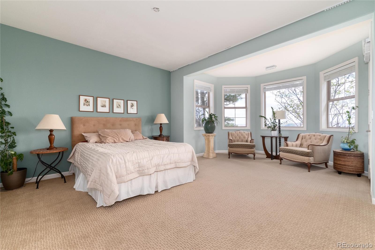
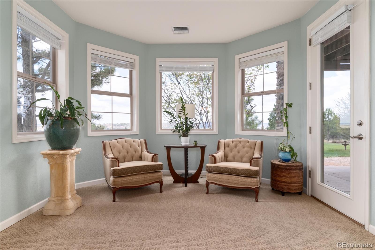
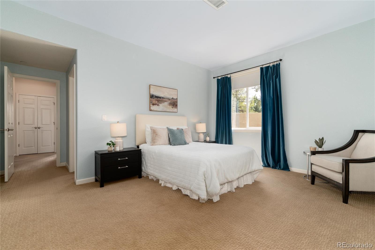
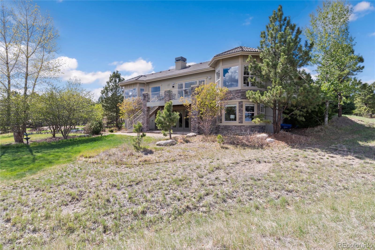
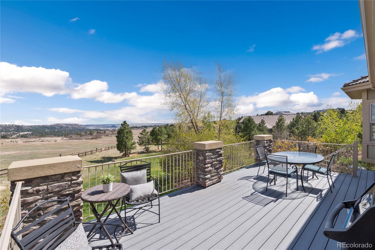
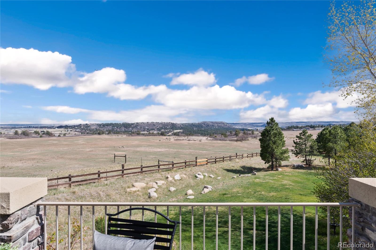
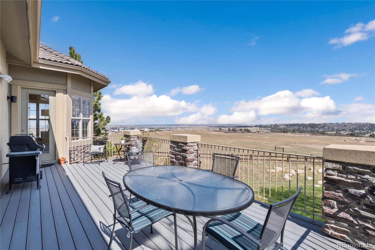
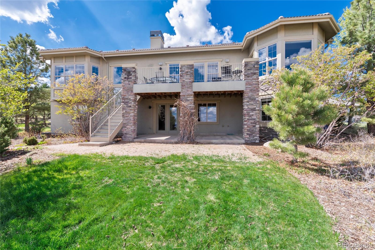
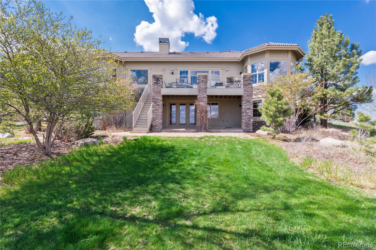
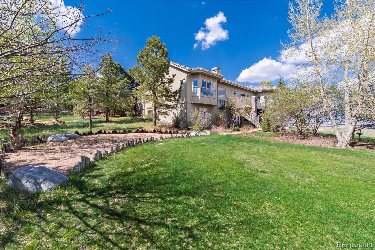
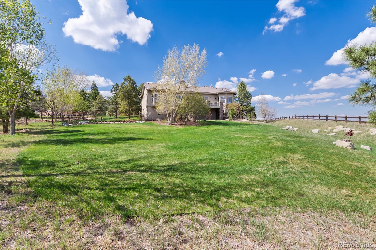
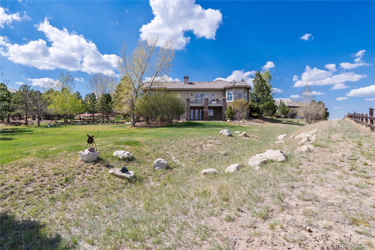
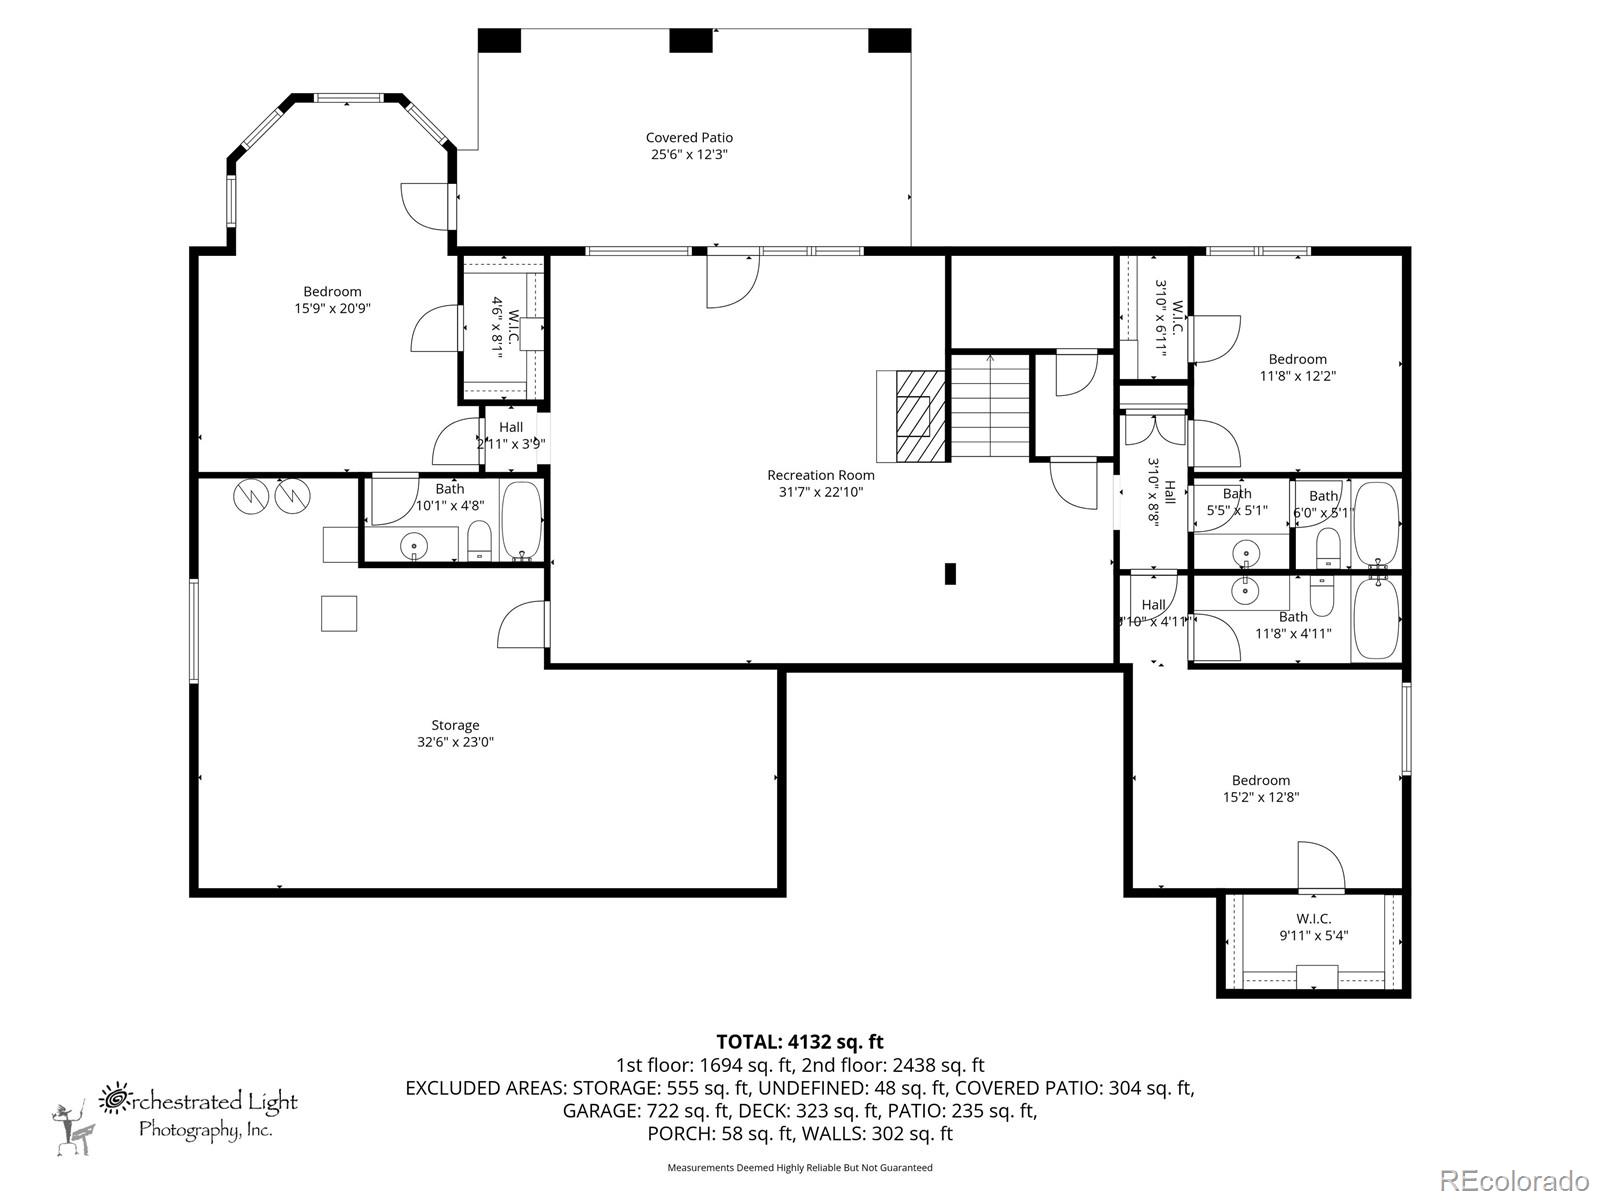
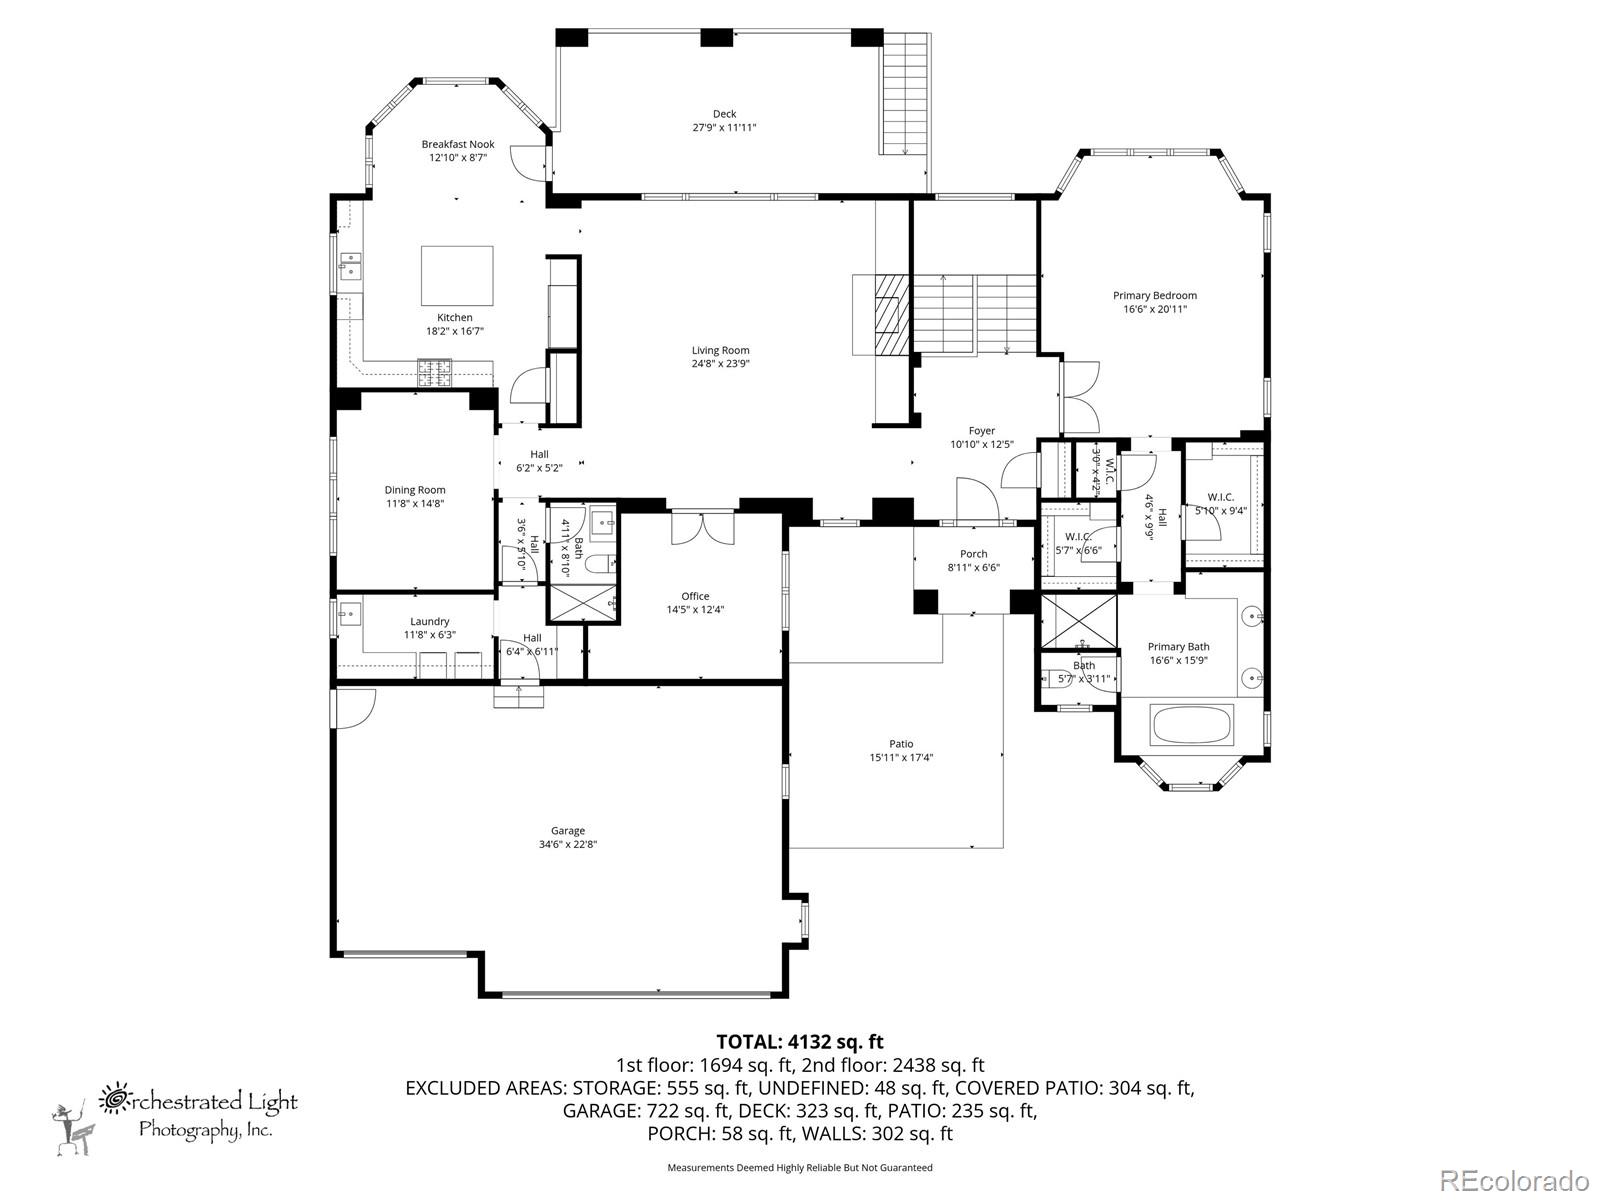
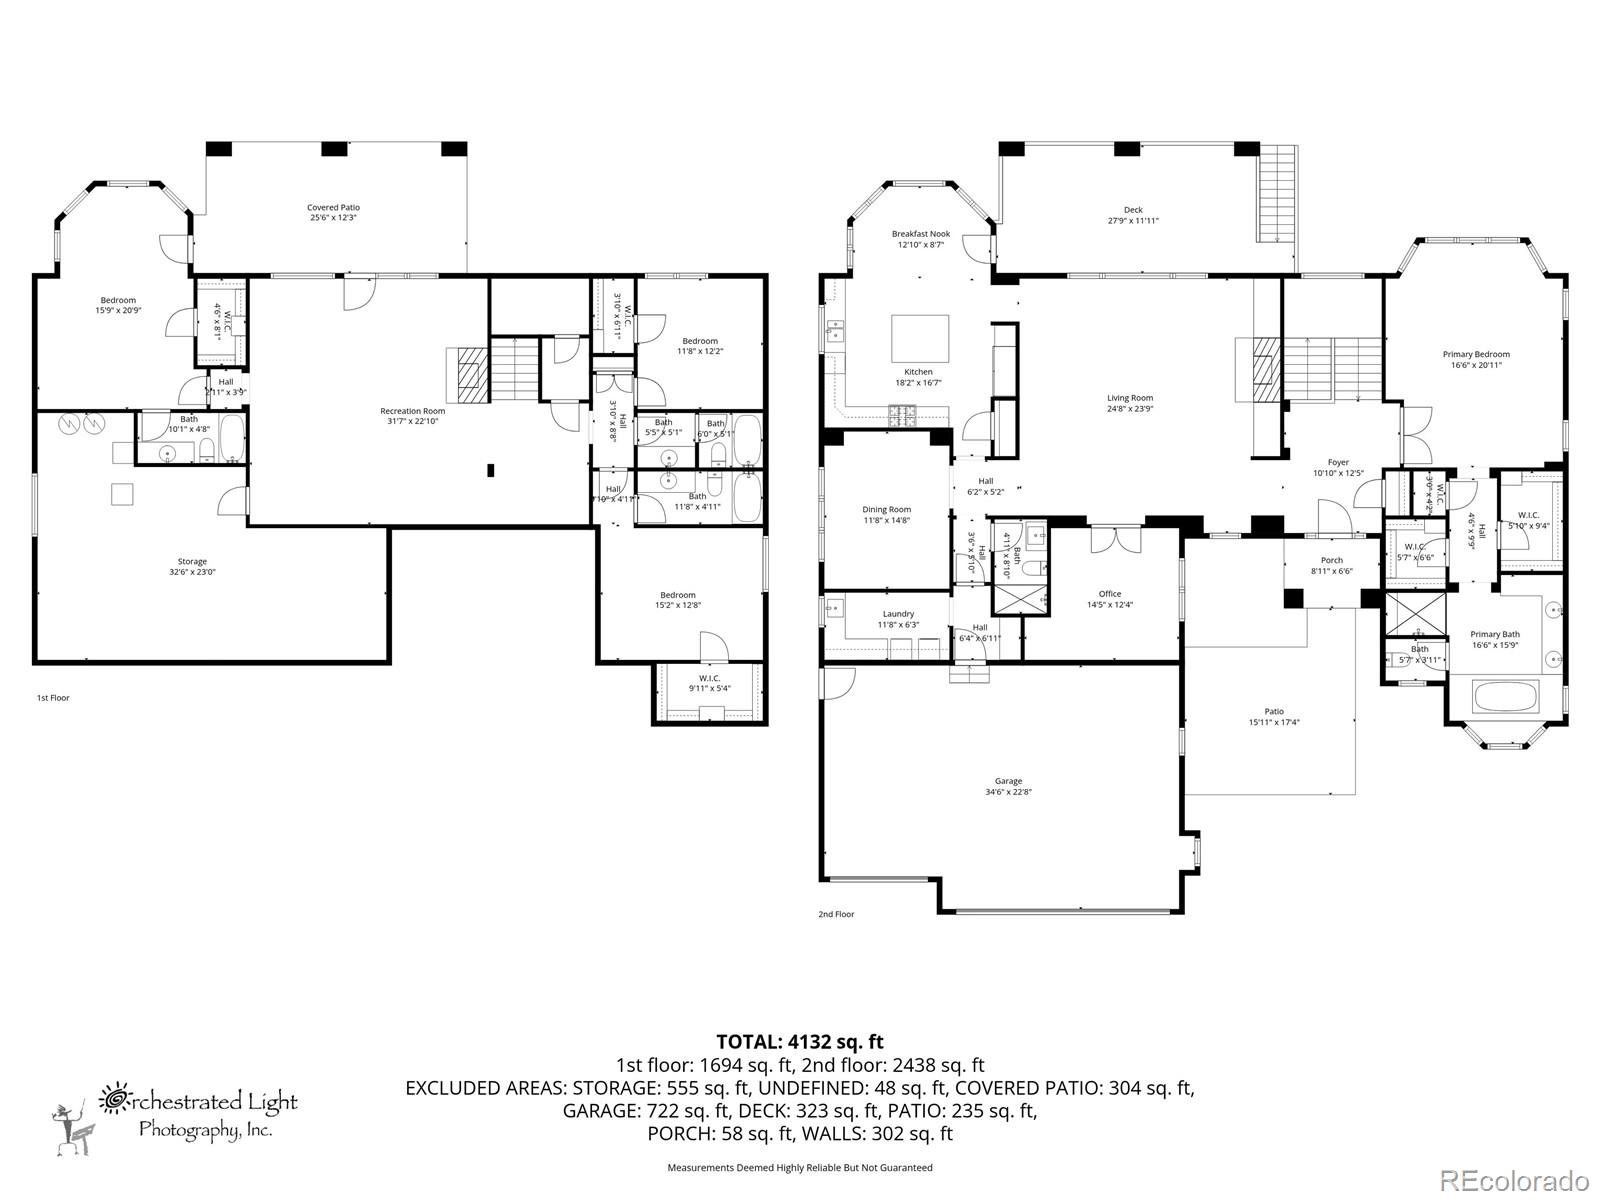
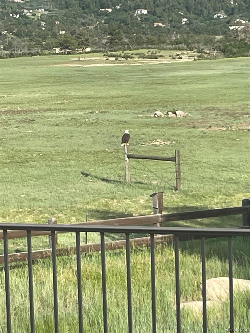
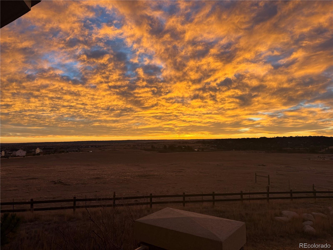
Nestled at the end of a quiet cul-de-sac, this exceptional walk-out ranch offers a premier setting within the gated Village at Castle Pines. Bathed in natural light and framed by expansive windows, this 4-bedroom, 5-bathroom home showcases quality craftsmanship and a versatile layout designed for both everyday living and elegant entertaining. Soaring ceilings and an abundance of windows create a seamless connection between indoor and outdoor spaces. The vaulted entry opens to a stunning great room featuring gleaming hardwood floors, a cozy gas fireplace with stone surround, and custom built-ins. The spacious kitchen is thoughtfully designed with rich cherry cabinetry, granite countertops, stainless steel appliances, and a bright breakfast nook wrapped in windows. A formal dining room with soaring ceilings and generous natural light provides the perfect setting for gatherings, while a private office near the entry offers a quiet, convenient work-from-home space. The main-level primary suite is a true retreat, complete with a tray ceiling, bay window, and peaceful views. Dual walk-in closets and a luxurious ensuite bath with soaking tub, dual vanities, and a frameless shower complete the space. The walk-out lower level expands the home's living area with a large recreation room ideal for entertaining, along with three spacious bedrooms--each featuring its own private bathroom--perfect for family or guests. Step outside to enjoy a large, flat backyard, an expansive deck, and a covered patio--ideal for relaxing or entertaining while taking in the serene surroundings and local wildlife, including elk, bald eagles, and wild turkeys. Residents of the Village at Castle Pines enjoy access to exceptional amenities, including pools, parks, tennis and pickleball courts, miles of scenic trails, two private golf clubs, and 24/7 gated security.
Overview
Property Type
Residential
Location
6250 Shavano Peak Way, Castle Rock, CO 80108
Zoning
PDU
MLS ID
7512970
Listing Last Updated
Property Features & Amenities
Interior
Total Bedrooms
4
Full Bathrooms
4
Three-Quarter Bathrooms
1
Flooring
Carpet, Tile, Wood
Appliances
Cooktop, Dishwasher, Disposal, Double Oven, Dryer, Gas Water Heater, Microwave, Oven, Refrigerator, Washer
Other Interior Features
Breakfast Bar, Built-in Features, Ceiling Fan(s), Eat-in Kitchen, Entrance Foyer, Five Piece Bath, Granite Counters, High Ceilings, Kitchen Island, Pantry, Primary Suite, Smoke Free, Walk-In Closet(s)
Exterior
Stories
1
Garage Spaces
3.0
Water Source
Public
Utilities
Cable Available, Electricity Connected, Natural Gas Connected
Roof
Concrete
Lot Features
Cul-De-Sac, Irrigated, Landscaped, Level, Sprinklers In Front, Sprinklers In Rear
Parking
Concrete, Electric Vehicle Charging Station(s)
Heat Type
Forced Air, Natural Gas
Air Conditioning
Central Air
Sewer
Public Sewer
Amenities
Clubhouse, Fitness Center, Gated, Park, Playground, Pond Seasonal, Security, Spa/Hot Tub, Tennis Court(s), Trail(s)
Security Features
Carbon Monoxide Detector(s)
Other Exterior Features
Balcony
Details
Total Area
5,049 Sq.Ft.
Architecture Styles
Rustic
View Description
Meadow
Financial
Price
$1,470,000
Real Estate Tax
$9,690/yr
HOA
$455/mo
Exclusive Listing Agents
