Property Description
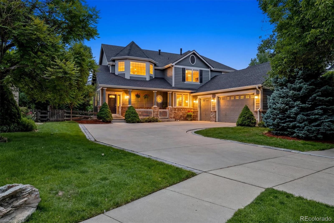
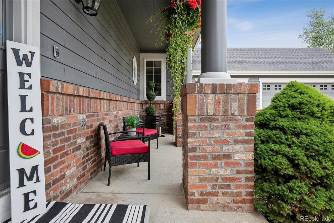
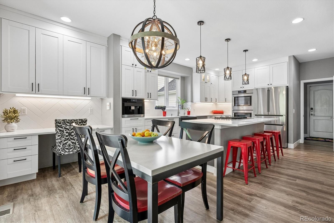
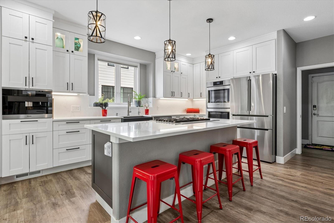
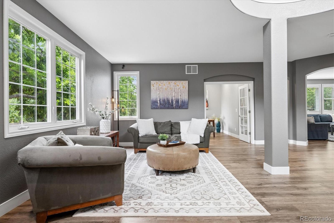
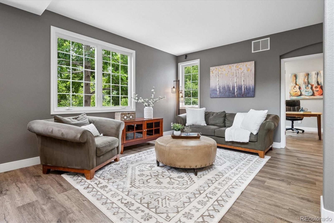
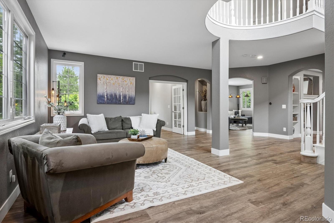
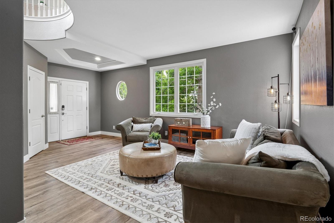
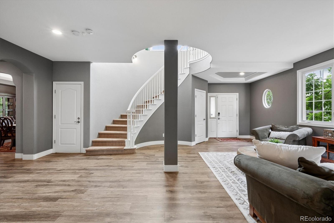
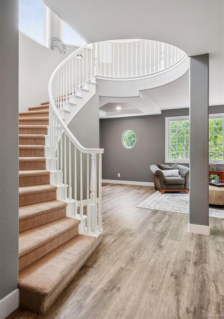
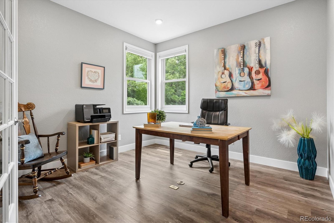
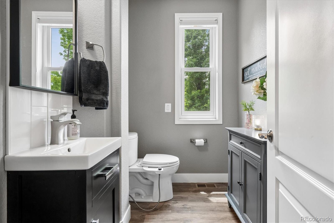
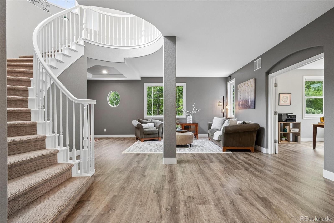
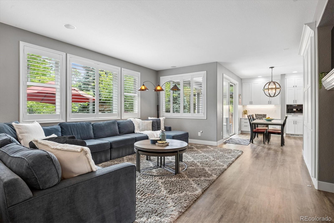
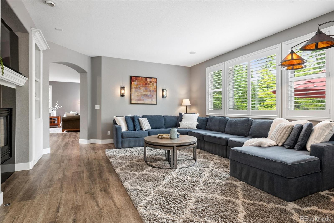
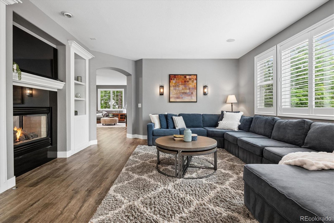
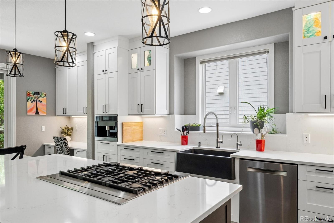
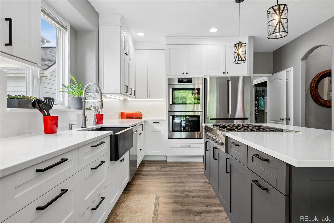
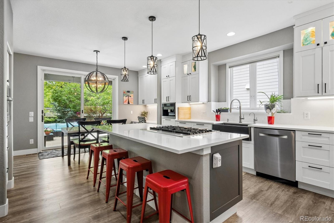
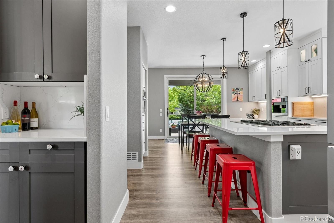
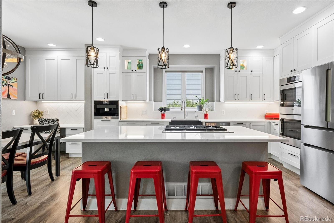
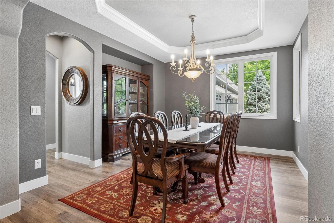
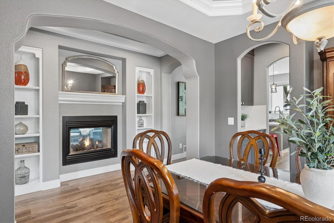
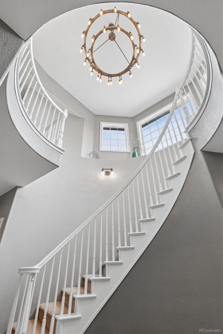
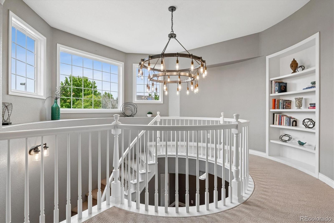
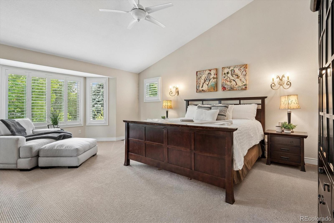
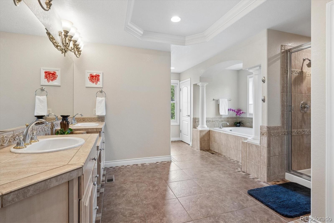
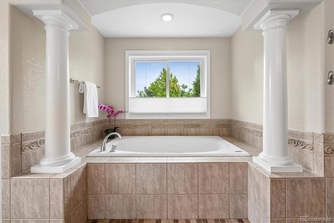
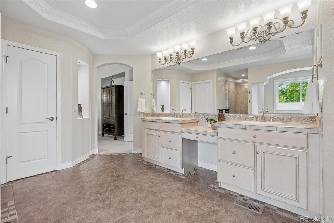
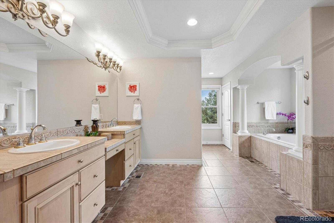
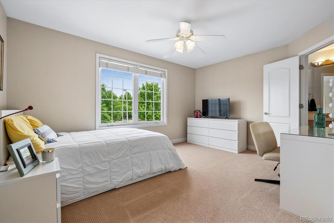
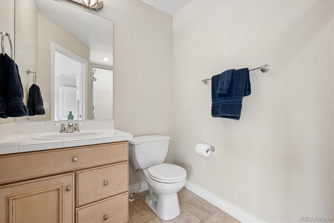
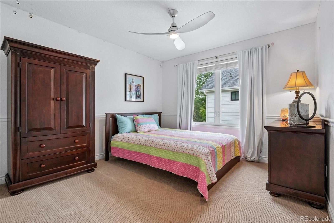
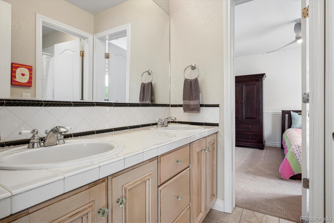
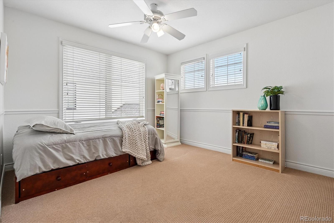
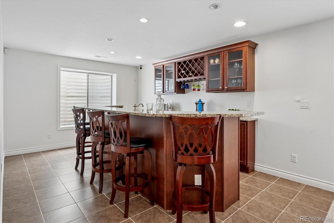
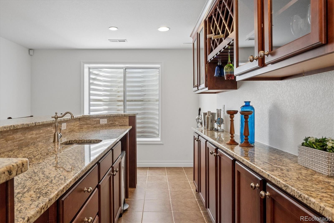
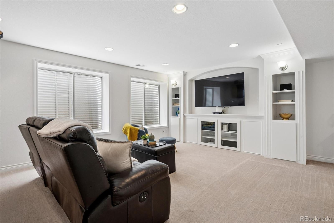
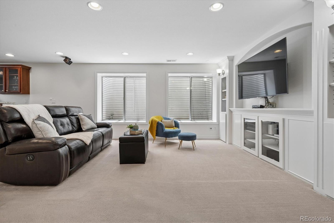
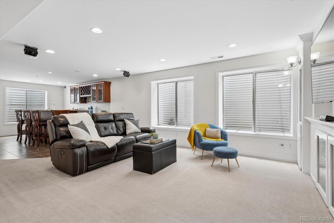
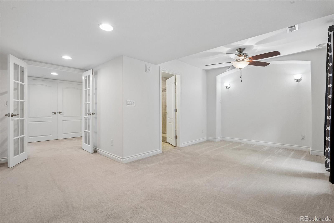
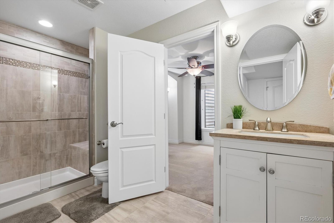
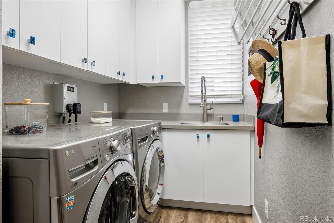
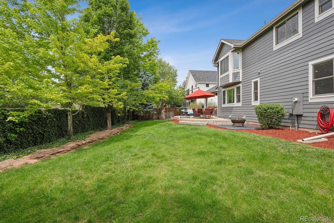
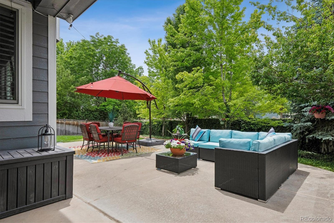
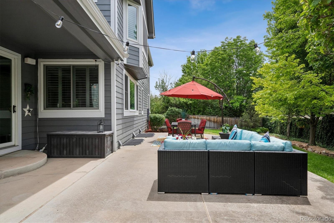
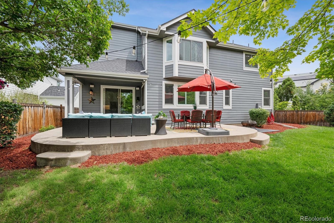
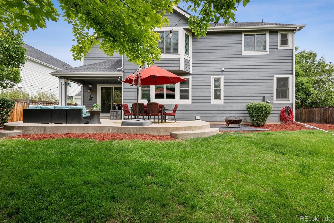
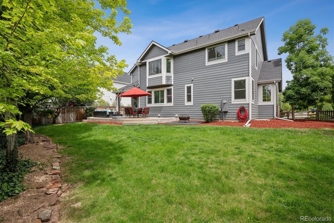
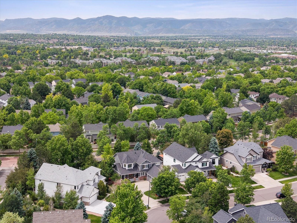
Entire main level remodeled in 2021 * Complete custom gourmet kitchen remodel * Large island with breakfast bar * Custom shaker kitchen cabinets * Quartz countertops and backsplash * Bosch appliances including double oven, microwave, dishwasher, refrigerator, gas range and downdraft * Miele coffee machine * Instant hot water at kitchen sink * Custom laundry room cabinets with extensive storage, utility sink, and reimagined storage space in closet * Main pantry + custom butlers pantry * Beautiful finished basement refreshed with brand new paint, 3/4 bath, bedroom, recreation area and wet bar + island with seating * Vaulted primary suite with sitting area, spacious 5 piece bath and dual closets * Another bedroom with en suite bath and 2 more bedrooms that share a Jack & Jill bath complete the upper level * Newer exterior light fixtures * Newer kitchen, nook, entry, and half bath light fixtures * Oversized 3 car, side load garage with 220 outlet for EV charging and epoxy floor coating * Professional exterior paint 2025 * Newer category 4 roof 2024 * Andersen windows on entire South side of home including oversized patio door (2017) * Upper level bayed entry windows replaced in 2026 * 2 kayak/paddle board storage spots at Regatta lake entry * Plantation shutters (2017) * Covered front porch * Covered back patio * Central air conditioning * Quiet Cool attic fan * Fenced yard with mature trees and oversized patio (partially covered) * Grant Ranch amenities including lake with marina, pool, tennis/pickleball courts, clubhouse, parks and trails * 14 month home warranty *
Overview
Property Type
Residential
Location
6250 W Crestline Avenue, Littleton, CO 80123
Zoning
R-2
MLS ID
7409990
Listing Last Updated
Property Features & Amenities
Interior
Total Bedrooms
5
Full Bathrooms
2
Three-Quarter Bathrooms
2
Half Bathrooms
1
Flooring
Carpet, Laminate, Tile
Appliances
Convection Oven, Dishwasher, Disposal, Double Oven, Down Draft, Dryer, Freezer, Gas Water Heater, Microwave, Range, Refrigerator, Washer
Other Interior Features
Breakfast Bar, Ceiling Fan(s), Eat-in Kitchen, Entrance Foyer, Five Piece Bath, Jack Jill Bathroom, Kitchen Island, Pantry, Primary Suite, Quartz Counters, Smart Thermostat, Smoke Free, Vaulted Ceiling(s), Walk-In Closet(s), Wet Bar
Exterior
Stories
2
Garage Spaces
3.0
Water Source
Public
Utilities
Cable Available, Electricity Available, Internet Access (Wired), Natural Gas Connected, Phone Available
Roof
Shingle
Lot Features
Landscaped, Level, Near Public Transit, Sprinklers In Front, Sprinklers In Rear
Parking
220 Volts, Concrete, Floor Coating, Oversized, Smart Garage Door
Heat Type
Forced Air
Air Conditioning
Attic Fan, Central Air
Sewer
Public Sewer
Substructure
Structural
Amenities
Clubhouse, Playground, Pool, Tennis Court(s), Trail(s)
Security Features
Carbon Monoxide Detector(s)
Other Exterior Features
Private Yard, Rain Gutters
Details
Total Area
5,115 Sq.Ft.
Architecture Styles
Traditional
Financial
Price
$1,175,000
Real Estate Tax
$8,978/yr
HOA
$84/mo
Exclusive Listing Agents