


Property Description
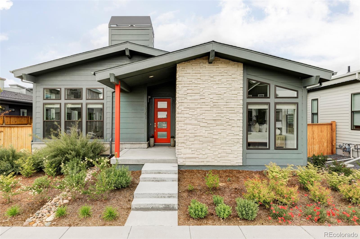
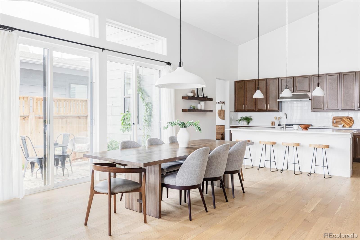
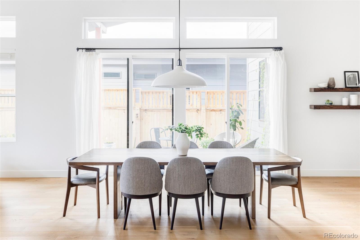
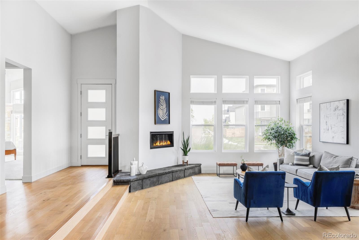
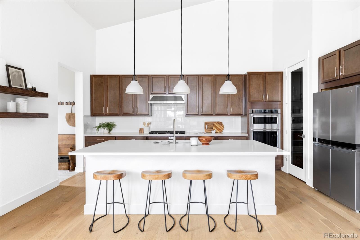
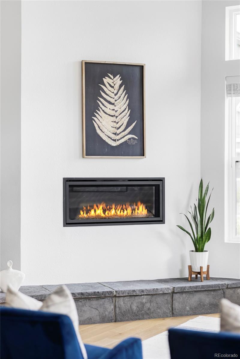
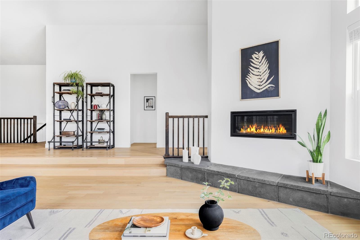
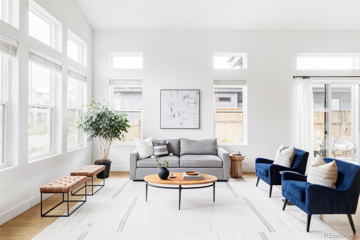
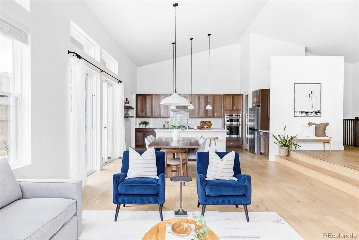
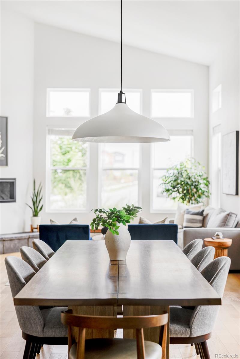
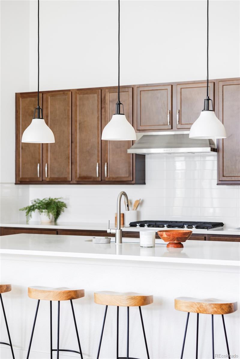
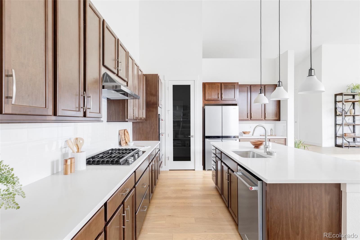
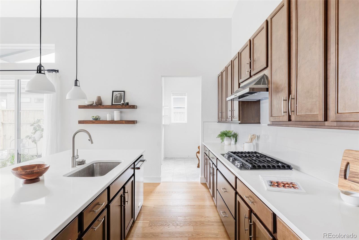
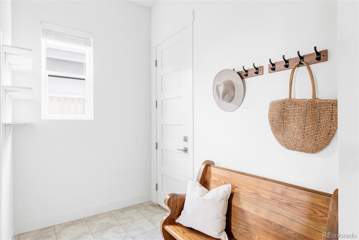
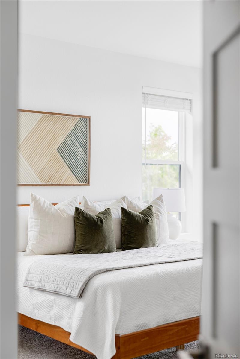
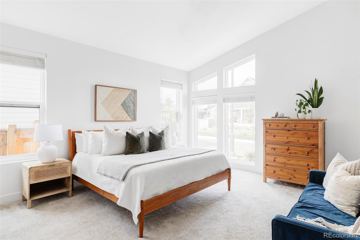
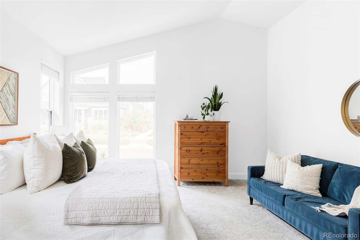
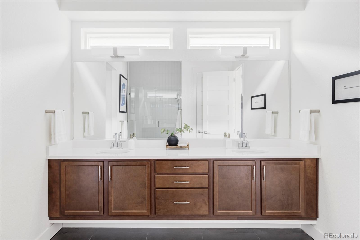
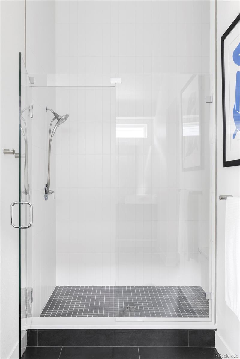
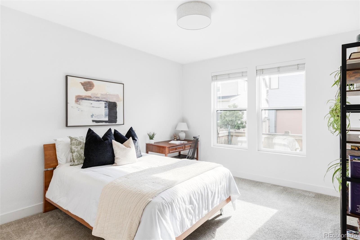
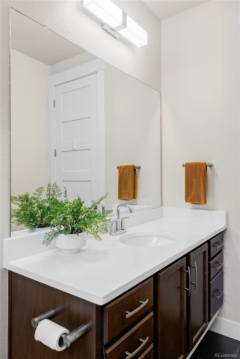
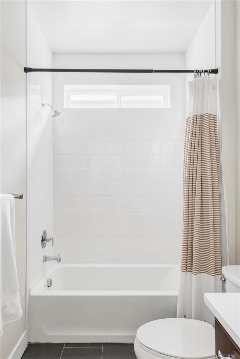
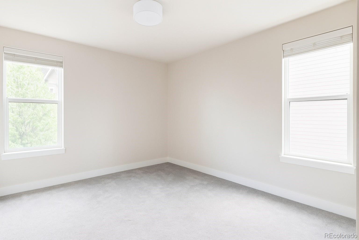
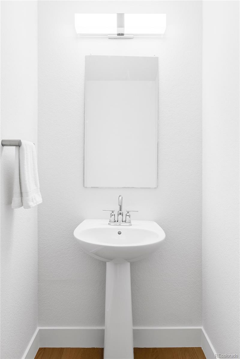
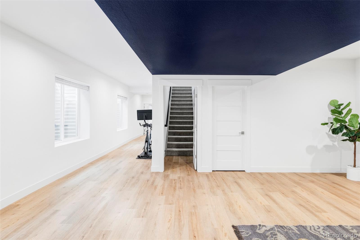
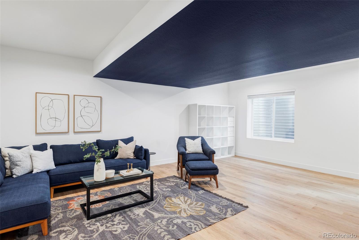
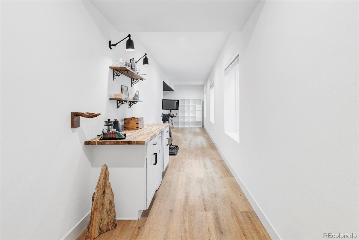
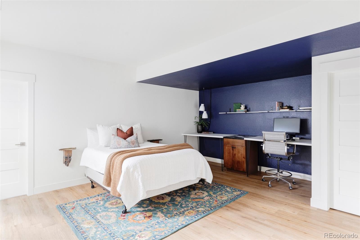
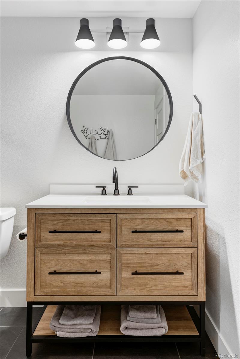
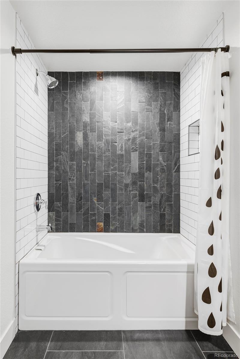
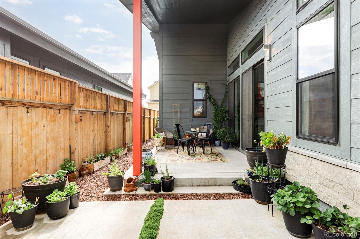
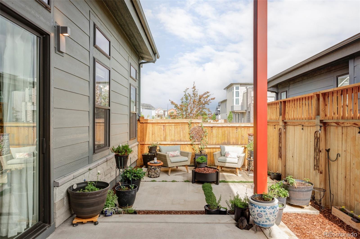
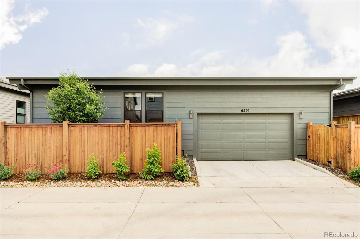
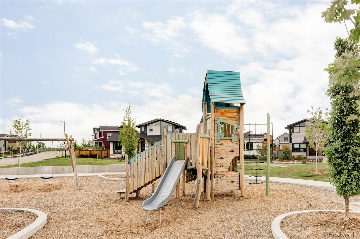
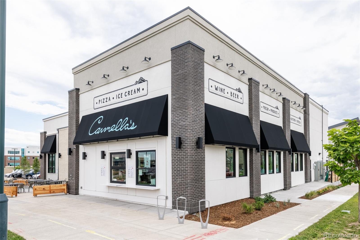
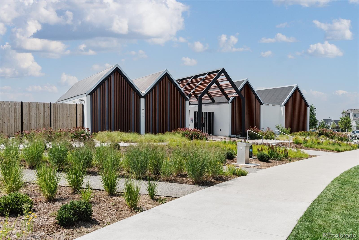
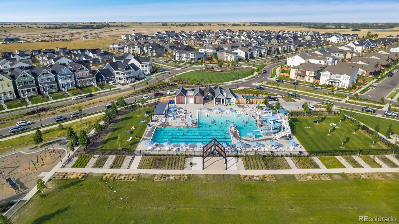
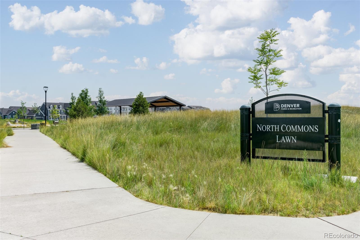
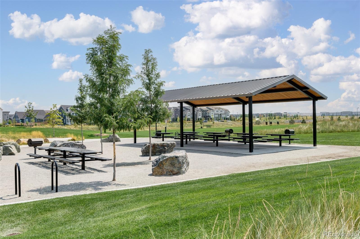
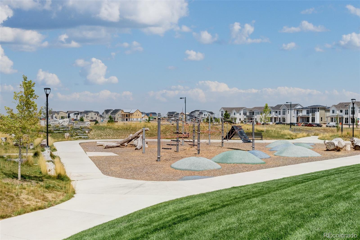
Built in 2021, this beautifully designed mid-century modern inspired home offers the perfect balance of style and everyday comfort. The open-concept main level features warm oak flooring, soaring vaulted ceilings and large windows that fill the space with natural light. A sleek gas fireplace anchors the living room, while the gourmet kitchen impresses with stainless steel appliances--including a gas range--quartz countertops, statement pendant lighting, ample cabinetry and a walk-in pantry. The main-floor primary suite is a true retreat with a spacious walk-in closet and a spa-like en-suite bathroom with a floating double vanity and a glass-enclosed shower. Two additional bedrooms, a full bath, a stylish powder room, and a convenient laundry room are also on the main level. The mudroom connects directly to the attached two-car oversized garage, providing a practical and polished transition space. The finished basement adds valuable versatility with a large second living area, a fourth bedroom, full bath and storage. Outside, enjoy a private backyard oasis with a covered patio, poured concrete extension and fire pit--perfect for entertaining or relaxing under the stars. Ideally located across from Butterfly Park and within walking distance to Central Park's largest pool with a waterslide, playgrounds, basketball and pickleball courts, top-rated schools, Pearl Market, the Wildlife Refuge and miles of trails. Minutes to Northfield Shopping Center, Anschutz Medical Campus, DIA, Cherry Creek and Downtown Denver. Hurry to see this one!
Overview
Property Type
Residential
Location
6251 N Galena Street, Denver, CO 80238
MLS ID
3334446
Listing Last Updated
Property Features & Amenities
Interior
Total Bedrooms
4
Full Bathrooms
3
Half Bathrooms
1
Flooring
Carpet, Tile, Wood
Appliances
Bar Fridge, Cooktop, Dishwasher, Disposal, Double Oven, Dryer, Oven, Range Hood, Refrigerator, Sump Pump, Washer
Other Interior Features
Ceiling Fan(s), Eat-in Kitchen, High Ceilings, Kitchen Island, Open Floorplan, Pantry, Primary Suite, Quartz Counters, Radon Mitigation System, Vaulted Ceiling(s), Walk-In Closet(s)
Exterior
Stories
1
Garage Spaces
2.0
Water Source
Public
Roof
Composition
Lot Features
Irrigated, Landscaped, Master Planned, Sprinklers In Front
Parking
Lighted, Oversized
Heat Type
Forced Air, Natural Gas
Air Conditioning
Central Air
Sewer
Public Sewer
Amenities
Park, Playground, Pool, Trail(s)
Security Features
Carbon Monoxide Detector(s), Smoke Detector(s)
Other Exterior Features
Fire Pit, Lighting, Playground, Private Yard, Rain Gutters
Details
Total Area
4,041 Sq.Ft.
Architecture Styles
Mid-Century Modern, Urban Contemporary
Financial
Price
$1,000,000
Real Estate Tax
$10,396/yr
HOA
$56/mo
Exclusive Listing Agents
