Property Description
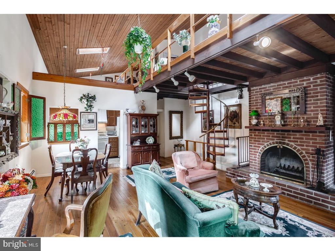
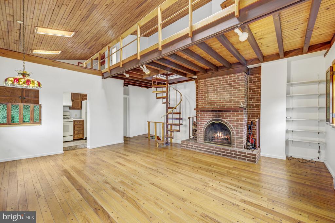
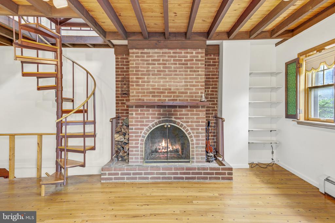
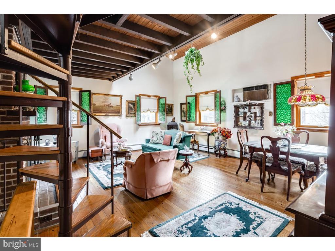
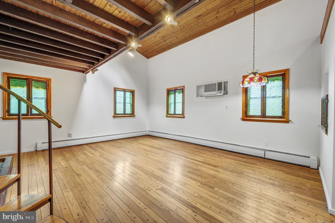
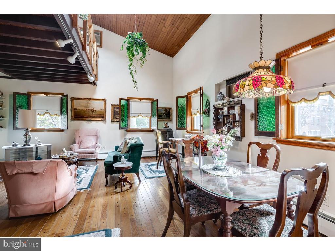
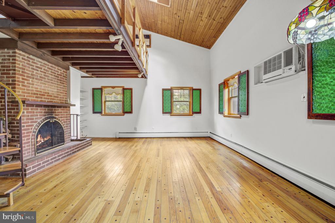
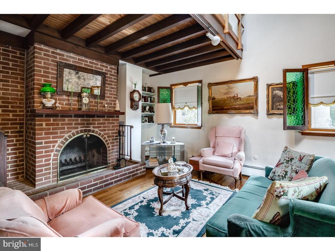
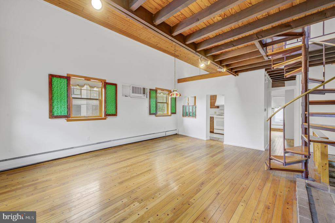
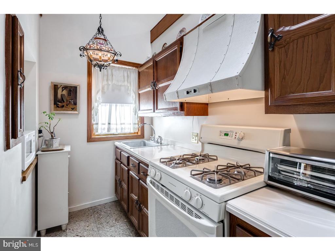
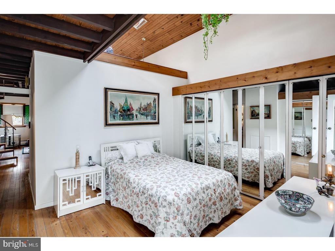
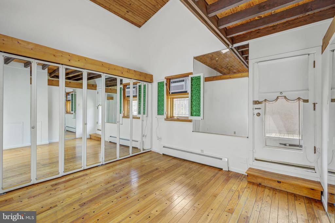
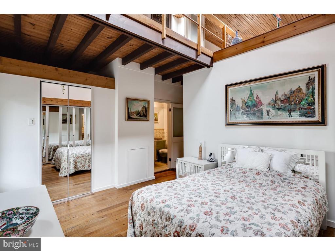
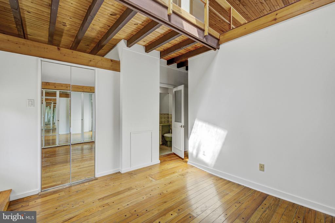
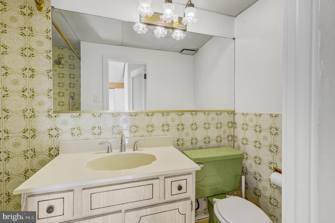
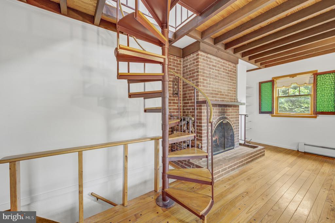
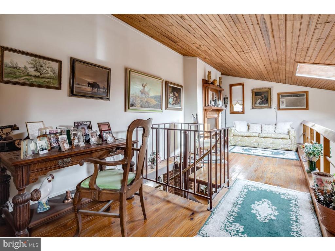
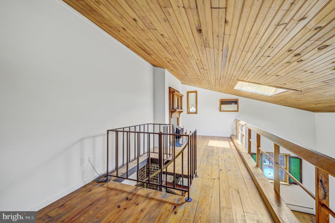
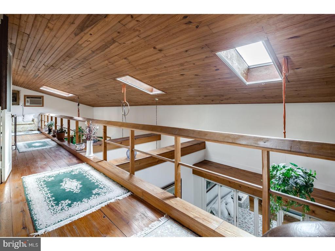
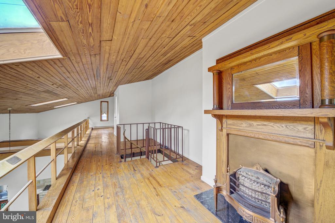
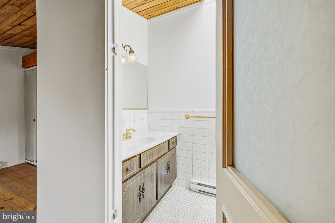
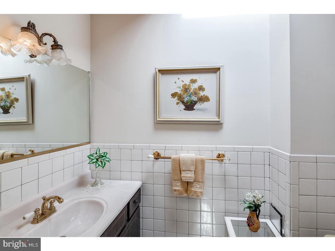
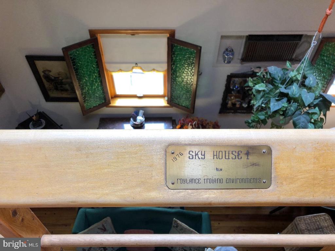
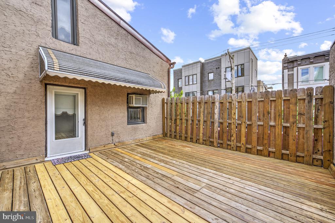
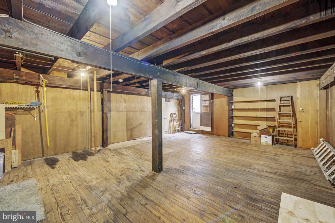
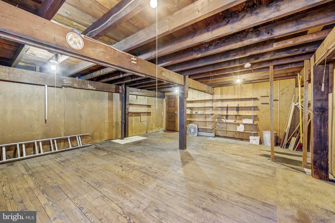
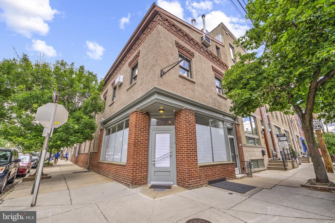
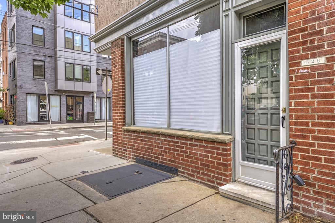
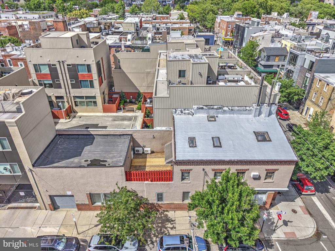
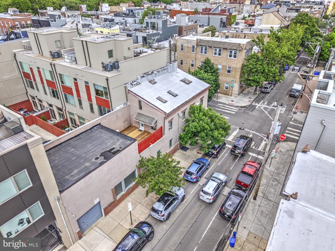
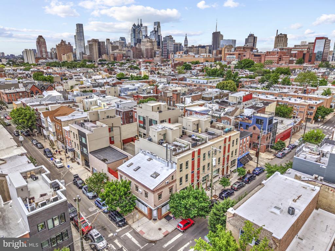
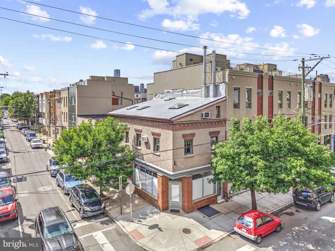
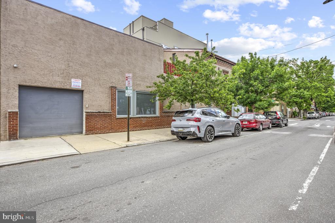
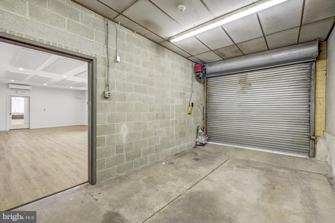
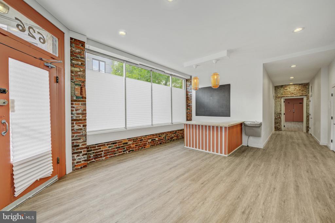
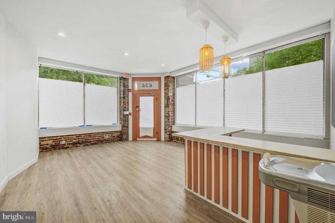
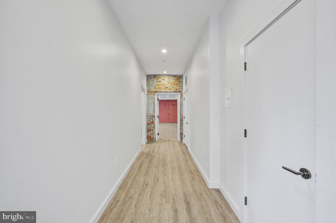
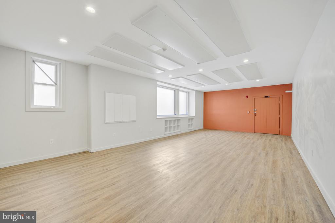
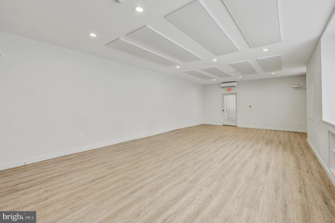
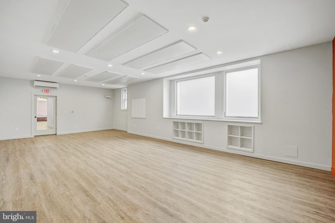
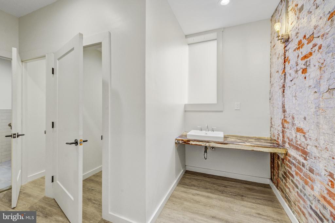
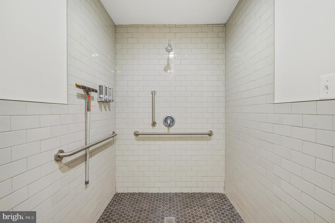
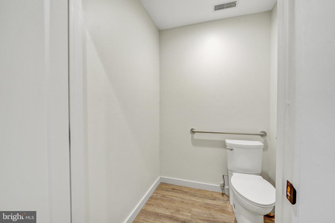
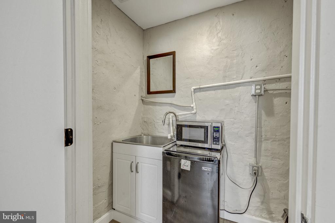
Wouldn't it be wonderful to have a small business or space for a passion project on a picturesque neighborhood corner, and retire every evening to a beautifully custom home with incredible private amenities that's all right upstairs? Prime investment and development opportunity in this exceptionally maintained mixed use corner property with one significantly improved commercial space with attached garage, and one custom one bedroom + loft, bi-level residence with multiple private outdoor spaces and separate entry, lovingly named SKY HOUSE. The existing residence offers 1 bedroom, 1.5 baths, in-unit laundry in a dedicated laundry room, access to two private roof decks, two fireplaces, a loft space, and separate storage area that may be built out as additional living space. Live in the upstairs residence and set up shop in the fully built in ground level commercial space with interior access to the attached garage. This property is well positioned on a high traffic corner in Queen Village, coveted by businesses for its access to sophisticated clientele and by residents for its access to superb neighborhood offerings in highly sought-after Meredith catchment. Capitalize on local demand by offering the existing units as-is, at increased rents with minor renovation, or by development of two additional residential apartments as permitted by right. This property not only serves as a reliable income-generating asset but also positions you for long-term growth in a thriving market.
Overview
Property Type
Multi-family
Location
626 S 7TH STREET, PHILADELPHIA, PA 19147
Zoning
CMX2
MLS ID
PAPH2646856
Listing Last Updated
Property Features & Amenities
Interior
Total Bedrooms
0
Flooring
Hardwood
Other Interior Features
Bathroom - Tub Shower, Cedar Closet(s), Exposed Beams, Floor Plan - Open, Skylight(s), Spiral Staircase, Window Treatments, Wood Floors, Other
Exterior
Garage Spaces
1.0
Water Source
Public
Pool
No Pool
Roof
Flat, Rubber, Wood
Parking
Attached Garage
Heat Type
Baseboard - Electric
Air Conditioning
Ductless/Mini-Split, Multi Units, Wall Unit, Window Unit(s)
Sewer
Public Sewer
Disability Features
None
Details
Total Area
2,720 Sq.Ft.
Neighborhood
Philadelphia
Architecture Styles
Bi-level
Financial
Price
$1,200,000
Real Estate Tax
$7,404/yr
Exclusive Listing Agents