Property Description
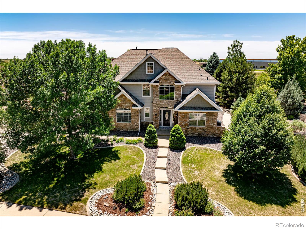
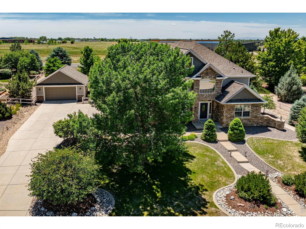
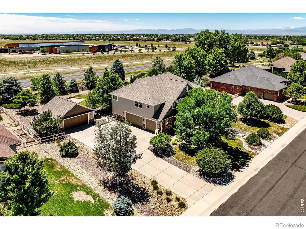
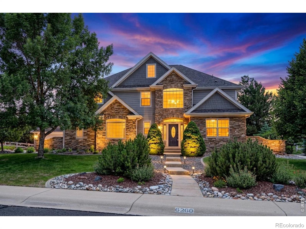
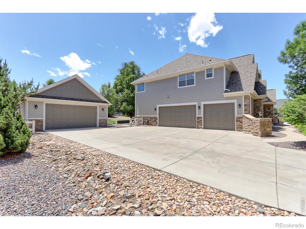
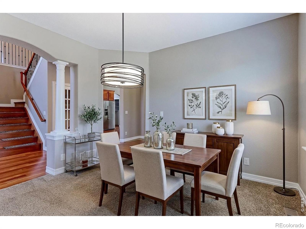
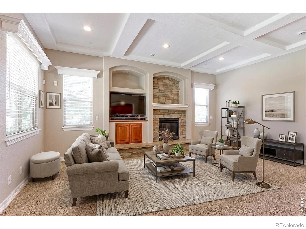
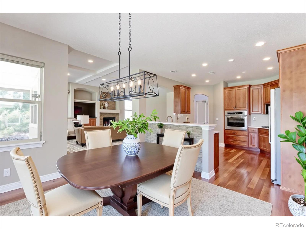
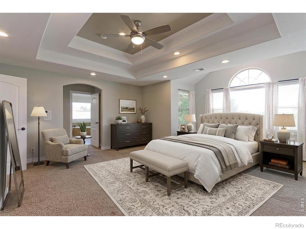
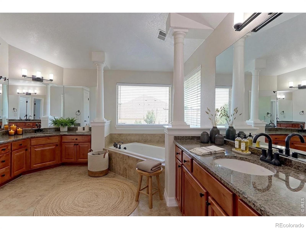
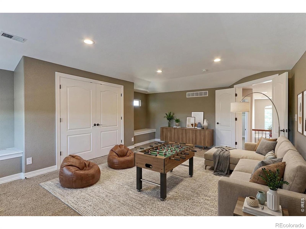
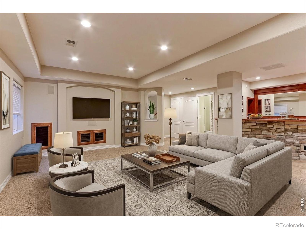
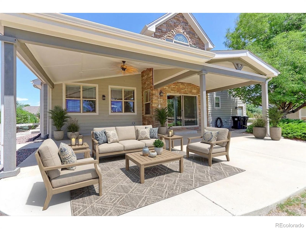
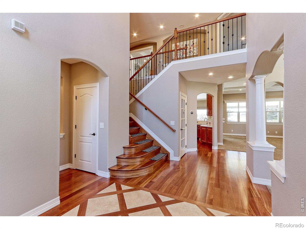
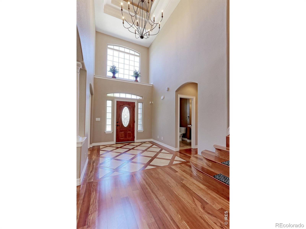
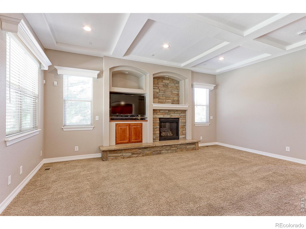
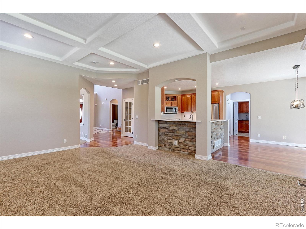
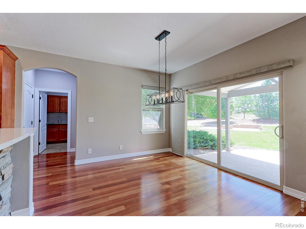
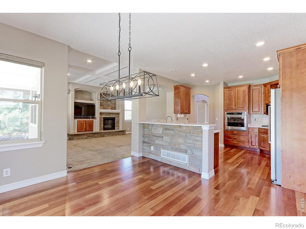
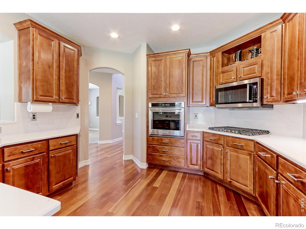
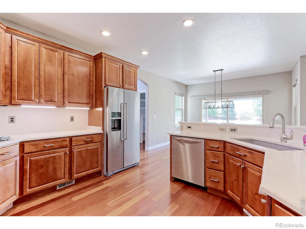
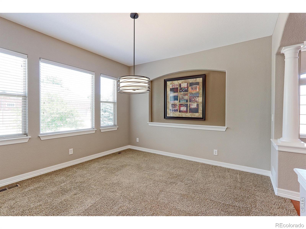
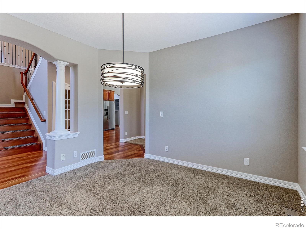
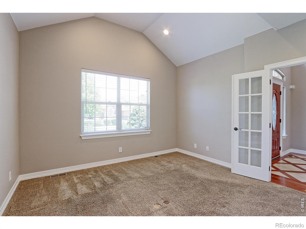
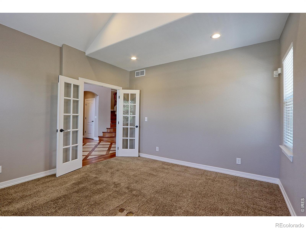
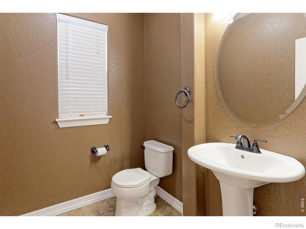
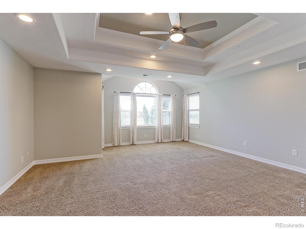
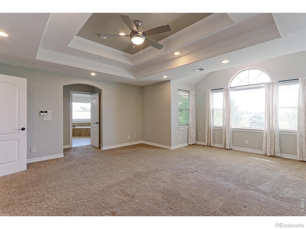
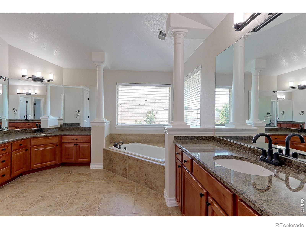
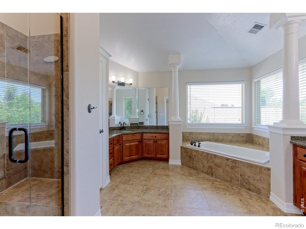
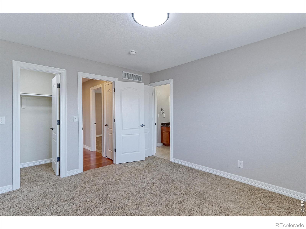
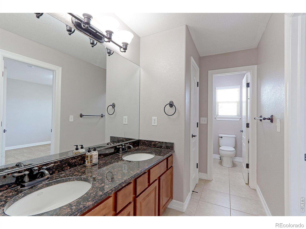
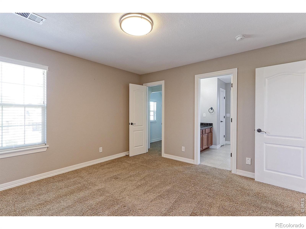
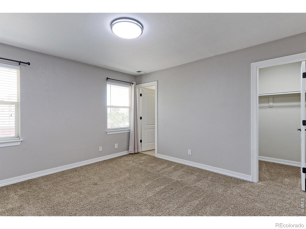
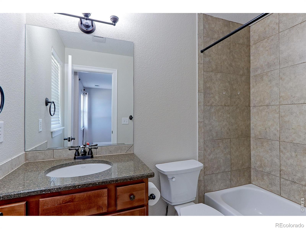
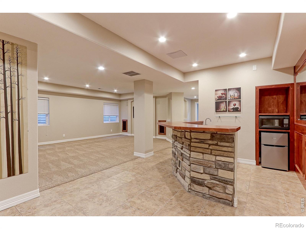
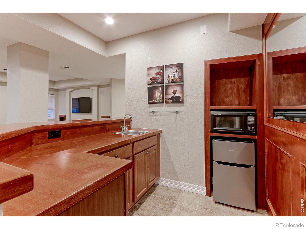
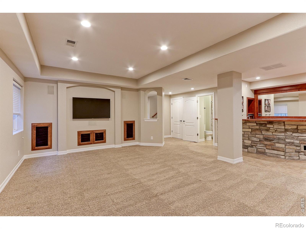
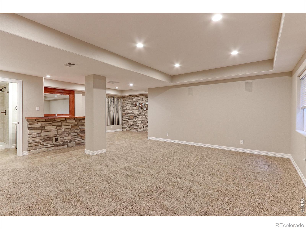
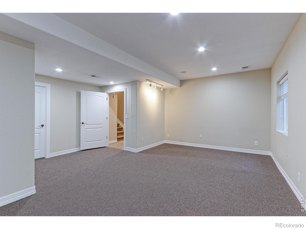
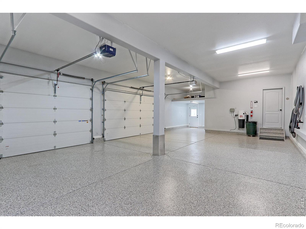
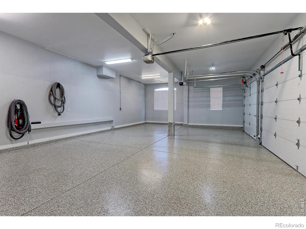
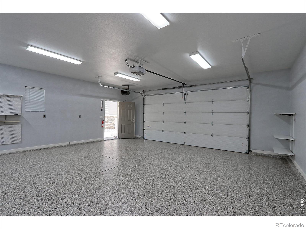
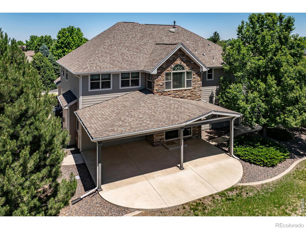
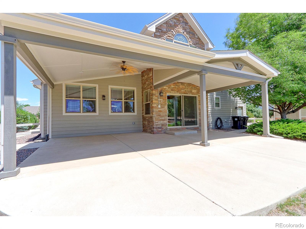
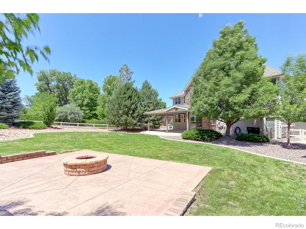
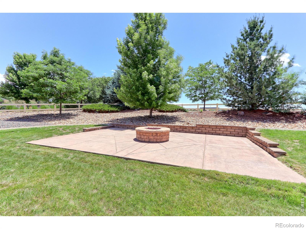
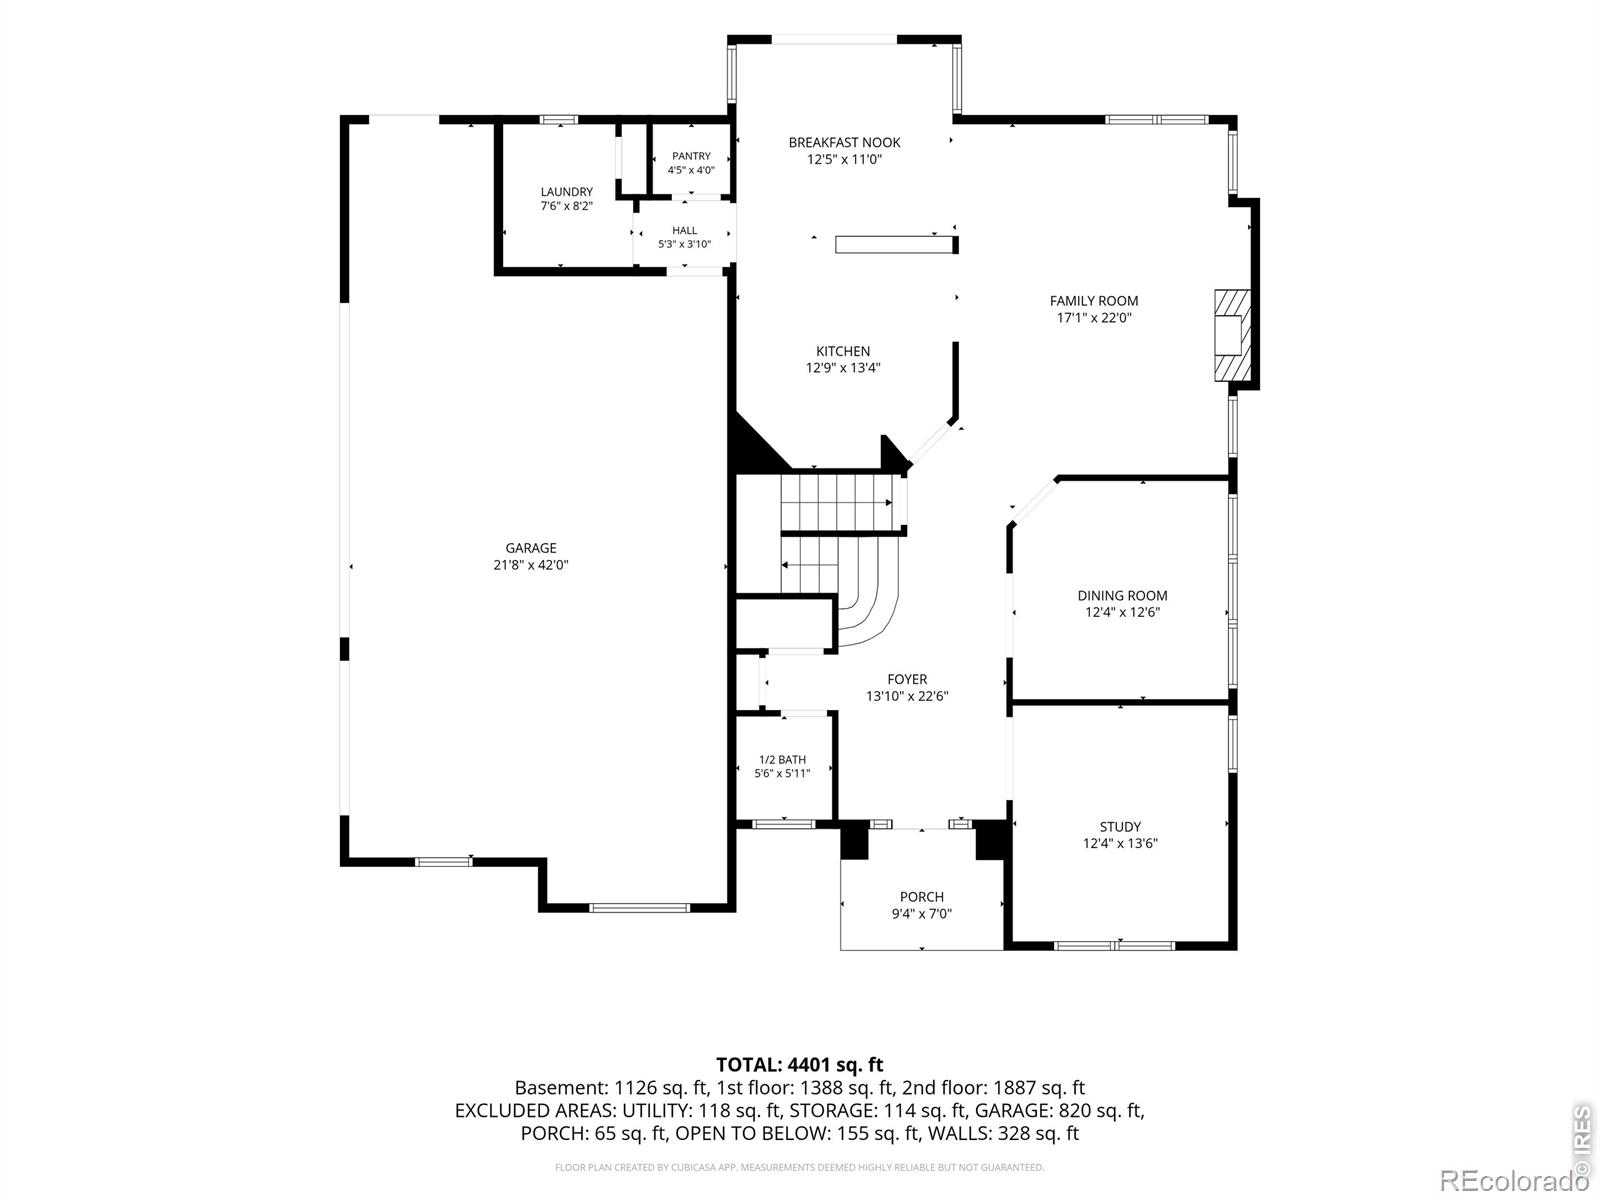
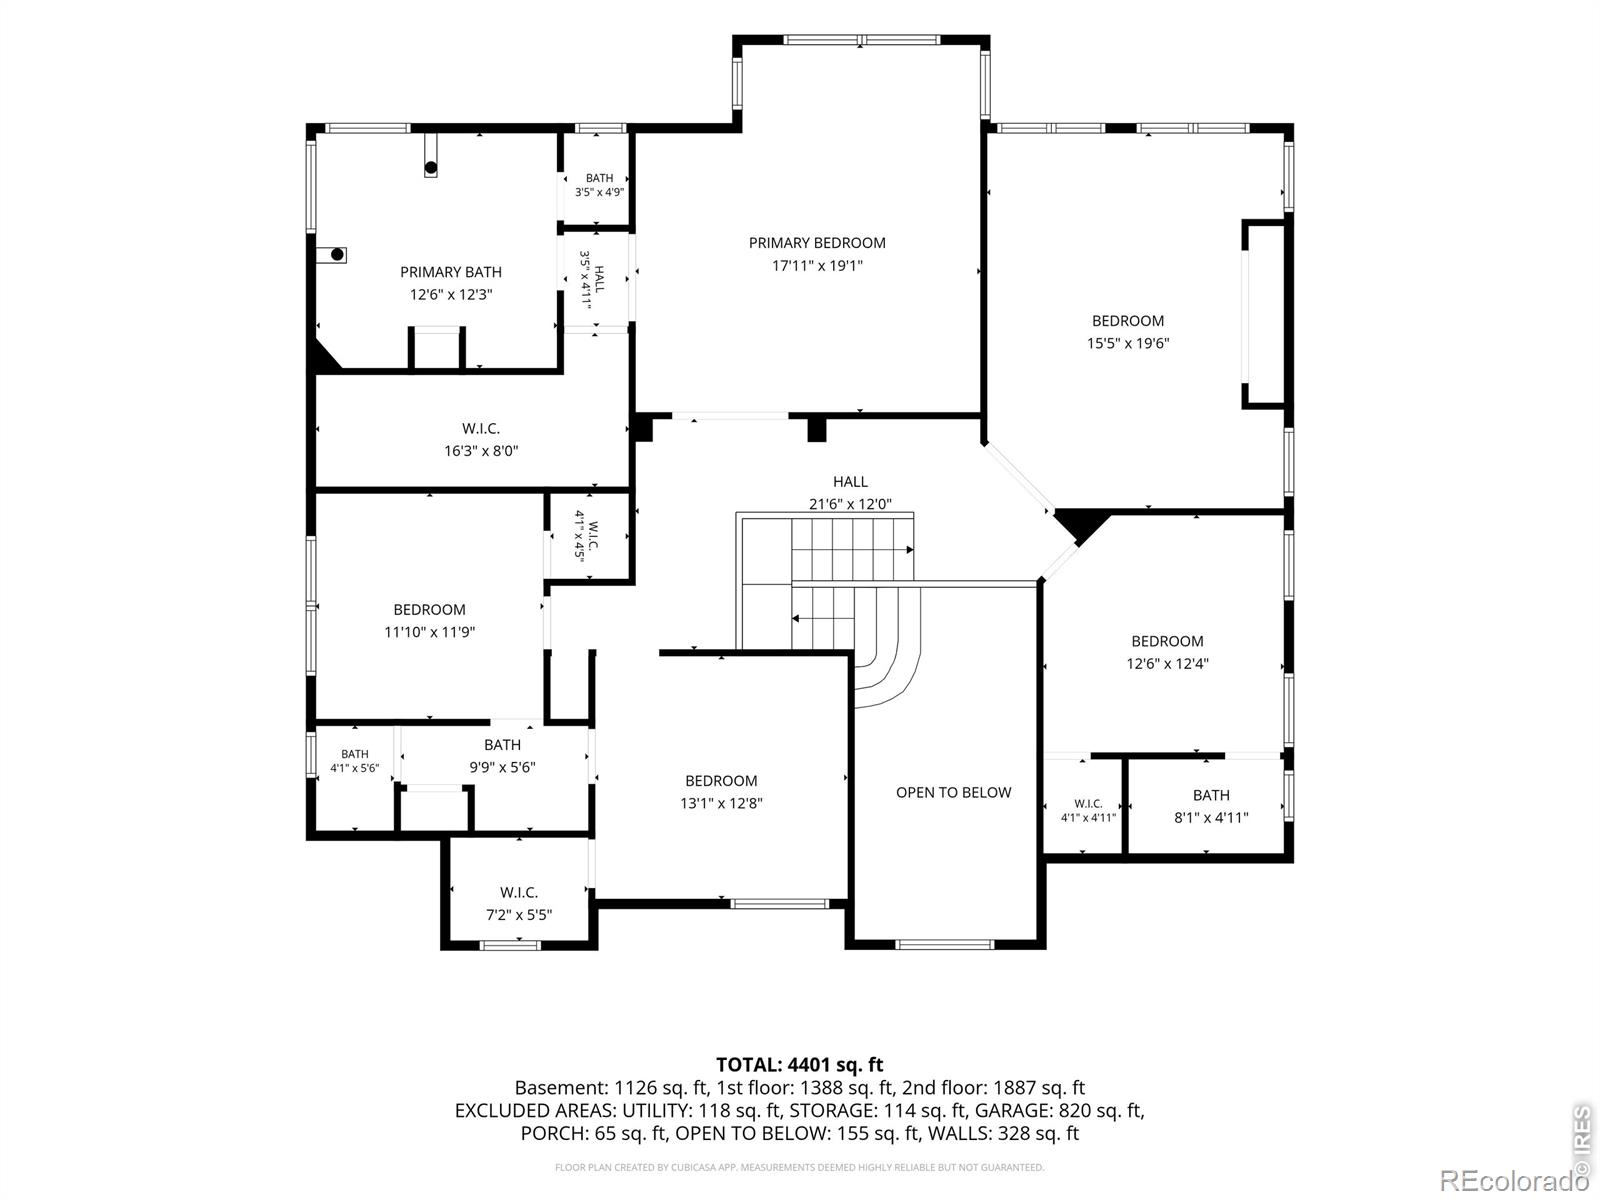
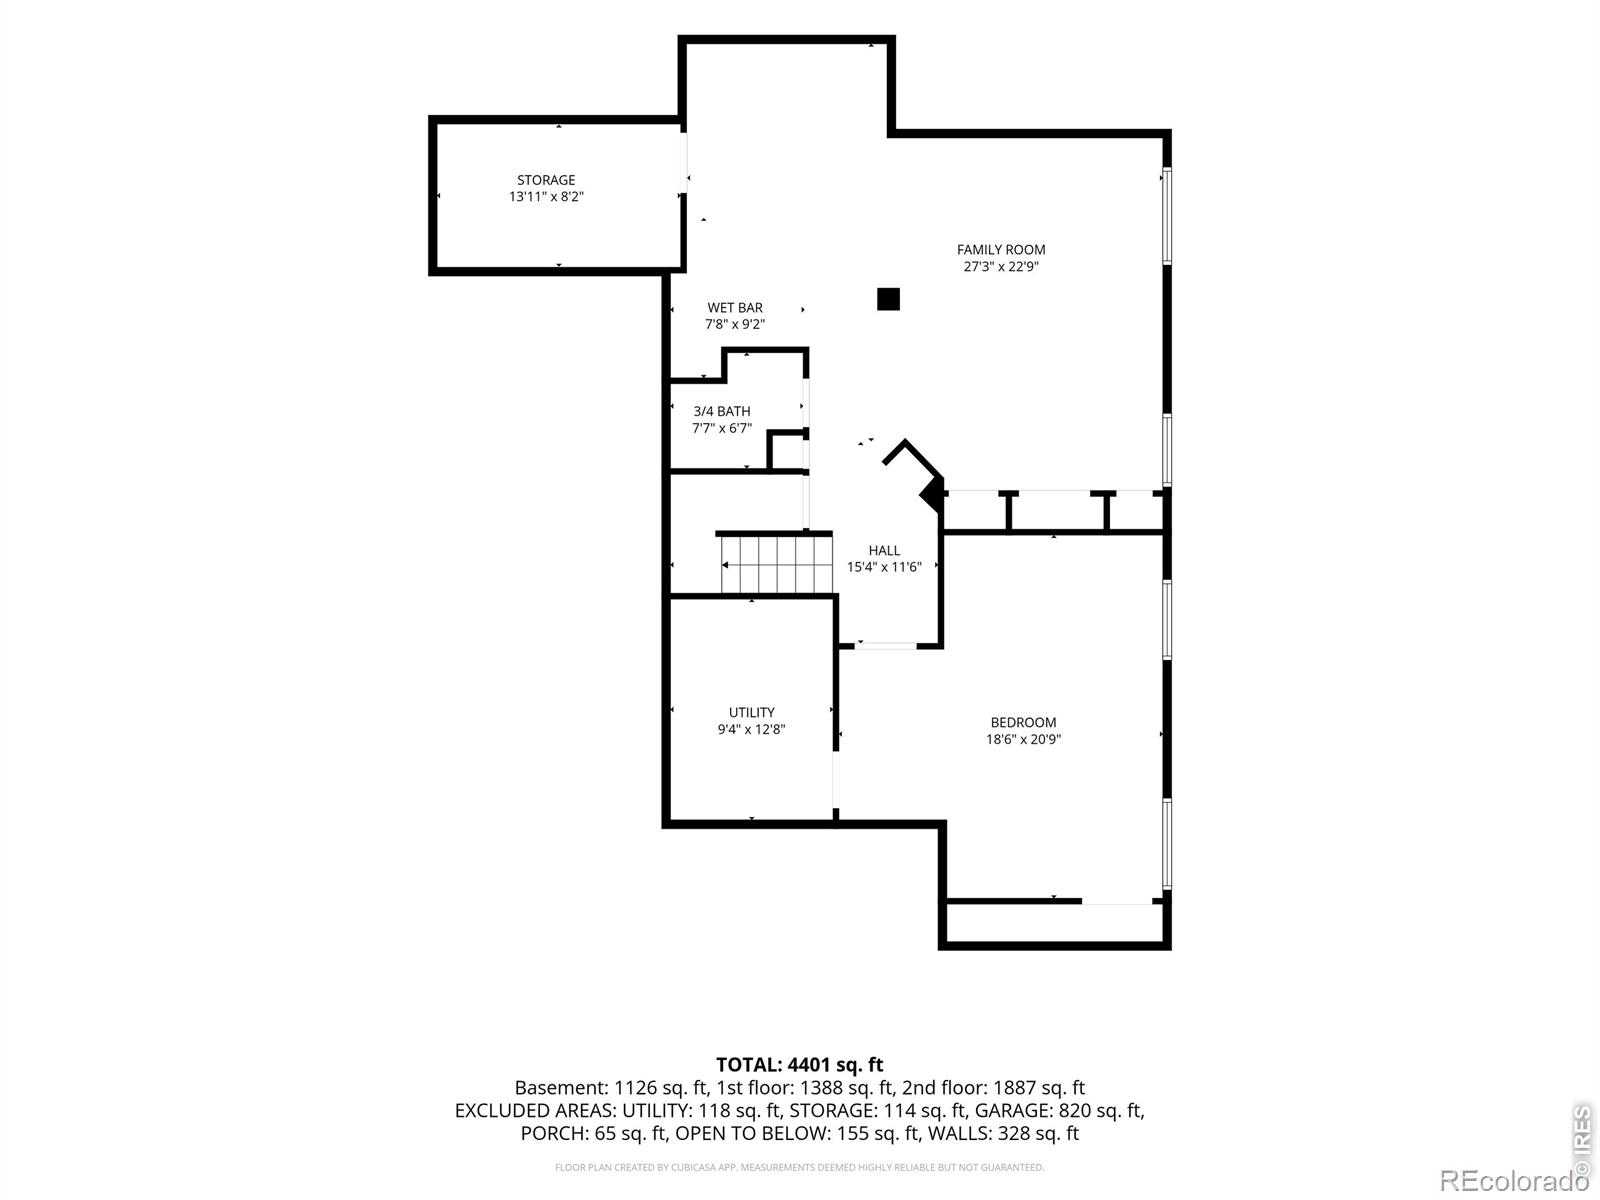
Rare Find with This Amazing One-of-a-Kind Custom Home Sitting on a Beautifully Landscaped Half-Acre Lot. Notice the Fine Touches from the Concrete Curbing to the Mature Pine Trees Framing a Serene Outdoor Oasis with No Back Neighbors. The Exterior Boasts a Firepit and a Freshly Painted Covered Patio with a Ceiling Fan, Perfect for Entertaining. Car Enthusiasts and Hobbyists Will Love the Garage Setup, Starting with a Finished Three-and-a-Half-Car Attached Garage Featuring Newer Epoxy Flooring and a Bonus Side Bay. Additionally, a Detached, Oversized Two-Car Garage Offers Heated Workspace, Full Epoxy Flooring, a Sub-Panel, Extra Outlets, and Built-In Cabinets. Inside, the Freshly Painted Interior Showcases Brazilian Cherry Hardwood Floors, a Main-Floor Family Room with Ten-Foot Ceilings and a Gas Fireplace, and an Upgraded Kitchen Complete with New Quartz Countertops, Backsplash, Gas Stove, Walk-In Pantry, and Newer Appliances. The Upper Level Houses All Four Spacious Bedrooms, Each Equipped with a Walk-In Closet. The Primary Suite Is a True Retreat, Offering a Private Sitting Area, a Massive Seventeen-by-Eight-Foot Closet with Built-Ins, and a Luxurious Bath with Dual Vanities, New Lighting, Tile Floors, a Jetted Tub, and a New Shower Door. The Secondary Bedrooms Are Equally Impressive, Featuring a Jack-and-Jill Configuration and an Additional Ensuite Setup. The Professionally Finished Basement Expands Your Living Space with a Massive Rec Room Boasting Built-In Speakers, a Wet Bar, a Large Bonus Room or Fifth Bedroom, and an Upgraded Three-Quarter Bath. With Upwards of $100,000 in Recent Improvements, Notable Upgrades Include New Dual Furnaces, Two Air Conditioners, New Travertine Entry Tile, New Skyline Shades, New Lighting Throughout, and a Central Vacuum System. Impeccable Pride of Ownership Defines Every Detail of This Magnificent Property.
Overview
Property Type
Residential
Location
6260 Saddleback Avenue, Firestone, CO 80504
Zoning
RES
MLS ID
IR1062047
Listing Last Updated
Property Features & Amenities
Interior
Total Bedrooms
5
Full Bathrooms
3
Three-Quarter Bathrooms
1
Half Bathrooms
1
Flooring
Tile, Wood
Appliances
Bar Fridge, Dishwasher, Disposal, Humidifier, Microwave, Oven, Refrigerator
Other Interior Features
Eat-in Kitchen, Five Piece Bath, Jack Jill Bathroom, Open Floorplan, Pantry, Walk-In Closet(s), Wet Bar
Exterior
Stories
2
Garage Spaces
5.0
Water Source
Public
Utilities
Natural Gas Available
Roof
Composition
Lot Features
Sprinklers In Front
Parking
Heated Garage, Oversized
Heat Type
Forced Air
Air Conditioning
Ceiling Fan(s), Central Air
Sewer
Public Sewer
Substructure
Slab
Details
Total Area
4,730 Sq.Ft.
Financial
Price
$995,000
Real Estate Tax
$6,330/yr
HOA
$400/yr
Exclusive Listing Agents