

Property Description
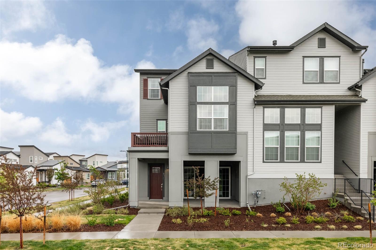
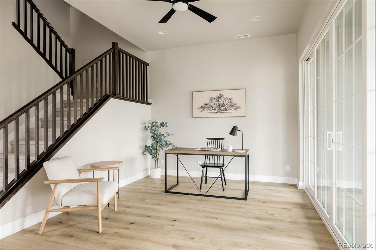
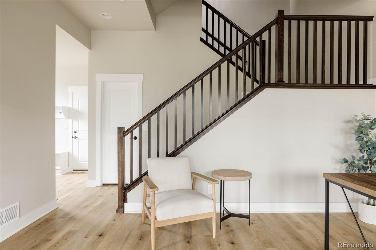
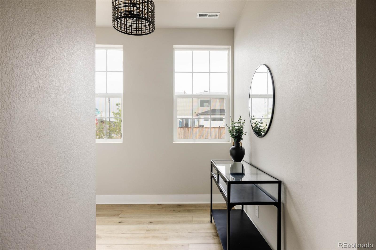
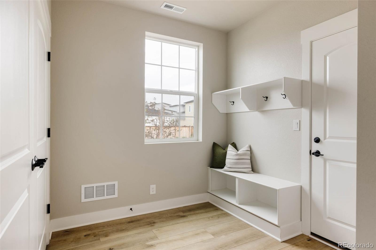
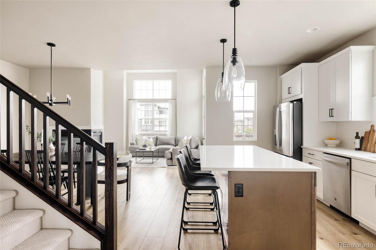
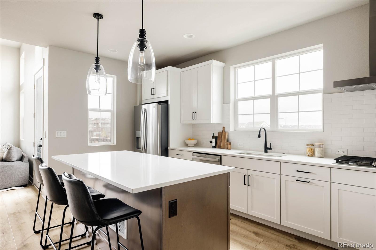
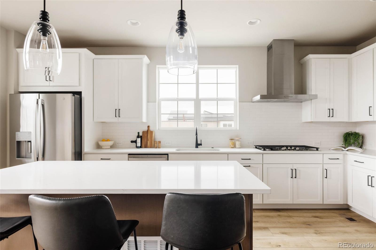
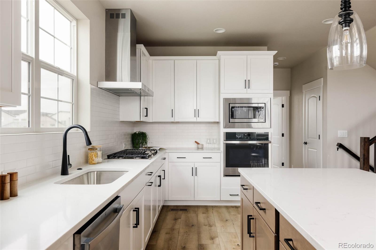
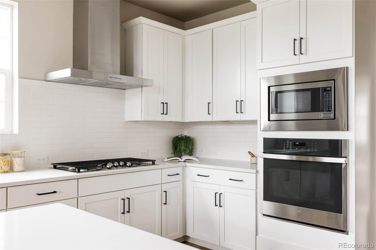
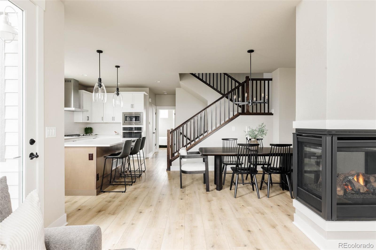
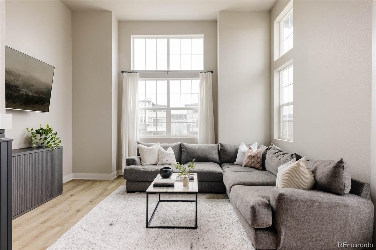
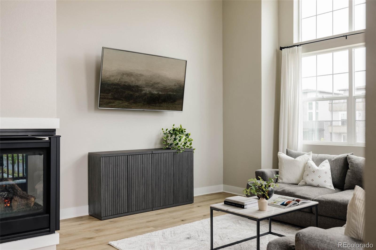
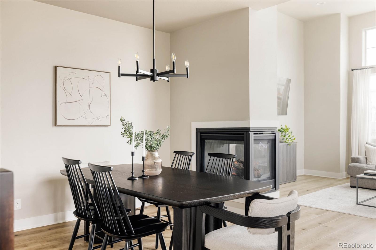
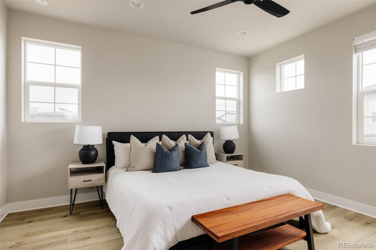
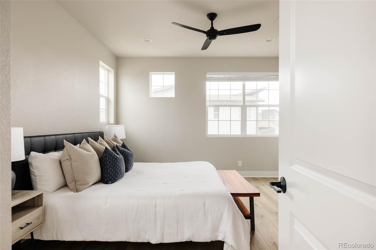
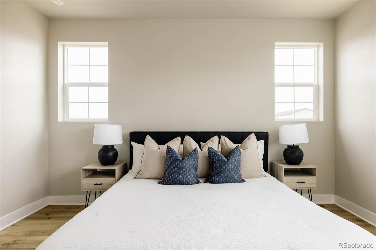
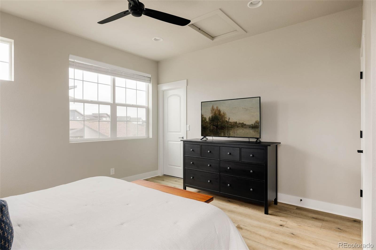
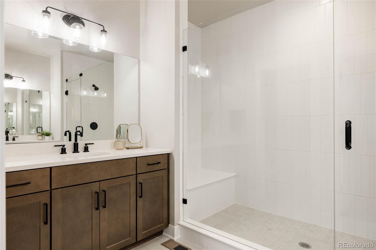
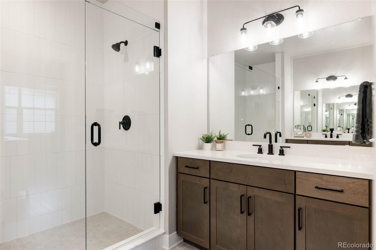
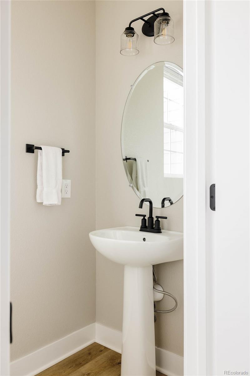
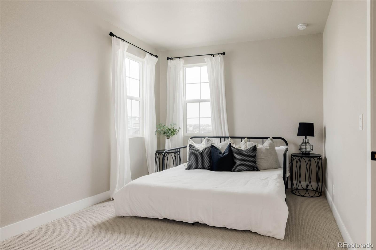
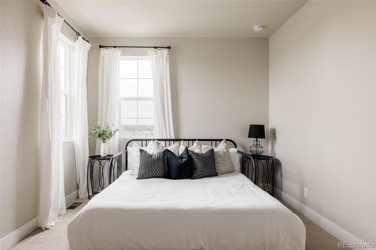
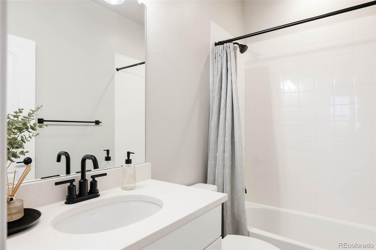
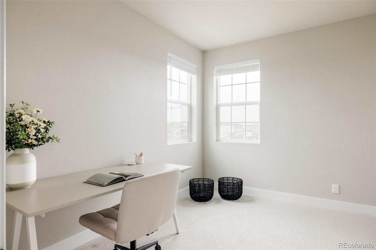
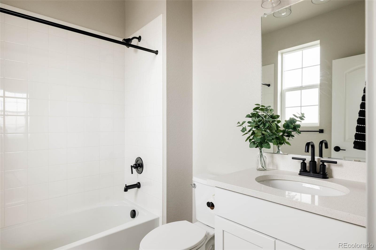
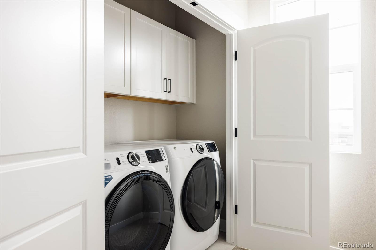
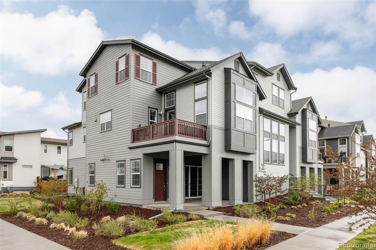
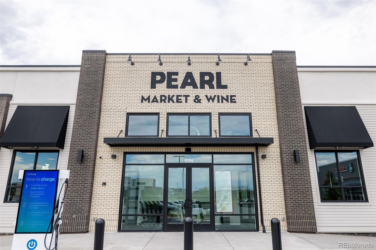
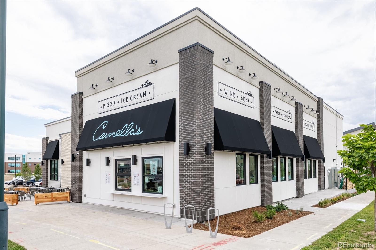
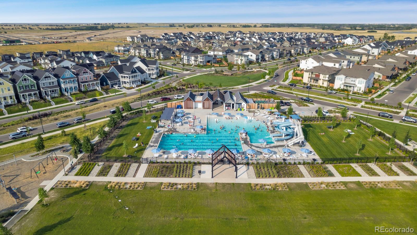
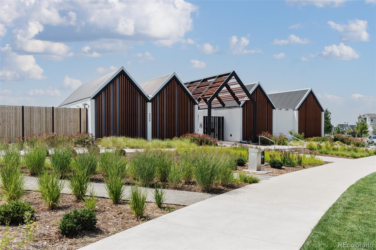
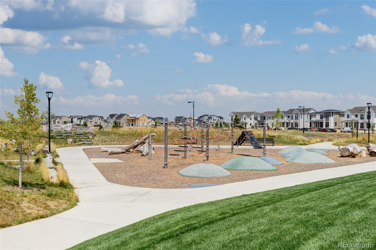
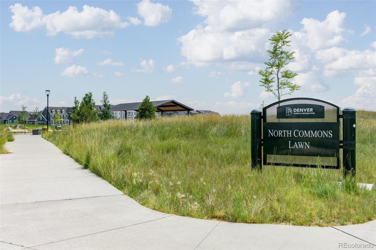
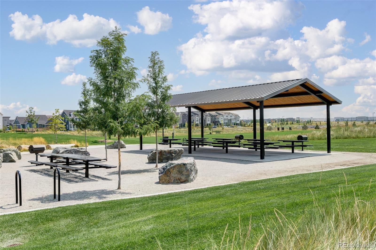
Welcome to this exceptional end-unit townhome, a former David Weekley model home, showcasing high-end finishes, thoughtful design, and an unbeatable location. Situated just moments from the F54 Pool, the new Pearl Market, Dick's Sporting Goods Park for summer concerts, and the scenic Rocky Mountain Arsenal Wildlife Refuge, this home offers both luxury and lifestyle in the heart of Northfield. Step inside to a bright foyer that opens into a spacious sitting area or home office, complete with access to a covered patio--the perfect spot for morning coffee or a shaded workspace. This level also includes a built-in mudroom and direct access to the attached two-car garage, offering functionality and convenience. Upstairs, the light-filled main living area impresses with 12.5-foot ceilings, a dramatic three-sided fireplace, and elegant designer finishes throughout. The gourmet kitchen features plentiful white cabinetry, a large center island, and premium appliances, ideal for both entertaining and everyday use. The living room opens to a balcony, creating a seamless indoor/outdoor flow that's perfect for grilling, dining, or simply enjoying the Colorado air. The customized primary suite offers a private retreat with laminate flooring, a spacious walk-in closet, and a beautifully upgraded bath featuring dual vanities and a large walk-in shower adorned with designer tile. The third level offers two additional bedrooms, each with their own en-suite bathrooms and walk-in closets, along with a convenient laundry room tucked just down the hall. With model-level upgrades, versatile living spaces, and a prime location near Northfield's top amenities, this beautifully curated home is move-in ready and designed to impress. Located in Central Park's North End neighborhood, this home is just steps from scenic trails, playgrounds, a community pool, pickle ball courts, top-rated schools, and vibrant shopping and dining options.
Overview
Property Type
Townhouse
Location
6303 Elmira Street, Denver, CO 80238
Year Built
2023
MLS ID
8435212
Listing Last Updated
Property Features & Amenities
Interior
Total Bedrooms
3
Full Bathrooms
2
Three-Quarter Bathrooms
1
Half Bathrooms
1
Flooring
Carpet, Laminate, Tile
Laundry Room
In Unit
Fireplace
Gas, Living Room
Appliances
Cooktop, Dishwasher, Disposal, Dryer, Microwave, Oven, Range Hood, Refrigerator, Self Cleaning Oven, Washer
Other Interior Features
Ceiling Fan(s), Eat-in Kitchen, Entrance Foyer, High Ceilings, Kitchen Island, Open Floorplan, Pantry, Primary Suite, Quartz Counters, Radon Mitigation System, Walk-In Closet(s)
Exterior
Stories
3
Garage Spaces
2.0
Water Source
Public
Utilities
Cable Available, Electricity Connected, Internet Access (Wired), Natural Gas Connected, Phone Available
Roof
Composition
Lot Features
Landscaped, Master Planned, Near Public Transit, Sprinklers In Front
Parking
Dry Walled, Lighted
Heat Type
Forced Air, Natural Gas
Air Conditioning
Central Air
Sewer
Public Sewer
Substructure
Concrete Perimeter, Slab
Amenities
Park, Playground, Pool, Tennis Court(s), Trail(s)
Security Features
Carbon Monoxide Detector(s), Smoke Detector(s)
Other Exterior Features
Balcony, Lighting, Rain Gutters
Details
Total Area
2,394 Sq.Ft.
Architecture Styles
Contemporary
Financial
Price
$759,000
Real Estate Tax
$5,988/yr
HOA
$56/mo
Exclusive Listing Agents
