

Property Description
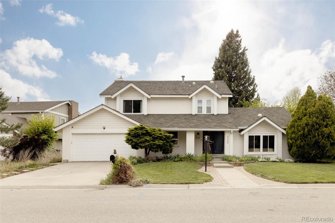
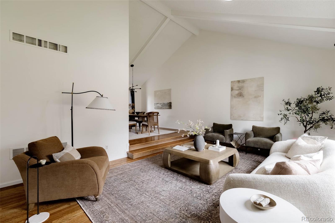
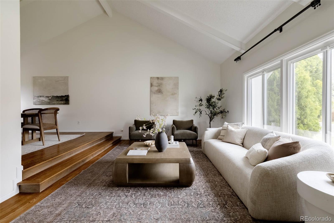
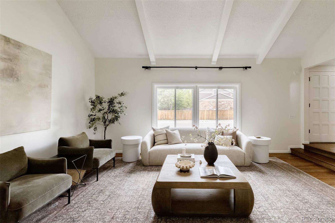
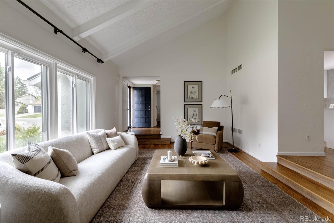
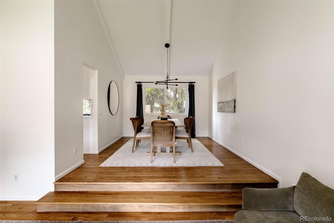
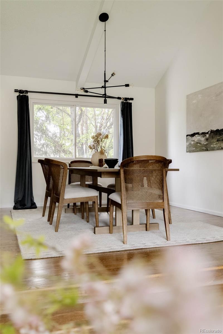
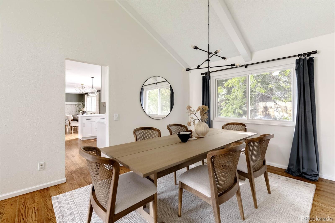
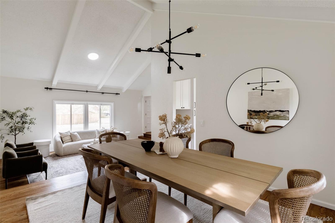
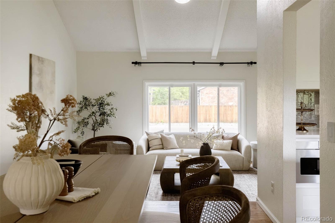
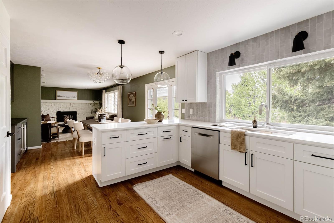
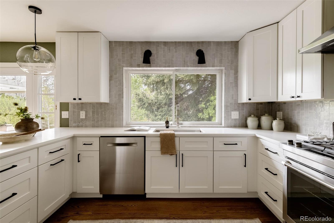
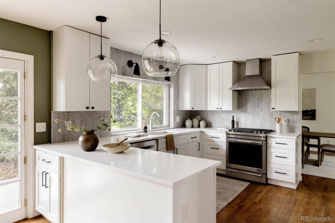
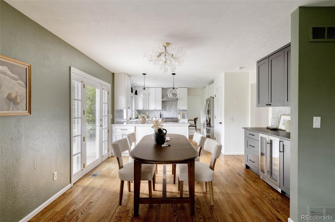
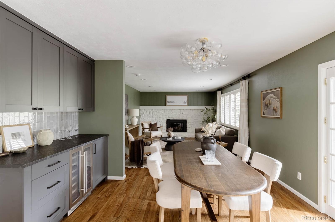
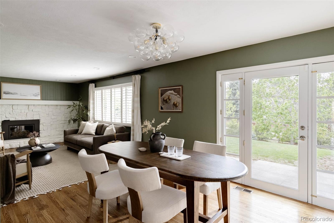
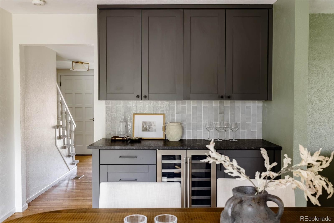
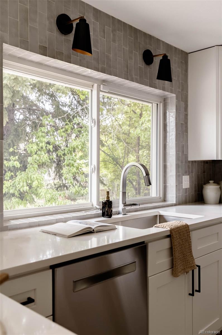
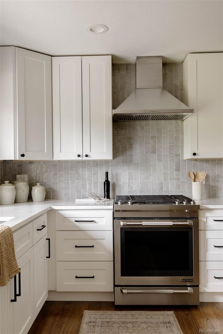
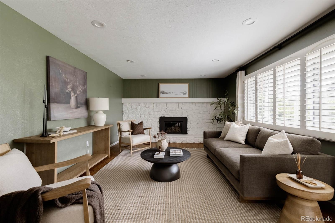
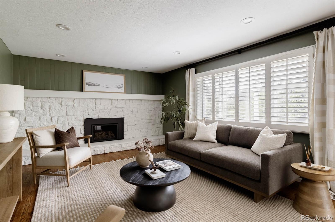
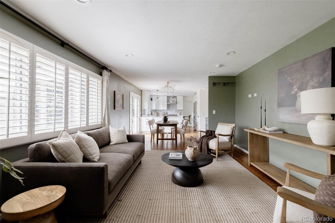
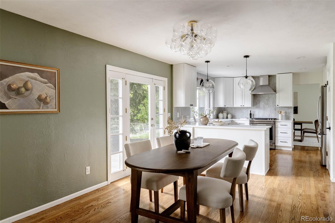
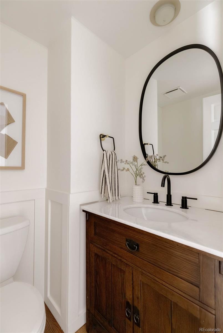
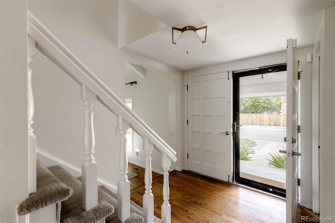
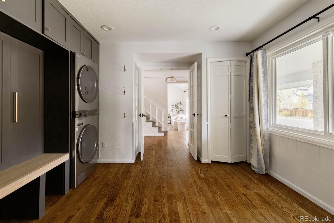
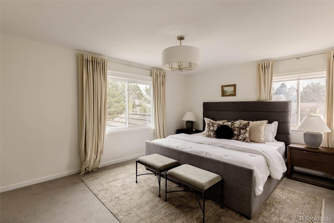
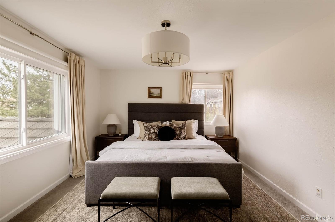
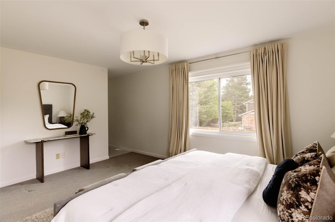
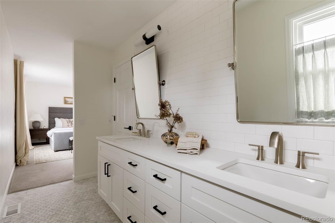
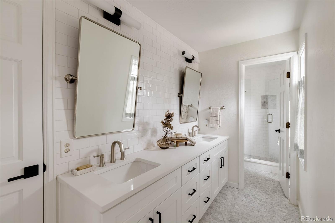
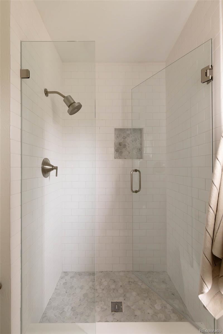
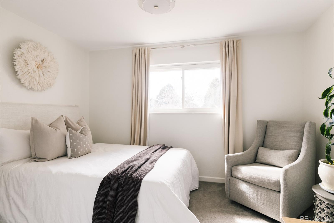
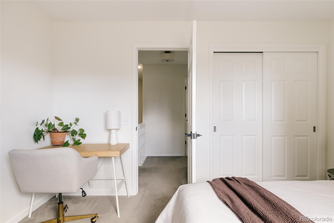
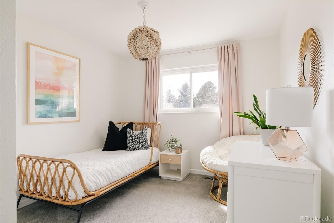
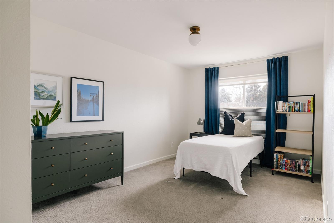
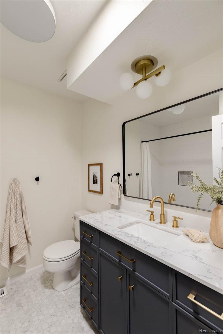
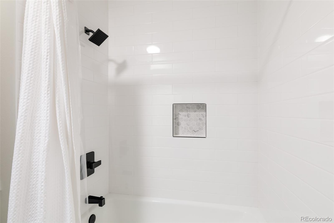
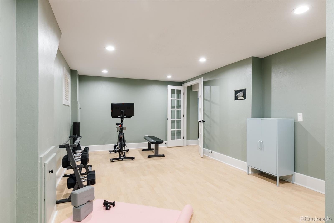
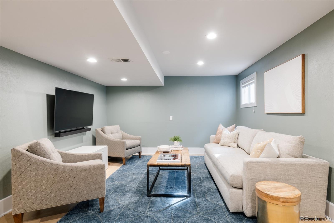
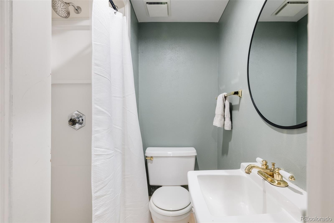
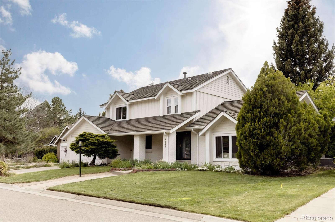
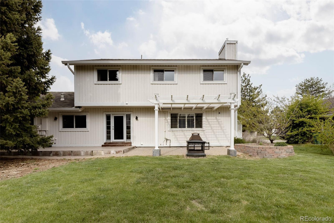
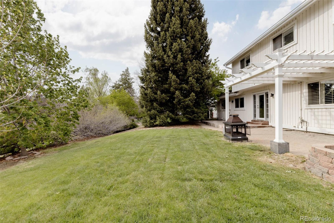
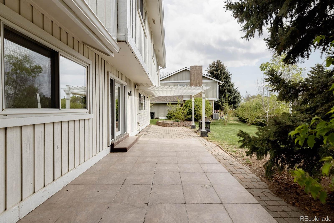
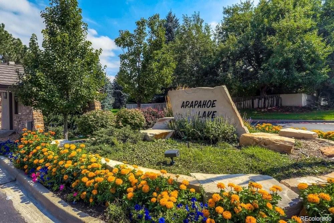
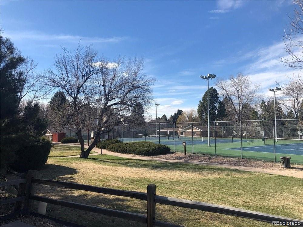
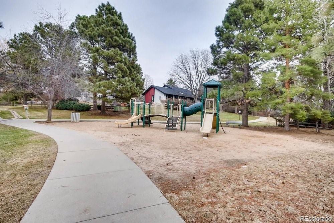
Arapahoe Lake residence. Located on a quiet street w/ no through traffic. A welcoming covered front porch sets the tone. Inside, vaulted ceilings accented with architectural beams create an airy & elevated first impression. To the right of the foyer, a beautifully appointed formal sitting room provides an inviting space to gather & relax. This room steps seamlessly into the formal dining area, anchored by a striking sputnik chandelier that creates an elegant backdrop for dinners & celebrations. Just beyond the entry, the home opens into the main living area where thoughtful design meets everyday functionality. The remodeled kitchen is the heart of the home, w/ white shaker cabinetry, quartz countertops, a designer backsplash, custom lighting & upgraded appliances including a gas range. The kitchen flows naturally into the eat-in dining area, enhanced by a built-in dry bar with wine fridge. Adjacent to the kitchen, the main living room is centered around a gas fireplace framed by a dramatic stone surround & mantle. The eat-in dining area opens directly to the expansive backyard, ideal for indoor-outdoor living. Enjoy a pergola-covered patio & a yard backing to open space & greenbelt with mature trees & access to scenic walking paths. The main level features refinished hardwood floors throughout, a custom mudroom w/built-in cabinetry & a convenient powder bath. Upstairs offers 4 beds & 2 baths, including a serene primary suite with walk-in closet & a fully remodeled spa-like bath with dual-sink vanity, quartz counters, floor-to-ceiling subway tile, updated lighting, & a glass-enclosed shower. All upstairs carpet is new. The finished basement adds flexible living space for media, guests, or fitness. Major upgrades include newer HVAC, electrical panel, water heater, fresh exterior paint, front-facing windows--plus a fully installed electric pet fence. Enjoy walkable access to the neighborhood pool, tennis & pickleball courts, parks, greenbelt trails, top-rated schools!
Overview
Property Type
Residential
Location
6335 S Geneva Circle, Englewood, CO 80111
MLS ID
8110984
Listing Last Updated
Property Features & Amenities
Interior
Total Bedrooms
4
Full Bathrooms
2
Three-Quarter Bathrooms
1
Half Bathrooms
1
Flooring
Carpet, Tile, Wood
Appliances
Dishwasher, Disposal, Dryer, Gas Water Heater, Microwave, Oven, Refrigerator, Smart Appliance(s), Washer
Other Interior Features
Built-in Features, Ceiling Fan(s), Eat-in Kitchen, Entrance Foyer, High Ceilings, Open Floorplan, Pantry, Primary Suite, Quartz Counters, Smart Ceiling Fan, Smart Window Coverings, Vaulted Ceiling(s), Walk-In Closet(s)
Exterior
Stories
2
Garage Spaces
2.0
Water Source
Public
Utilities
Cable Available, Electricity Connected, Internet Access (Wired), Natural Gas Connected, Phone Connected
Roof
Metal
Lot Features
Greenbelt, Level, Master Planned, Near Public Transit, Open Space, Sprinklers In Front, Sprinklers In Rear
Parking
Exterior Access Door, Lighted
Heat Type
Forced Air, Natural Gas
Air Conditioning
Central Air
Sewer
Public Sewer
Substructure
Slab
Amenities
Park, Playground, Pool, Tennis Court(s), Trail(s)
Security Features
Carbon Monoxide Detector(s), Security System, Smoke Detector(s)
Other Exterior Features
Lighting, Private Yard, Rain Gutters, Smart Irrigation
Details
Total Area
3,183 Sq.Ft.
Architecture Styles
Traditional
Financial
Price
$987,500
Real Estate Tax
$7,590/yr
HOA
$192/mo
Exclusive Listing Agents
