

Property Description
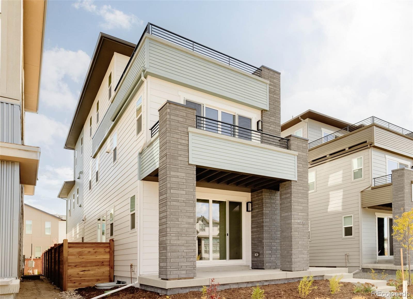
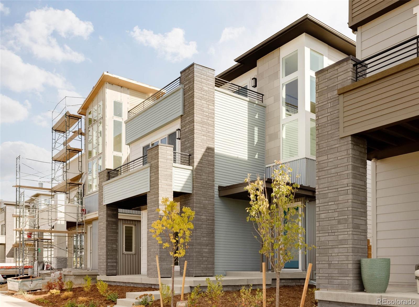
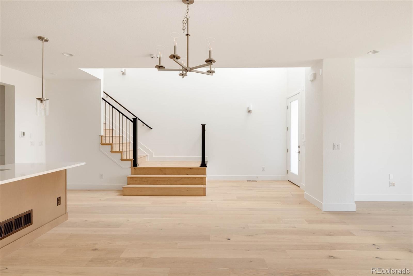
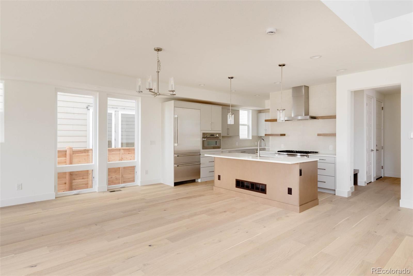
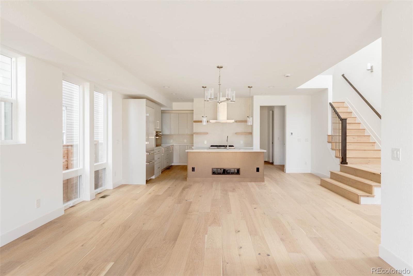
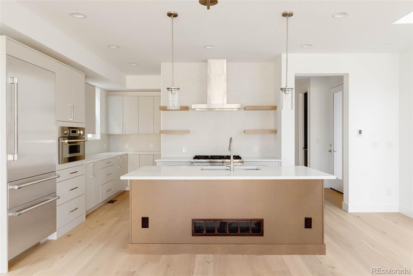
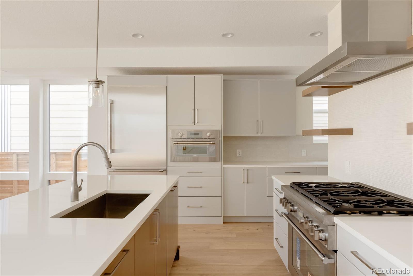
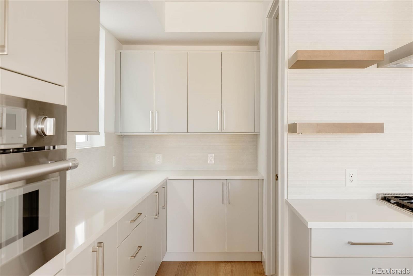
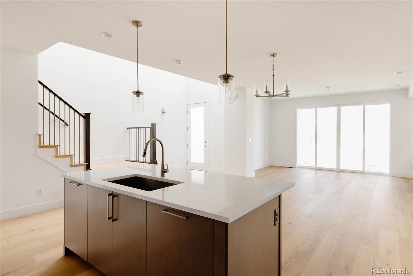
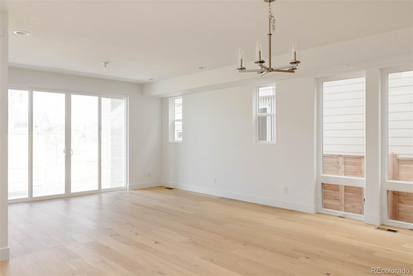
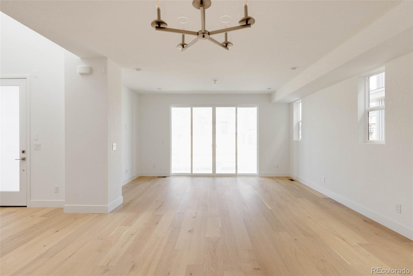
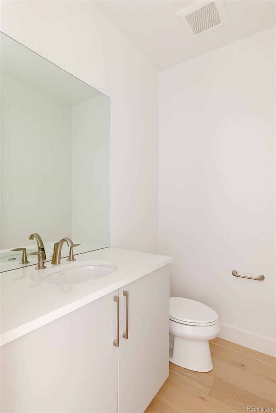
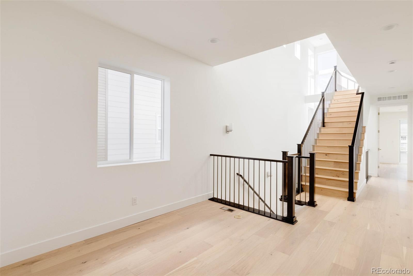
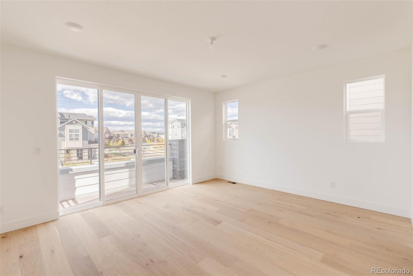
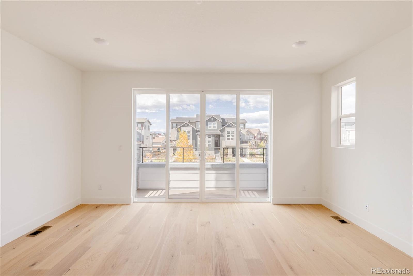
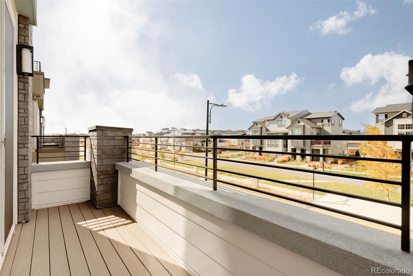
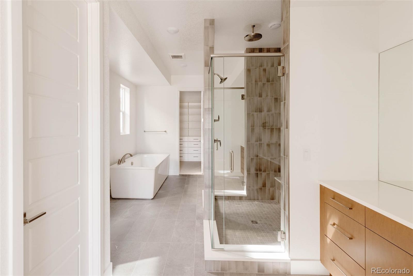
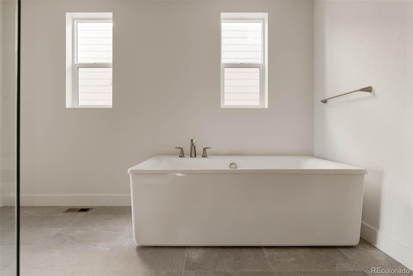
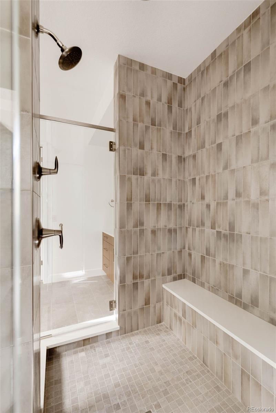
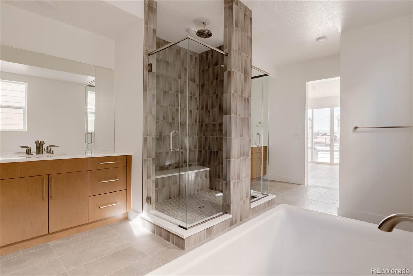
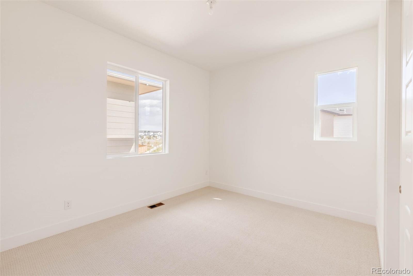
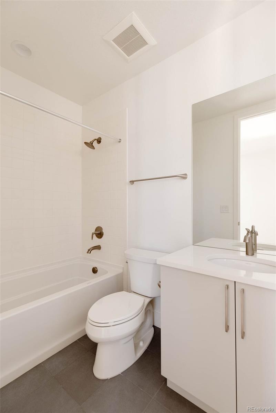
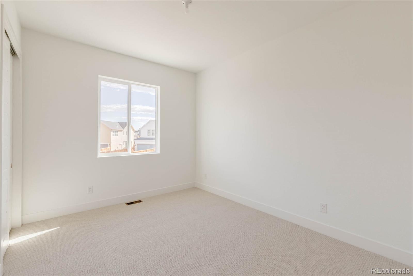
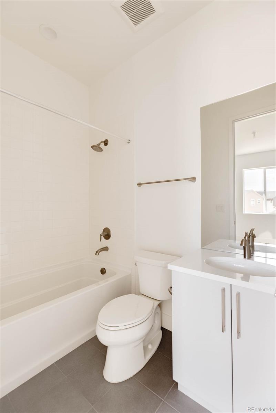
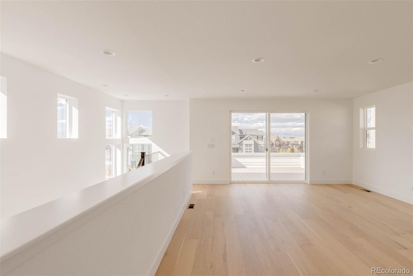
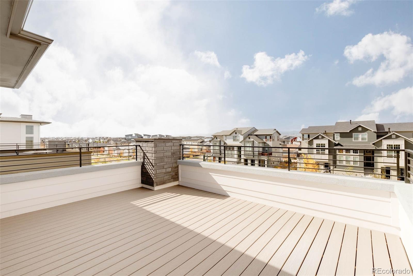
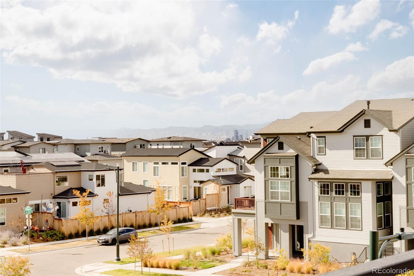
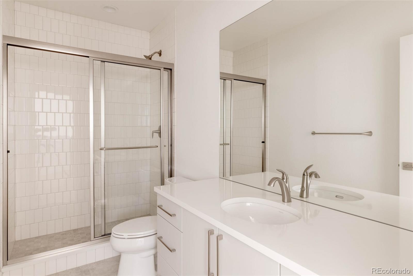
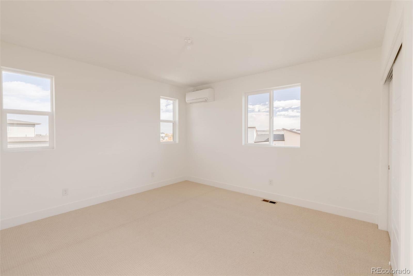
The very last west-facing Alto 4 option available through Infinity! This spectacular national award winning design offers three levels of high style and sky high views. Explosive volume, dramatic details, and access to the outdoors on every floor make Alto cool to look at and awesome to live in. Over $275,000 worth of upgrades make this home shine across all three levels. The open kitchen boasts ample counter space and a high end Thermador appliance package including 36" built-in bridge/freezer. Designer two tone cabinetry adds a modern yet sophisticated touch. The spa-like master bath features split vanities and contemporary frameless shower glass. A 6-foot freestanding Kohler soaking tub adds to the luxurious feel. Venture one more level up to find a large penthouse with three quarter bath and bedroom or office.
Overview
Property Type
Residential
Location
6336 Elmira Court, Denver, CO 80238
Zoning
M-RX-5
MLS ID
8534966
Listing Last Updated
Property Features & Amenities
Interior
Total Bedrooms
4
Full Bathrooms
3
Three-Quarter Bathrooms
1
Half Bathrooms
1
Flooring
Carpet, Tile, Vinyl
Appliances
Convection Oven, Cooktop, Dishwasher, Disposal, Freezer, Microwave, Refrigerator, Self Cleaning Oven, Tankless Water Heater
Other Interior Features
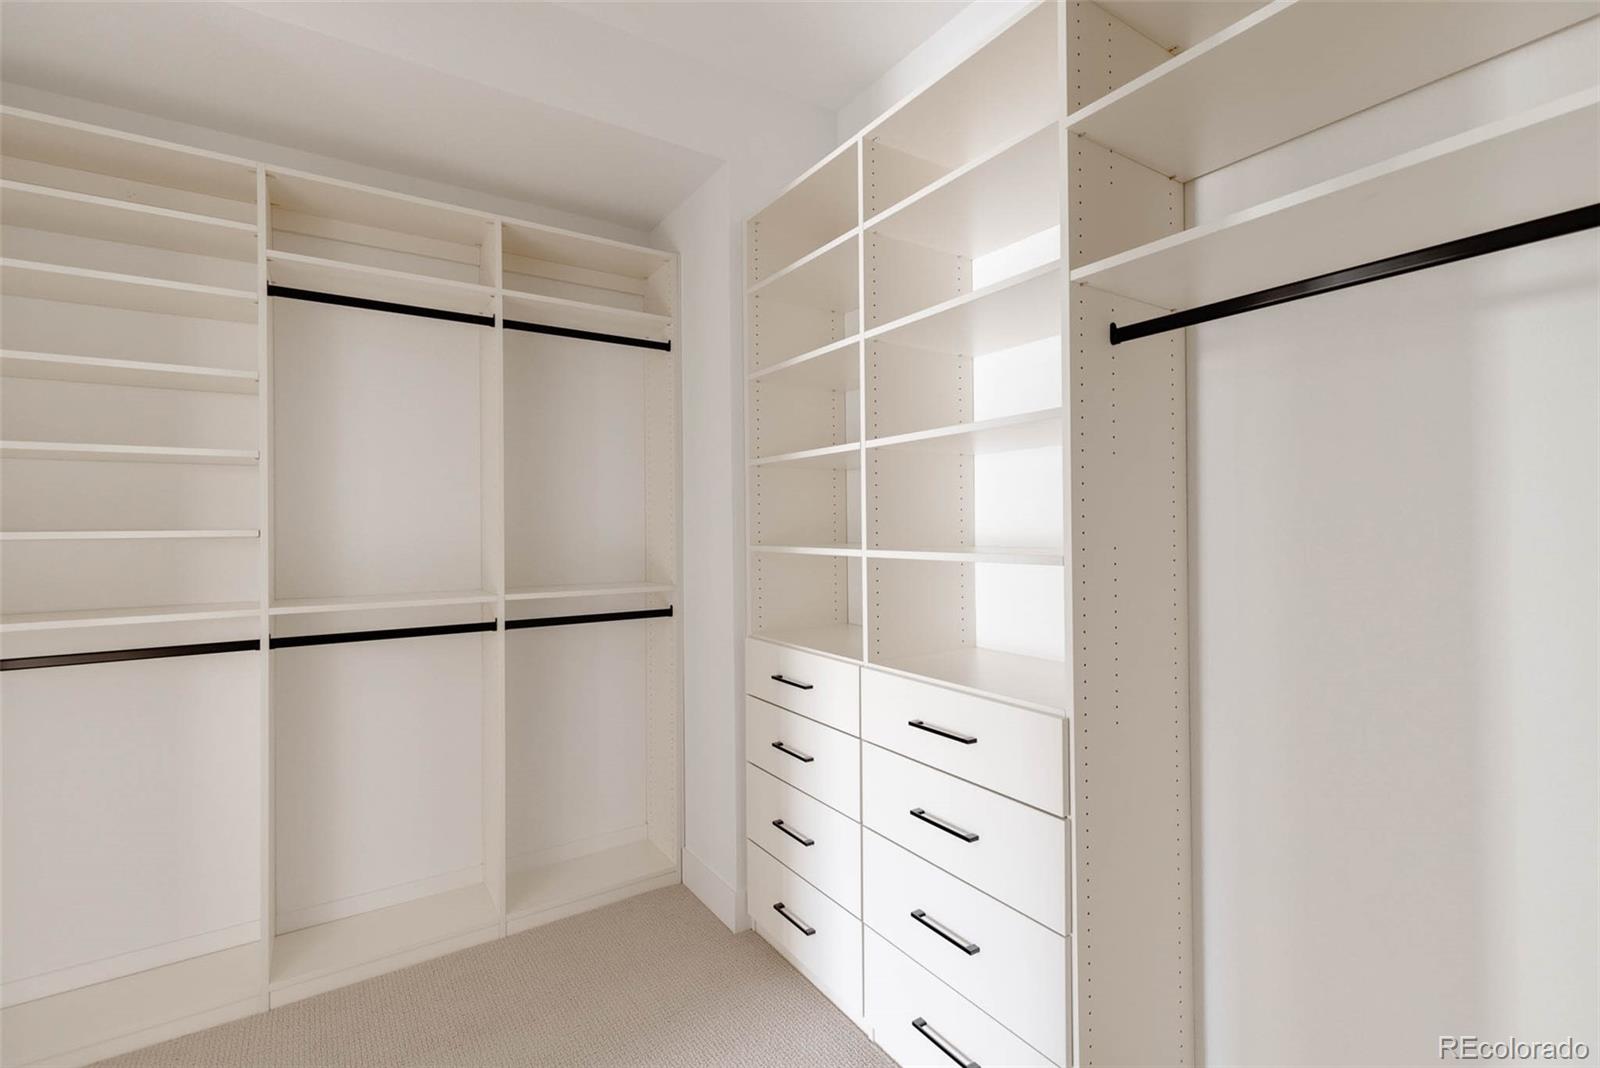
Eat-in Kitchen, Five Piece Bath, High Ceilings, Kitchen Island, Open Floorplan, Pantry, Primary Suite, Quartz Counters, Smart Thermostat, Walk-In Closet(s), Wired for Data
Exterior
Stories
3
Garage Spaces
2.0
Water Source
Public
Utilities
Cable Available, Electricity Available, Internet Access (Wired), Natural Gas Connected, Phone Connected
Roof
Composition
Lot Features
Landscaped, Master Planned, Near Public Transit, Sprinklers In Front
Parking
Concrete, Dry Walled, Insulated Garage, Lighted
Heat Type
Forced Air, Natural Gas
Air Conditioning
Central Air
Sewer
Public Sewer
Amenities
Garden Area, Park, Playground, Pool, Trail(s)
Security Features
Carbon Monoxide Detector(s), Security System, Smoke Detector(s)
Other Exterior Features
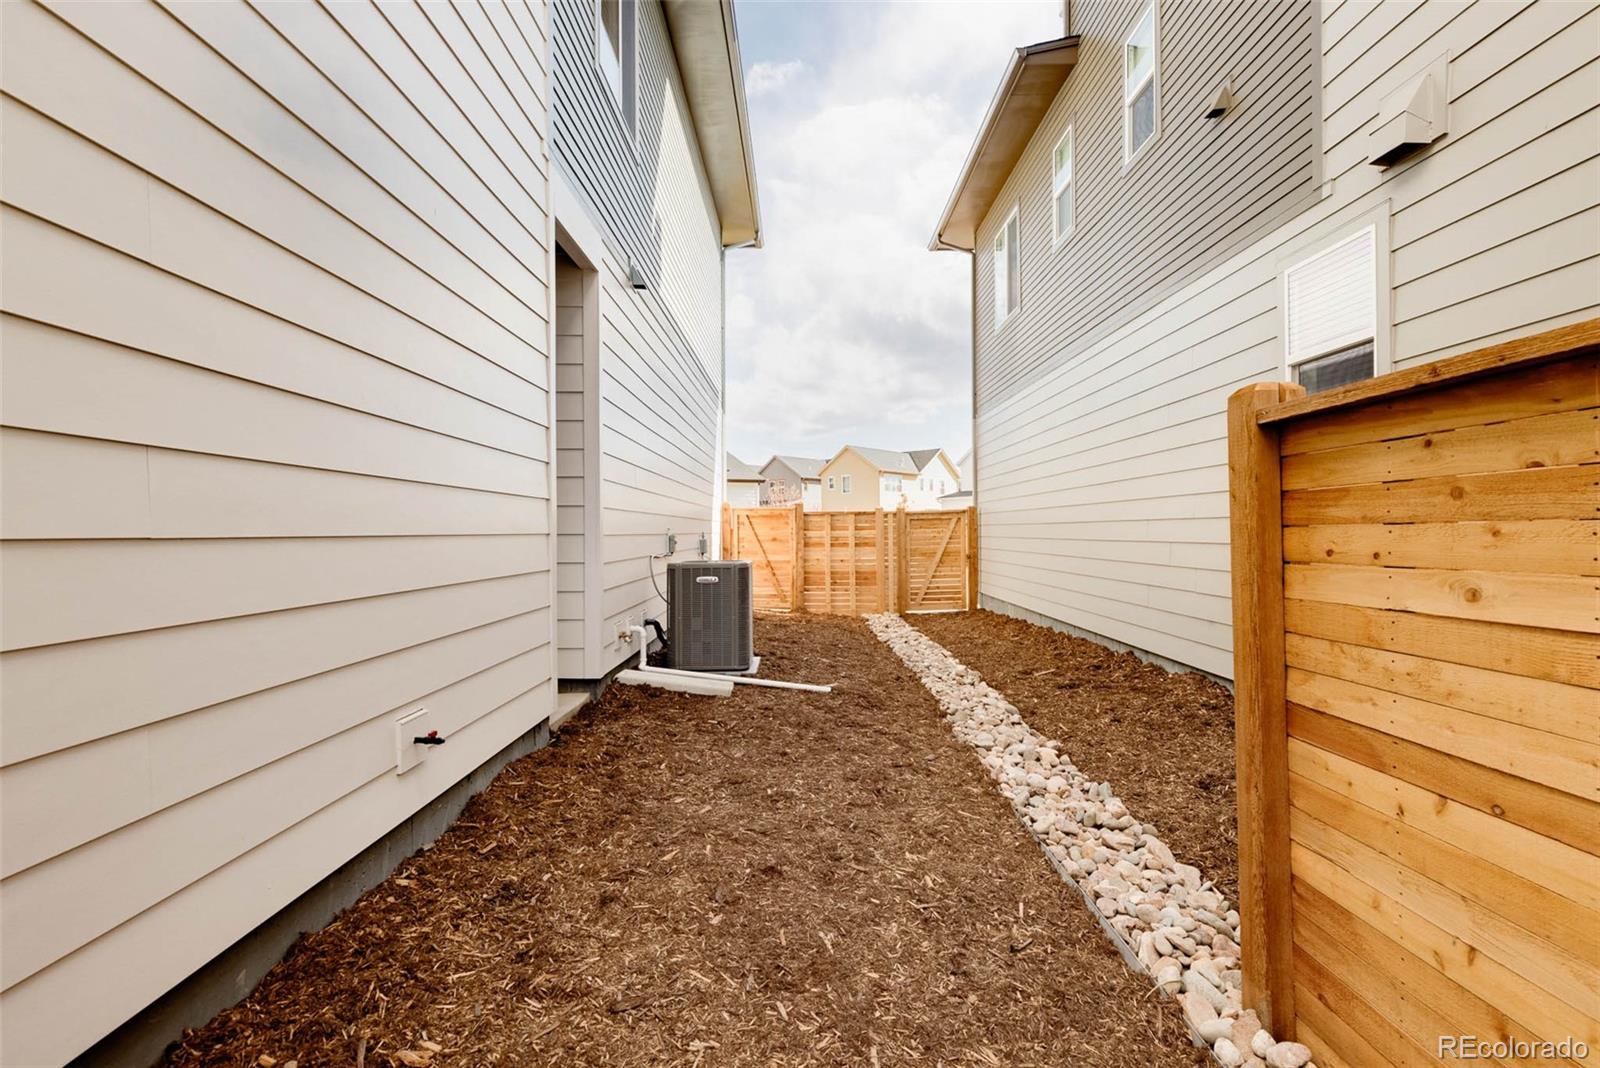
Balcony, Gas Valve, Private Yard, Rain Gutters
Details
Total Area
3,843 Sq.Ft.
Architecture Styles
Contemporary
Financial
Price
$1,150,000
Real Estate Tax
$7,192/yr
HOA
$48/mo
Exclusive Listing Agents
