Property Description
****OPEN HOUSE CANCELED******
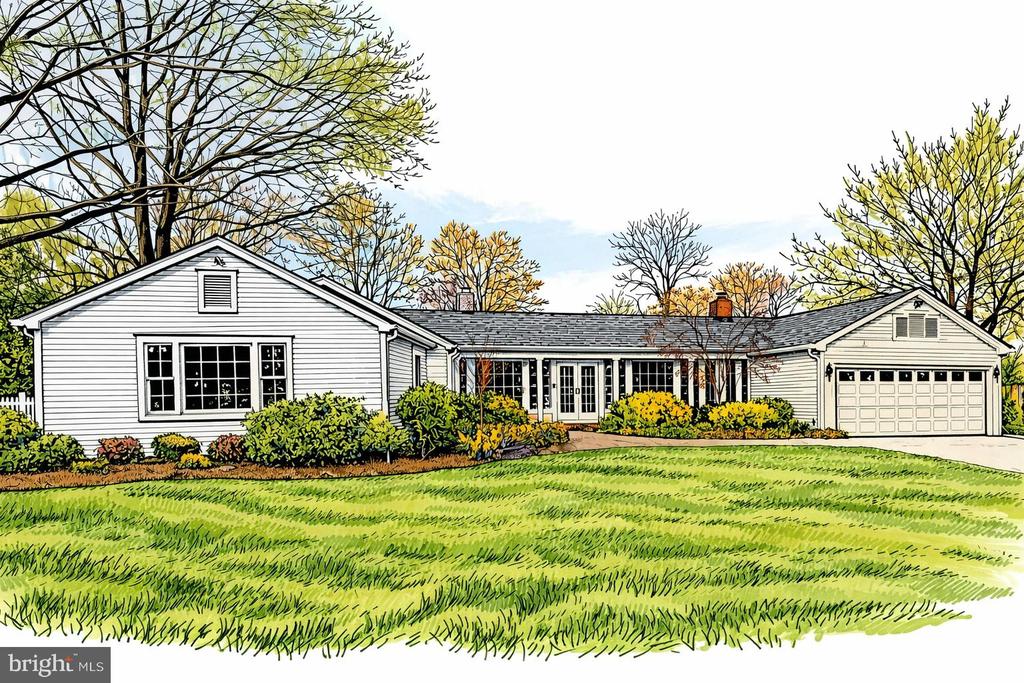
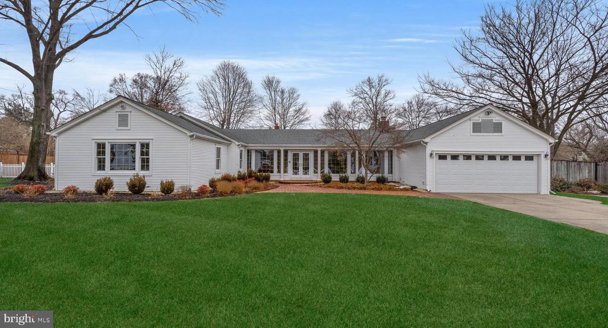
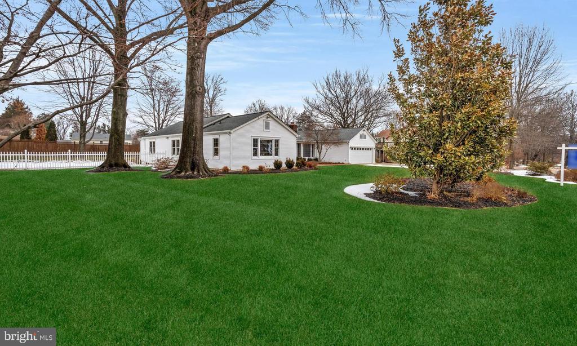
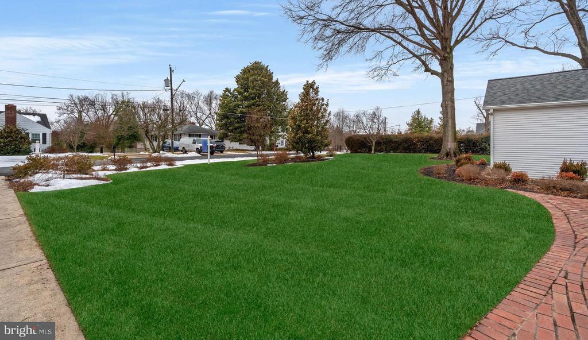
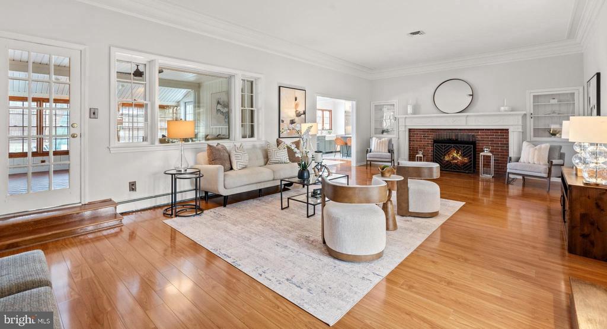
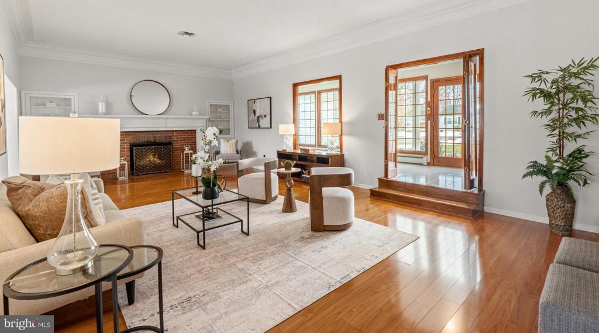
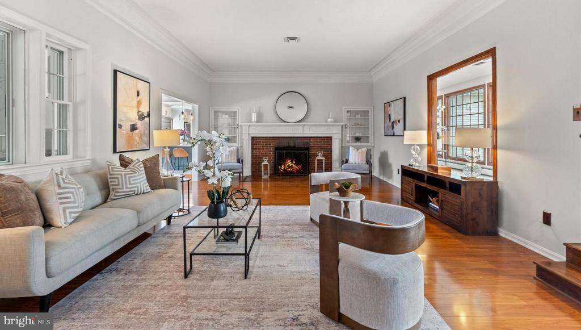
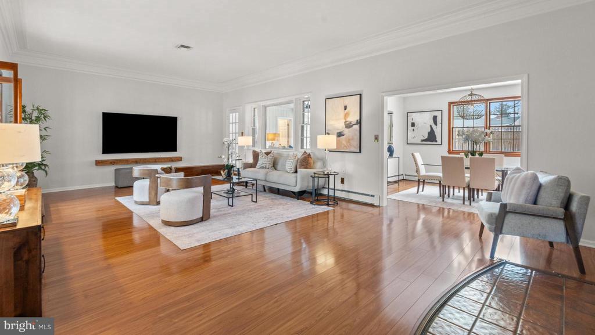
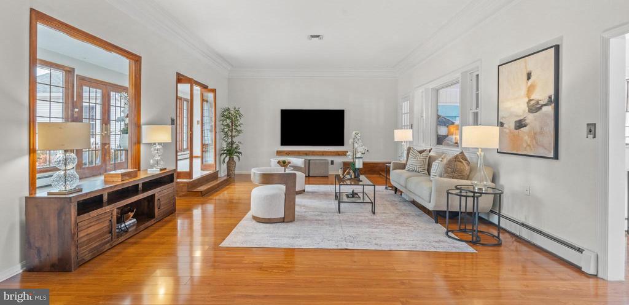
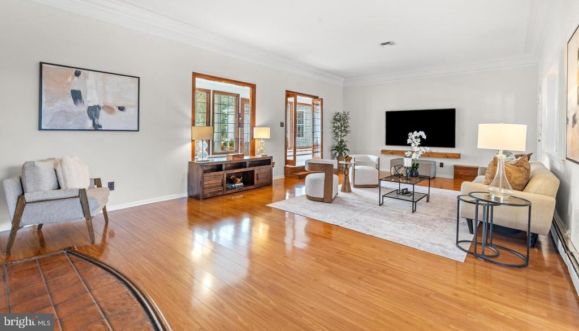
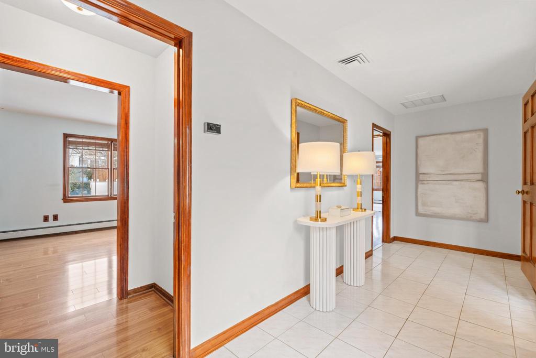
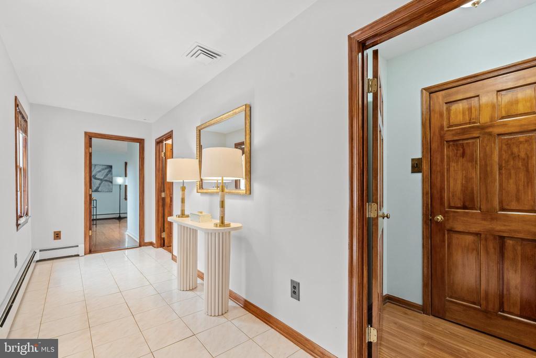
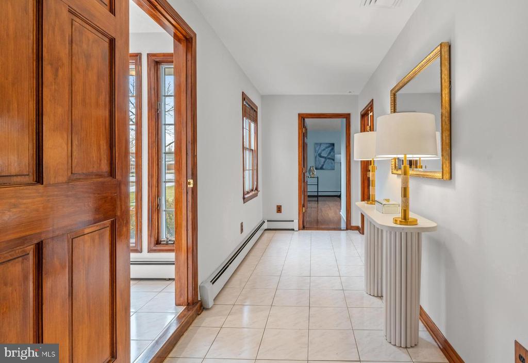
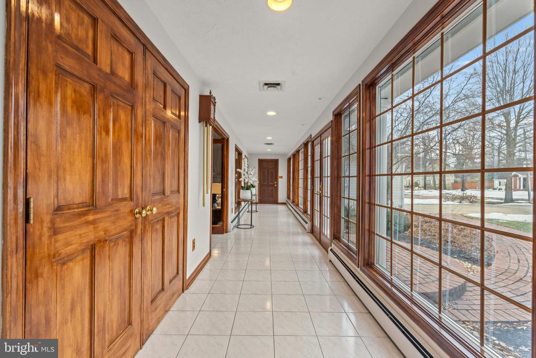
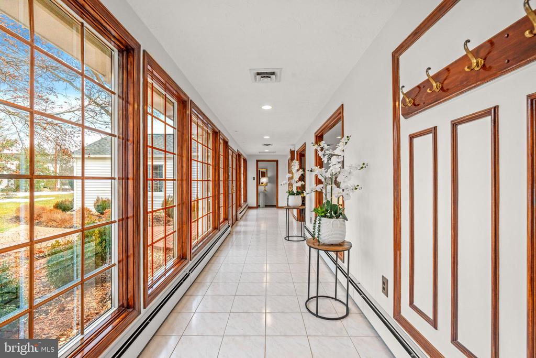
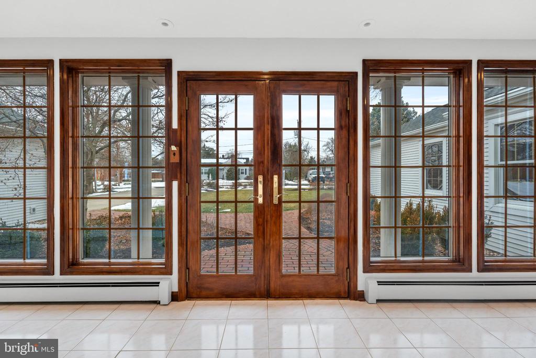
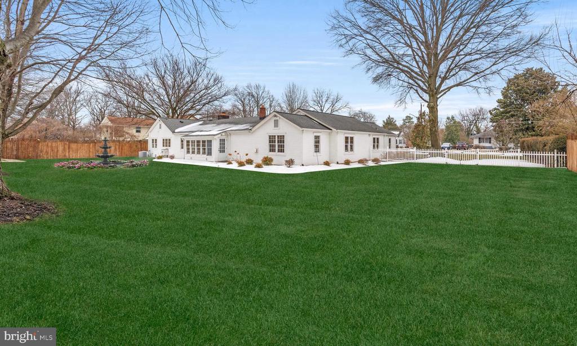
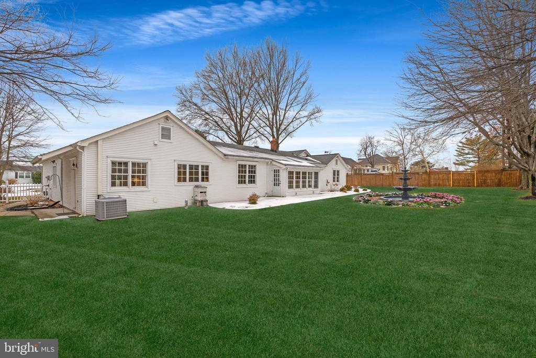
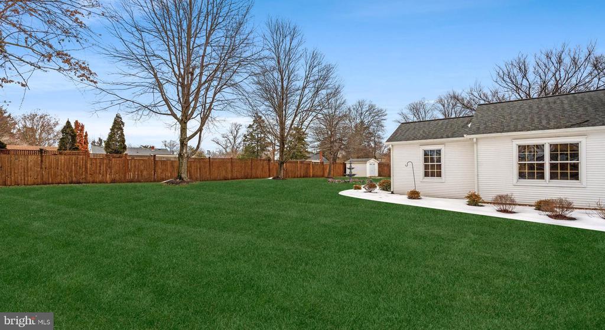
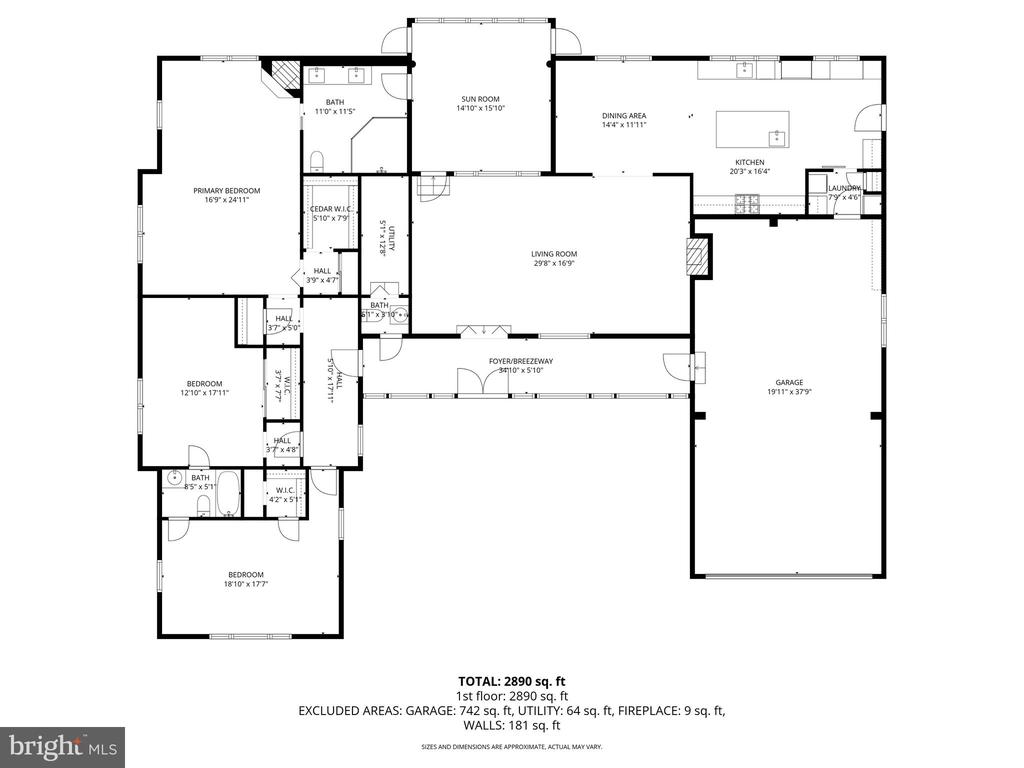
This exceptional 3,000-square-foot rambler delivers refined, single-level living with every bell and whistle--set on a private, half-acre lot. A sun-filled enclosed breezeway welcomes you with a wall of windows, opening to a spectacular living room featuring soaring 10 1/2-foot ceilings, multi-part crown molding, and an elegant 10-foot-wide fireplace mantel inspired by the French Embassy. With generous 17' x 30' proportions, the space easily accommodates multiple seating areas, a grand piano, and unforgettable gatherings.
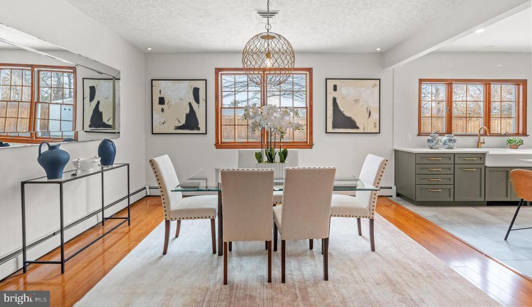
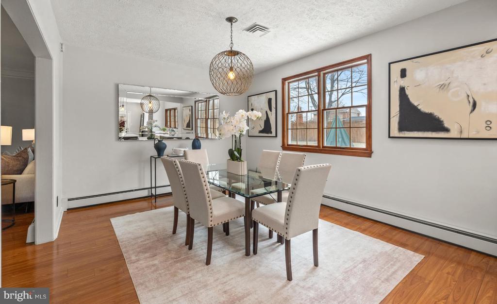
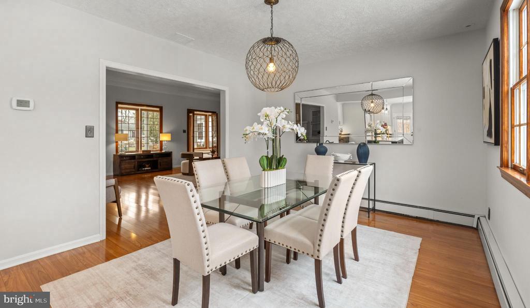
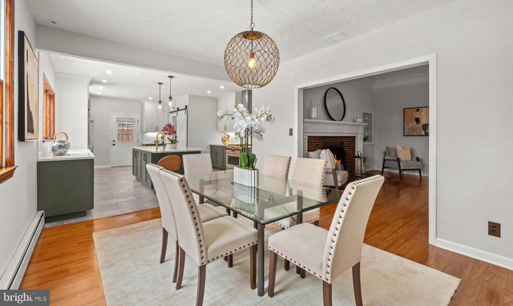
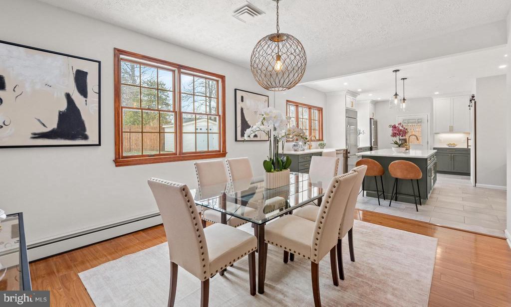
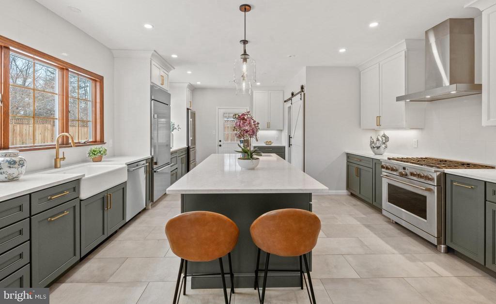
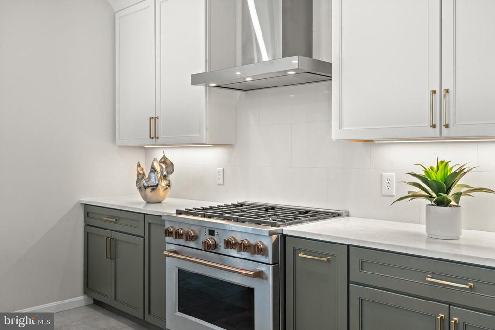
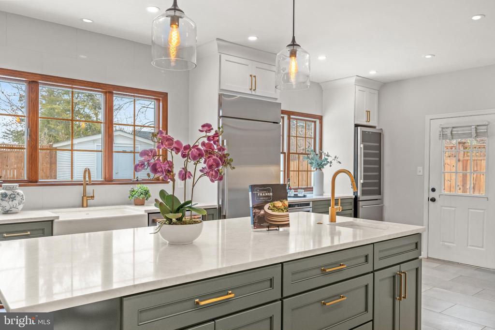
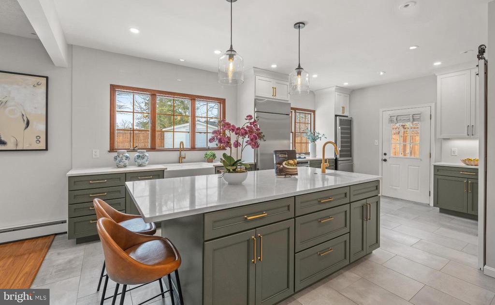
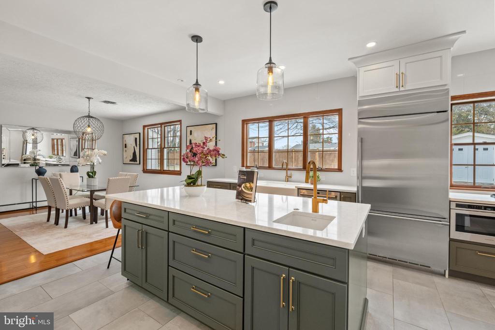
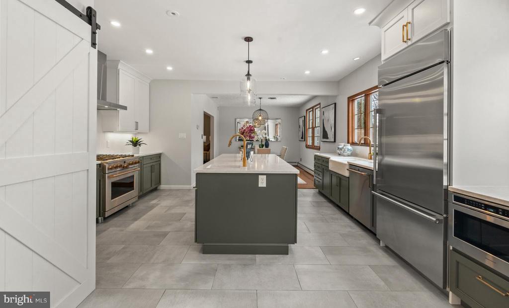
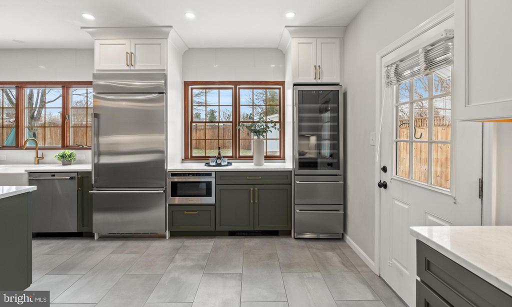
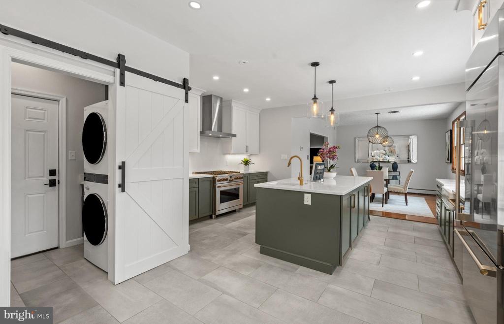
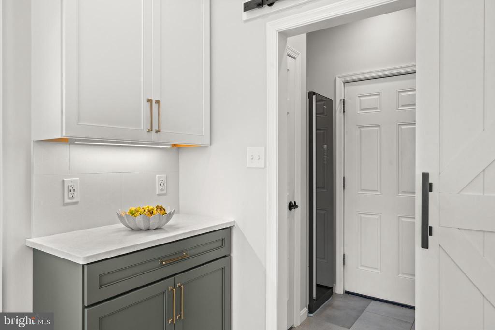
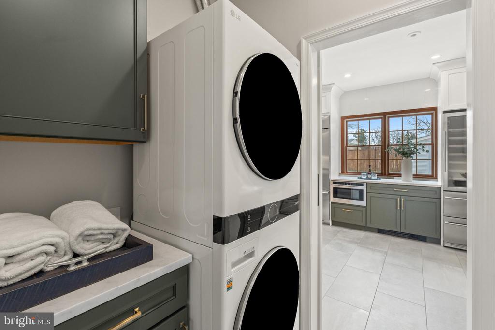
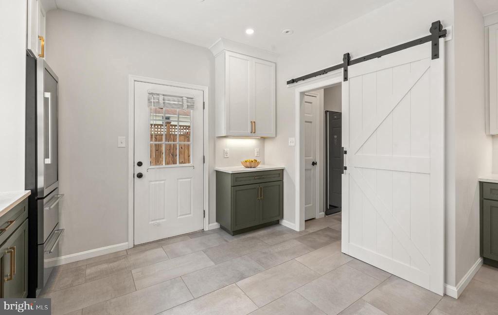
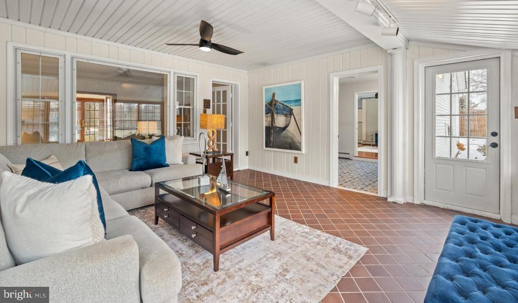
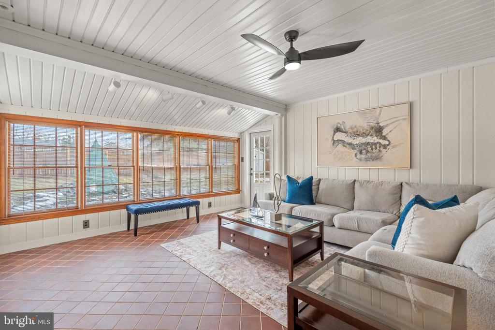
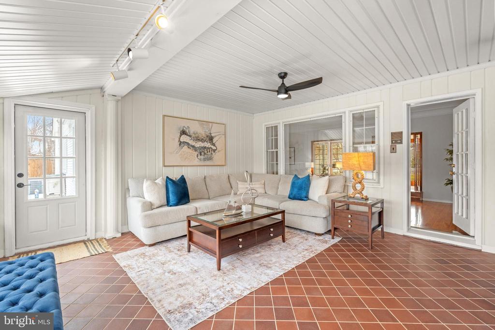
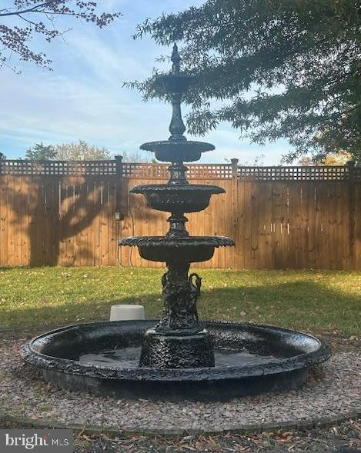
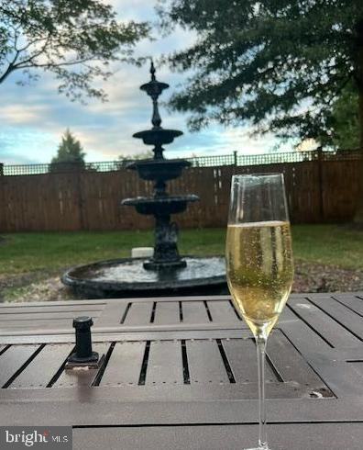
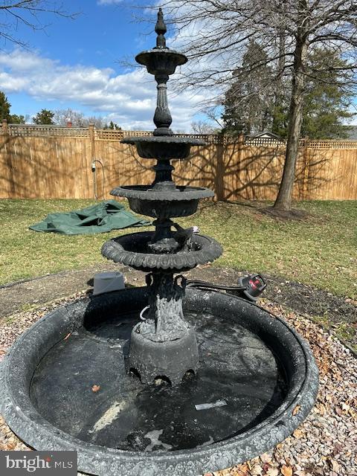
A separate dining room overlooks the patio and tranquil fountain, while the chef's kitchen--taken down to the studs and renovated in 2022--stuns with a 6-burner, duel-fuel range, full-height beverage refrigerator, large island, and two sinks. An attached laundry room includes a steamer for ultimate convenience. The cozy sunroom has doors that open to the fully fenced backyard, where the soft burble of the fountain creates a serene retreat.
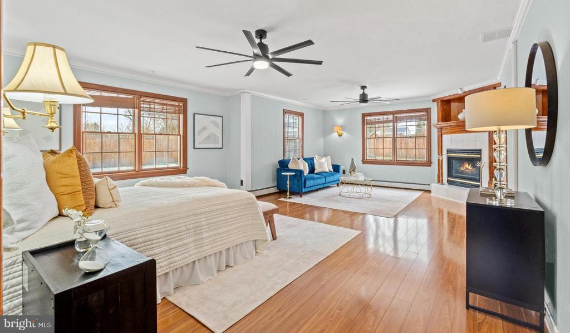
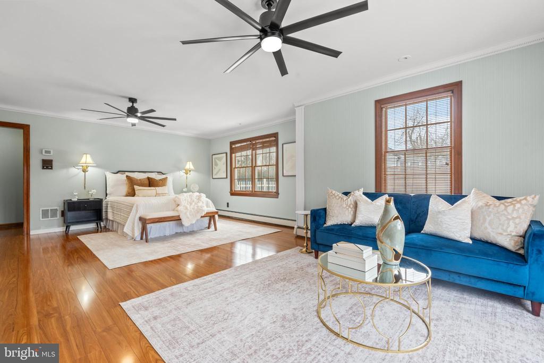
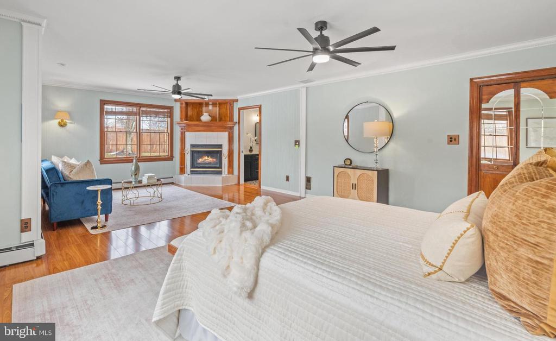
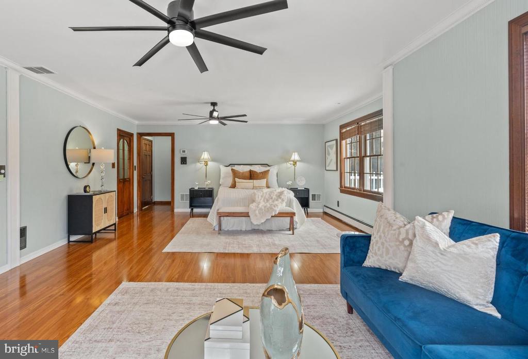
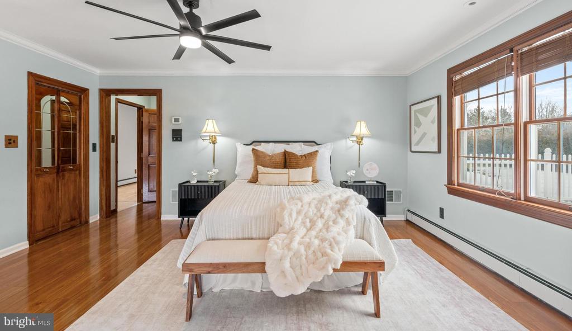
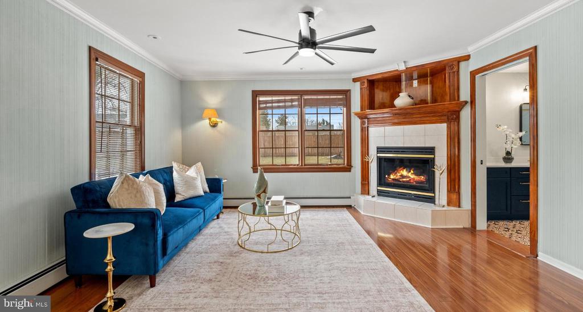
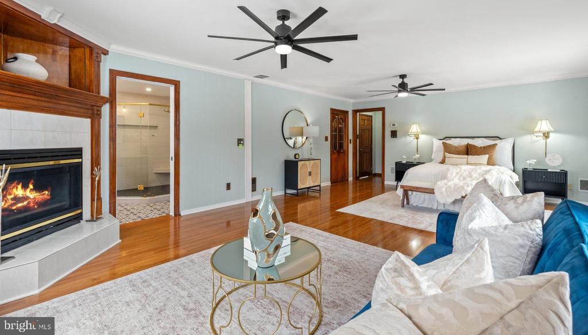
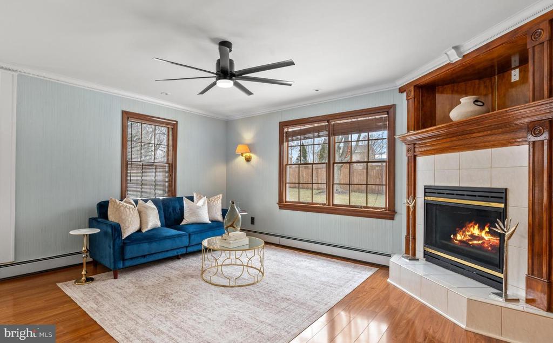
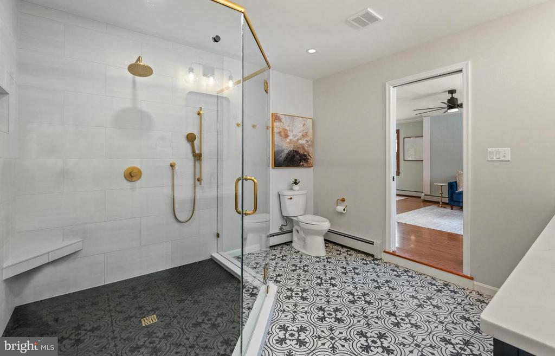
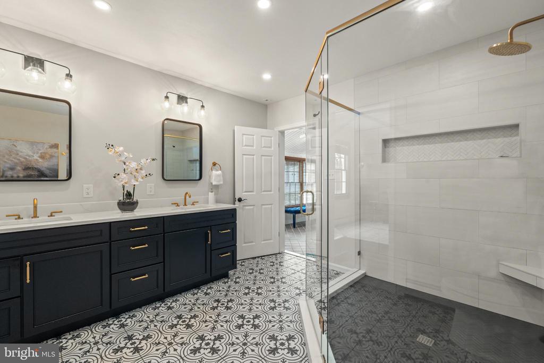
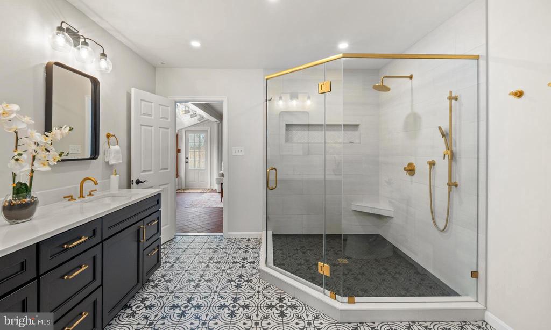
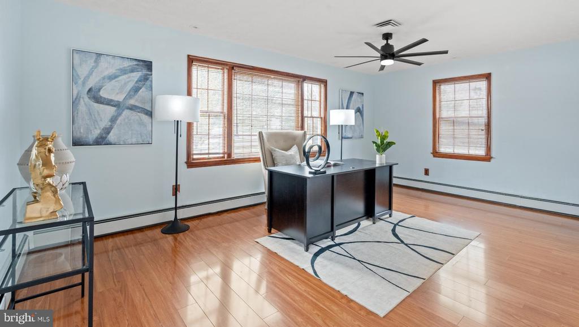
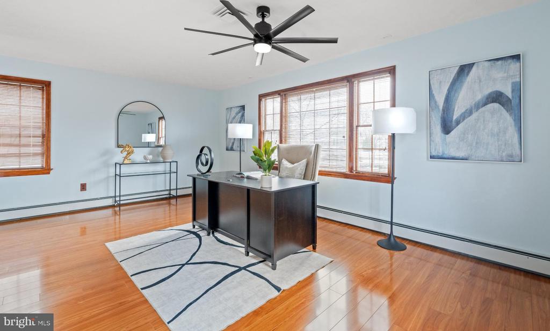
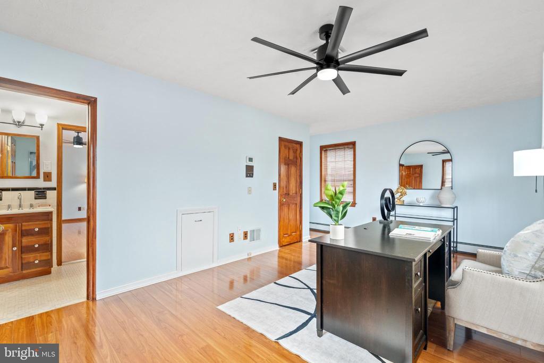
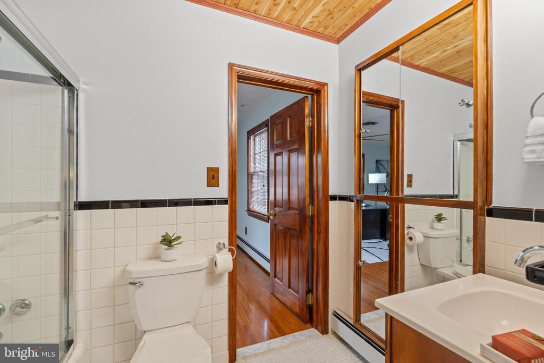
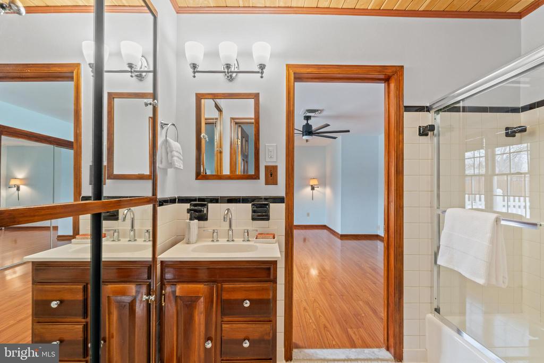
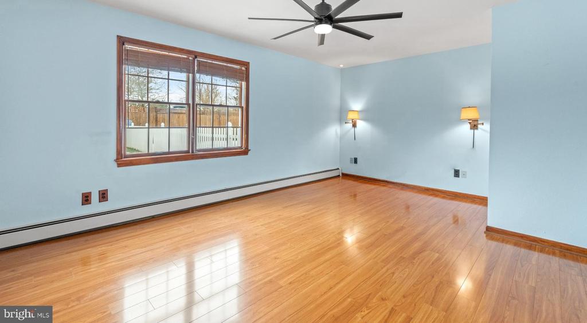
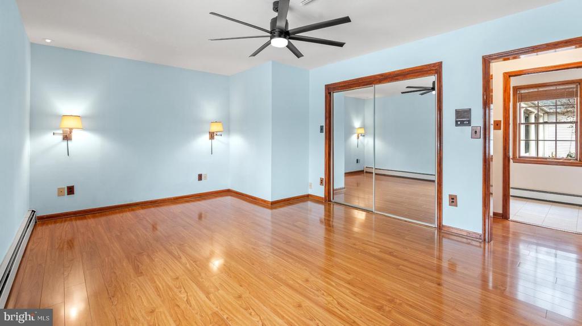
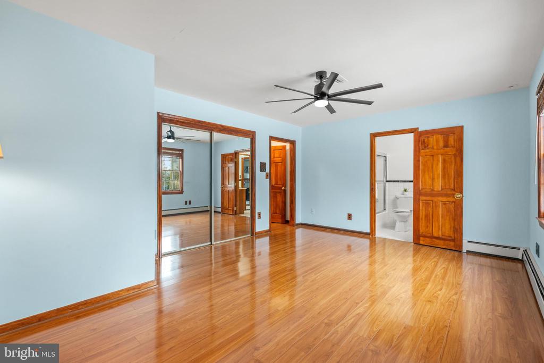
The private bedroom wing features a spacious primary suite with a sitting area and gas-log fireplace, a spa-inspired bath renovated in 2022, a cedar-lined walk-in closet, and private access to the sunroom--perfect for morning coffee. Two additional large bedrooms share a Jack-and-Jill bath with a tub and generous closet space.
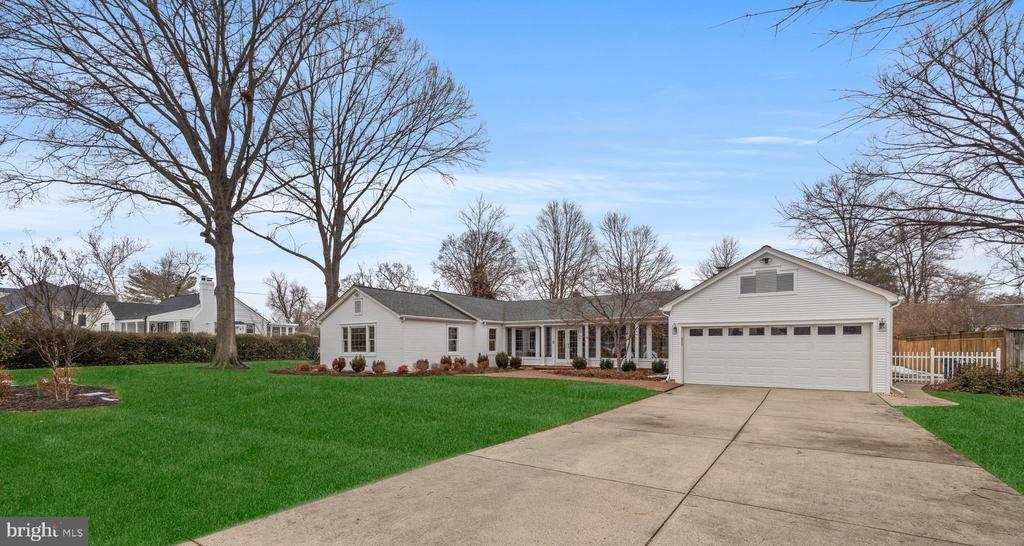
A rare oversized garage offers approximately 600 square feet--room for four cars plus a workbench. Roof was replaced in 2017 with architectural shingles and a 50 year warranty that conveys. Beautifully designed, impeccably updated, and effortlessly livable, this is one-level luxury at its finest that is minutes to the state-of-the-art new INOVA Hospital Center, Old Town Alexandria, Arlington, and DC. Approx 12 min walk to Parklawn Elementary School and 15 min walk to Glasgow Middle. **see list of updates and site plan in documents section**
This exceptional 3,000-square-foot rambler delivers refined, single-level living with every bell and whistle--set on a private, half-acre lot. A sun-filled enclosed breezeway welcomes you with a wall of windows, opening to a spectacular living room featuring soaring 10 1/2-foot ceilings, multi-part crown molding, and an elegant 10-foot-wide fireplace mantel inspired by the French Embassy. With generous 17' x 30' proportions, the space easily accommodates multiple seating areas, a grand piano, and unforgettable gatherings.
A separate dining room overlooks the patio and tranquil fountain, while the chef's kitchen--taken down to the studs and renovated in 2022--stuns with a 6-burner, duel-fuel range, full-height beverage refrigerator, large island, and two sinks. An attached laundry room includes a steamer for ultimate convenience. The cozy sunroom has doors that open to the fully fenced backyard, where the soft burble of the fountain creates a serene retreat.
The private bedroom wing features a spacious primary suite with a sitting area and gas-log fireplace, a spa-inspired bath renovated in 2022, a cedar-lined walk-in closet, and private access to the sunroom--perfect for morning coffee. Two additional large bedrooms share a Jack-and-Jill bath with a tub and generous closet space.
A rare oversized garage offers approximately 600 square feet--room for four cars plus a workbench. Roof was replaced in 2017 with architectural shingles and a 50 year warranty that conveys. Beautifully designed, impeccably updated, and effortlessly livable, this is one-level luxury at its finest that is minutes to the state-of-the-art new INOVA Hospital Center, Old Town Alexandria, Arlington, and DC. Approx 12 min walk to Parklawn Elementary School and 15 min walk to Glasgow Middle. **see list of updates and site plan in documents section**
Overview
Property Type
Residential
Location
6336 OAK RIDGE DRIVE, ALEXANDRIA, VA 22312
Zoning
130
MLS ID
VAFX2289350
Listing Last Updated
Property Features & Amenities
Interior
Total Bedrooms
3
Full Bathrooms
2
Half Bathrooms
1
Appliances
Built-In Microwave, Built-In Range, Cooktop - Down Draft, Dishwasher, Disposal, Dryer, Dryer - Front Loading, Icemaker, Intercom, Microwave, Oven/Range - Gas, Range Hood, Refrigerator, Six Burner Stove, Stainless Steel Appliances, Washer - Front Loading, Washer/Dryer Stacked, Water Heater - Tankless
Other Interior Features
Attic, Bathroom - Tub Shower, Bathroom - Walk-In Shower, Built-Ins, Cedar Closet(s), Ceiling Fan(s), Combination Kitchen/Dining, Crown Moldings, Dining Area, Entry Level Bedroom, Flat, Floor Plan - Open, Kitchen - Eat-In, Kitchen - Gourmet, Kitchen - Island, Kitchen - Table Space, Pantry, Primary Bath(s), Sprinkler System, Upgraded Countertops, Walk-in Closet(s), Window Treatments, Wine Storage
Exterior
Stories
1
Garage Spaces
4.0
Water Source
Public
Pool
No Pool
Roof
Architectural Shingle
Lot Features
Landscaping, Level, Private, Rear Yard, Secluded
Parking
Attached Garage, Driveway
Heat Type
Hot Water
Air Conditioning
Central A/C
Sewer
Public Sewer
Substructure
Slab
Disability Features
None
Other Exterior Features
Lawn Sprinkler, Underground Lawn Sprinkler, Water Fountains
Details
Total Area
2,958 Sq.Ft.
Architecture Styles
Ranch/Rambler
Financial
Price
$1,060,000
Real Estate Tax
$10,228/yr
Exclusive Listing Agents