

Property Description
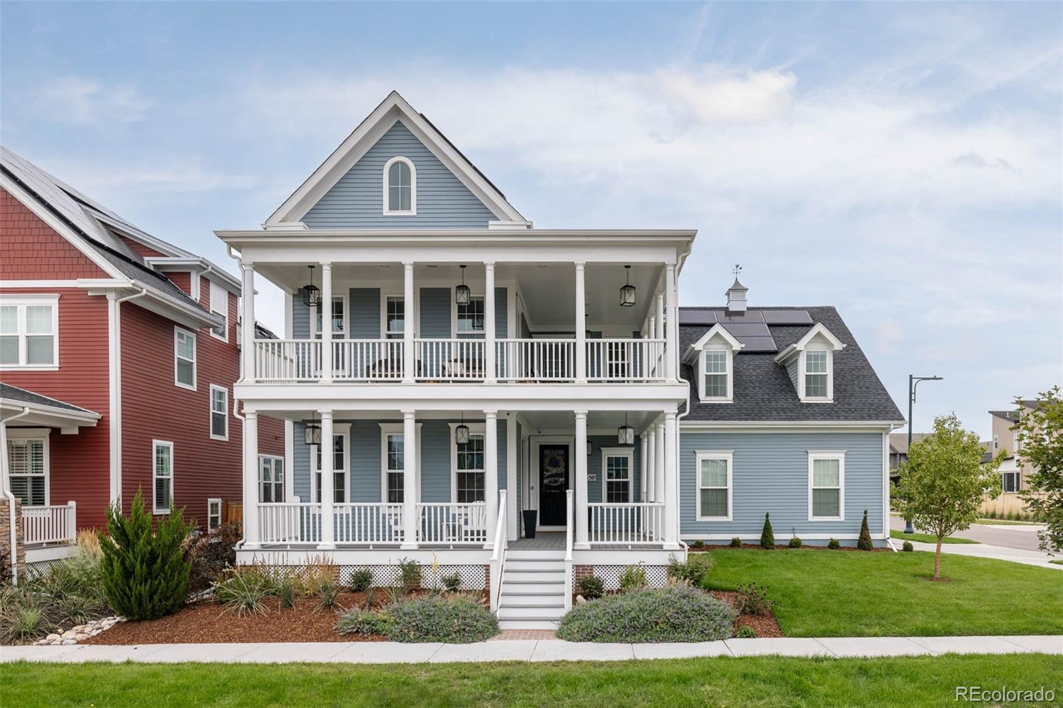
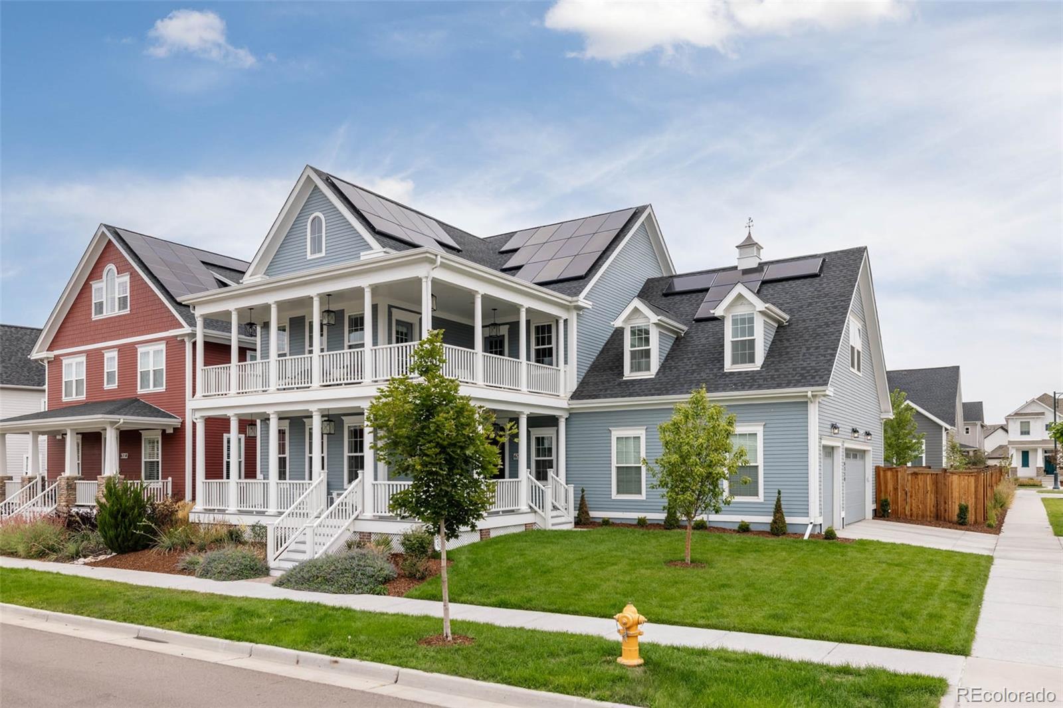
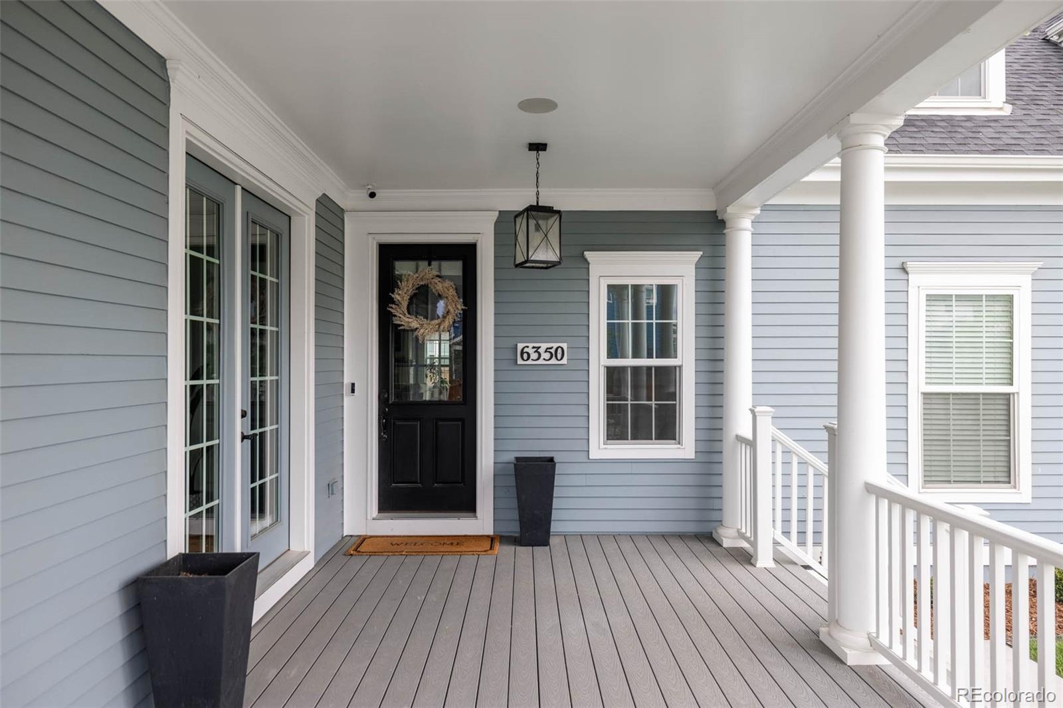
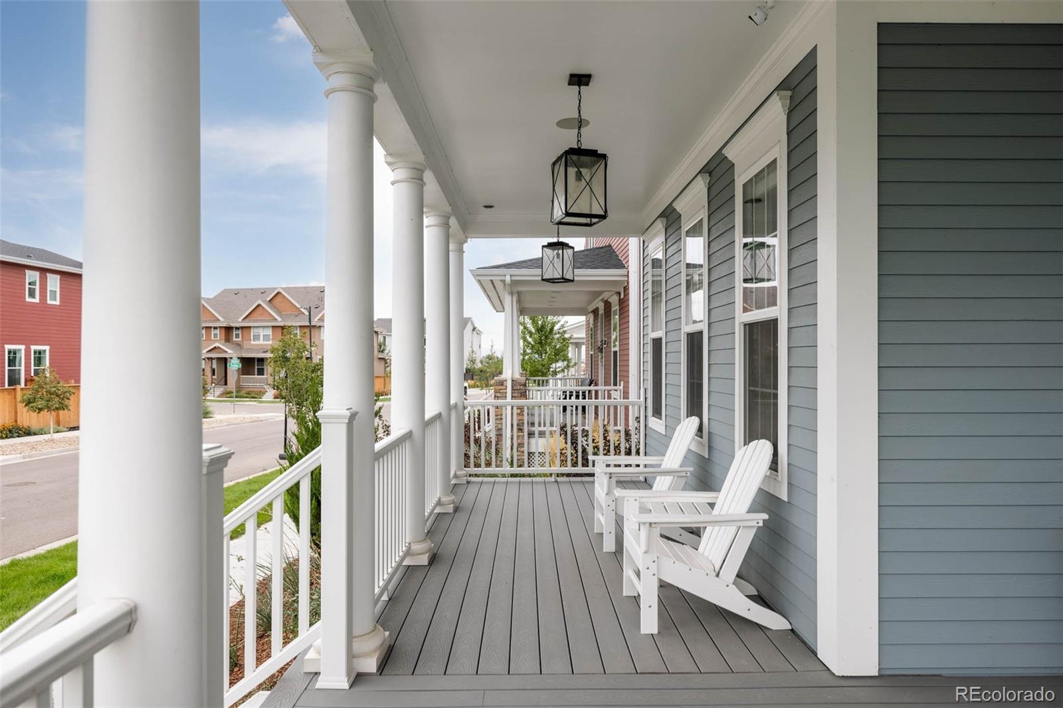
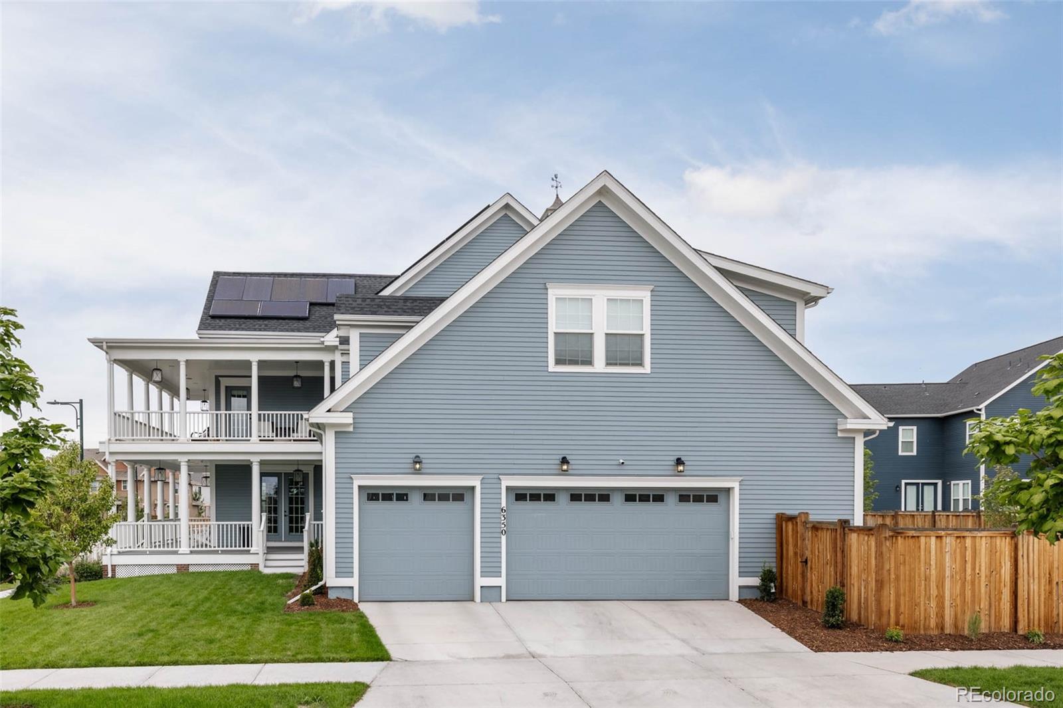
Picturesque Parkwood on an oversized corner lot with custom finishes throughout. As you enter the front door from the covered porch, you are welcomed into a warm home filled with natural light featuring a fantastic floor plan, hardwoods on the main level, and classic crown molding throughout. The formal dining room features custom built ins, wainscoting and statement lighting.
The kitchen features two toned cabinetry, a large island, chef grade appliances, and a spacious pantry to keep you organized.
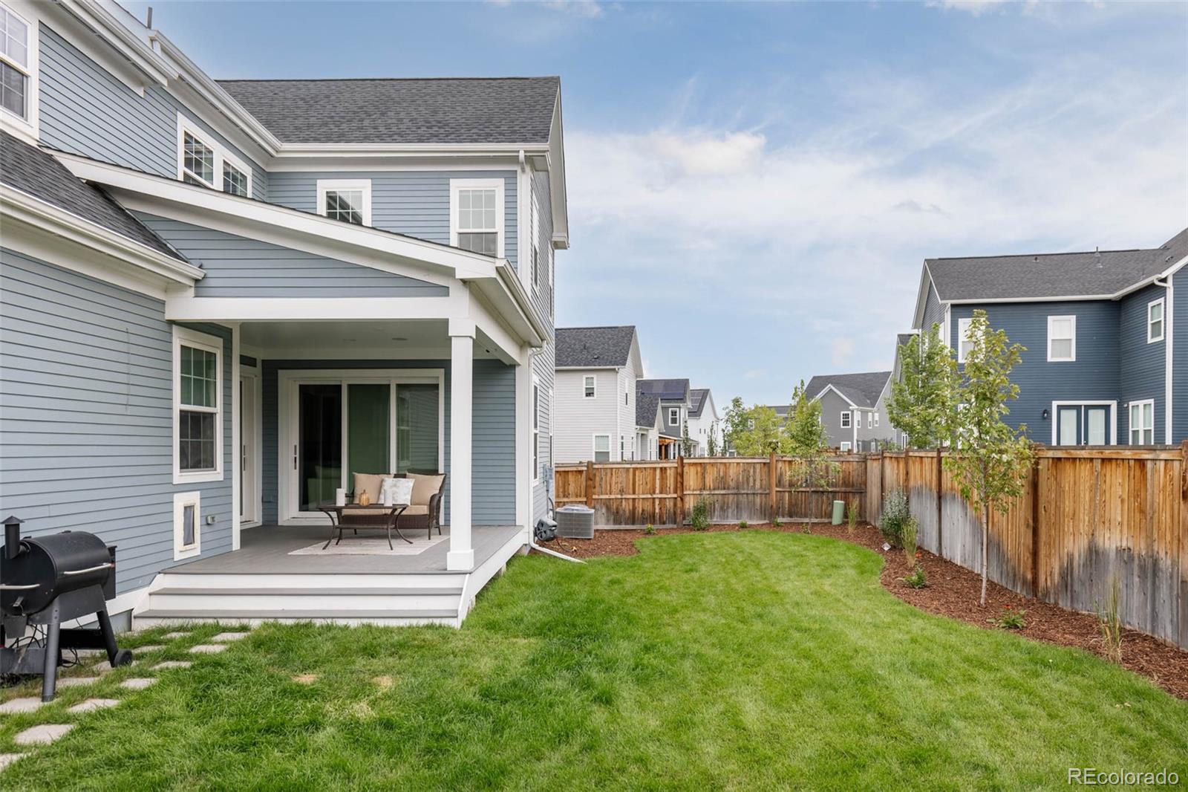
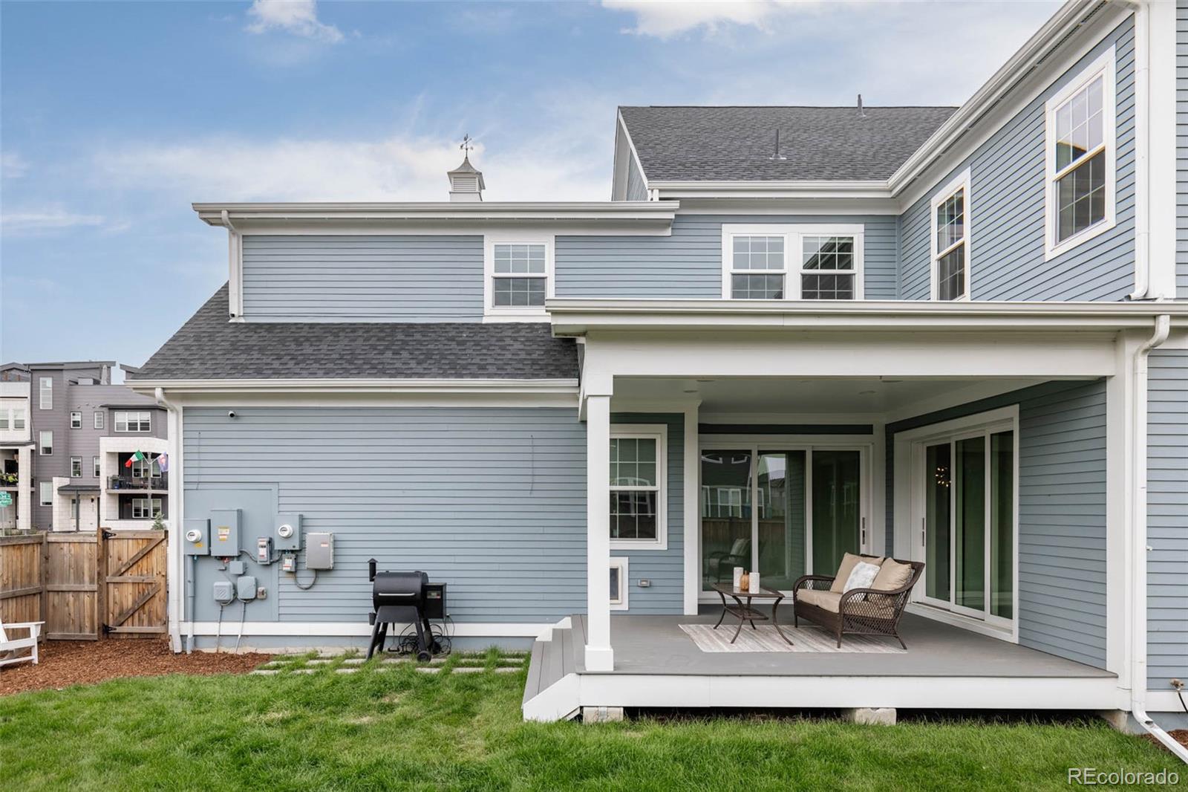
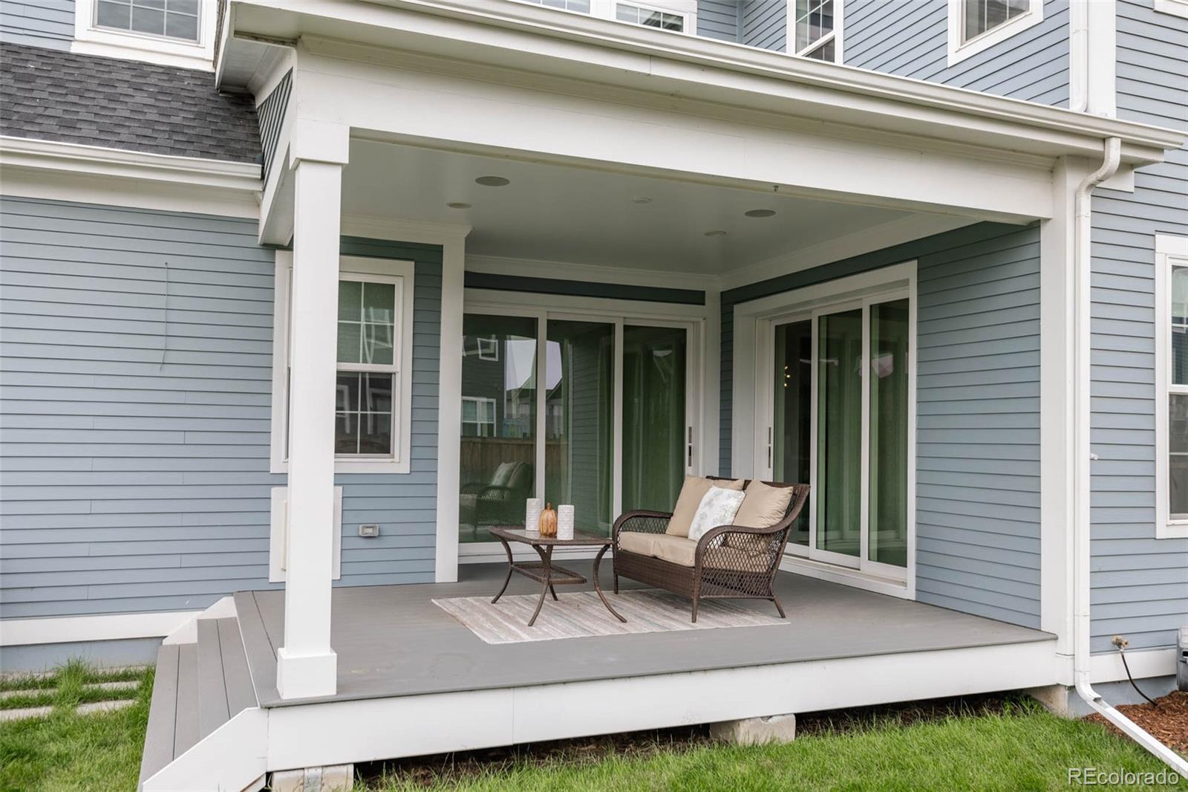
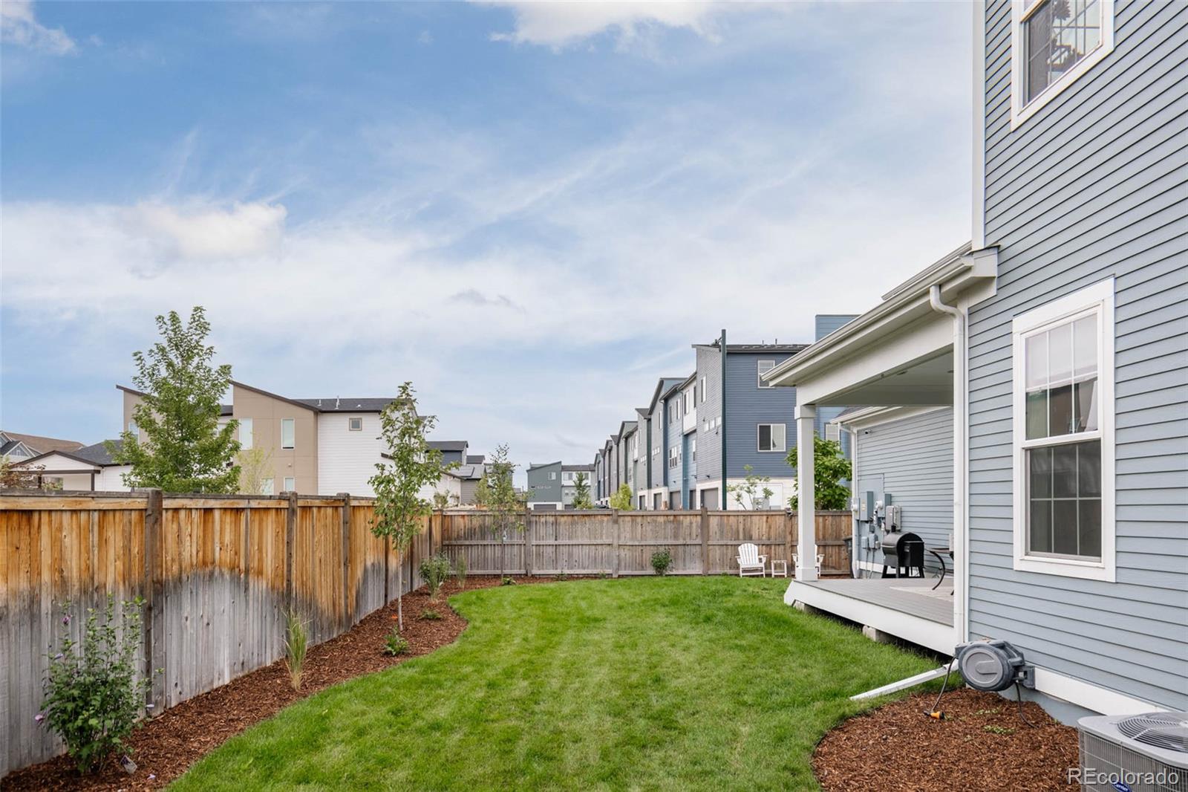
The kitchen overlooks the living room, which is centered around a gas fireplace and showcases wood beams. This also grants you access to the spacious, landscaped backyard. The main floor also includes an office. Upstairs you'll find 2 secondary bedrooms along with the primary suite and a convenient second floor laundry room. Head up to the third level to find an additional bed and bath. Equipped with an unfinished basement ready for you to put your own personal touch on the home. This home also has owned solar that was designed to offset nearly all the home's energy usage.
The kitchen features two toned cabinetry, a large island, chef grade appliances, and a spacious pantry to keep you organized.
The kitchen overlooks the living room, which is centered around a gas fireplace and showcases wood beams. This also grants you access to the spacious, landscaped backyard. The main floor also includes an office. Upstairs you'll find 2 secondary bedrooms along with the primary suite and a convenient second floor laundry room. Head up to the third level to find an additional bed and bath. Equipped with an unfinished basement ready for you to put your own personal touch on the home. This home also has owned solar that was designed to offset nearly all the home's energy usage.
Overview
Property Type
Residential
Location
6350 Dayton Court, Denver, CO 80238
MLS ID
4914052
Listing Last Updated
Property Features & Amenities
Interior
Total Bedrooms
4
Full Bathrooms
4
Half Bathrooms
1
Flooring
Carpet, Tile, Wood
Appliances
Cooktop, Dishwasher, Disposal, Dryer, Microwave, Oven, Range, Refrigerator, Washer
Other Interior Features
Eat-in Kitchen, High Ceilings, Kitchen Island, Open Floorplan, Pantry, Primary Suite, Quartz Counters, Vaulted Ceiling(s), Walk-In Closet(s)
Exterior
Stories
2
Garage Spaces
3.0
Water Source
Public
Roof
Composition
Lot Features
Corner Lot
Parking
Lighted
Heat Type
Forced Air
Air Conditioning
Central Air
Sewer
Public Sewer
Amenities
Park, Playground, Pool, Tennis Court(s), Trail(s)
Security Features
Carbon Monoxide Detector(s), Smoke Detector(s)
Other Exterior Features
Lighting, Private Yard, Rain Gutters
Details
Total Area
5,714 Sq.Ft.
Architecture Styles
Traditional
Financial
Price
$1,700,000
Real Estate Tax
$14,533/yr
HOA
$48/mo
Exclusive Listing Agents
