



Property Description
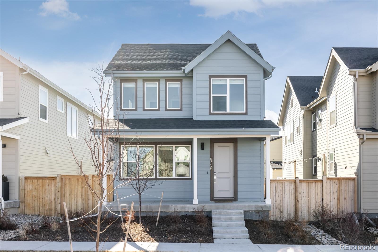
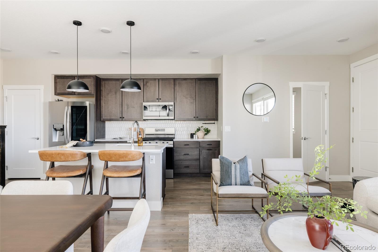
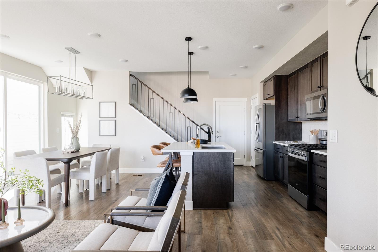
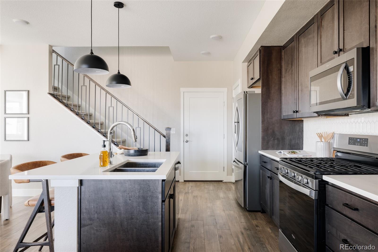
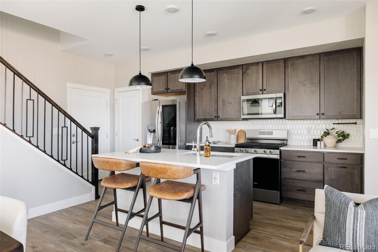
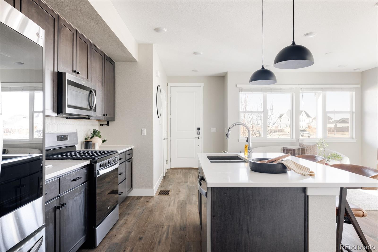
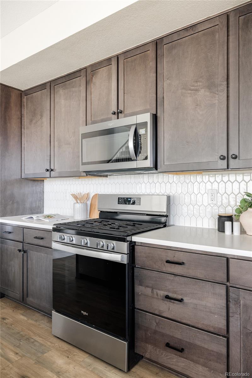
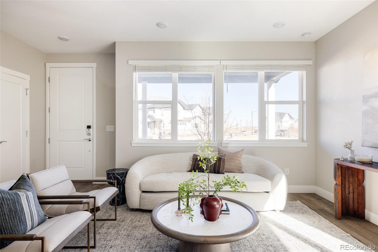
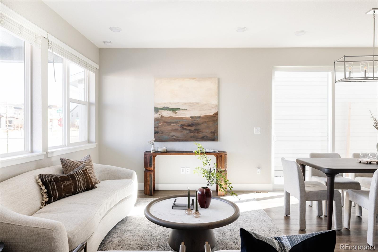
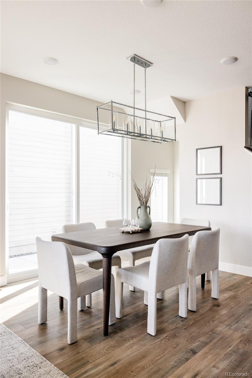
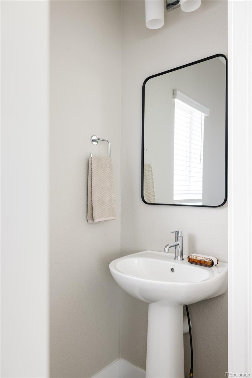
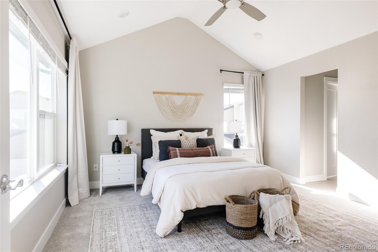
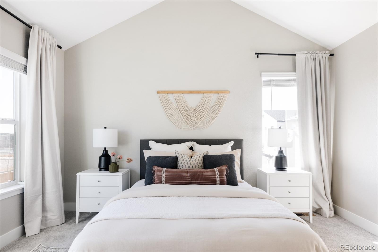
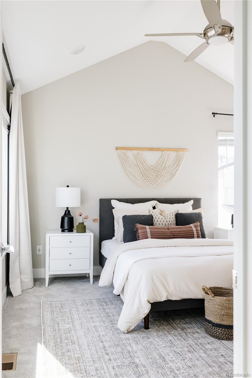
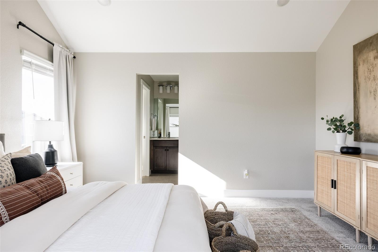
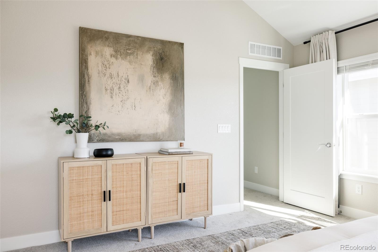
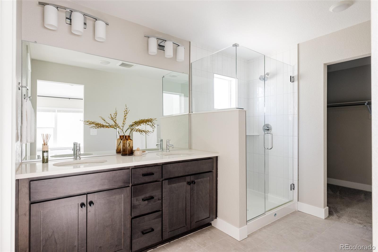
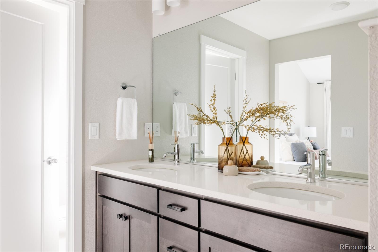
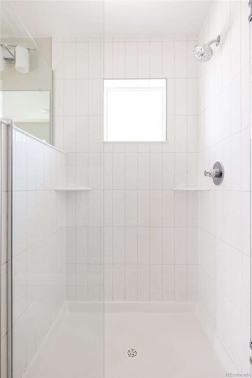
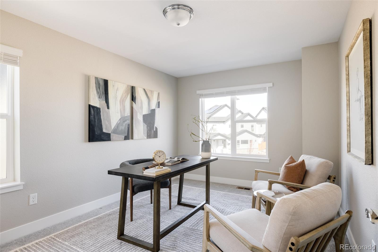
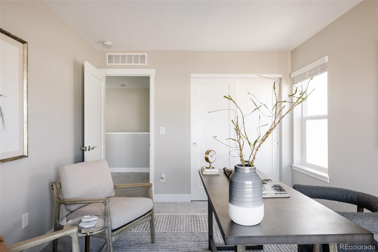
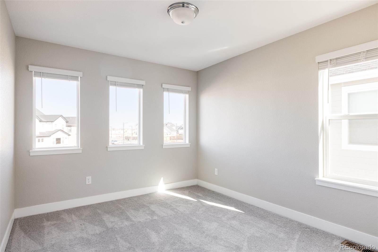
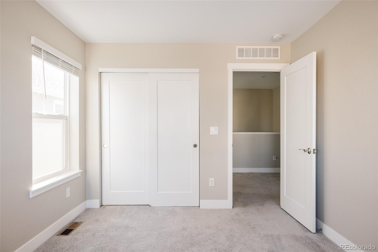
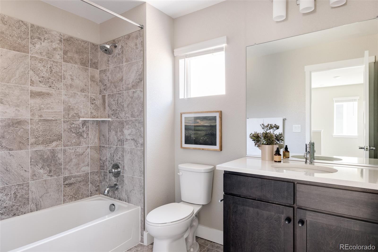
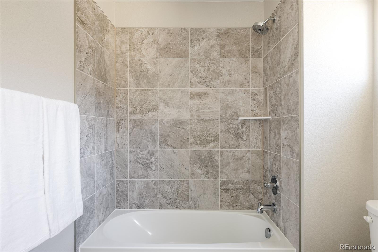
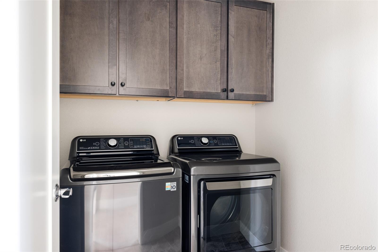
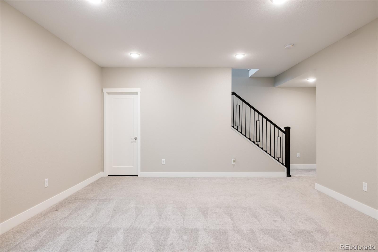
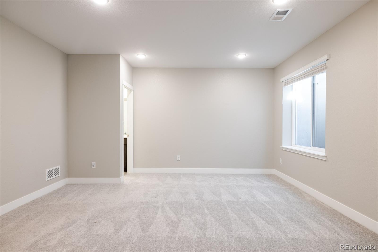
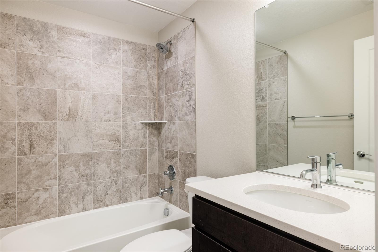
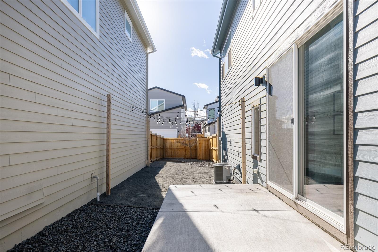
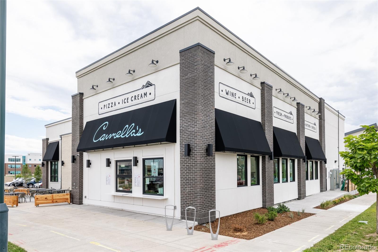
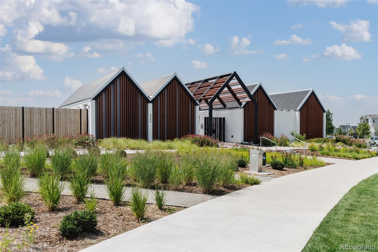
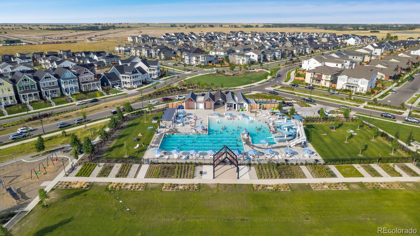
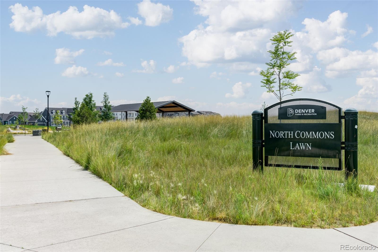
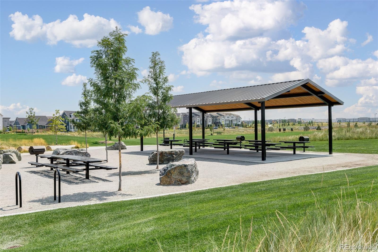
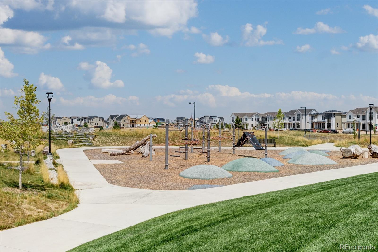
This exceptional 3-bedroom, 4-bathroom home offers an inviting open floor plan and top-tier finishes throughout in one of Denver's most sought-after neighborhoods. The thoughtfully designed kitchen is a chef's dream, featuring plentiful cabinets to keep you organized, sleek stainless steel appliances, soft-close drawers, a pantry, decorative tile backsplash, and a spacious island with quartz countertops. Just off the dining area, a sliding glass door leads to the backyard--perfect for entertaining. A large stamped concrete patio, low maintenance gravel, and string lights create an inviting atmosphere. The main level is enhanced by designer lighting, adding a sophisticated touch to the living spaces. Upstairs, the stunning primary suite offers a private sanctuary with vaulted ceilings, a large walk-in closet, and a spa-like bathroom complete with double sinks and a glass-encased shower. This level also features a bright and airy loft, two additional bedrooms, a stylish full bathroom, and a convenient laundry room with built-in cabinetry. The thoughtfully finished basement expands the living space with a full bathroom and endless possibilities--perfect for a guest suite, home gym, or just extra living space. A radon mitigation system adds peace of mind. The attached two-car garage provides ample storage, while a rare private driveway offers additional parking. Located in Central Park's desirable North End, this home fronts a park and playground and is just steps from scenic trails, playgrounds, a community pool, pickle ball courts, top-rated schools, and vibrant shopping and dining options.
Overview
Property Type
Residential
Location
6355 N Emporia Court, Denver, CO 80238
MLS ID
1833122
Listing Last Updated
Property Features & Amenities
Interior
Total Bedrooms
3
Full Bathrooms
3
Half Bathrooms
1
Flooring
Carpet
Appliances
Dishwasher, Disposal, Dryer, Microwave, Range, Refrigerator, Washer
Other Interior Features
Eat-in Kitchen, High Ceilings, Kitchen Island, Open Floorplan, Pantry, Primary Suite, Quartz Counters, Vaulted Ceiling(s), Walk-In Closet(s)
Exterior
Stories
2
Garage Spaces
2.0
Water Source
Public
Roof
Composition
Parking
Lighted
Heat Type
Forced Air
Air Conditioning
Central Air
Sewer
Public Sewer
Amenities
Park, Playground, Pool, Tennis Court(s), Trail(s)
Security Features
Carbon Monoxide Detector(s), Smoke Detector(s)
Other Exterior Features
Lighting, Private Yard, Rain Gutters
Details
Total Area
2,093 Sq.Ft.
Financial
Price
$699,000
Real Estate Tax
$6,130/yr
HOA
$56/mo
Exclusive Listing Agents
