

Property Description
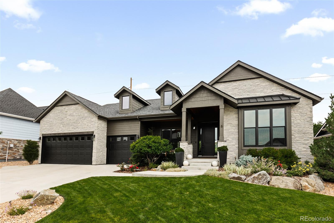
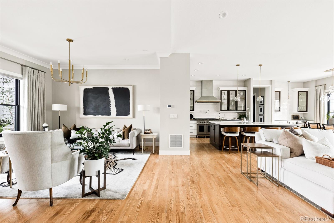
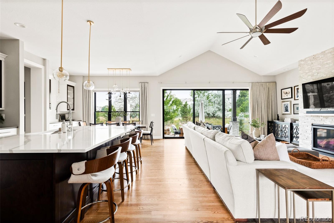
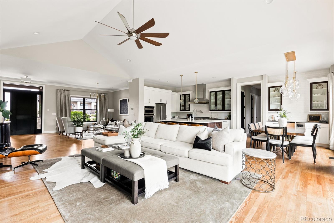
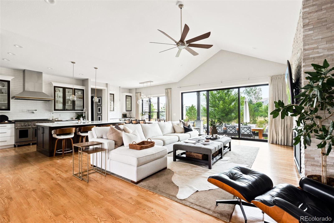
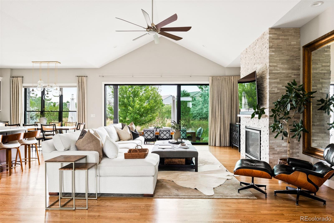
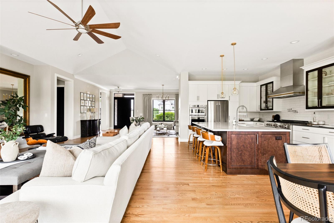
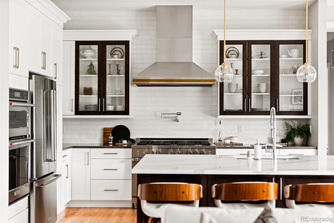
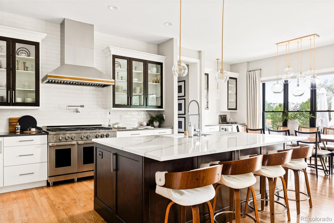
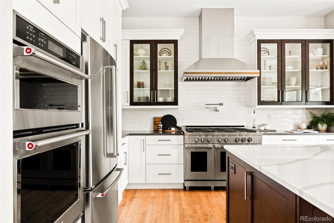
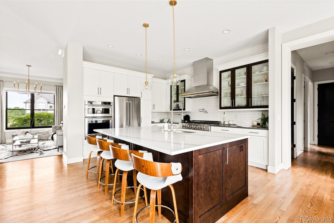
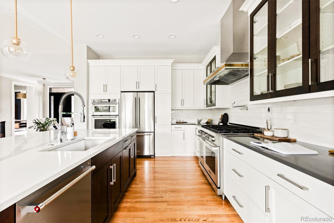
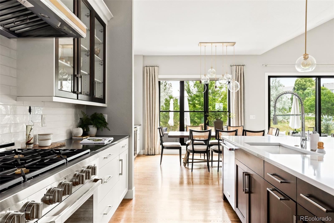
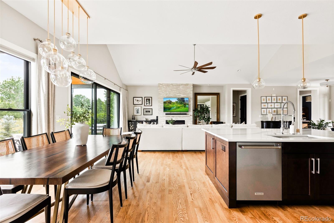
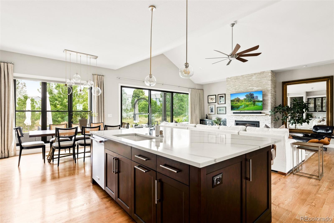
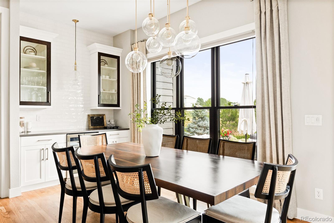
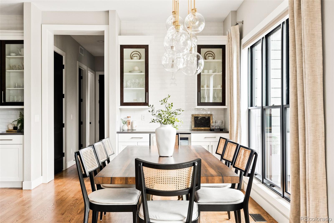
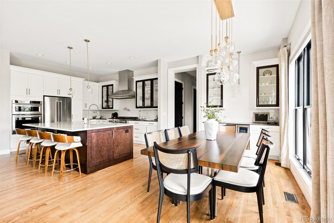
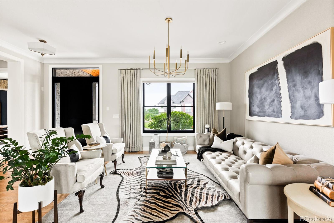
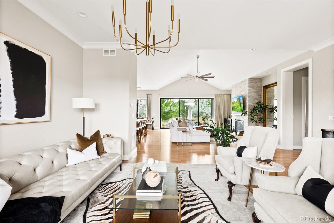
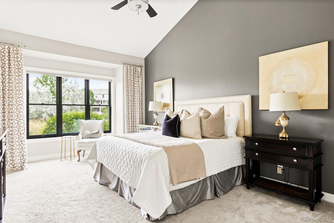
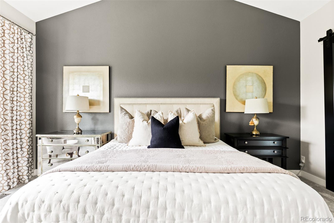
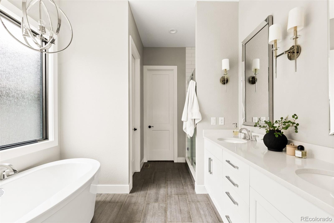
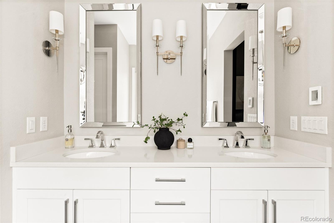
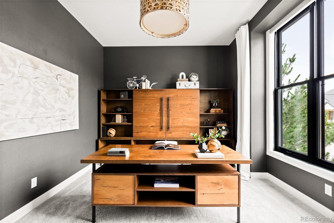
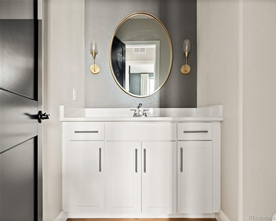
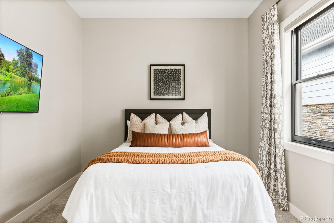
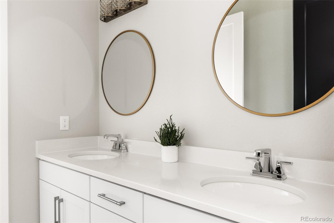
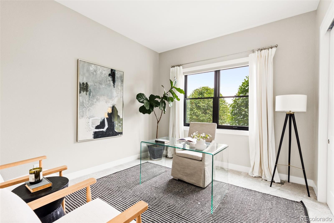
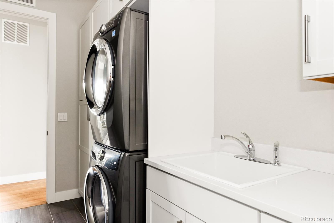
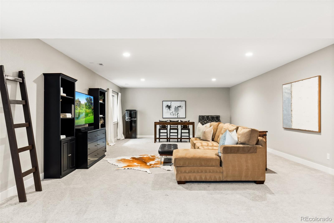
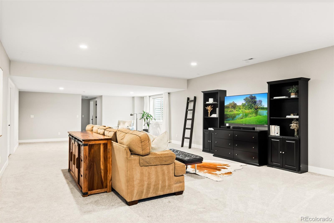
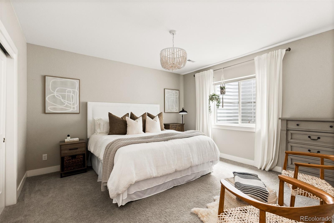
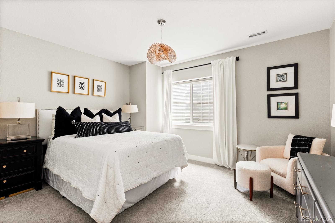
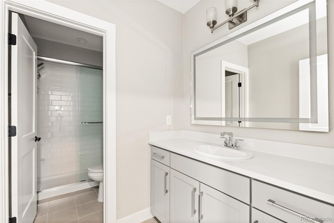
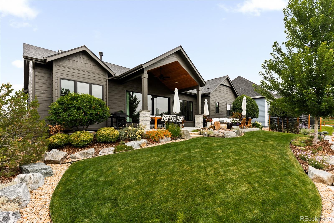
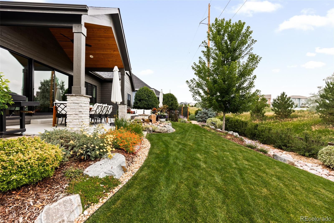
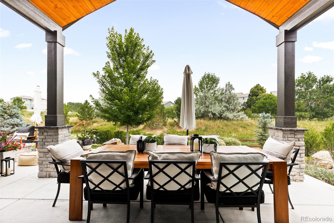
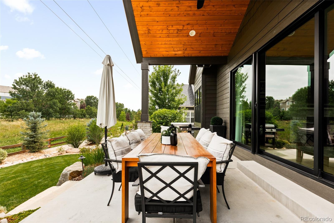
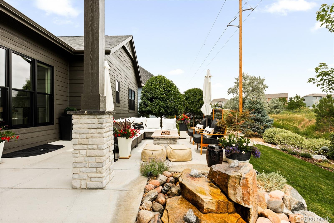
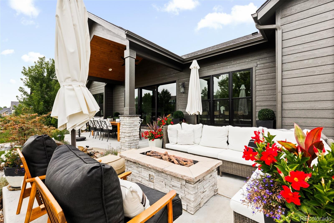
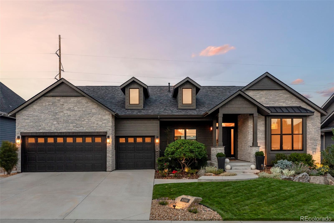
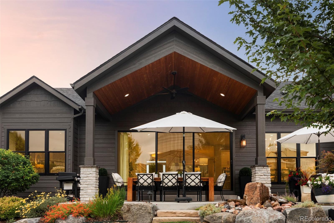
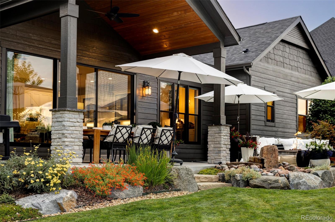
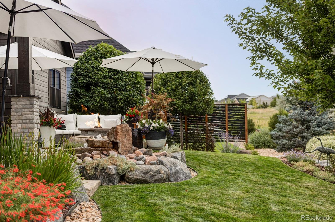
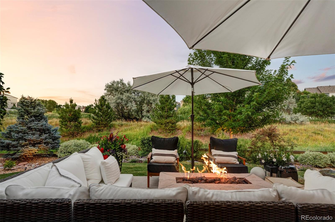
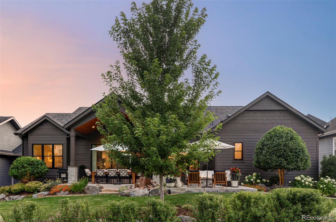
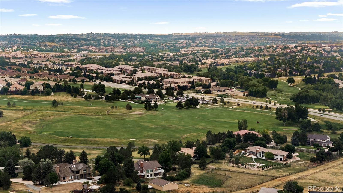
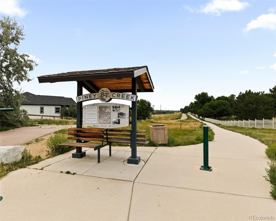
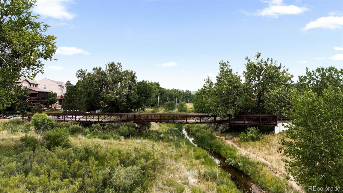
Modern Elegance Meets Exceptional Functionality on .22 Acre Private Lot. From the moment you step inside, you'll be drawn in by its modern style, smart layout, and high-end finishes. The main level offers open-concept living with rich hardwood floors, soaring ceilings, and a chef's kitchen with high end professional appliances including a Dacor pro range, three ovens, quartz counters, a large island, and custom cabinetry--perfect for everyday life and entertaining. A formal dining room with custom lighting and a built in dry bar sets the stage for special gatherings. The adjacent living room features a sleek gas fireplace. Glass doors provide seamless indoor-outdoor flow to the covered patio and private yard. Custom Pella windows throughout bring in natural light and energy efficiency. The primary suite is a true retreat with vaulted ceilings, a spa-like five piece bath with radiant heat floors, walk-in shower, soaking tub, dual vanities, and a large walk-in closet. The additional bedrooms on this level are spacious, with a beautiful hall bath to match. Work from home in the light-filled office, and enjoy the fully built-out 3-car garage with epoxied floors--ideal for a gym, hobby space, or car collection. This level also features a powder bathroom and the mudroom with built ins. The finished basement offers a large family room perfect for a home theater, game room, or both. This level also includes two bedrooms, a full bath, and a large unfinished area ideal for a gym, workshop, or storage. The professionally landscaped backyard features multiple seating areas, custom lighting and a tranquil water feature. Located in the Cherry Creek School District, with two schools, three parks, and trails within walking distance. Close to shops, dining, and everyday essentials, this home offers rare space, privacy, and flexibility.
Overview
Property Type
Residential
Location
6380 S Himalaya Court, Centennial, CO 80016
MLS ID
3953100
Listing Last Updated
Property Features & Amenities
Interior
Total Bedrooms
5
Full Bathrooms
3
Half Bathrooms
1
Flooring
Carpet, Tile, Wood
Appliances
Bar Fridge, Dishwasher, Double Oven, Microwave, Oven, Range, Range Hood, Refrigerator, Tankless Water Heater
Other Interior Features
Built-in Features, Eat-in Kitchen, Entrance Foyer, Five Piece Bath, High Ceilings, Kitchen Island, Open Floorplan, Primary Suite, Quartz Counters, Walk-In Closet(s), Wet Bar
Exterior
Stories
1
Garage Spaces
3.0
Water Source
Public
Roof
Composition
Lot Features
Irrigated, Landscaped, Many Trees, Sprinklers In Front, Sprinklers In Rear
Parking
Floor Coating, Lighted
Heat Type
Forced Air, Natural Gas
Air Conditioning
Central Air
Sewer
Public Sewer
Security Features
Carbon Monoxide Detector(s), Smoke Detector(s)
Other Exterior Features
Fire Pit, Lighting, Private Yard, Rain Gutters, Water Feature
Details
Total Area
5,121 Sq.Ft.
Architecture Styles
Contemporary
Financial
Price
$1,335,000
Real Estate Tax
$7,420/yr
HOA
$1,800/yr
Exclusive Listing Agents
