Property Description
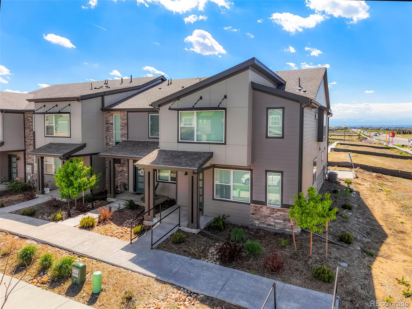
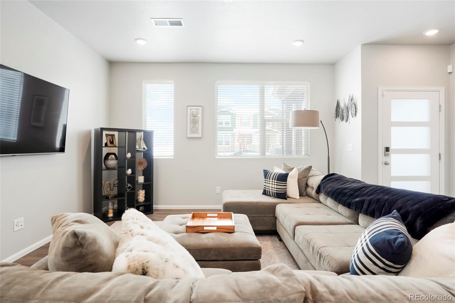
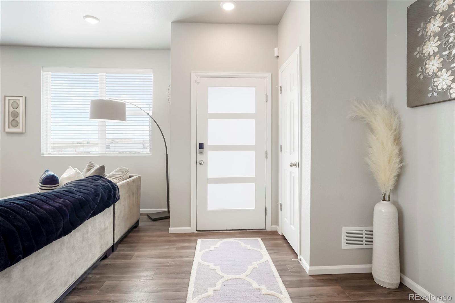
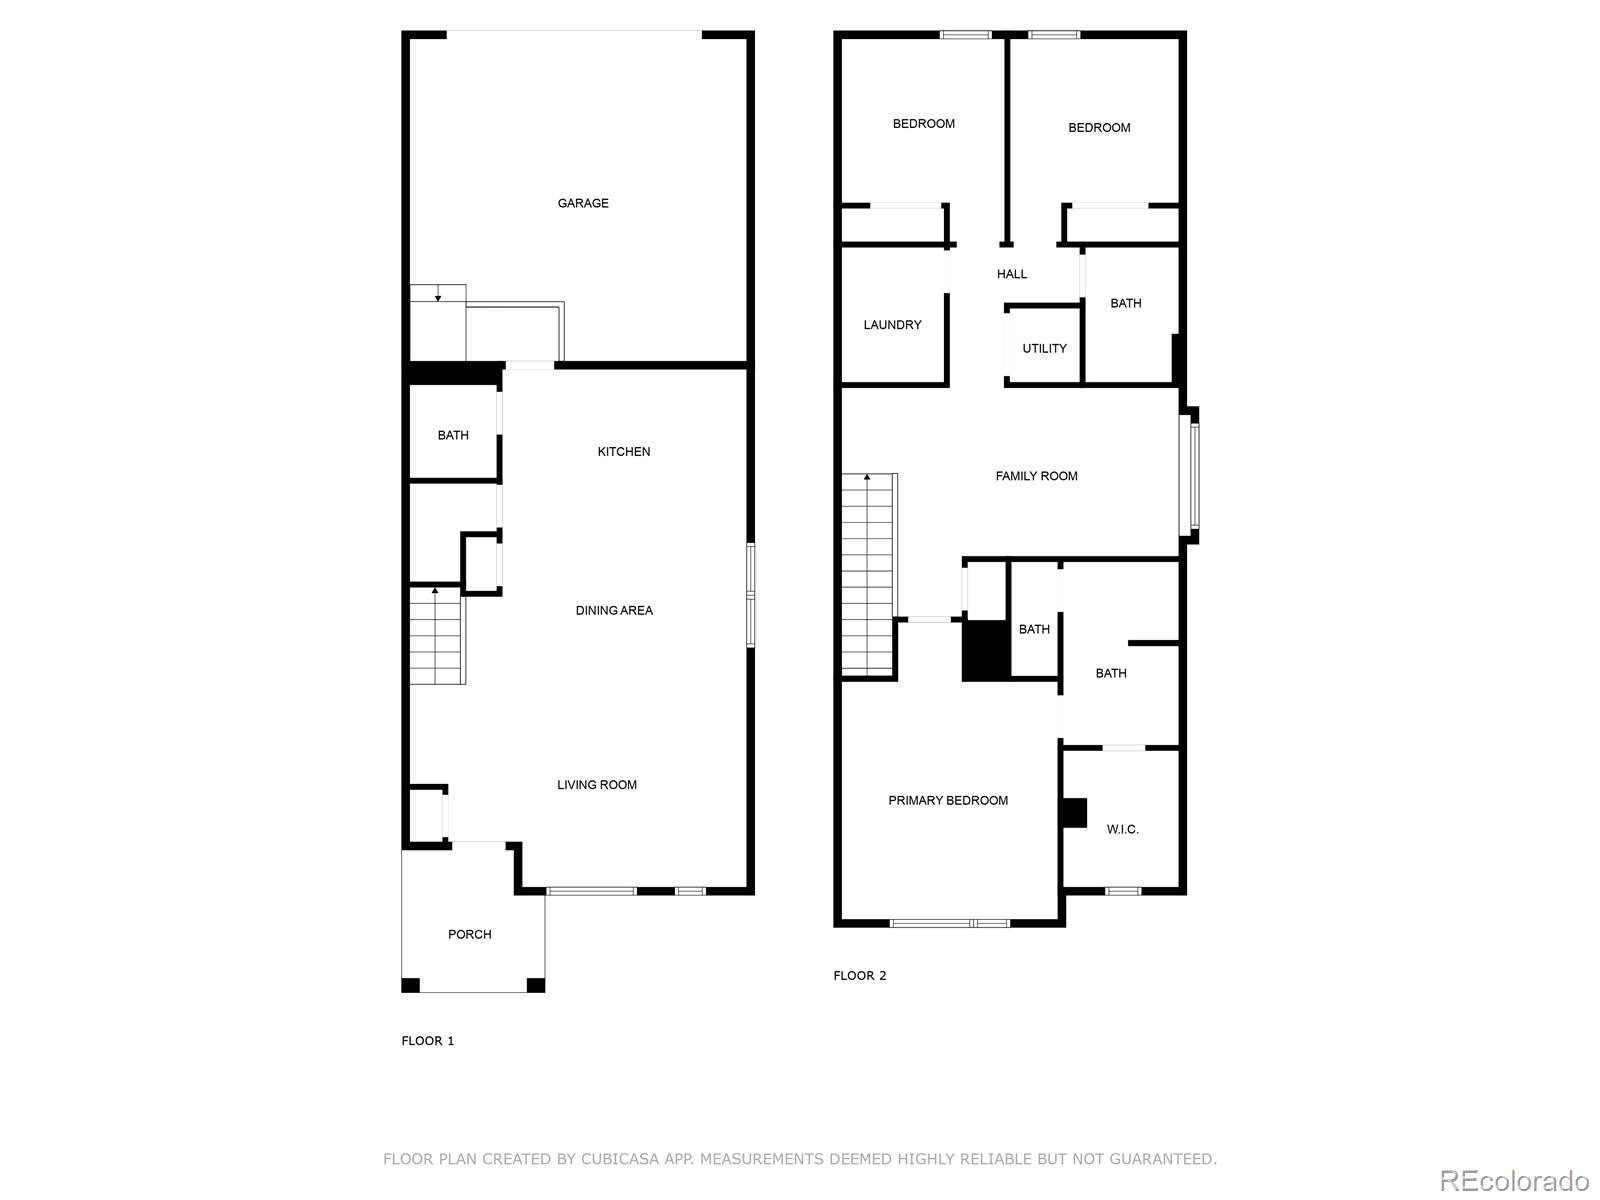
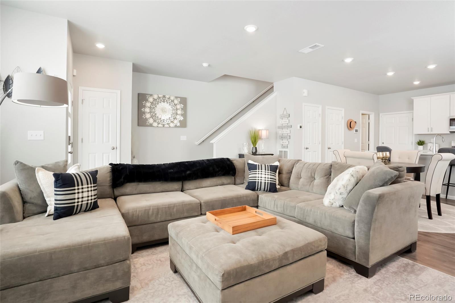
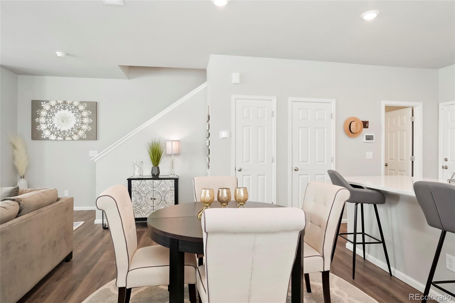
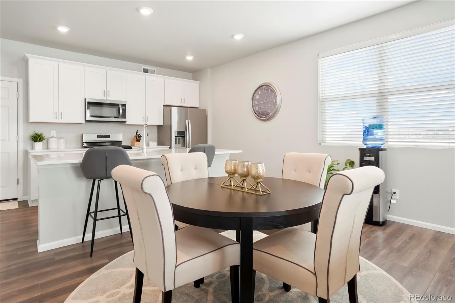
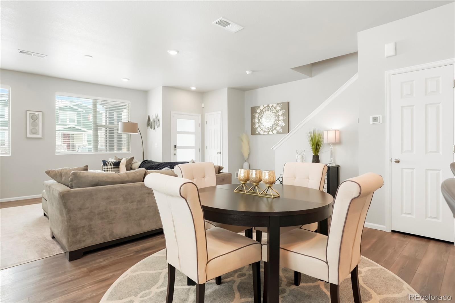
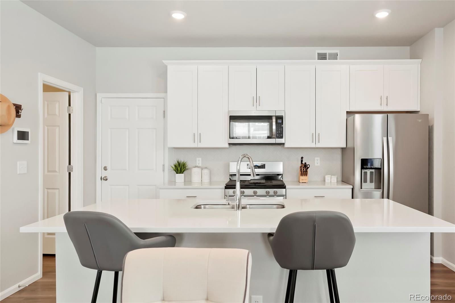
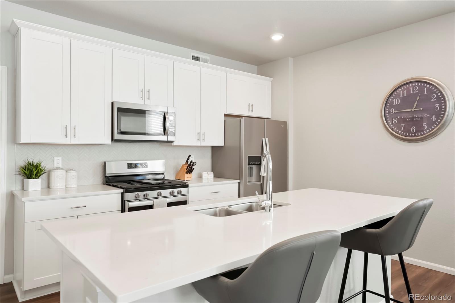
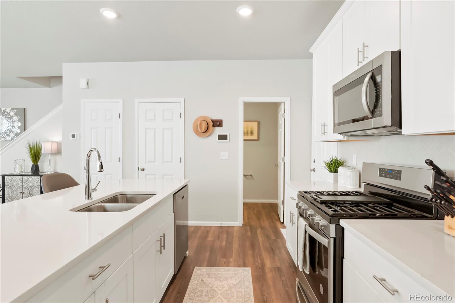
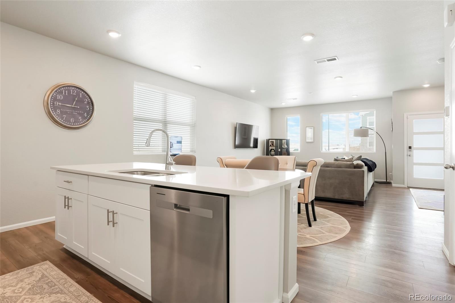
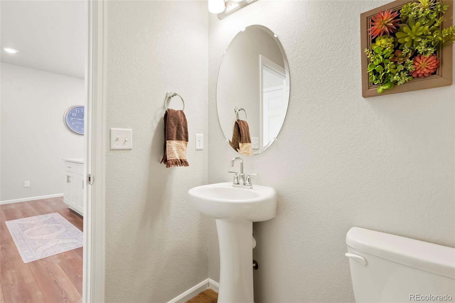
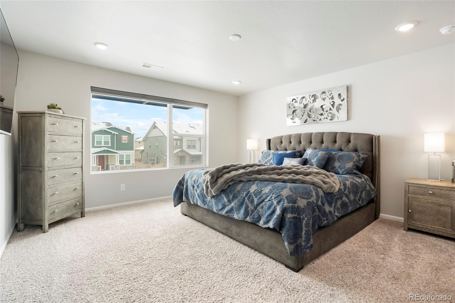
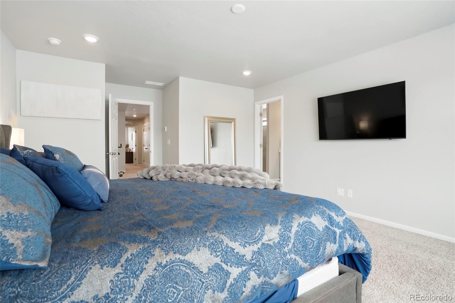
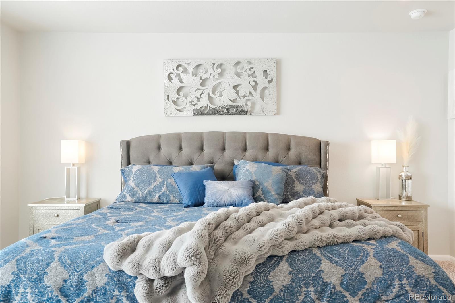
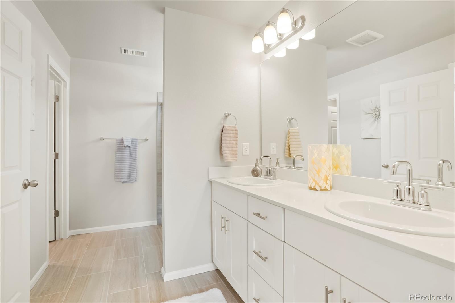
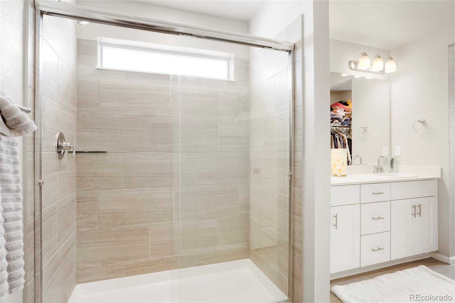
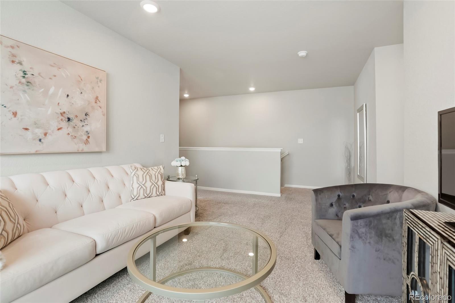
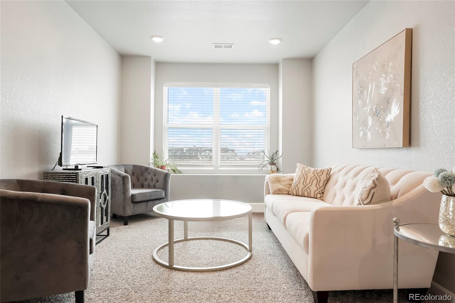
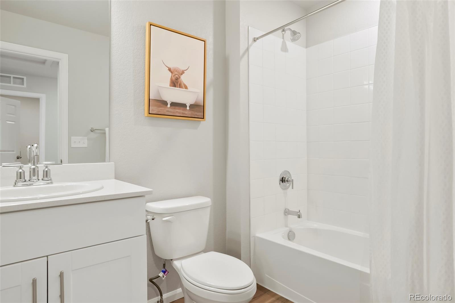
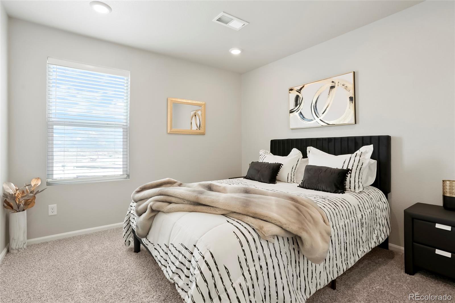
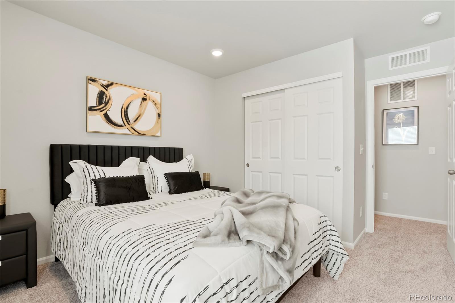
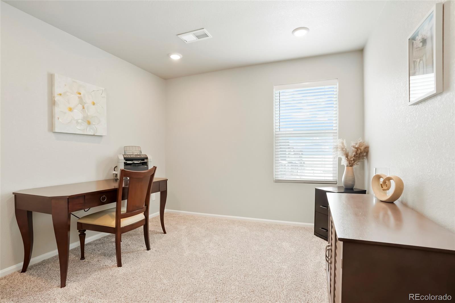
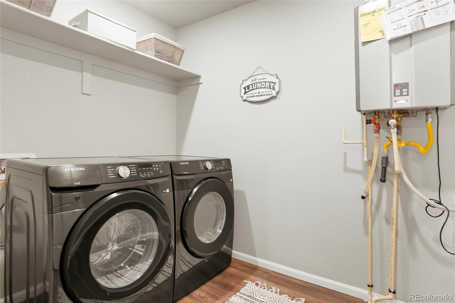
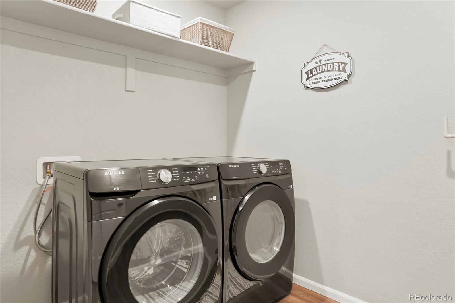
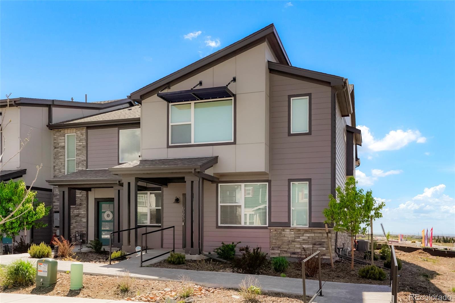
Welcome to 6393 North Malaya Street--Better than new end-unit townhome in the vibrant Painted Prairie neighborhood, offering the perfect blend of comfort, style, and functionality. Refrigerator, Washer, Dryer and Window Coverings included. This bright and open 1,856-square-foot home features three bedrooms, three bathrooms, and a generous loft, providing flexible space for work, play, or relaxation. Enjoy a thoughtfully designed kitchen with a central island, pantry, cooktop, refrigerator, dishwasher, and ample storage--ideal for everyday living and entertaining. The oversized primary suite is a private retreat, complete with a double vanity, walk-in closet, and spacious shower. This home truly stands out with its private front porch, attached two-car garage, upstairs laundry with washer and dryer included, and abundant natural light throughout. With its prime corner lot location and end-unit privacy, this townhome is a rare find. Don't miss the opportunity to make this exceptional residence yours--schedule your showing today!
Overview
Property Type
Townhouse
Location
6393 N Malaya Street, Aurora, CO 80019
MLS ID
7293944
Listing Last Updated
Property Features & Amenities
Interior
Total Bedrooms
3
Full Bathrooms
1
Three-Quarter Bathrooms
1
Half Bathrooms
1
Flooring
Carpet, Laminate
Appliances
Cooktop, Dishwasher, Disposal, Dryer, Microwave, Refrigerator, Tankless Water Heater, Washer
Other Interior Features
Eat-in Kitchen, Entrance Foyer, High Ceilings, Kitchen Island, Open Floorplan, Pantry, Quartz Counters, Smart Thermostat, Walk-In Closet(s)
Exterior
Stories
2
Garage Spaces
2.0
Water Source
Public
Utilities
Electricity Connected, Natural Gas Connected
Roof
Composition
Lot Features
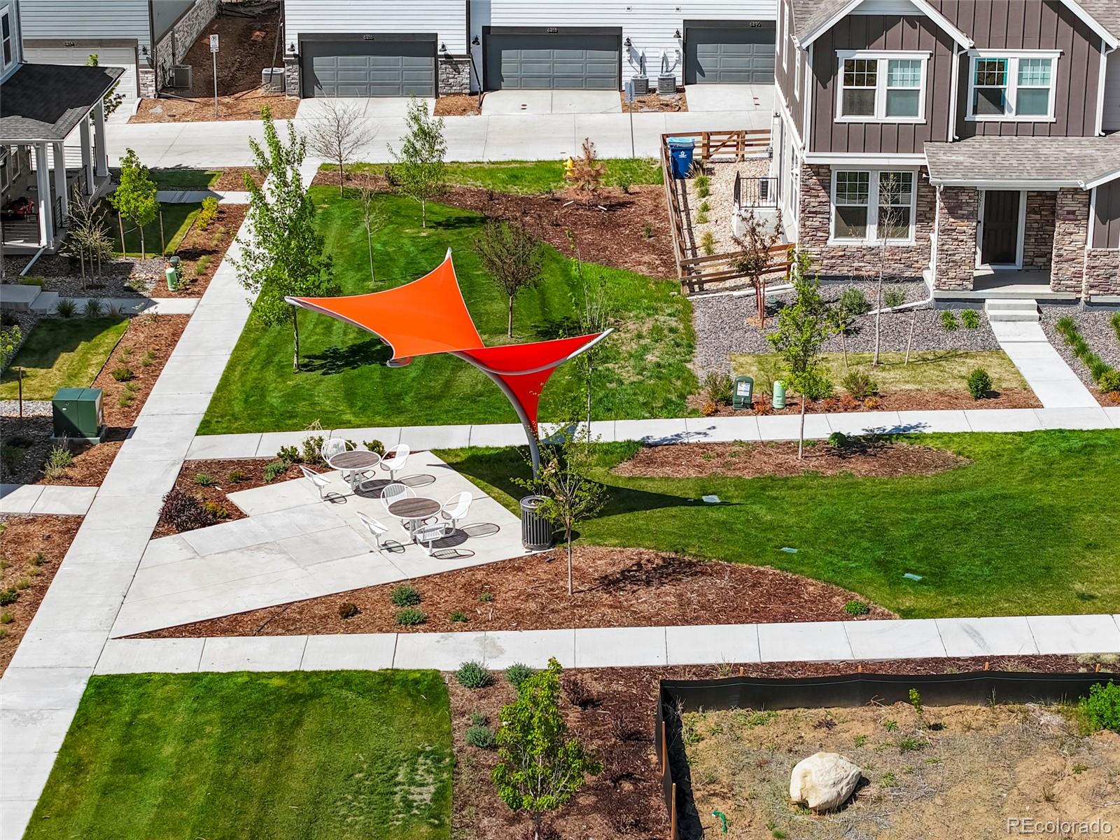
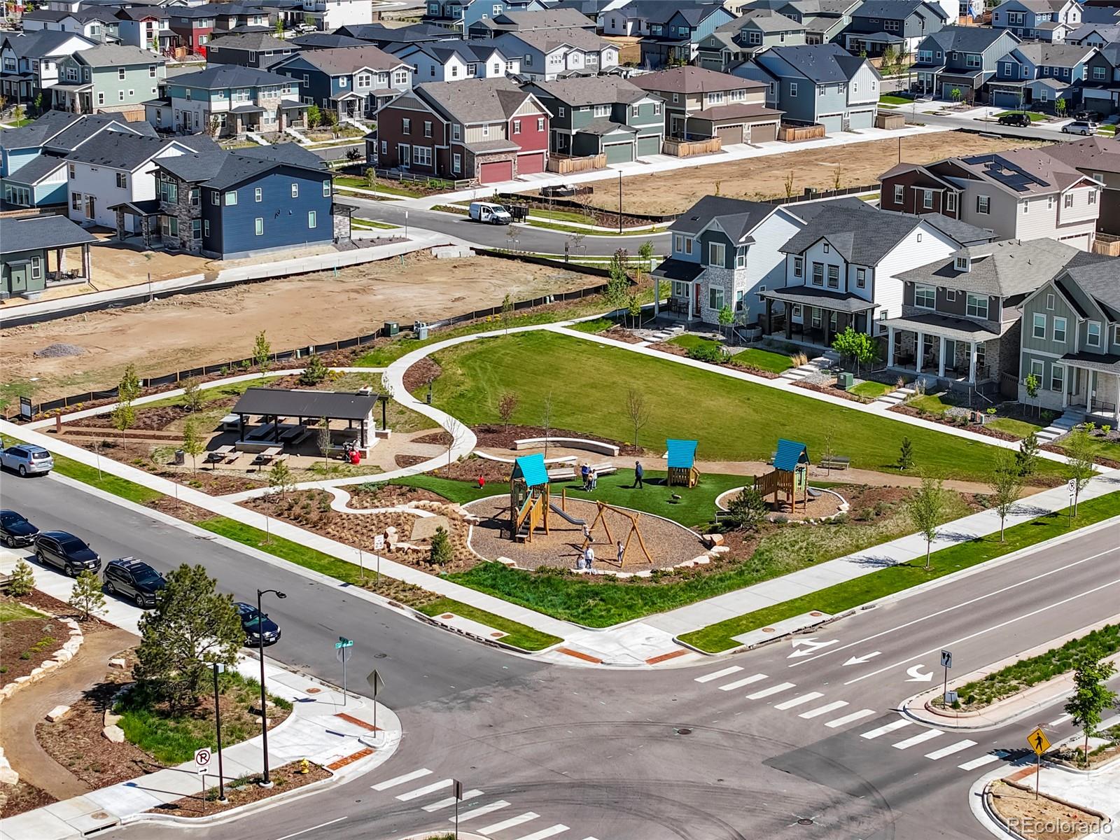
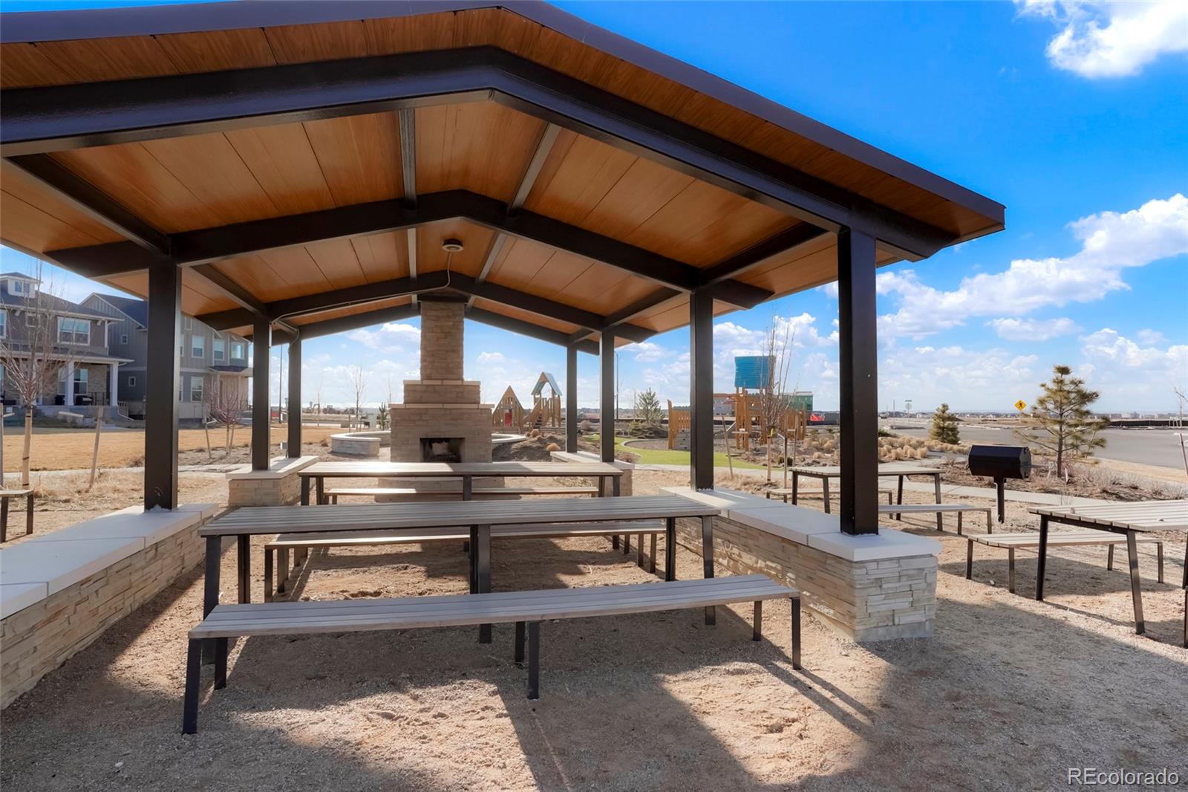
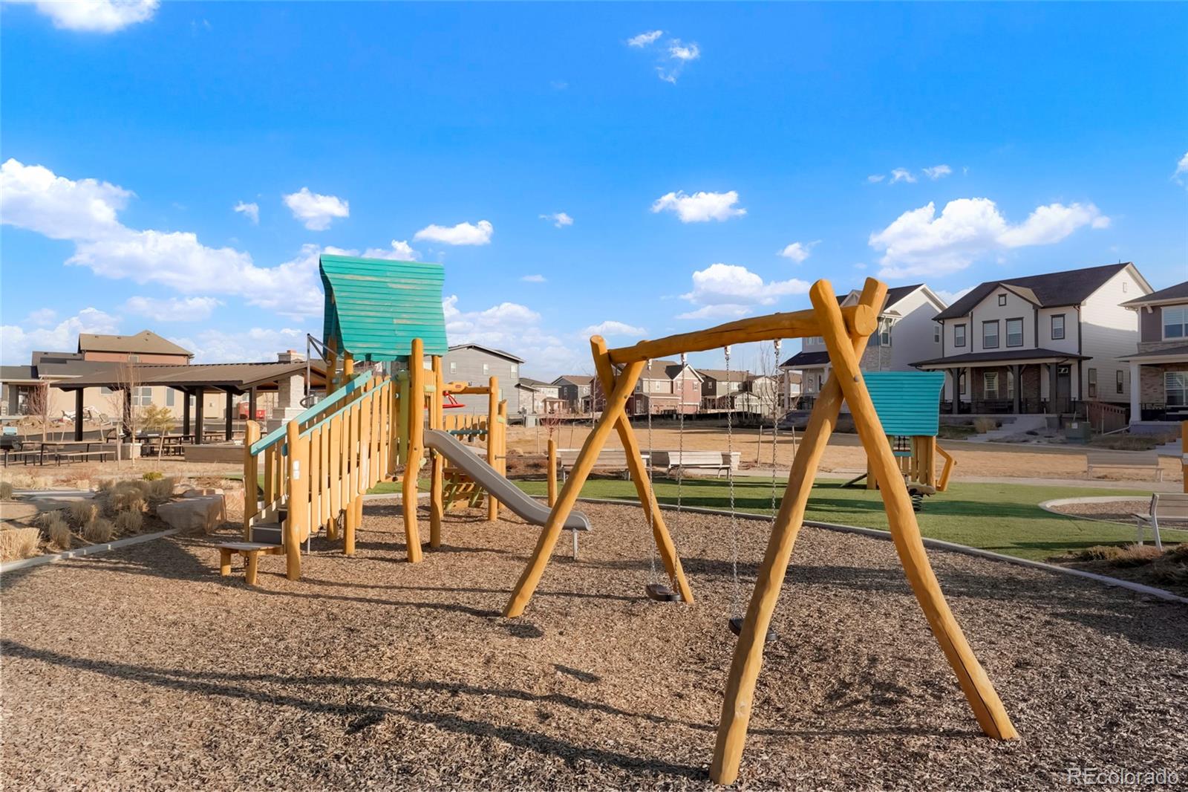
Corner Lot, Greenbelt, Landscaped, Master Planned, Open Space, Sprinklers In Front
Parking
Concrete
Heat Type
Forced Air
Air Conditioning
Central Air
Sewer
Public Sewer
Substructure
Concrete Perimeter
Details
Total Area
1,856 Sq.Ft.
Architecture Styles
Contemporary
Financial
Price
$427,000
Real Estate Tax
$2,765/yr
HOA
$300/mo
Exclusive Listing Agents