

Property Description
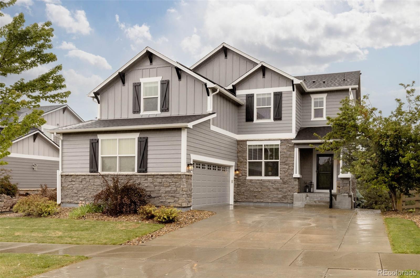
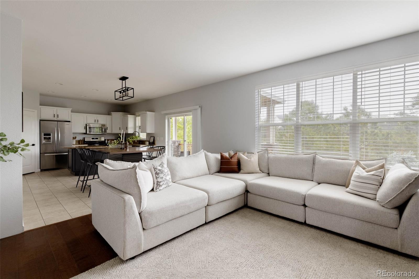
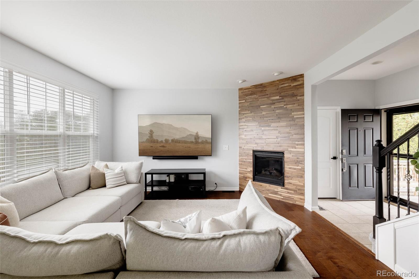
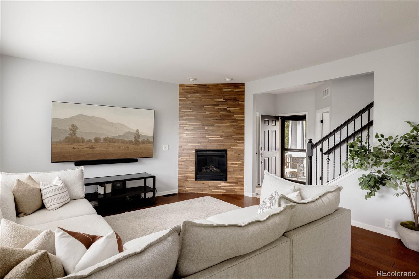
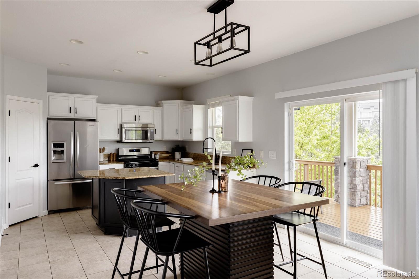
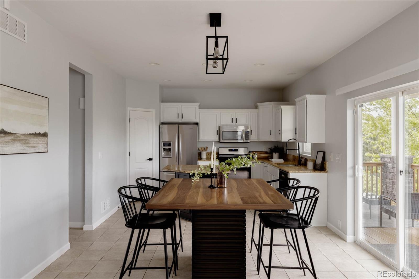
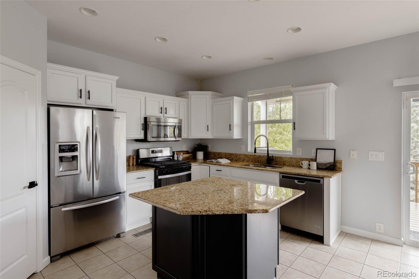
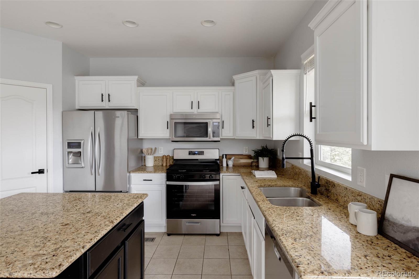
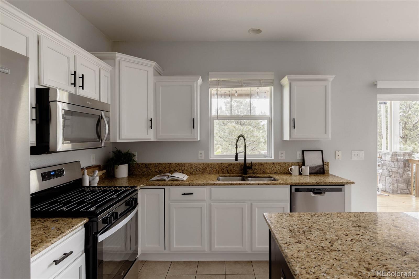
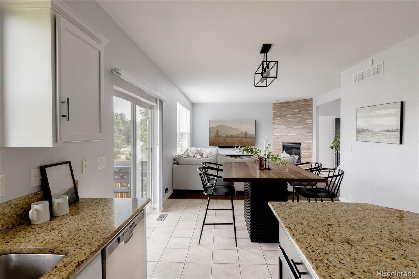
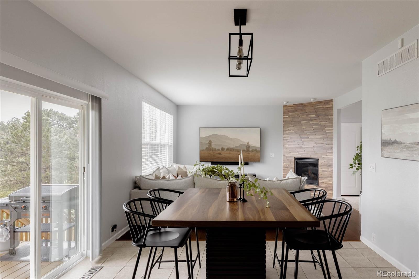
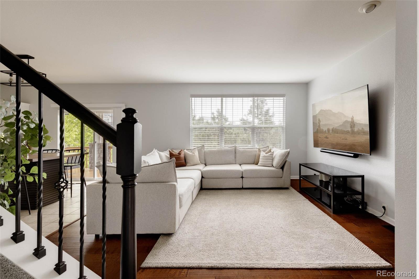
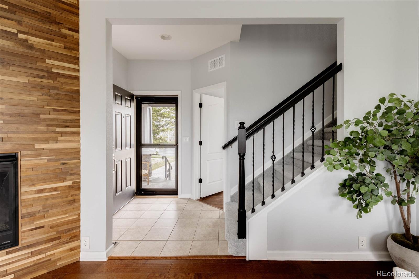
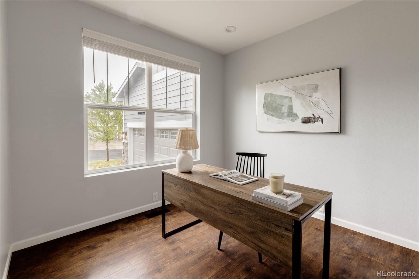
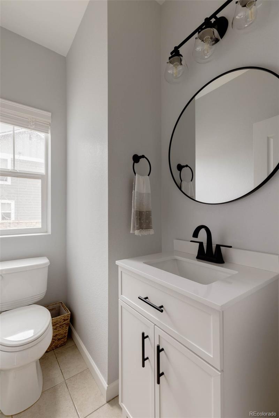
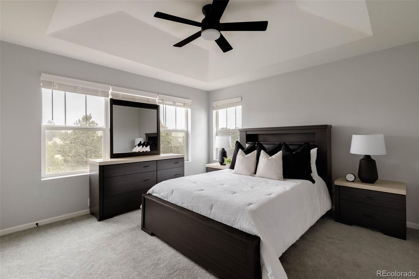
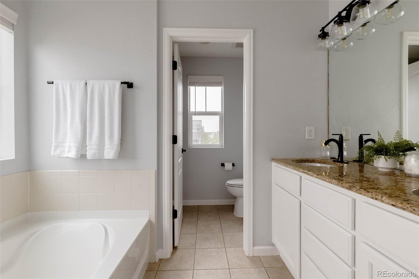
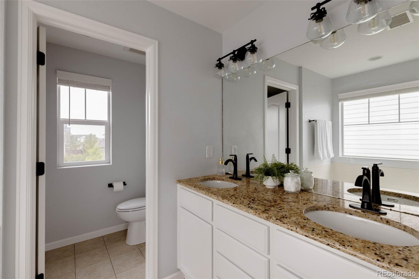
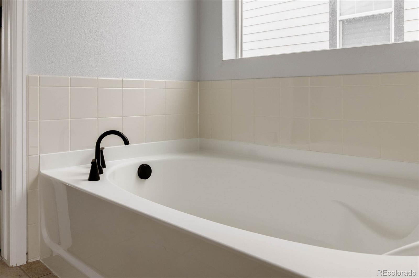
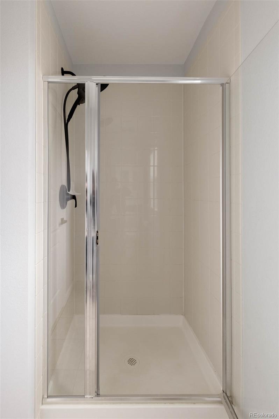
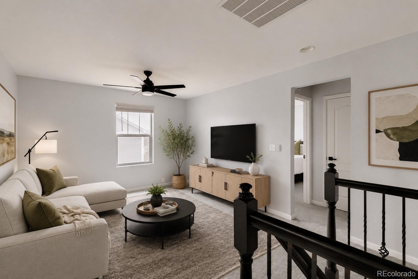
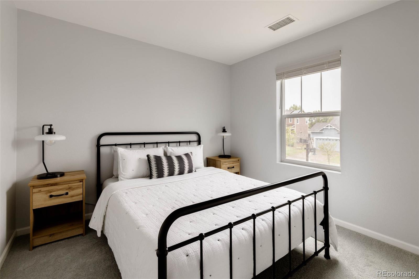
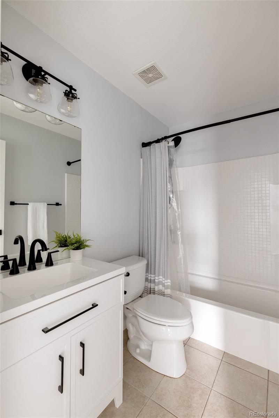
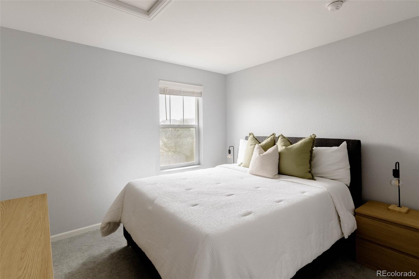
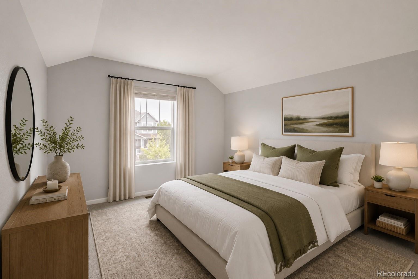
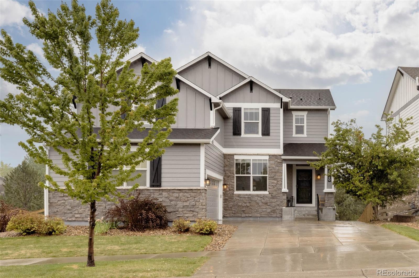
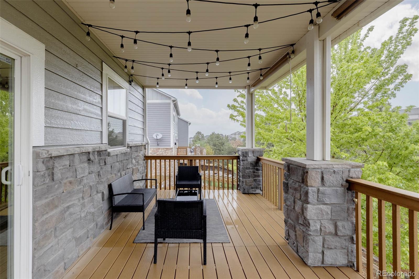
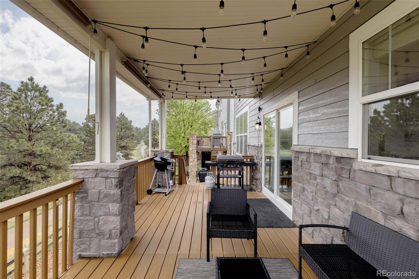
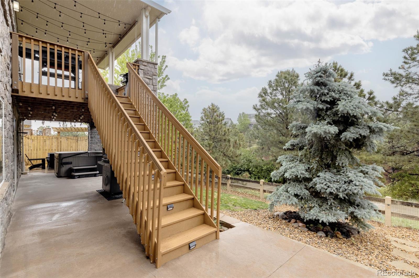
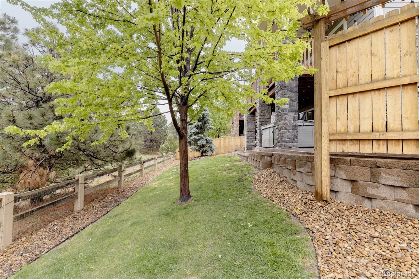
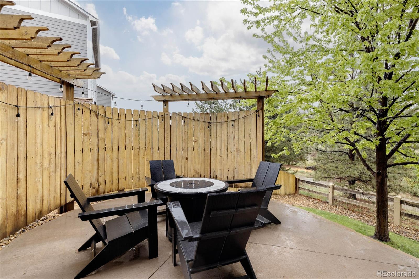
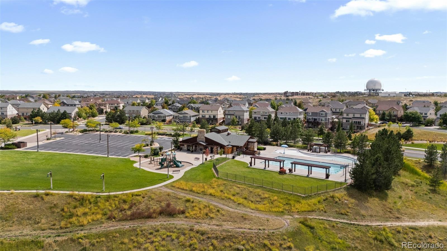
Premium lot backing to open space & mature pines in southeast Aurora, this home blends thoughtful upgrades, flexible living spaces & exceptional indoor-outdoor living. Featuring 3 beds up, a loft, a main-floor office & a walkout basement. Inside, rich hardwood flooring flows throughout the main living area, while oversized windows frame peaceful open-space views. The living room is anchored by a cozy gas fireplace with stacked stone surround, creating the perfect setting for relaxing or entertaining. The open-concept layout seamlessly connects the living, dining & kitchen spaces. The kitchen features granite countertops, stainless steel appliances, a gas range, abundant cabinetry, a pantry & a large center island with seating. Just off the dining area, sliding glass doors open to an expansive covered composite deck, creating seamless indoor-outdoor living ideal for year-round entertaining. Framed by stone columns & overlooking mature trees, trails & open space beyond. A dedicated main-floor office offers flexibility for working from home or a quiet retreat. Upstairs, the spacious loft creates the perfect secondary living area, media room, or play space & could easily be converted into a fourth bedroom if desired. The upper level also features three generously sized bedrooms, including a spacious primary suite with tray ceilings, abundant natural light, a large walk-in closet & a five-piece bath with dual sinks, granite countertops, a soaking tub & separate shower. Newer carpet throughout the upper level adds warmth & a fresh, move-in-ready feel. The unfinished walkout basement offers endless possibilities for future expansion, storage, a home gym, or recreation space. Additional highlights include newer exterior paint, an oversized two-car garage & direct access to nearby walking trails & open space. Combining scenic views, flexible spaces & exceptional outdoor living, this home offers an outstanding opportunity in southeast Aurora.
Overview
Property Type
Residential
Location
6420 S Ider Street, Aurora, CO 80016
MLS ID
6816633
Listing Last Updated
Property Features & Amenities
Interior
Total Bedrooms
3
Full Bathrooms
2
Half Bathrooms
1
Flooring
Carpet, Tile, Wood
Appliances
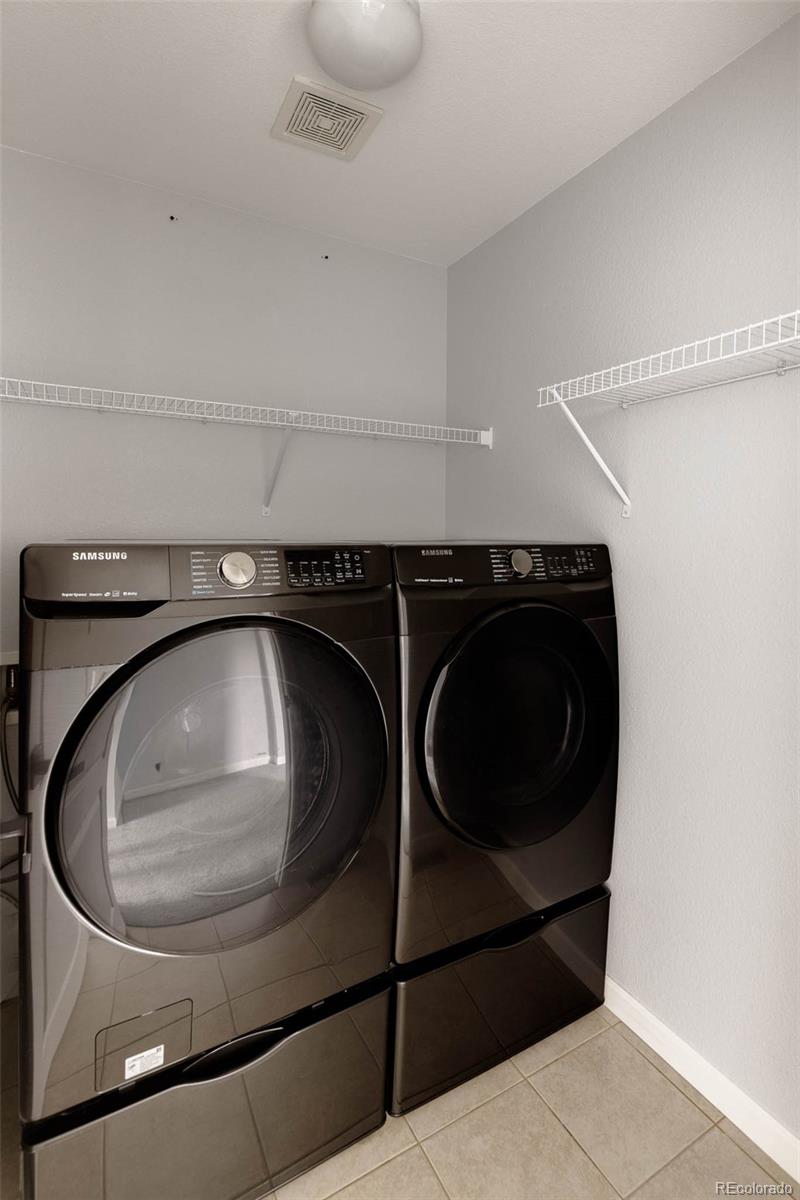
Dishwasher, Disposal, Dryer, Microwave, Oven, Refrigerator, Washer
Other Interior Features
Ceiling Fan(s), Eat-in Kitchen, Five Piece Bath, High Ceilings, Kitchen Island, Open Floorplan, Pantry, Primary Suite, Walk-In Closet(s)
Exterior
Stories
2
Garage Spaces
2.0
Water Source
Public
Roof
Composition
Parking
Lighted
Heat Type
Forced Air
Air Conditioning
Central Air
Sewer
Public Sewer
Substructure
Concrete Perimeter
Amenities
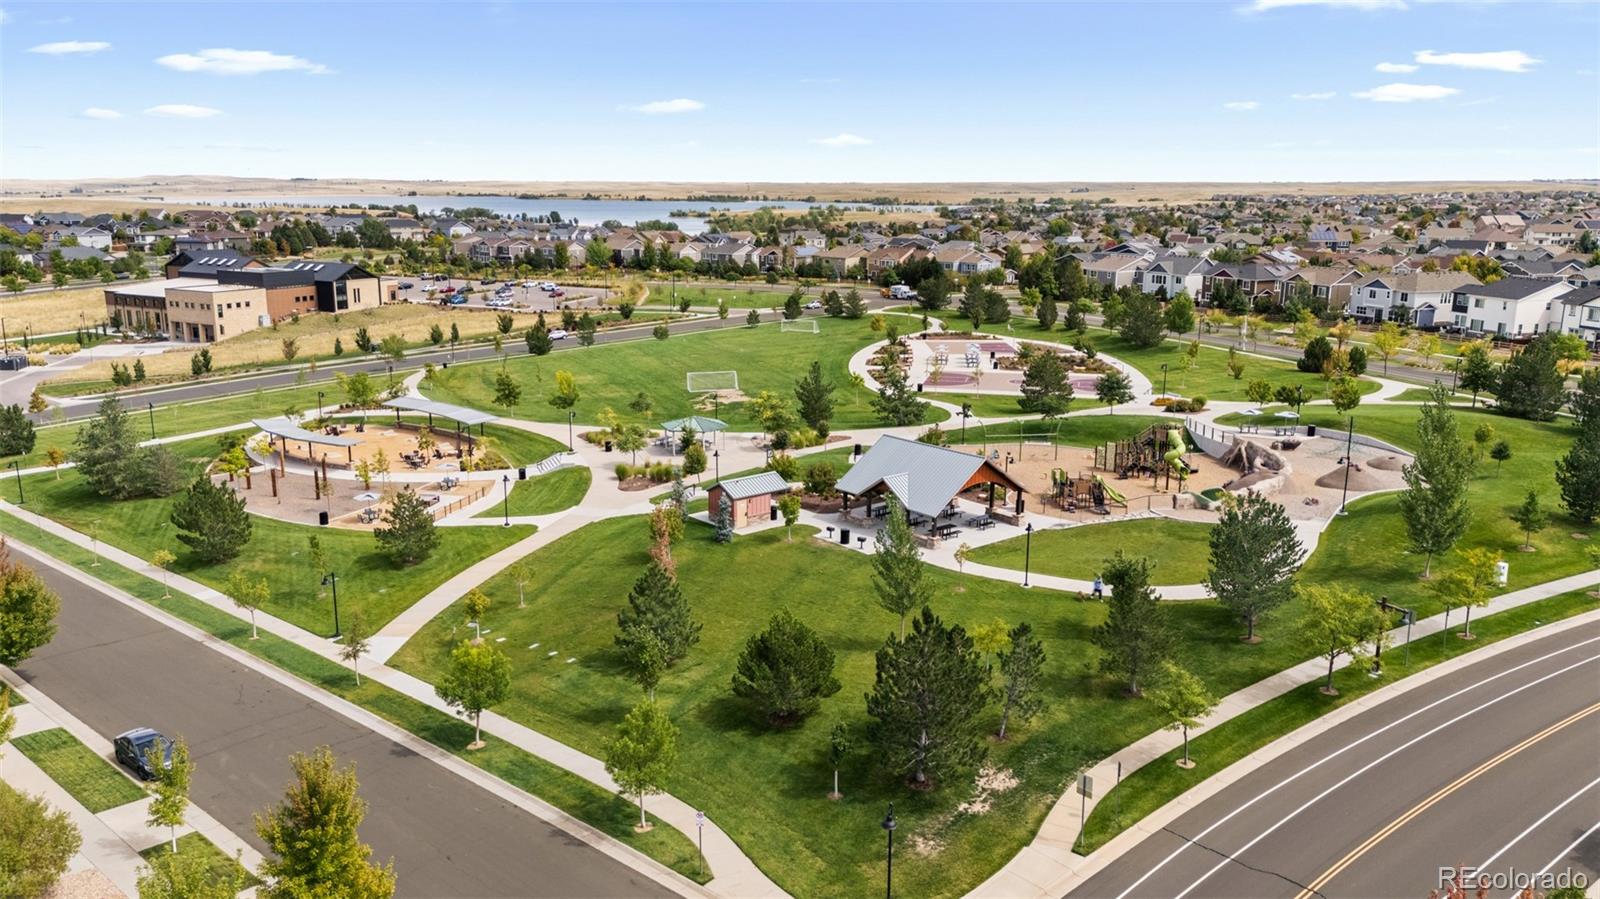
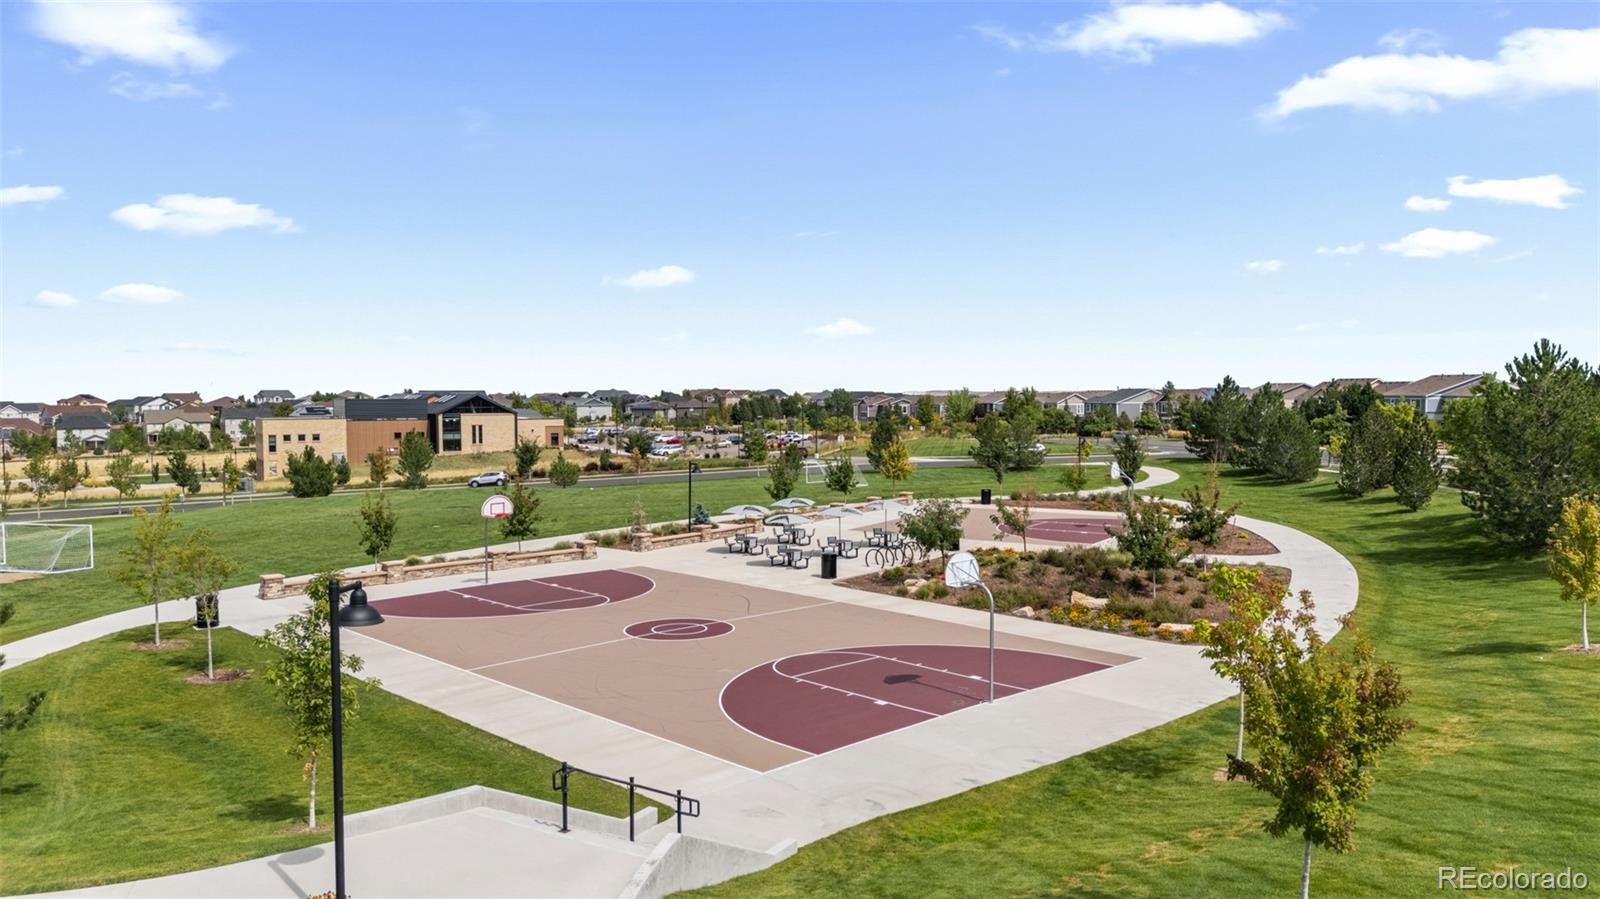
Clubhouse, Fitness Center, Park, Playground, Pool, Trail(s)
Security Features
Carbon Monoxide Detector(s), Smoke Detector(s)
Other Exterior Features
Lighting, Rain Gutters
Details
Total Area
2,851 Sq.Ft.
Architecture Styles
Traditional
Financial
Price
$615,000
Real Estate Tax
$6,554/yr
HOA
$70/mo
Exclusive Listing Agents
