Property Description
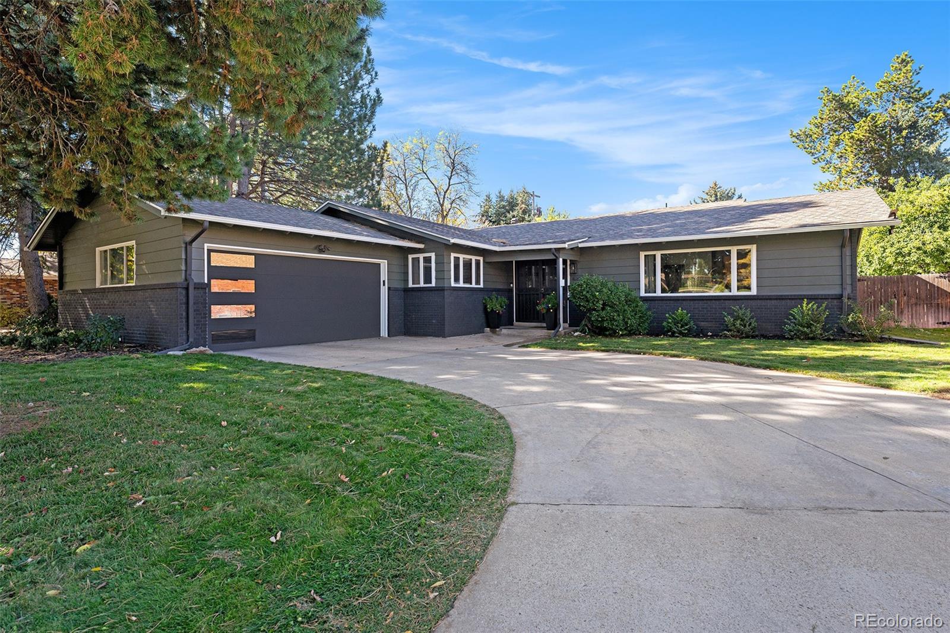
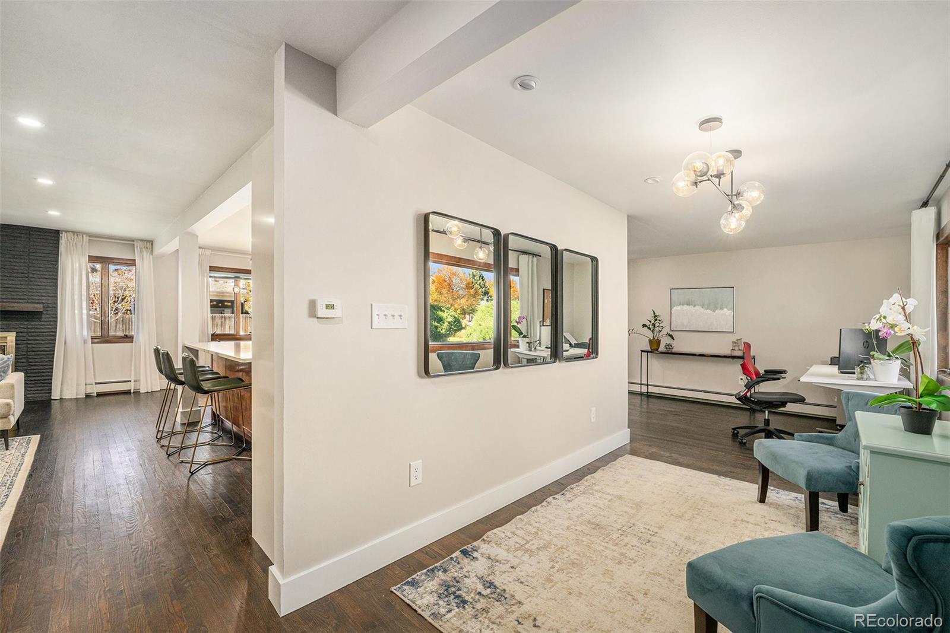
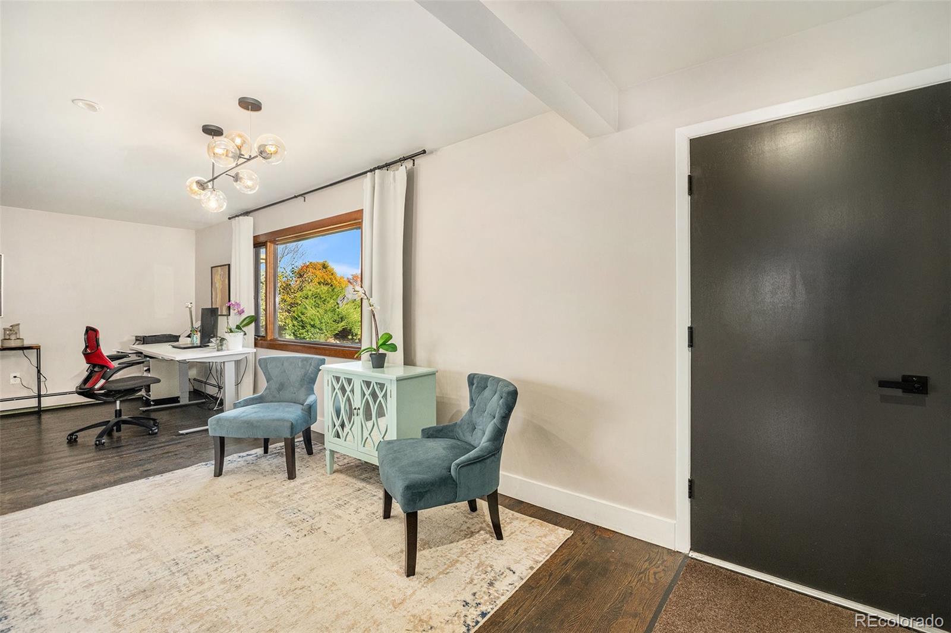
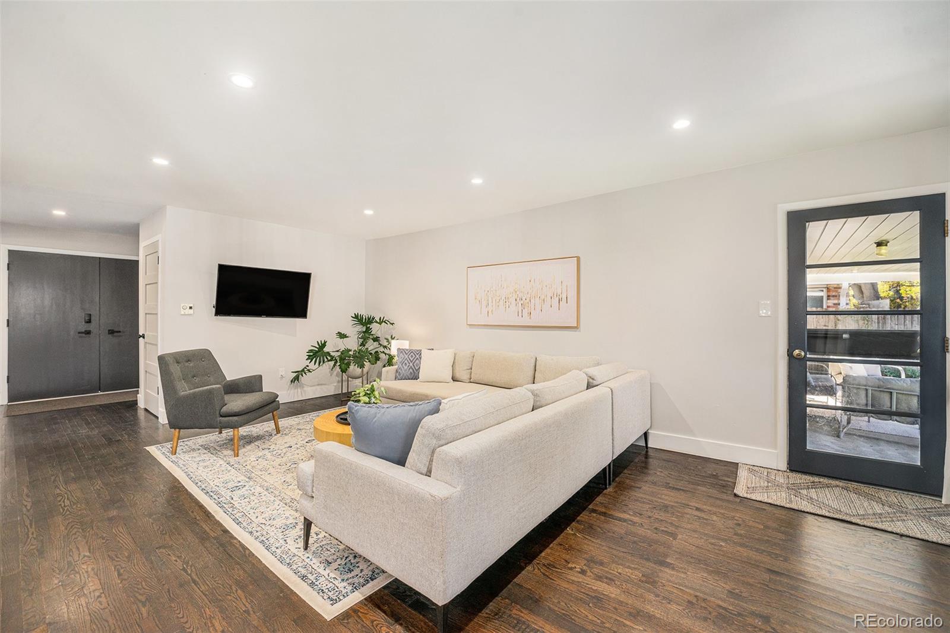
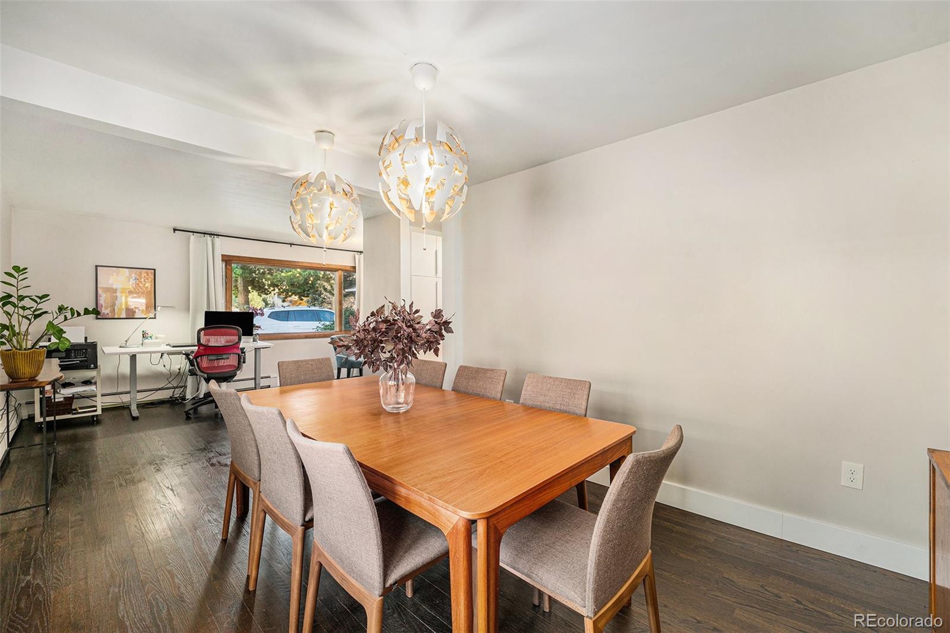
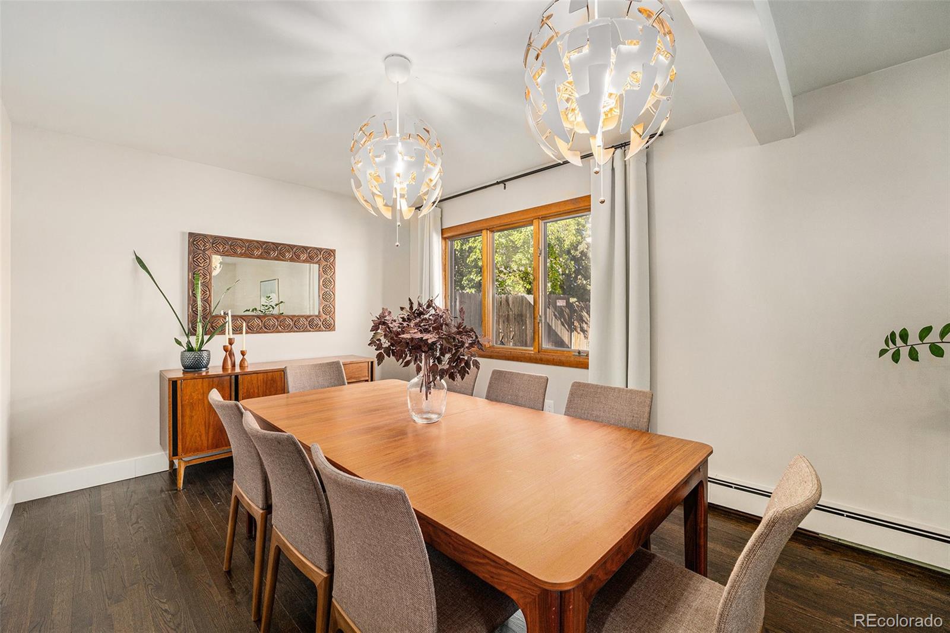
Contractor-owned and fully updated, this beautifully finished ranch in the highly desirable Winston Downs neighborhood blends craftsmanship, comfort, and modern design. Rich dark hardwood floors flow throughout the main level, creating an elegant foundation for the home's open and inviting layout. A sunlit flex room off the entry provides the perfect space for a home office, reading nook, or sitting area.
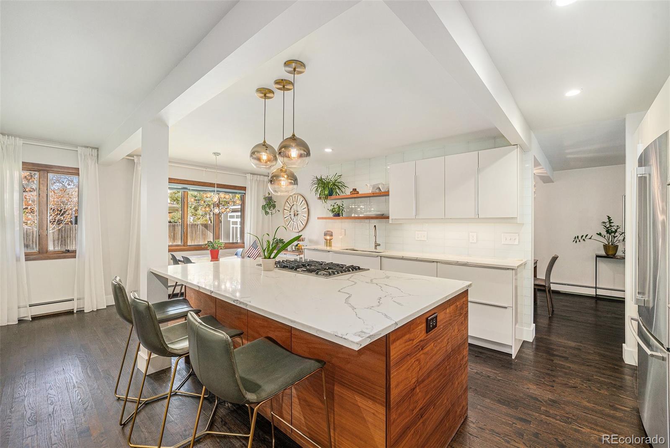
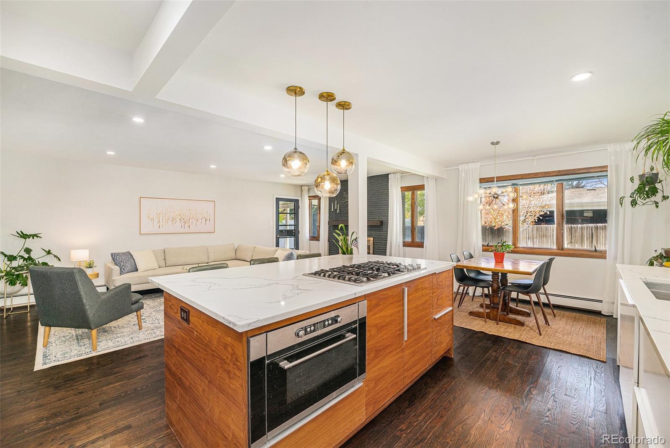
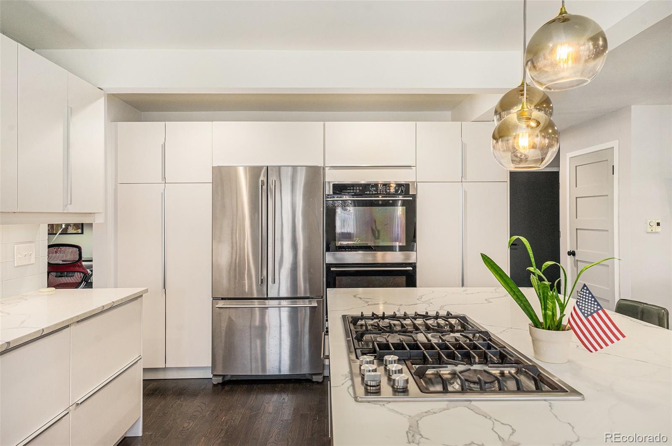
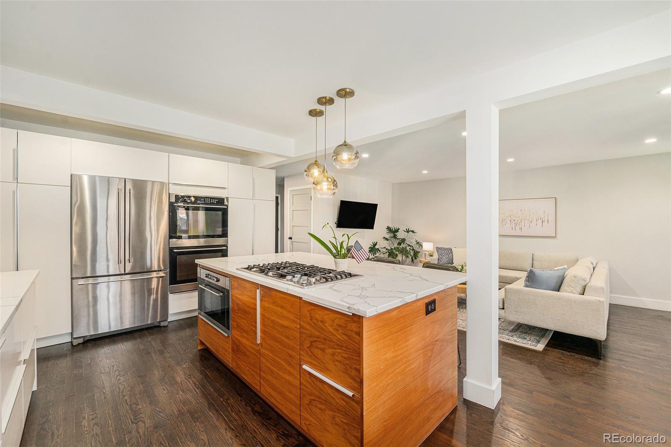
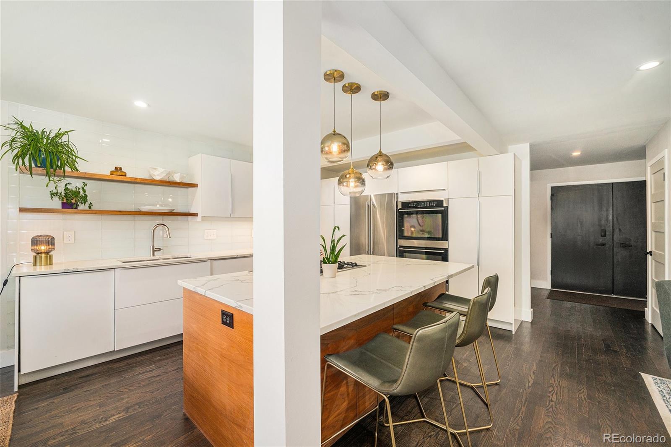
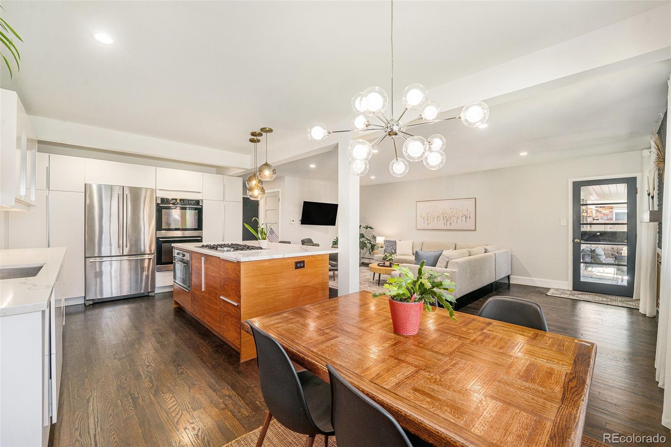
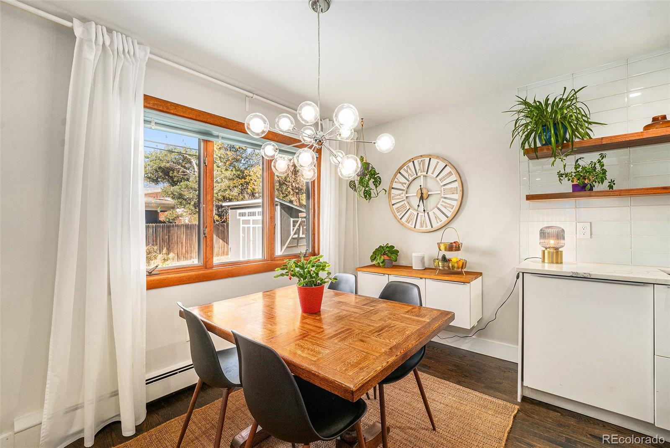
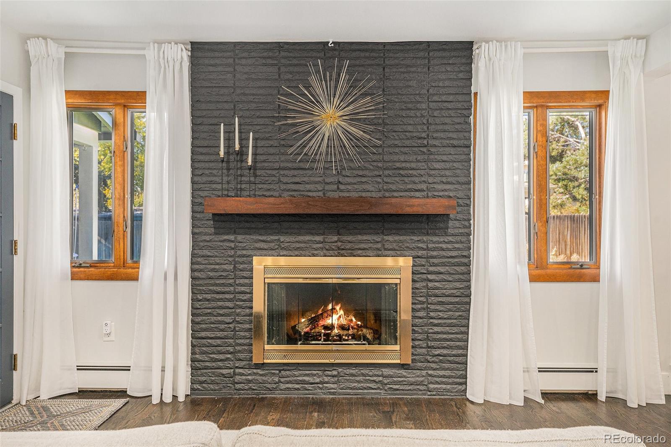
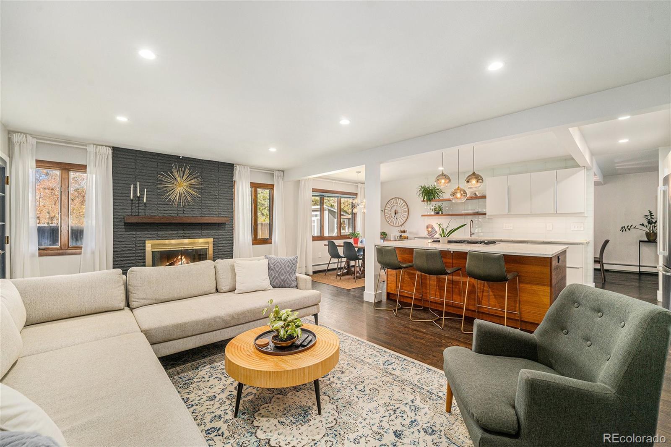
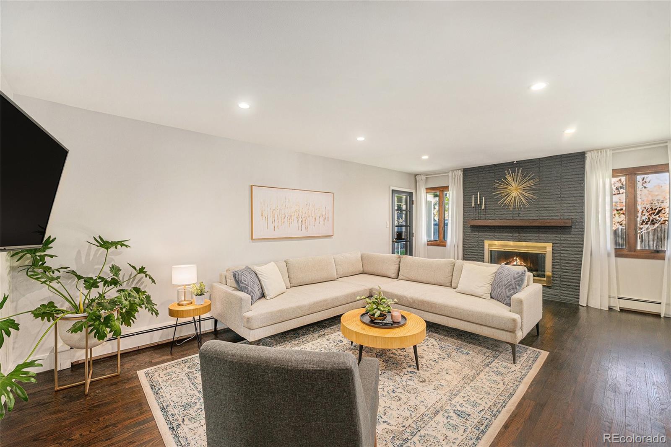
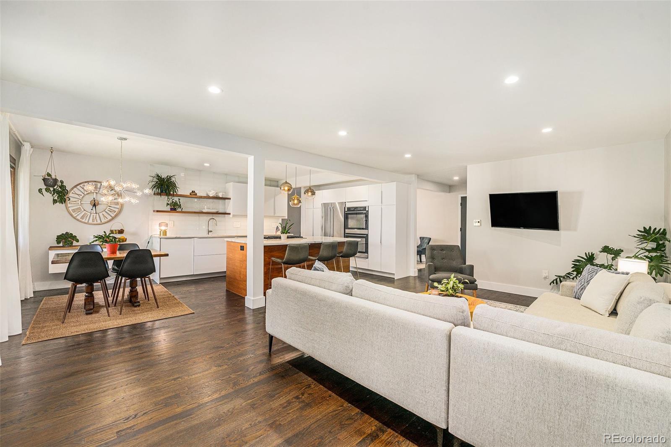
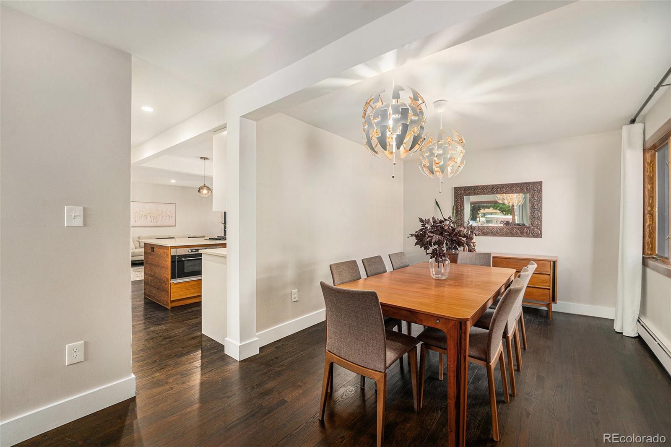
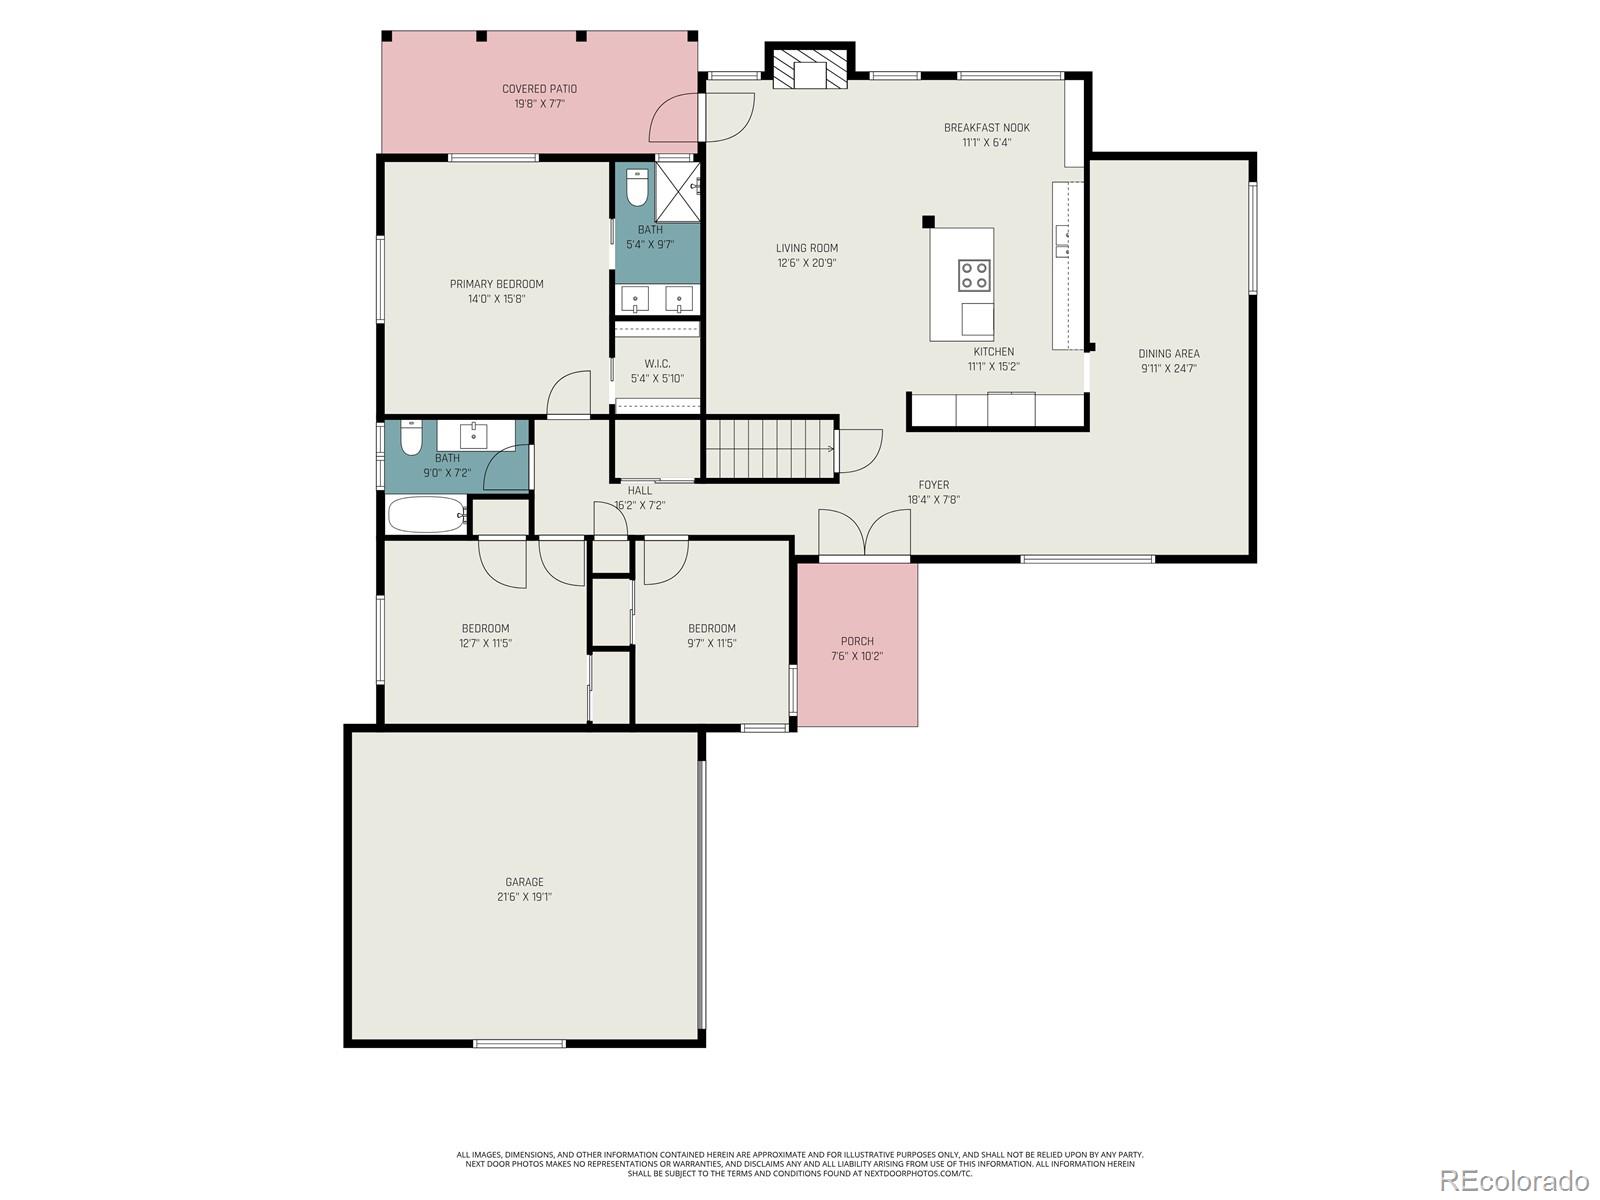
The thoughtful floor plan connects a formal dining space, chef's kitchen, and living area anchored by a classic brick gas fireplace that adds warmth, character, and charm. The kitchen is a true centerpiece, showcasing soft-close white cabinetry, quartz countertops, stainless steel appliances, a double oven, gas cooktop island, and a bright breakfast nook--ideal for both entertaining and everyday living.
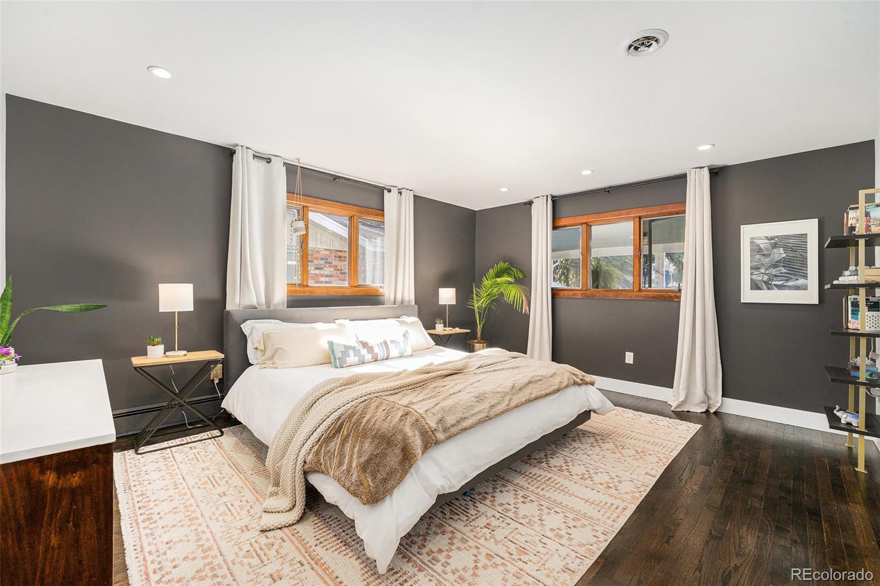
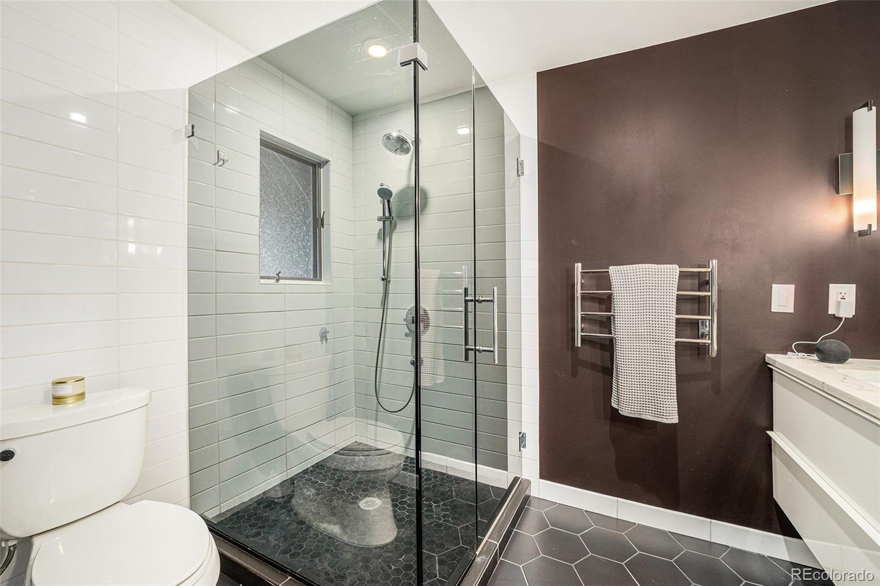
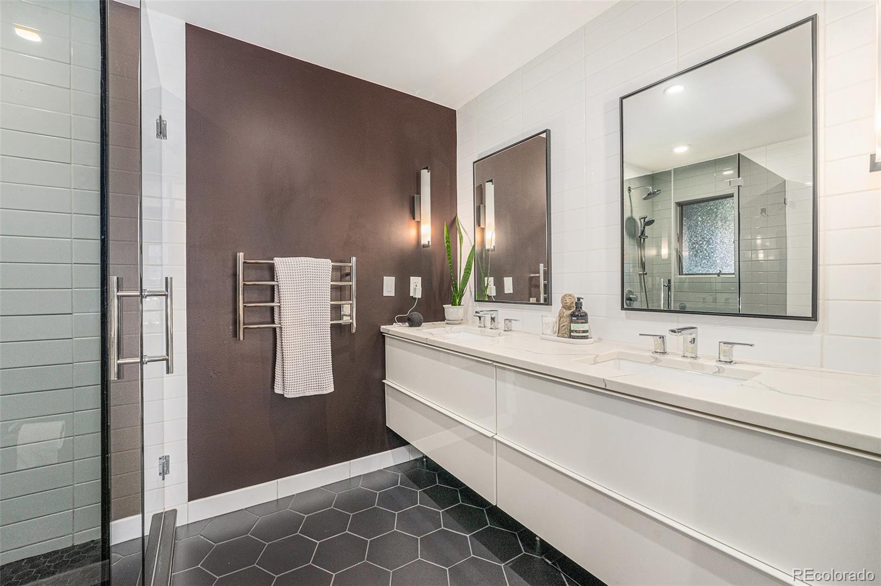
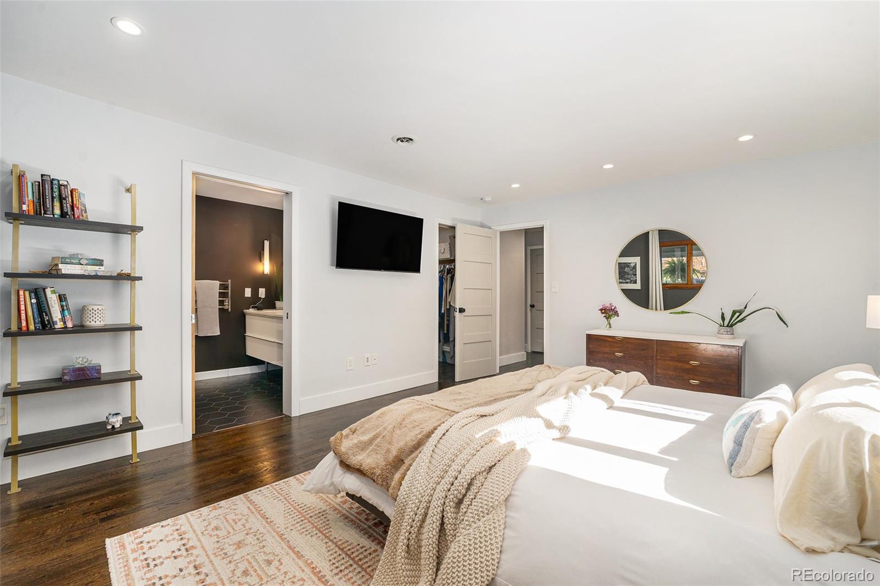
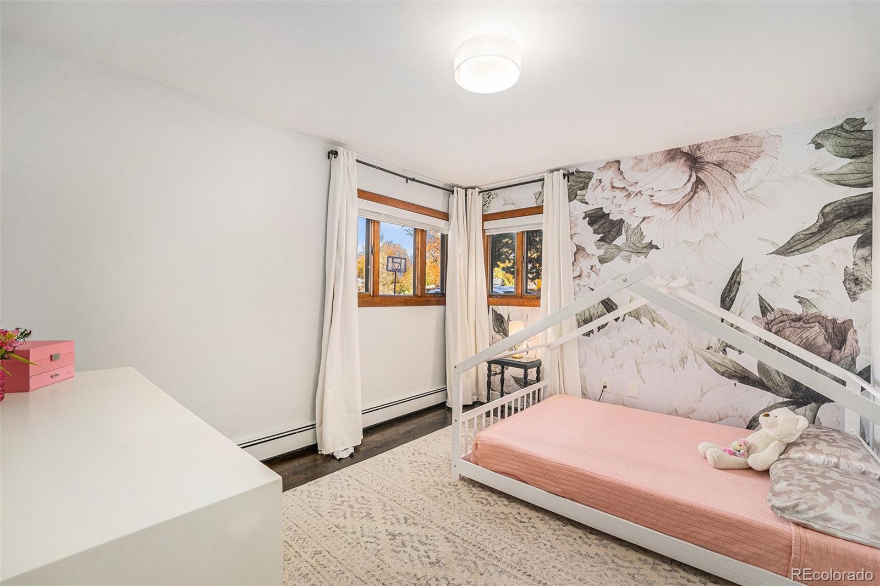
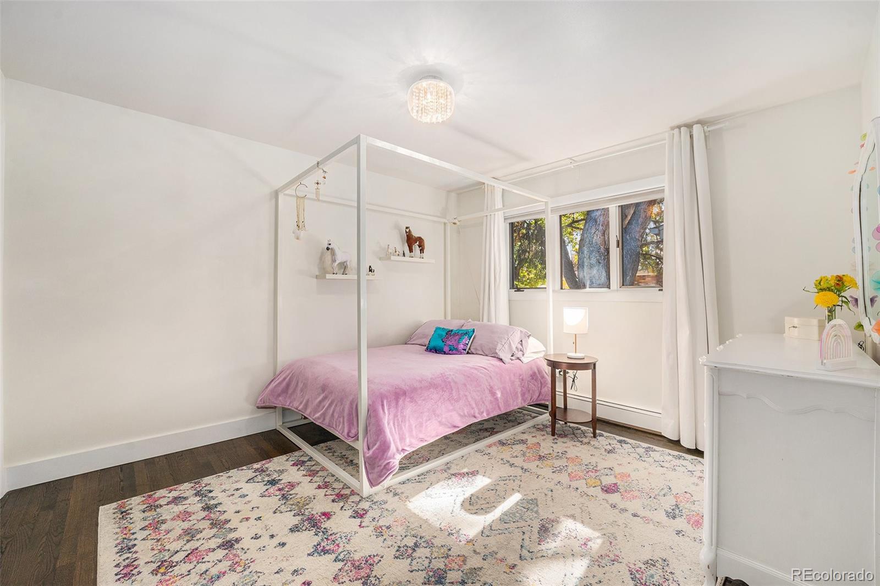
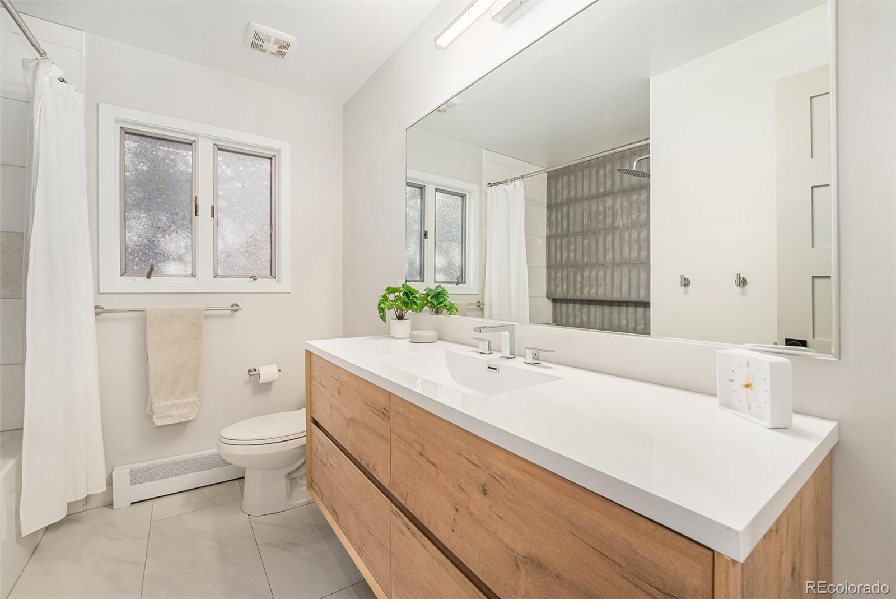
The main level features three spacious bedrooms, including an ample primary suite with a walk-in closet and en suite bath featuring black honeycomb tile, a dual quartz vanity, and subway tile shower walls. A full hallway bath with light tones and updated finishes completes the main floor.
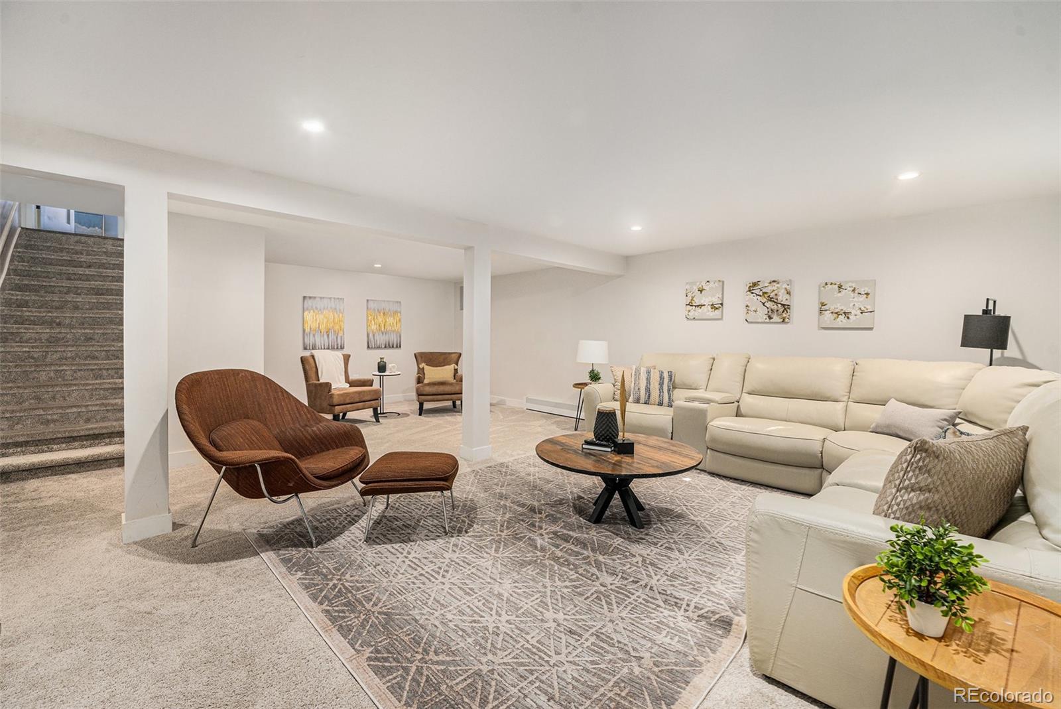
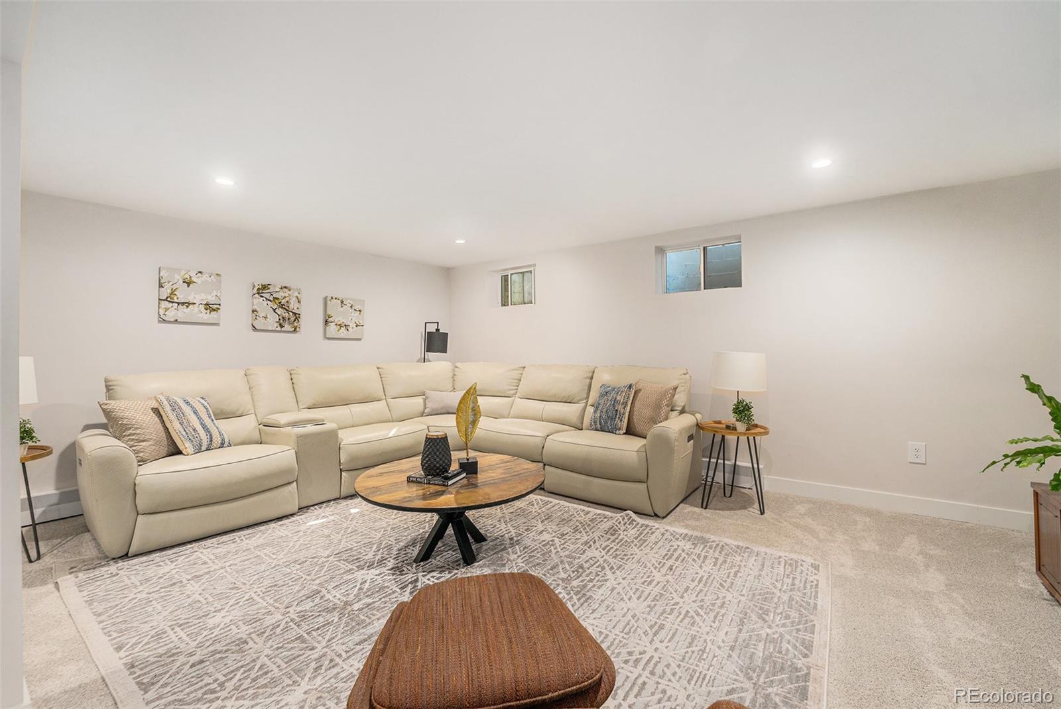
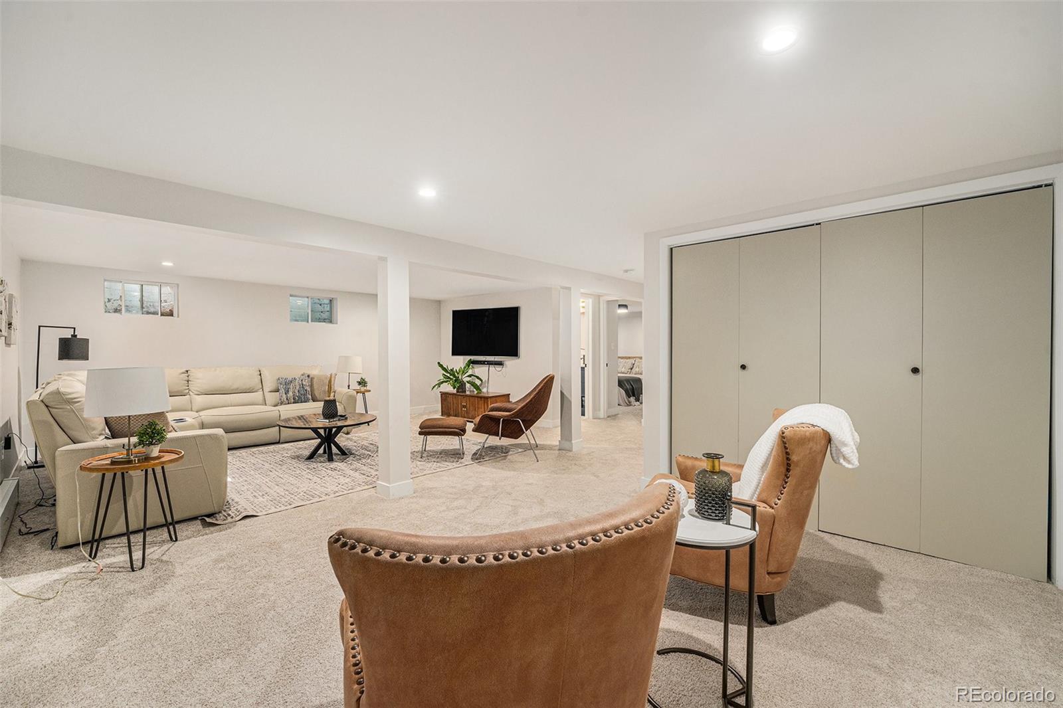
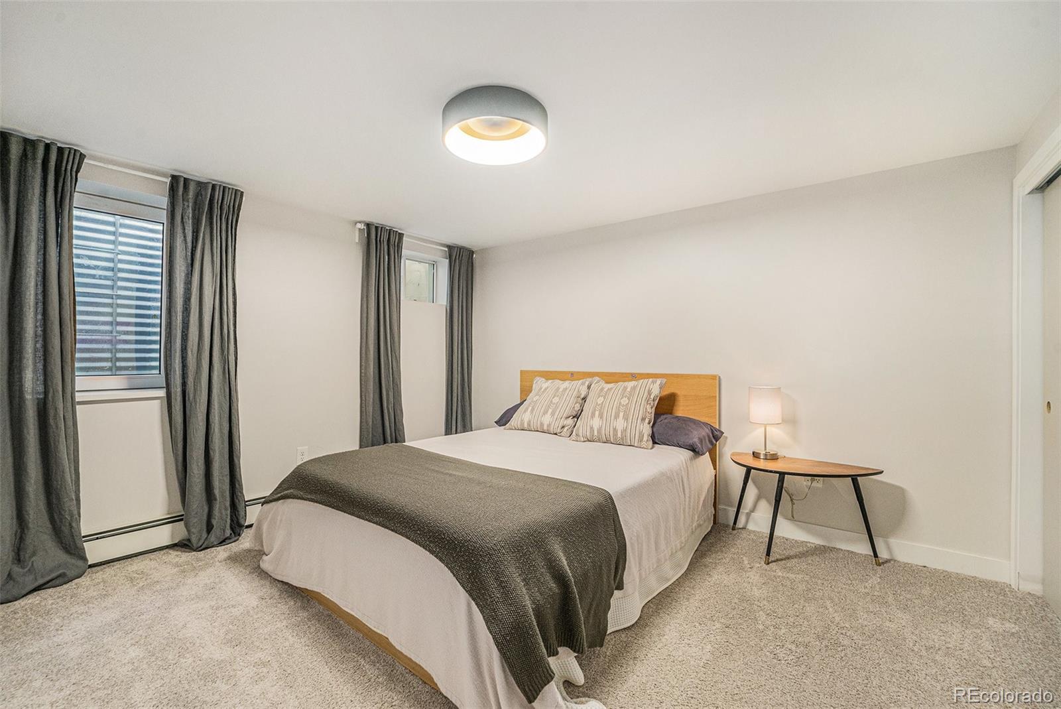
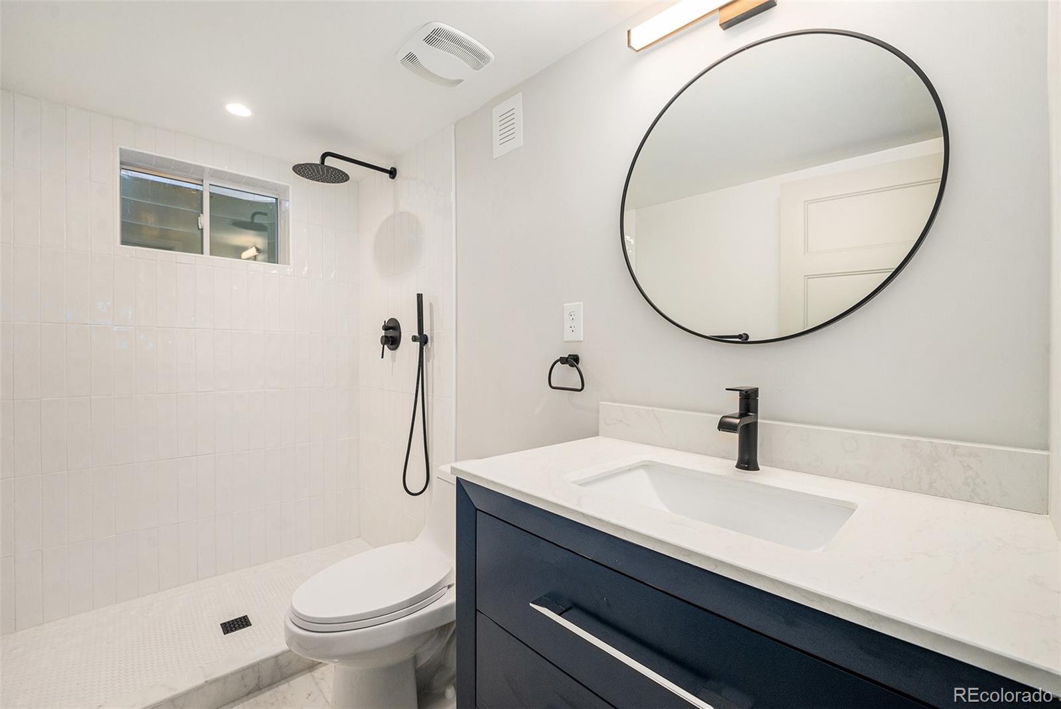
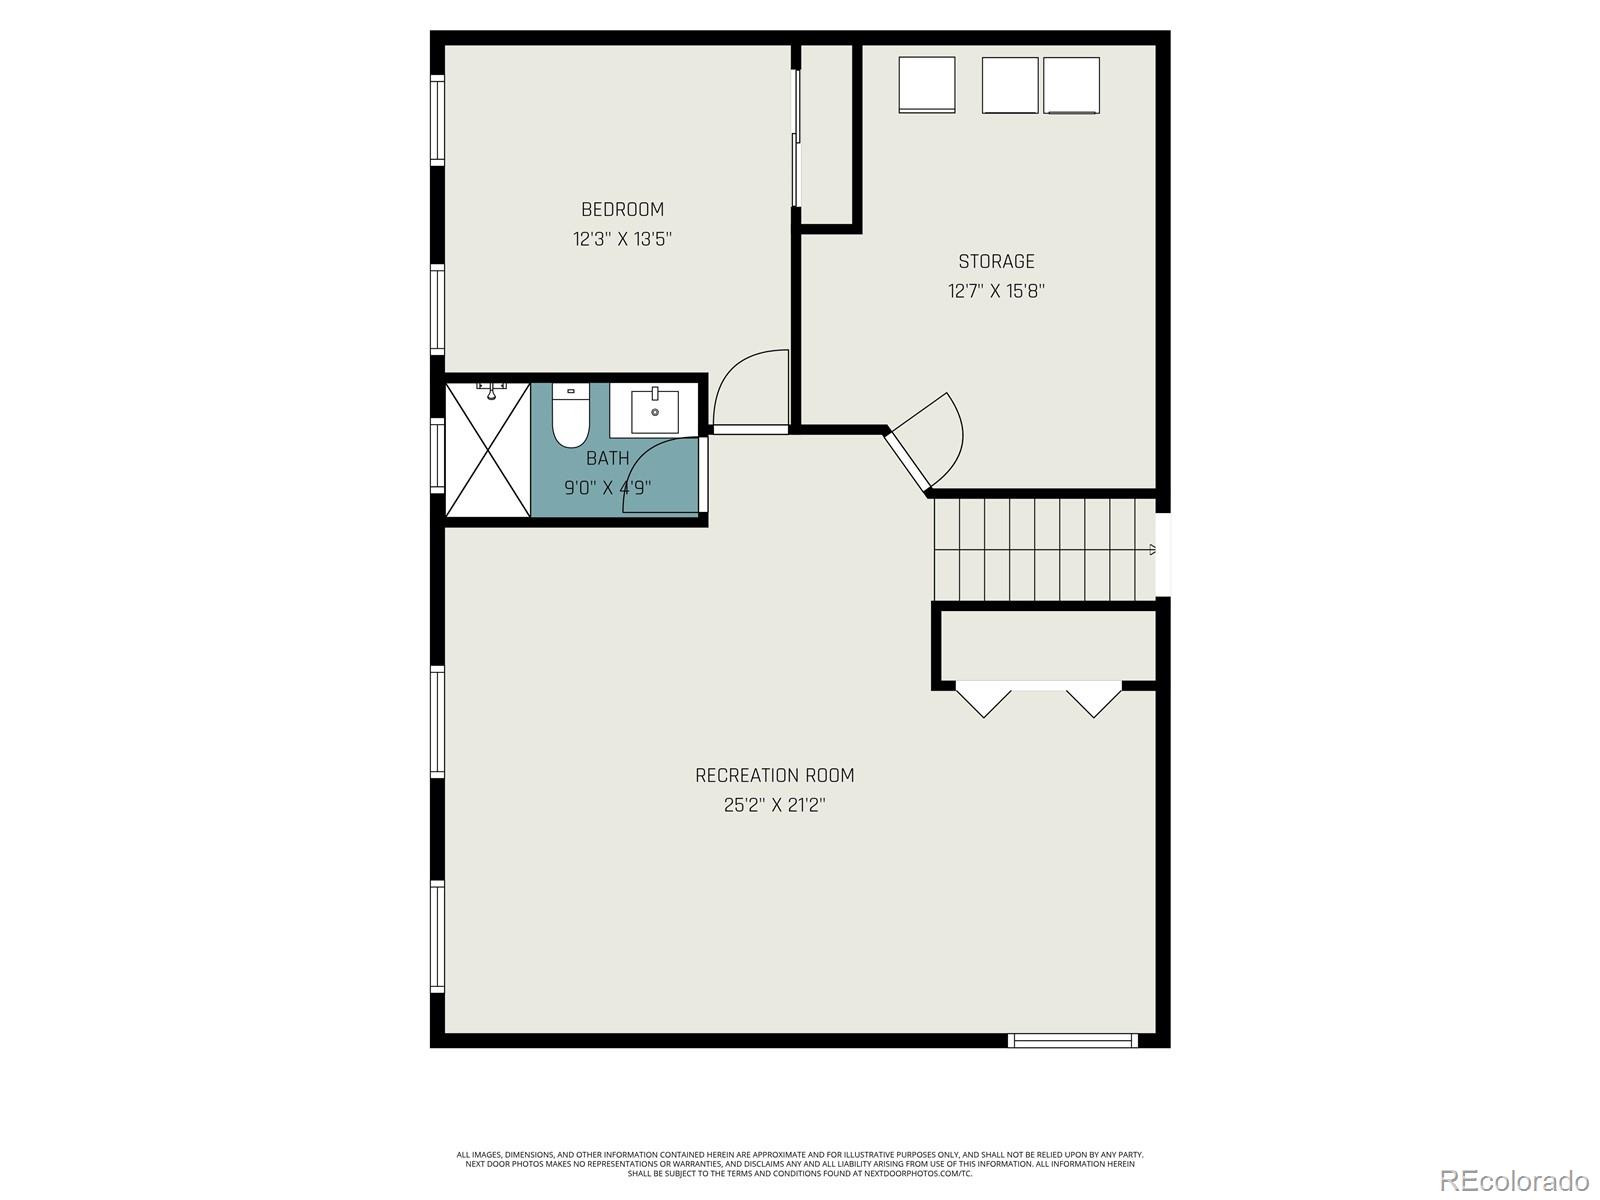
The finished basement expands the living space with a large family room, guest bedroom with egress window, and a full bath with stone tile flooring and quartz counters. A generous laundry and utility room provides additional storage.
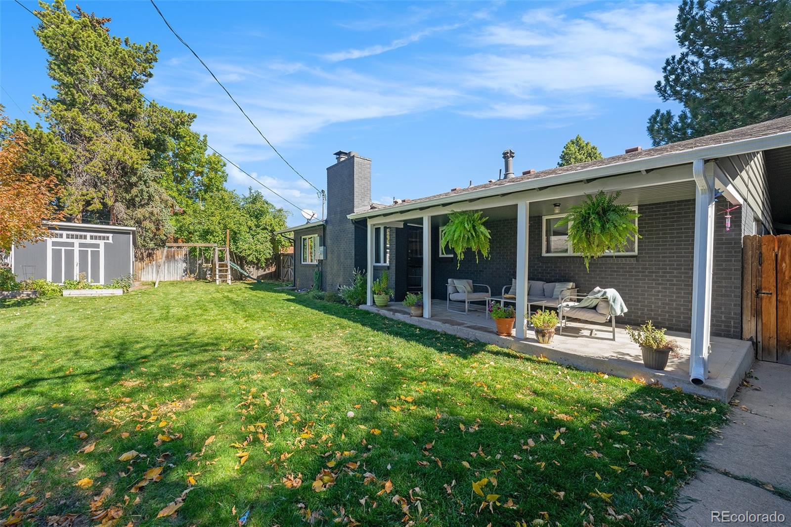
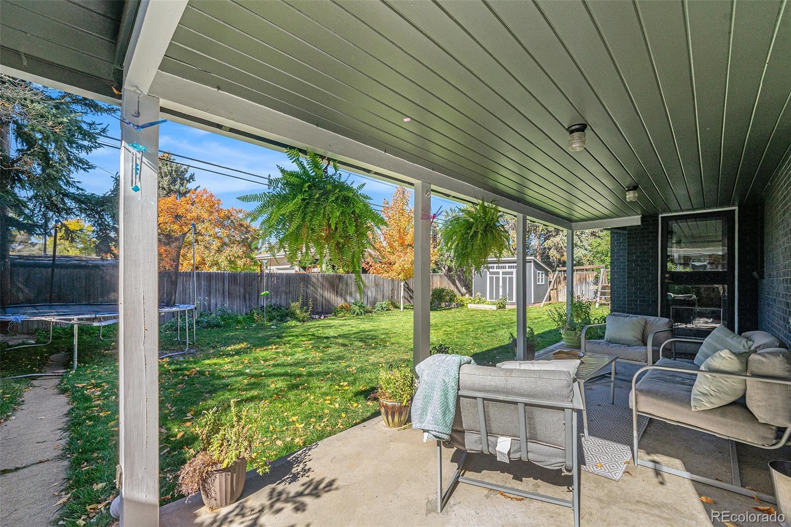
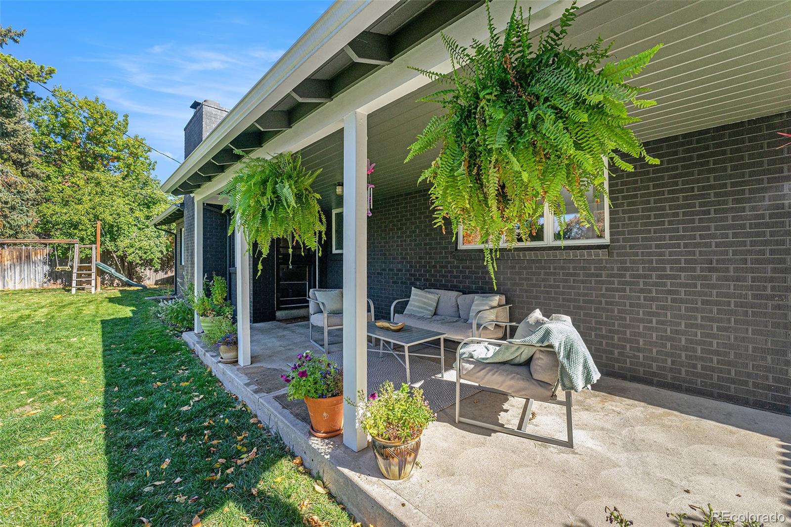
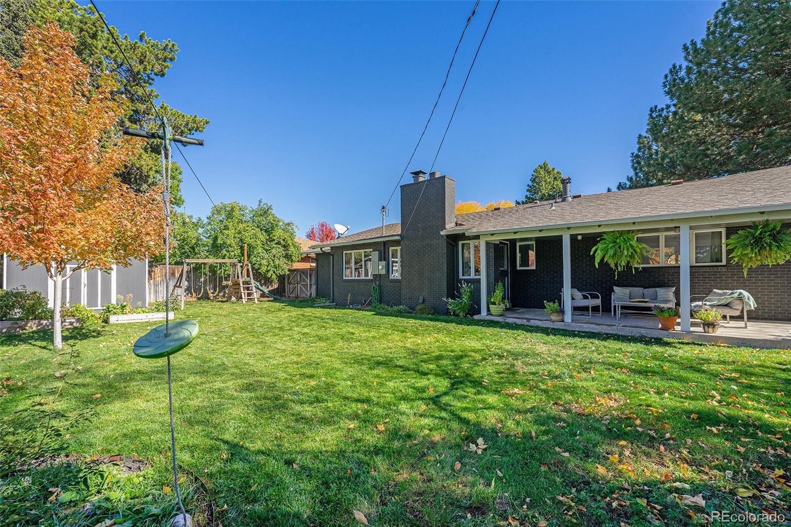
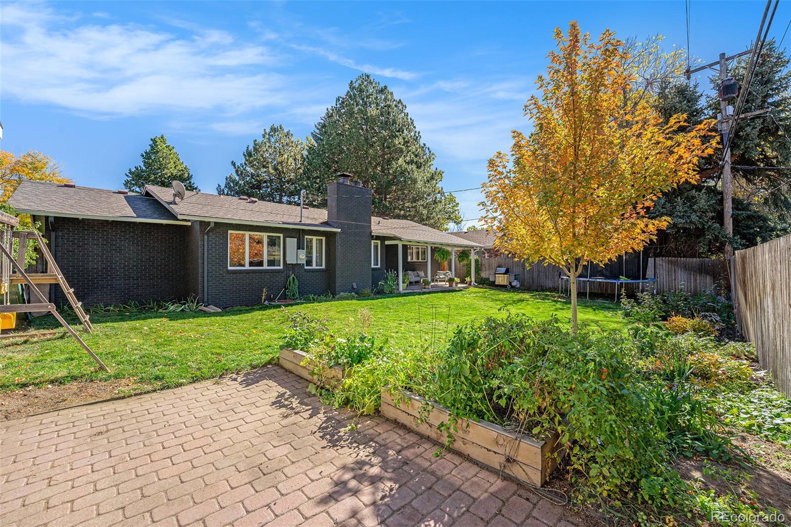
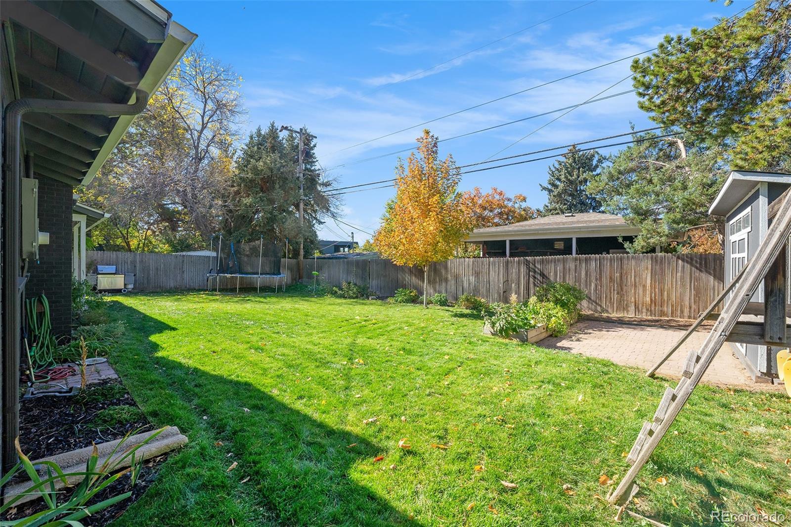
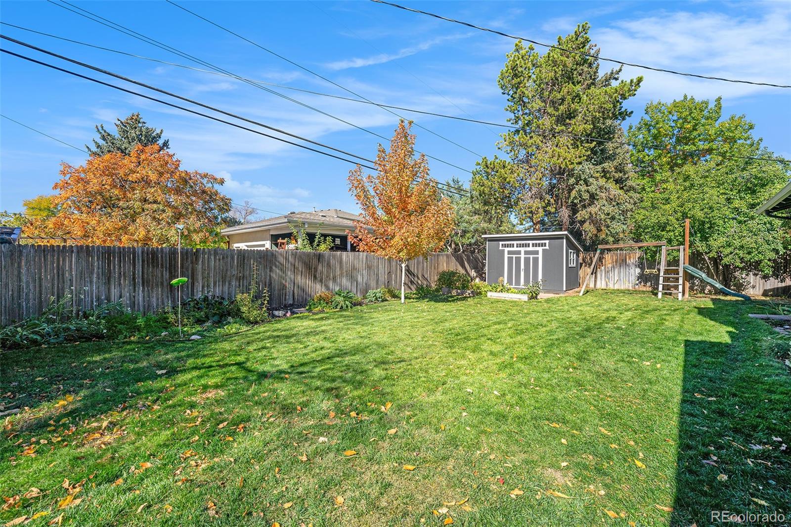
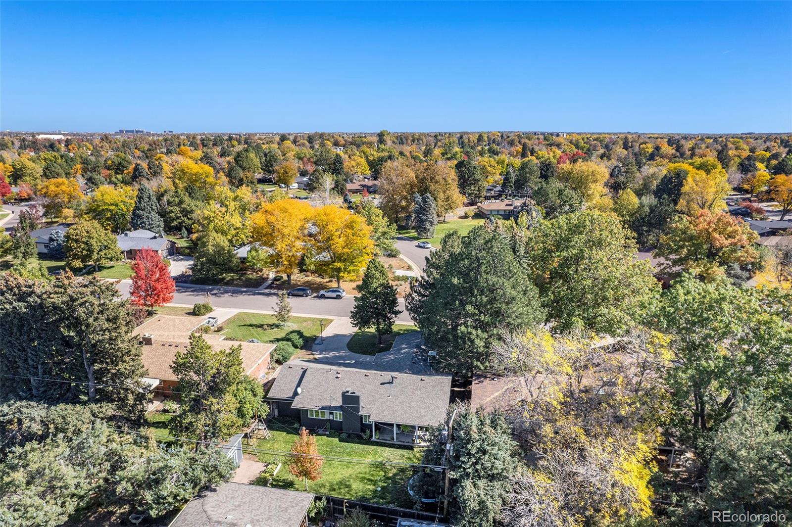
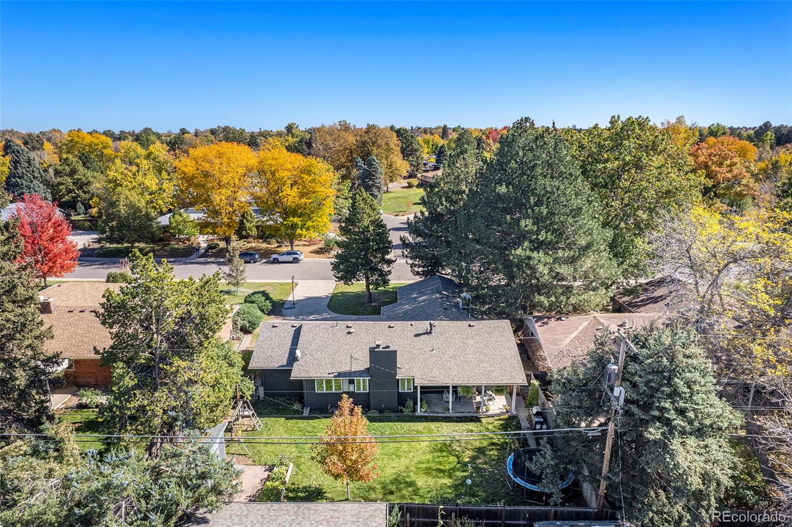
Outside, enjoy a two-car heated garage, a covered patio, and a large backyard with mature landscaping--perfect for kids, pets, and outdoor entertaining.
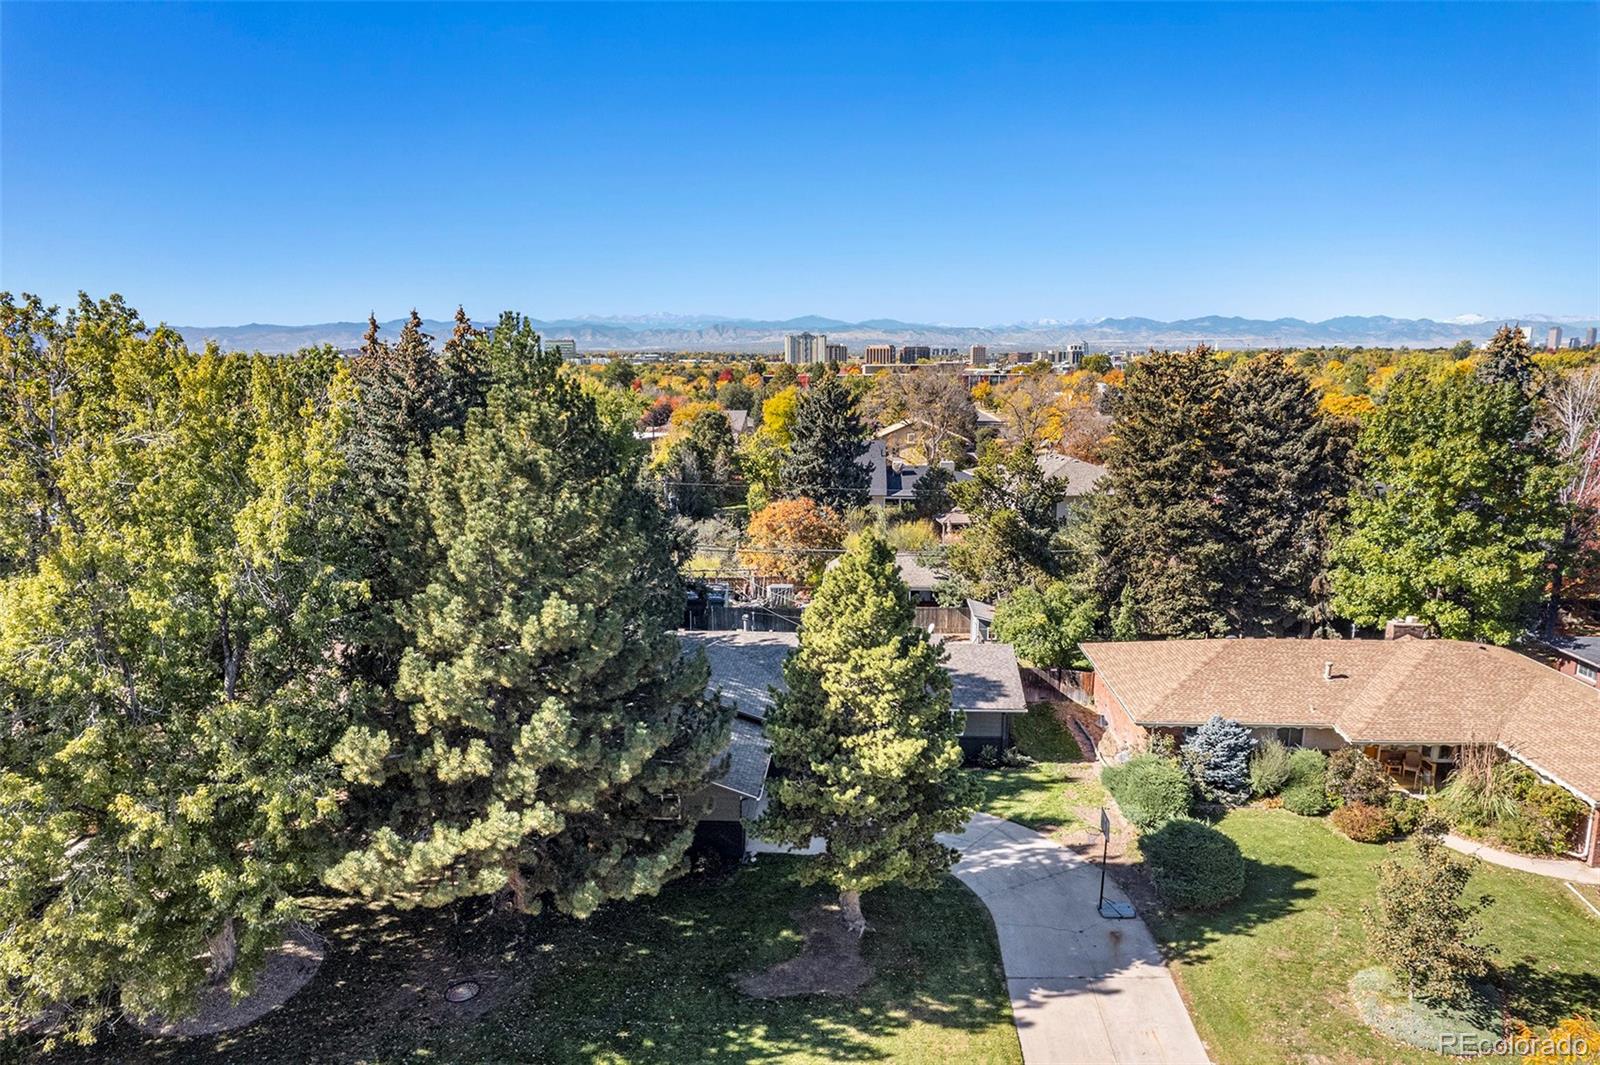
Located in one of Denver's most sought-after neighborhoods, this home showcases modern updates, refined finishes and meticulous craftsmanship--offering a fantastic turnkey opportunity in Winston Downs. Schedule your showing today!
The thoughtful floor plan connects a formal dining space, chef's kitchen, and living area anchored by a classic brick gas fireplace that adds warmth, character, and charm. The kitchen is a true centerpiece, showcasing soft-close white cabinetry, quartz countertops, stainless steel appliances, a double oven, gas cooktop island, and a bright breakfast nook--ideal for both entertaining and everyday living.
The main level features three spacious bedrooms, including an ample primary suite with a walk-in closet and en suite bath featuring black honeycomb tile, a dual quartz vanity, and subway tile shower walls. A full hallway bath with light tones and updated finishes completes the main floor.
The finished basement expands the living space with a large family room, guest bedroom with egress window, and a full bath with stone tile flooring and quartz counters. A generous laundry and utility room provides additional storage.
Outside, enjoy a two-car heated garage, a covered patio, and a large backyard with mature landscaping--perfect for kids, pets, and outdoor entertaining.
Located in one of Denver's most sought-after neighborhoods, this home showcases modern updates, refined finishes and meticulous craftsmanship--offering a fantastic turnkey opportunity in Winston Downs. Schedule your showing today!
Overview
Property Type
Residential
Location
643 S Oneida Way, Denver, CO 80224
MLS ID
6261893
Listing Last Updated
Property Features & Amenities
Interior
Total Bedrooms
4
Full Bathrooms
3
Flooring
Carpet, Tile, Wood
Appliances
Cooktop, Dishwasher, Disposal, Double Oven, Dryer, Microwave, Oven, Refrigerator, Washer
Other Interior Features
Breakfast Bar, Eat-in Kitchen, Entrance Foyer, Kitchen Island, Open Floorplan, Quartz Counters, Walk-In Closet(s)
Exterior
Stories
1
Garage Spaces
2.0
Water Source
Public
Utilities
Electricity Connected, Natural Gas Connected, Phone Connected
Roof
Shingle
Lot Features
Landscaped
Parking
Concrete, Heated Garage
Heat Type
Baseboard, Hot Water
Air Conditioning
Evaporative Cooling
Sewer
Public Sewer
Substructure
Concrete Perimeter
Security Features
Video Doorbell
Other Exterior Features
Garden, Private Yard, Rain Gutters
Details
Total Area
2,912 Sq.Ft.
Architecture Styles
Traditional
Financial
Price
$850,000
Real Estate Tax
$3,733/yr
Exclusive Listing Agents