Property Description
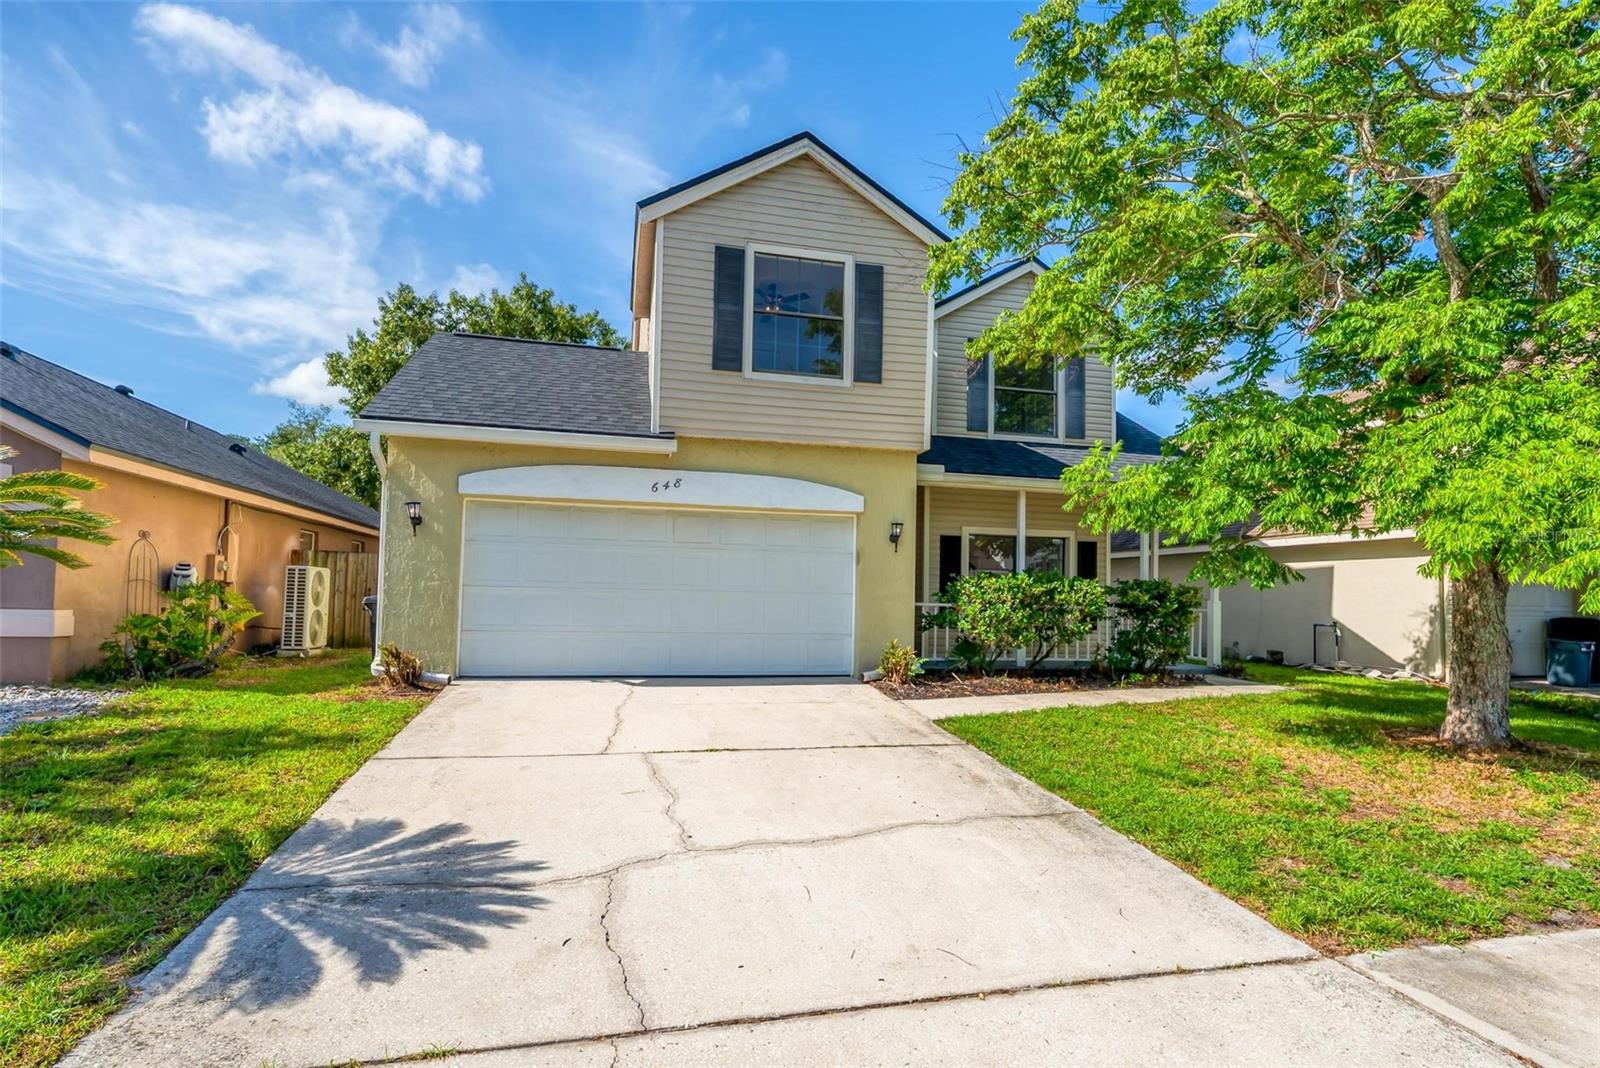
Virtually Staged. Step into this thoughtfully renovated home in one of the area's most inviting neighborhoods, offering highly rated schools and a layout designed for effortless living and entertaining. The interior has been freshly painted, with brand-new luxury vinyl flooring downstairs and new carpeting upstairs for a clean, move-in-ready feel. The kitchen is a true standout, featuring sparkling new quartz countertops along with a brand-new stainless-steel stove, microwave, and dishwasher, and the refrigerator, washer, and dryer all convey in good working order. The half bath has been renovated with a new vanity, flooring, lighting and mirror that adds a modern, updated touch.
The floorplan shines with several defined living and dining spaces on the main level--perfect for hosting gatherings or enjoying everyday comfort. Upstairs, all bedrooms are thoughtfully arranged in a split layout, offering privacy and flexibility for residents or guests. With modern updates throughout and a warm neighborhood setting, this home delivers the ideal blend of style, function, and location. In addition to the modern cosmetic updates, the home has also had many solid mechanical updates, including a 2022 roof, 2017 HVAC, and 2019 water heater. Schedule your showing today!
The floorplan shines with several defined living and dining spaces on the main level--perfect for hosting gatherings or enjoying everyday comfort. Upstairs, all bedrooms are thoughtfully arranged in a split layout, offering privacy and flexibility for residents or guests. With modern updates throughout and a warm neighborhood setting, this home delivers the ideal blend of style, function, and location. In addition to the modern cosmetic updates, the home has also had many solid mechanical updates, including a 2022 roof, 2017 HVAC, and 2019 water heater. Schedule your showing today!
Overview
Property Type
Residential
Location
648 BIRGHAM PL, LAKE MARY, FL 32746
Zoning
PUD
MLS ID
O6426797
Listing Last Updated
Property Features & Amenities
Interior
Total Bedrooms
4
Full Bathrooms
2
Half Bathrooms
1
Flooring
Carpet, Luxury Vinyl, Tile
Appliances
Dishwasher, Disposal, Dryer, Microwave, Range, Refrigerator, Washer
Other Interior Features
High Ceilings, Primary Bedroom Upstairs, Split Bedroom, Stone Counters, Thermostat, Vaulted Ceiling(s), Walk-In Closet(s)
Exterior
Stories
2
Garage Spaces
2.0
Water Source
Public
Utilities
Cable Connected, Electricity Connected, Sewer Connected, Water Connected
Pool
Gunite, In Ground
Roof
Shingle
Heat Type
Electric
Air Conditioning
Central Air
Sewer
Public Sewer
Substructure
Slab
Other Exterior Features
Garden, Private Yard, Sidewalk, Sliding Doors
Details
Total Area
2,571 Sq.Ft.
Financial
Price
$500,000
Real Estate Tax
$5,787/yr
HOA
$20/mo
Exclusive Listing Agents