Property Description
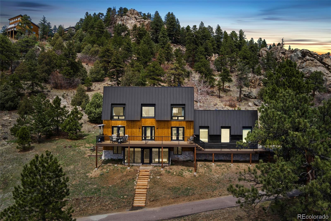
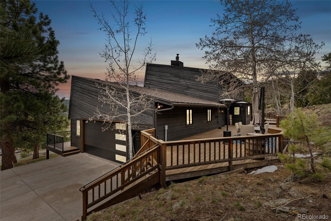
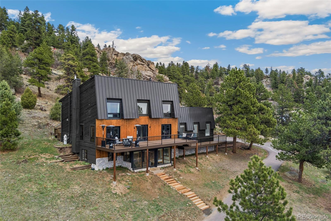
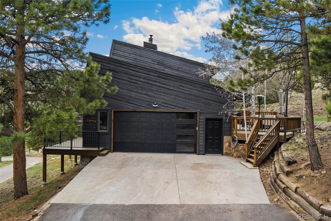
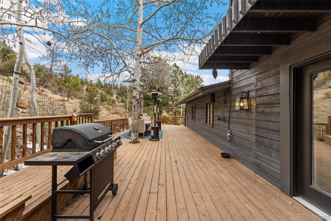
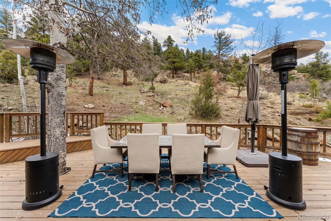
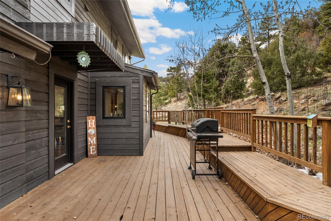
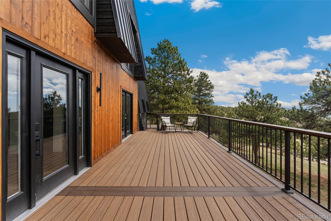
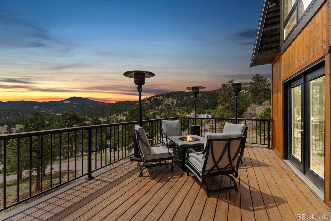
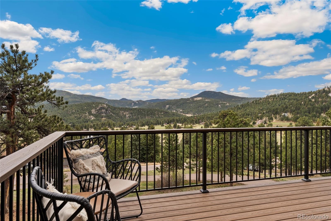
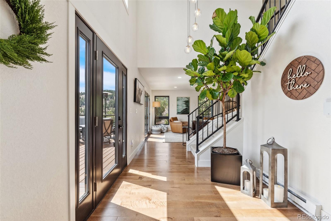
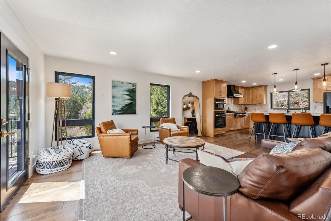
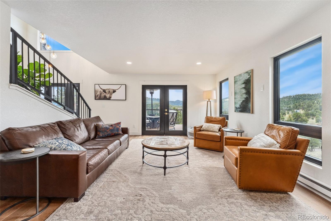
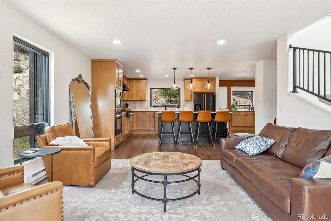
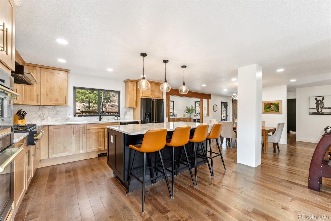
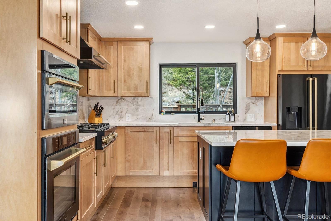
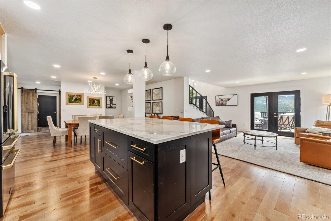
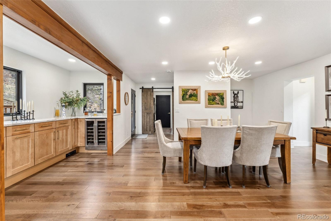
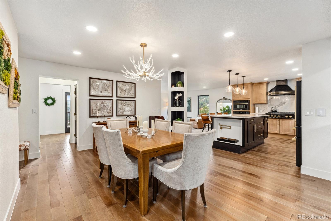
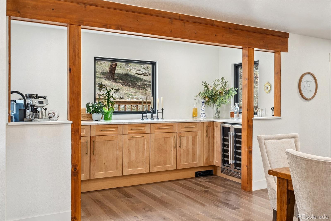
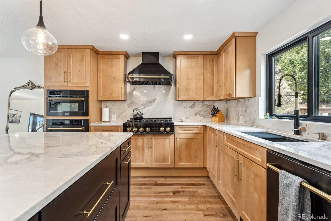
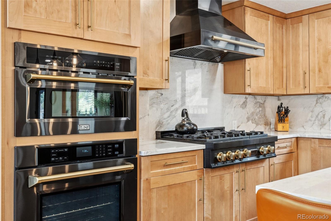
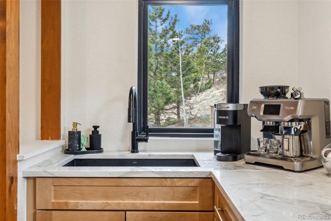
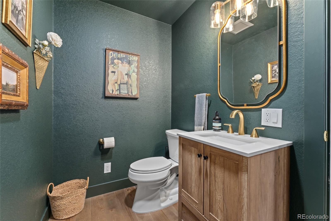
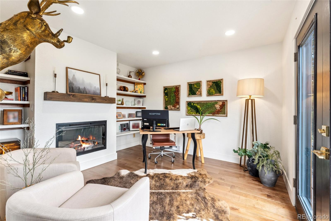
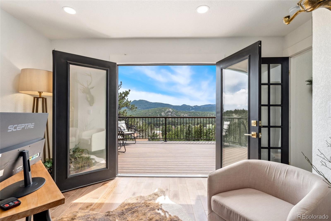
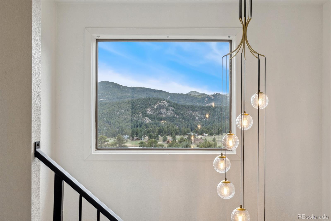
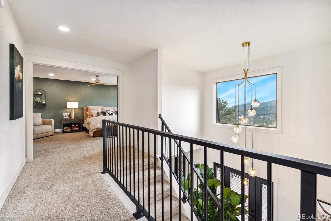
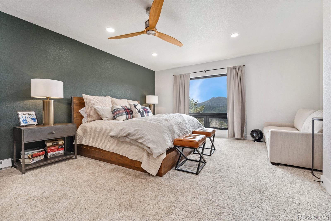
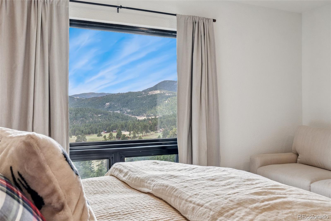
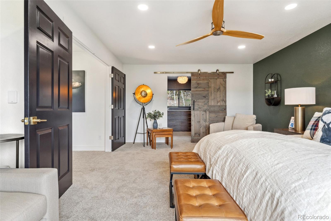
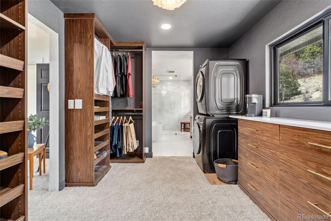
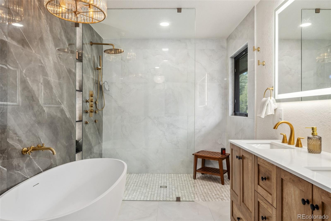
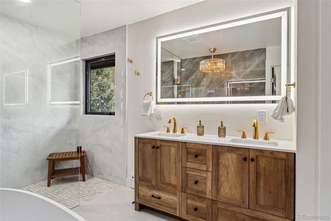
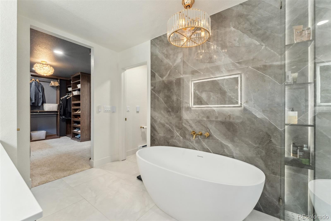
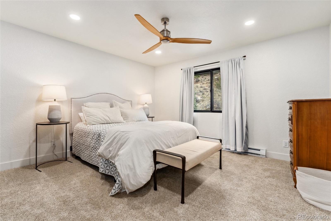
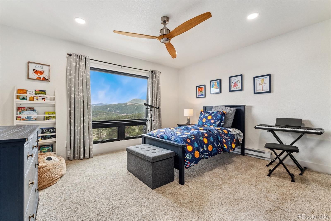
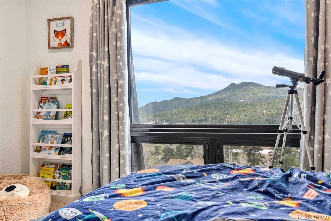
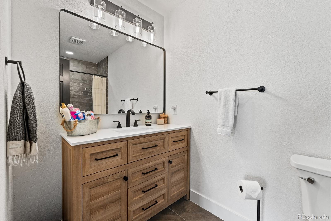
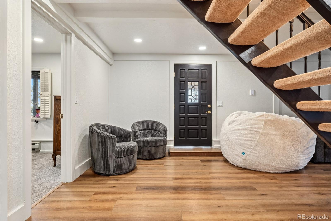
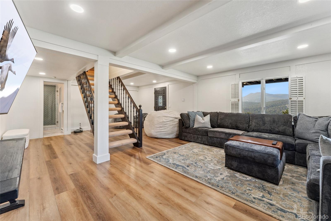
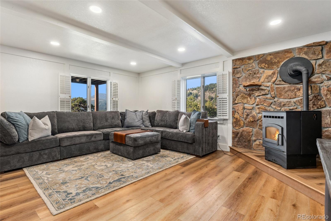
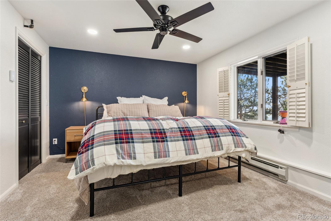
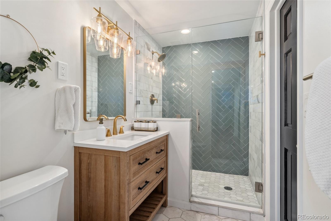
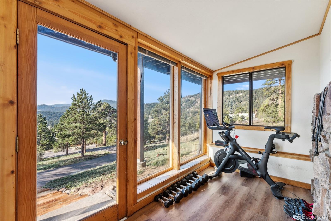
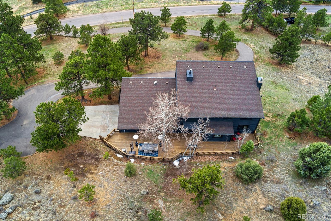
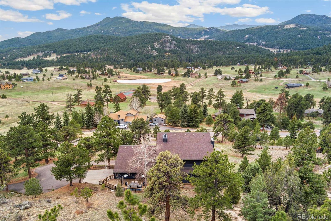
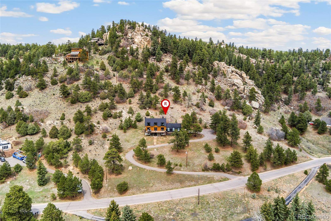
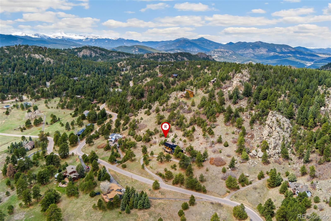
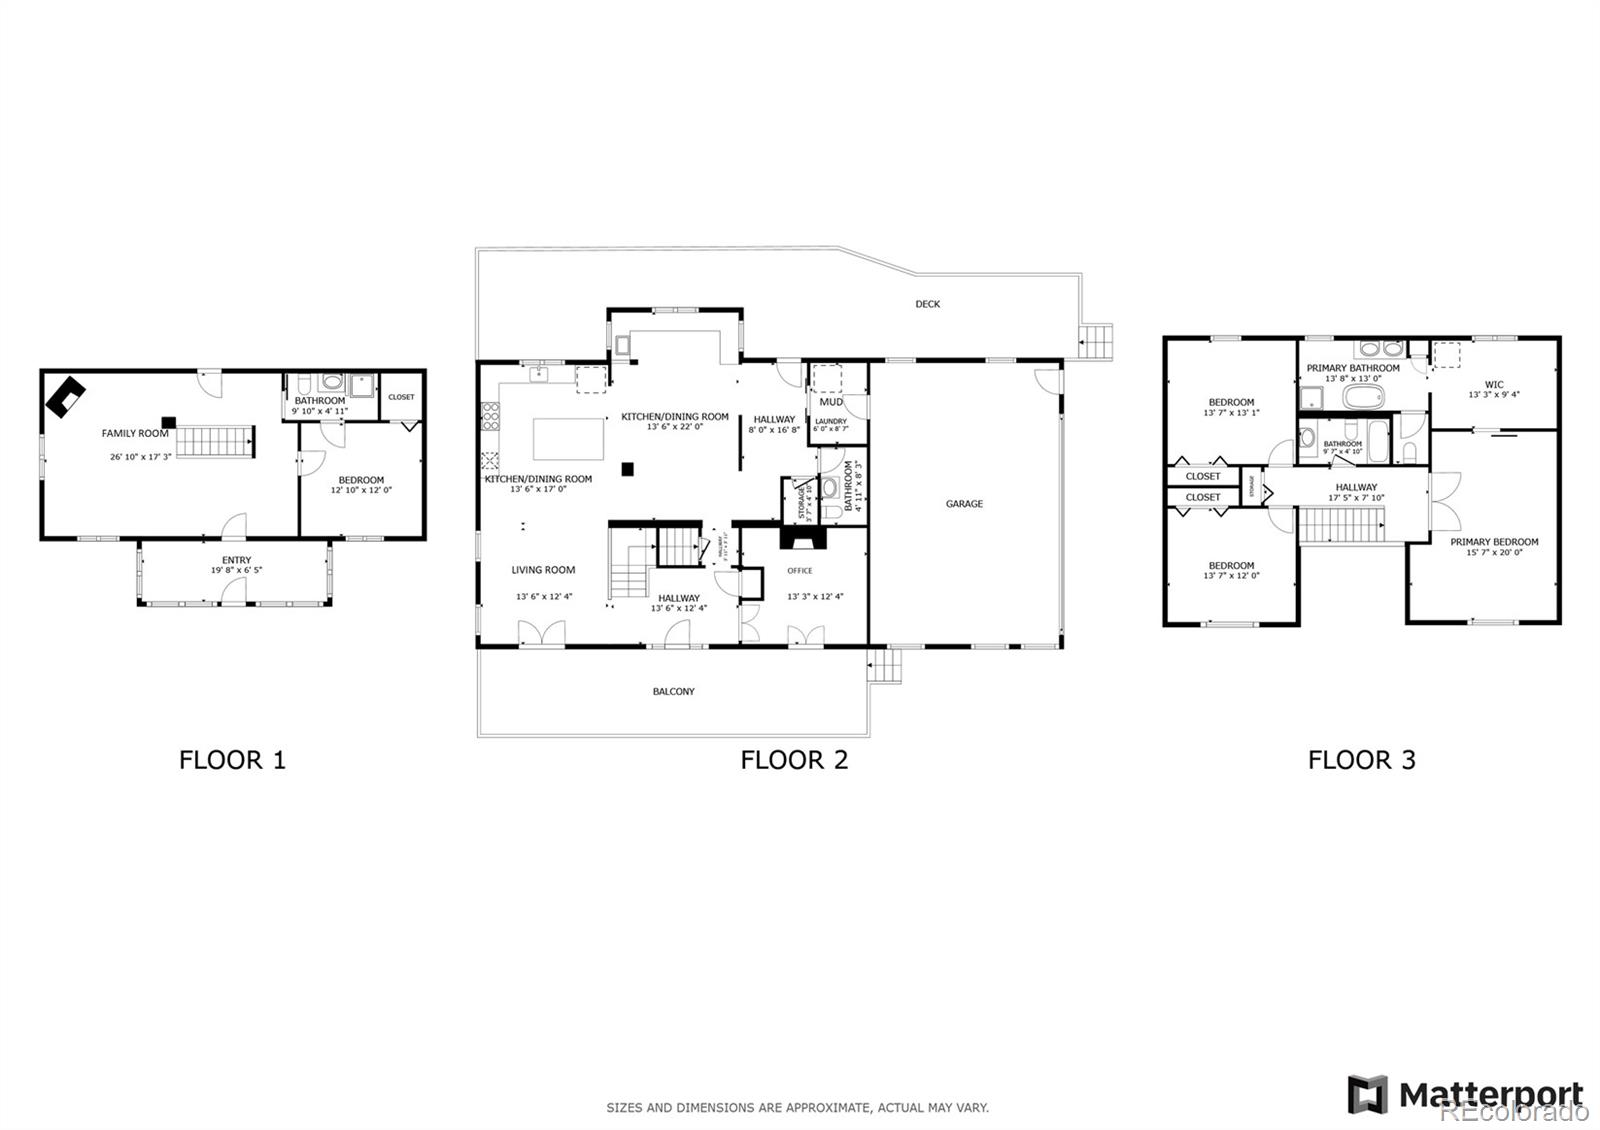
Exquisite Renovated Mountain Retreat in Desirable Evergreen! Nestled on 2 acres of prime mountain land, this stunning Evergreen property offers the perfect balance of luxury, privacy, and community. Every inch of this home has been thoughtfully renovated in the last year and a half--featuring a brand-new kitchen with high-end chef appliances, elegant new bathrooms, all-new flooring, a spacious new deck, and extensive fire mitigation for peace of mind. The home showcases exceptional design and craftsmanship throughout. Soaring ceilings and large windows fill the space with natural light, while providing breathtaking mountain views. The open-concept kitchen is a chef's dream, complete with an eat-in island, pot filler (perfect for fur baby water bowls!), and stylish finishes including a coffee bar with a beverage fridge and separate sink. The luxurious primary suite includes a custom walk-in closet and a spa-like 5-piece bath. On the main level, you'll also find a convenient powder room for guests. Downstairs, a lock-off basement with a private entrance offers incredible flexibility--featuring a cozy space heater with a stone surround and tons of natural light. Enjoy an amazing sense of community with wonderful neighbors and an HOA that hosts lively neighborhood events at The Barn. This home is not just a place to live--it's a lifestyle. Don't miss this rare opportunity to own a beautifully updated home in one of Evergreen's most sought-after locations. Welcome home!
Overview
Property Type
Residential
Location
6640 Kilimanjaro Drive, Evergreen, CO 80439
Zoning
SR-2
MLS ID
9287942
Listing Last Updated
Property Features & Amenities
Interior
Total Bedrooms
4
Full Bathrooms
2
Three-Quarter Bathrooms
1
Half Bathrooms
1
Flooring
Carpet, Tile, Vinyl, Wood
Appliances
Bar Fridge, Convection Oven, Cooktop, Dishwasher, Disposal, Dryer, Electric Water Heater, Microwave, Range, Range Hood, Refrigerator, Self Cleaning Oven, Smart Appliance(s), Washer, Water Purifier, Water Softener
Other Interior Features
Ceiling Fan(s), Entrance Foyer, Five Piece Bath, Granite Counters, High Speed Internet, Kitchen Island, Open Floorplan, Pantry, Primary Suite, Quartz Counters, Radon Mitigation System, Smart Thermostat, Smoke Free, Solid Surface Counters, Stone Counters, Walk-In Closet(s), Wet Bar
Exterior
Stories
2
Garage Spaces
2.0
Water Source
Well
Utilities
Cable Available, Electricity Connected, Internet Access (Wired), Natural Gas Available, Propane
Roof
Composition
Lot Features
Fire Mitigation, Foothills, Many Trees, Open Space, Rock Outcropping, Rolling Slope
Parking
220 Volts, Asphalt, Dry Walled, Exterior Access Door, Finished Garage, Insulated Garage, Lighted, Oversized Door
Heat Type
Baseboard, Electric, Pellet Stove
Air Conditioning
None
Sewer
Septic Tank
Amenities
Clubhouse, Park, Playground, Pond Seasonal, Tennis Court(s)
Security Features
Carbon Monoxide Detector(s), Radon Detector, Security Entrance, Smoke Detector(s)
Other Exterior Features
Gas Grill, Heated Gutters, Lighting, Private Yard, Rain Gutters
Details
Total Area
4,162 Sq.Ft.
Architecture Styles
Mountain Contemporary
View Description
Meadow, Mountain(s), Valley
Financial
Price
$1,585,000
Real Estate Tax
$5,472/yr
HOA
$225/yr
Exclusive Listing Agents