Property Description
Buyer simply had a change of plans. A great home back on market!
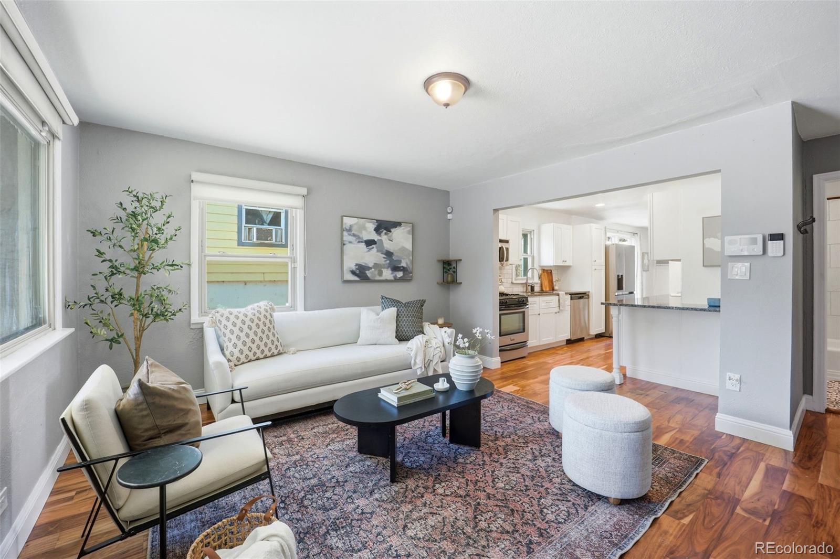
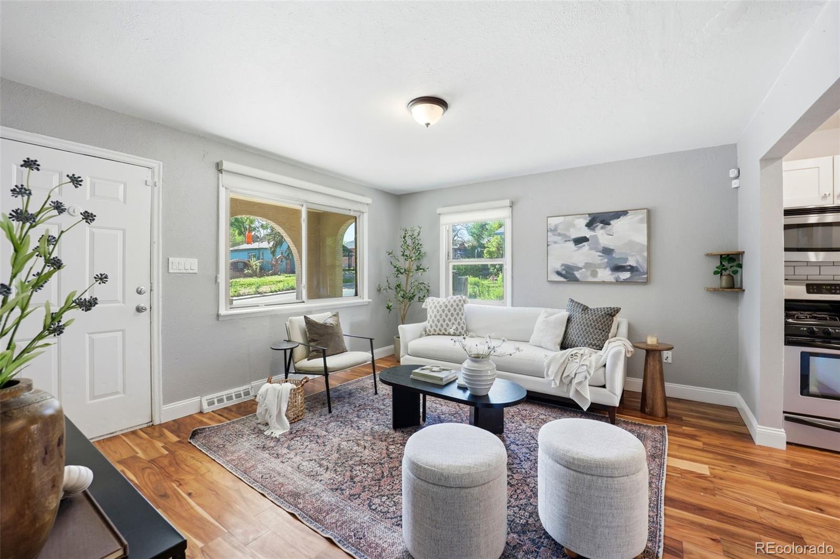
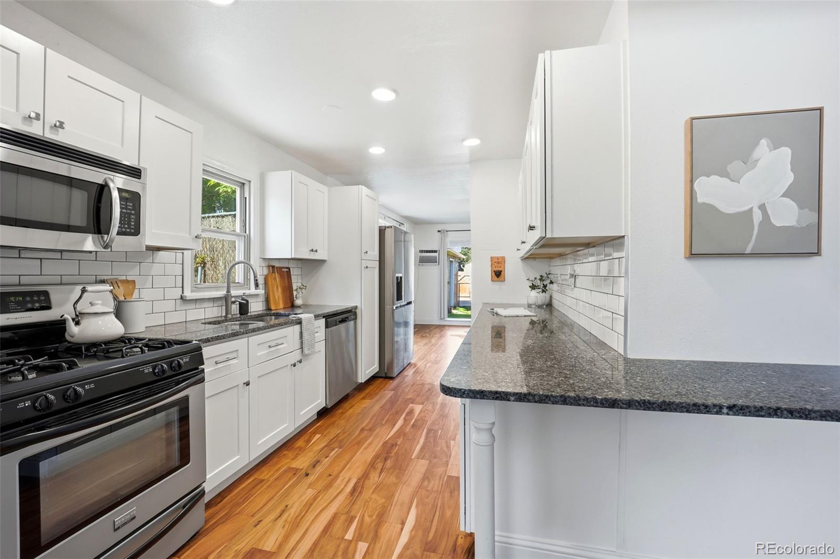
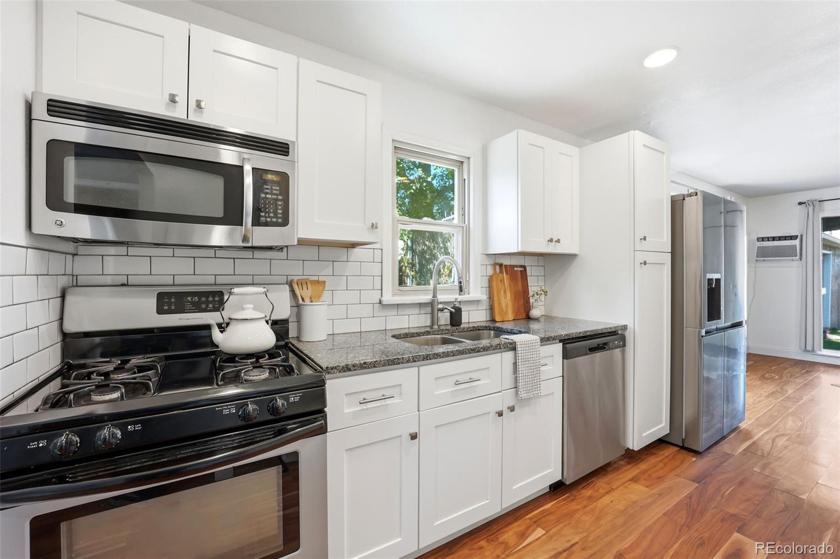
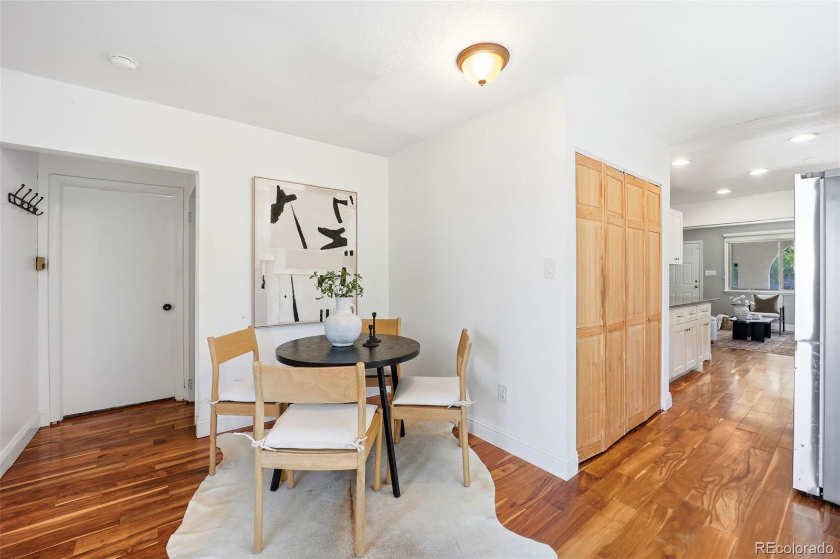
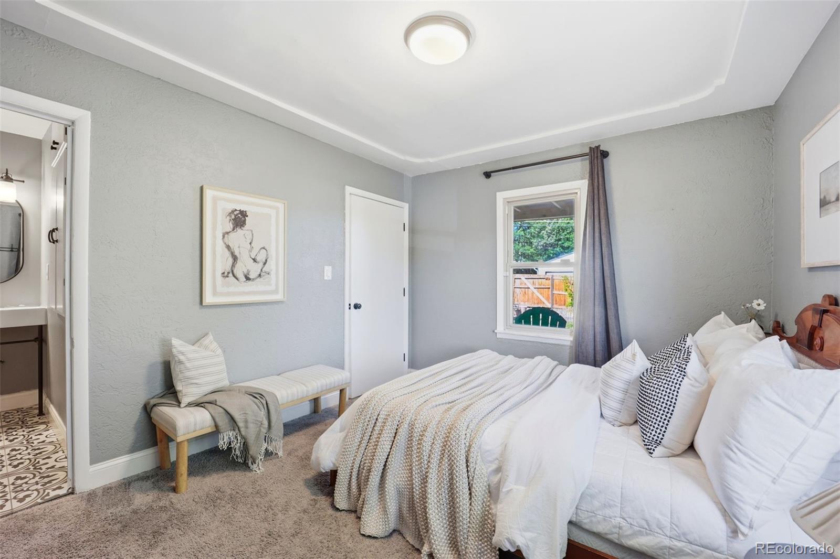
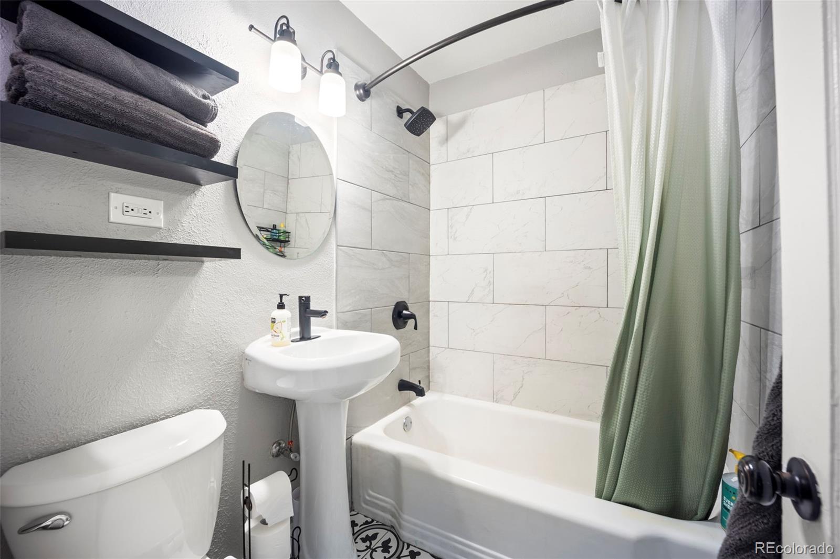
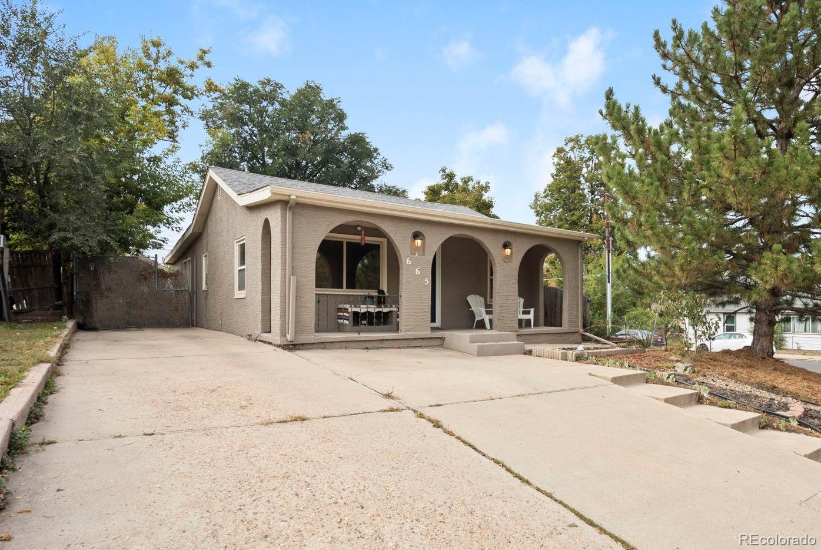
Perched on a corner lot with added privacy and charm, this thoughtfully renovated bungalow combines classic character with modern updates throughout. Fully renovated inside and out over the past decade, the home offers 3 bedrooms, 2 bathrooms, and a flexible floor plan designed for today's lifestyle. Inside, stunning Acacia engineered hardwood floors flow throughout the home, creating warmth and continuity in every room. The fully remodeled kitchen was redesigned to open the living space and features custom granite countertops, shaker-style soft-close cabinetry, updated appliances, and a versatile counter area perfect for casual dining, homework, meal prep, or a remote-work setup.
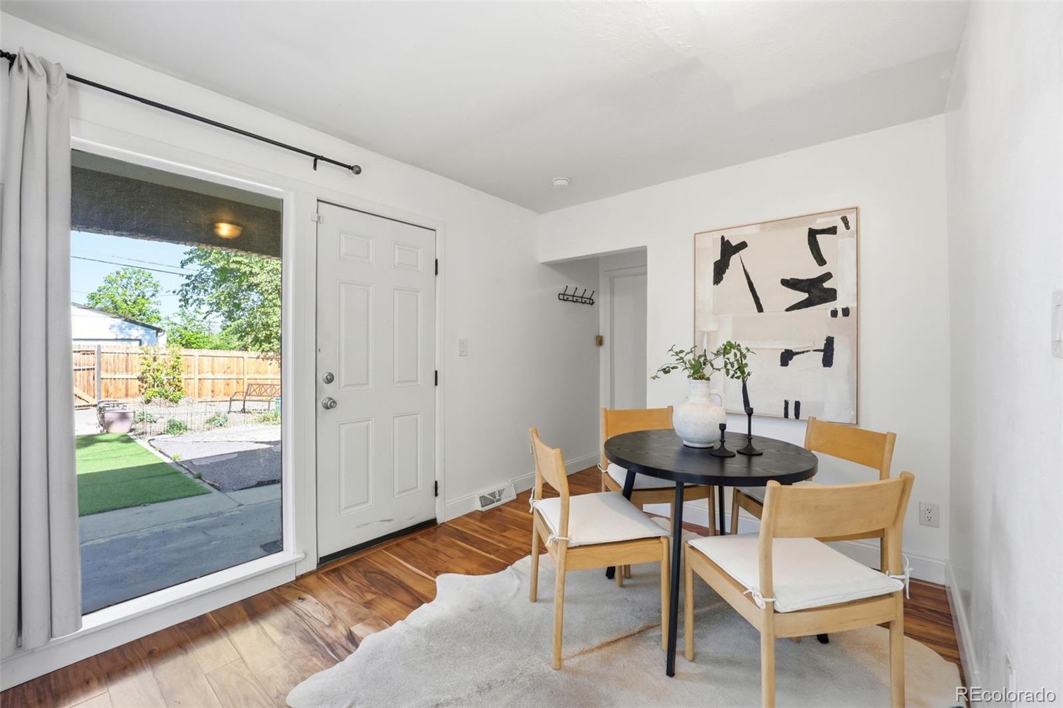
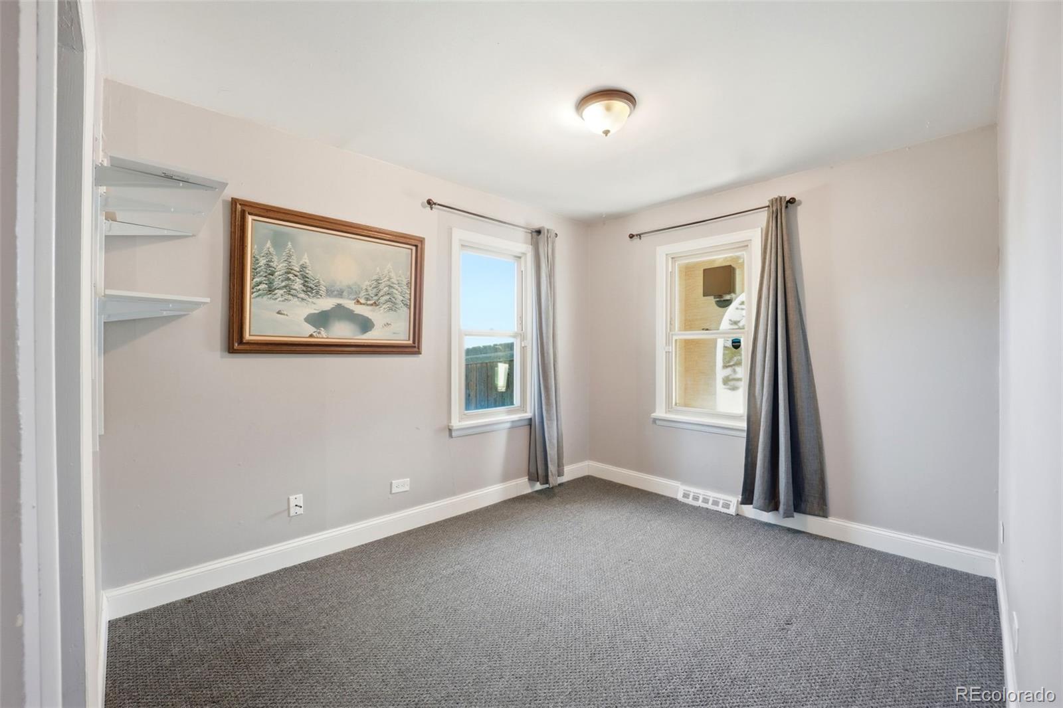
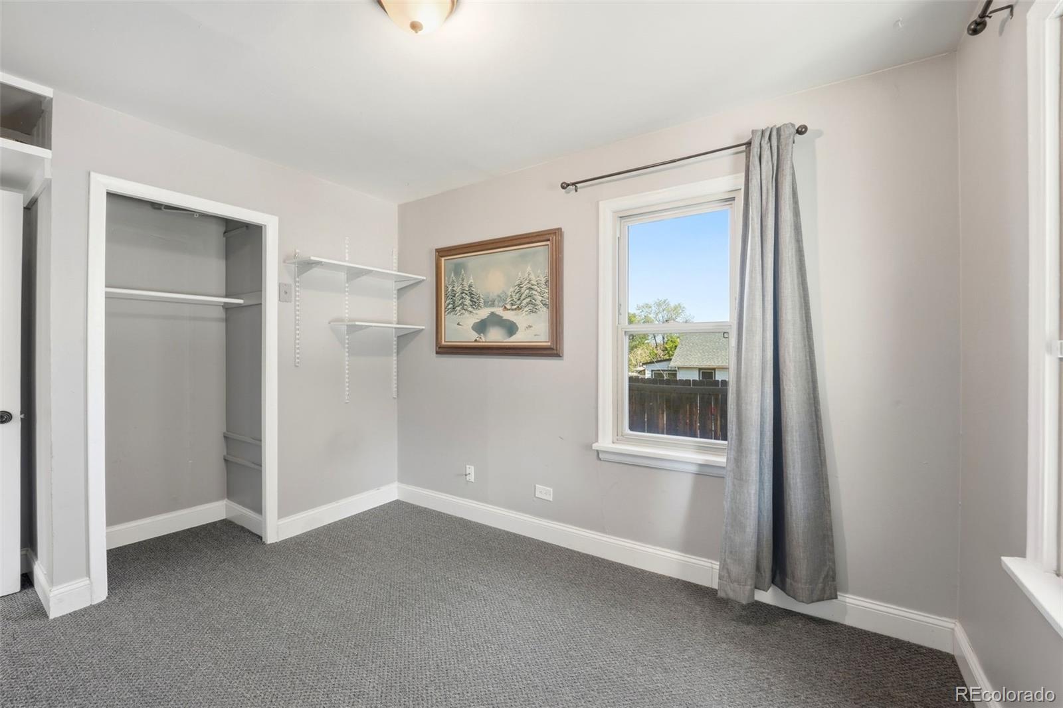
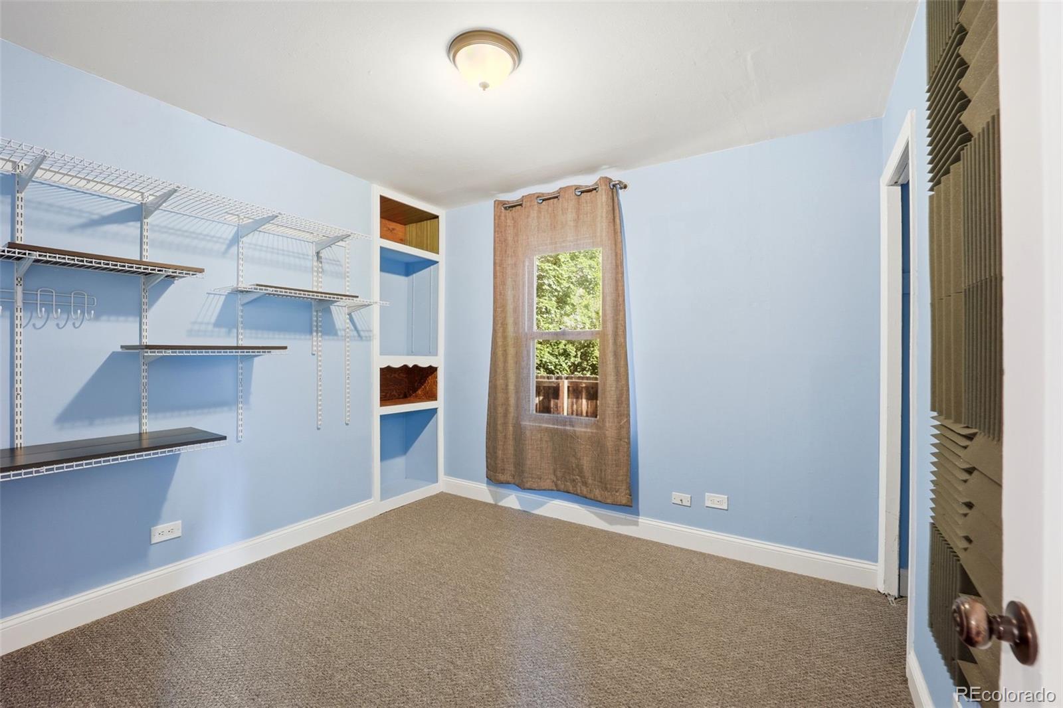
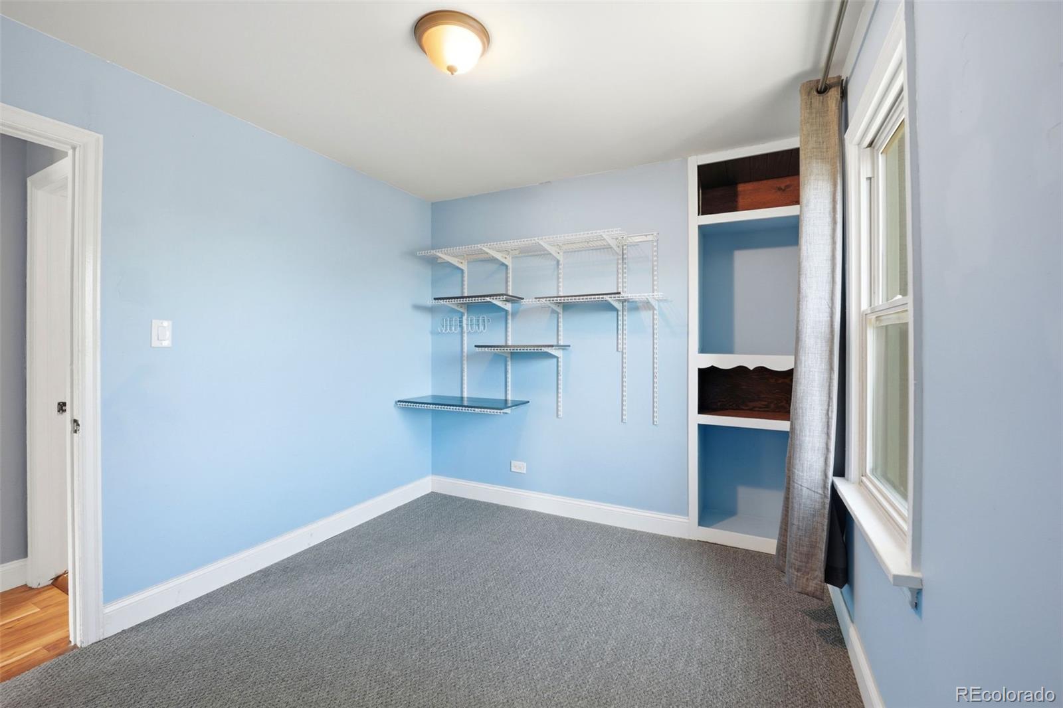
Natural light fills the home through large south-facing windows, creating a bright and inviting atmosphere year-round. A spacious flex room at the rear of the home offers endless possibilities as a dining room, home office, creative studio, or additional living space.
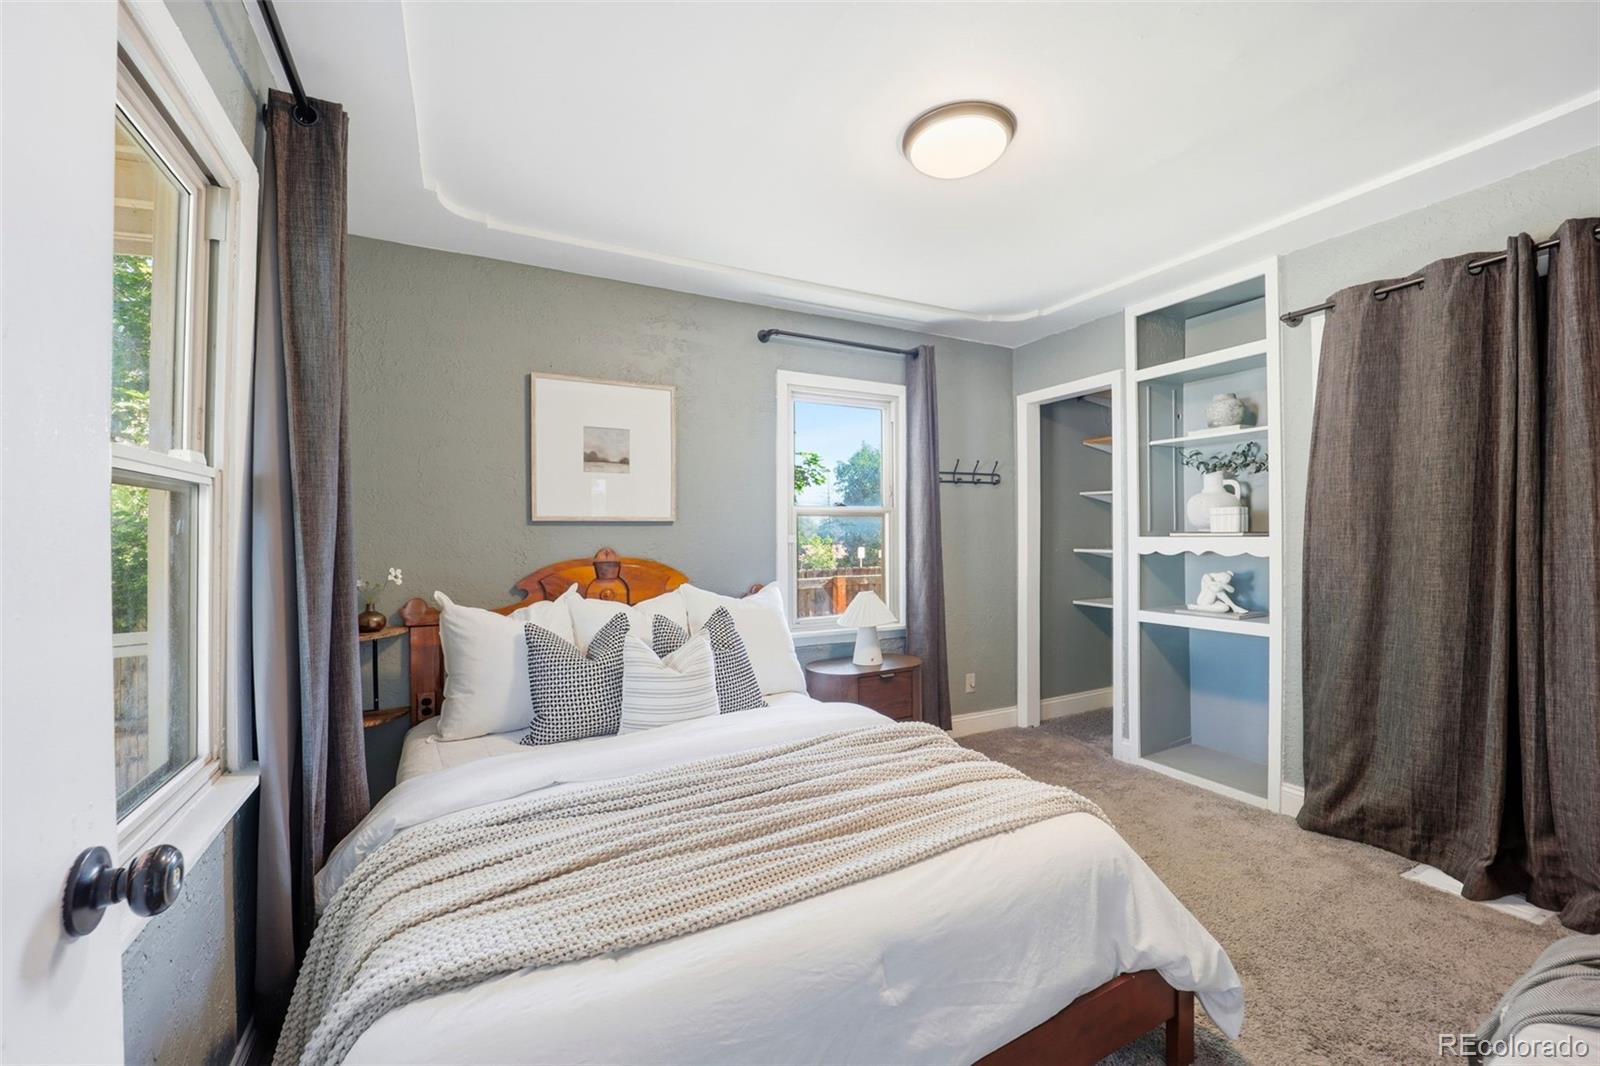
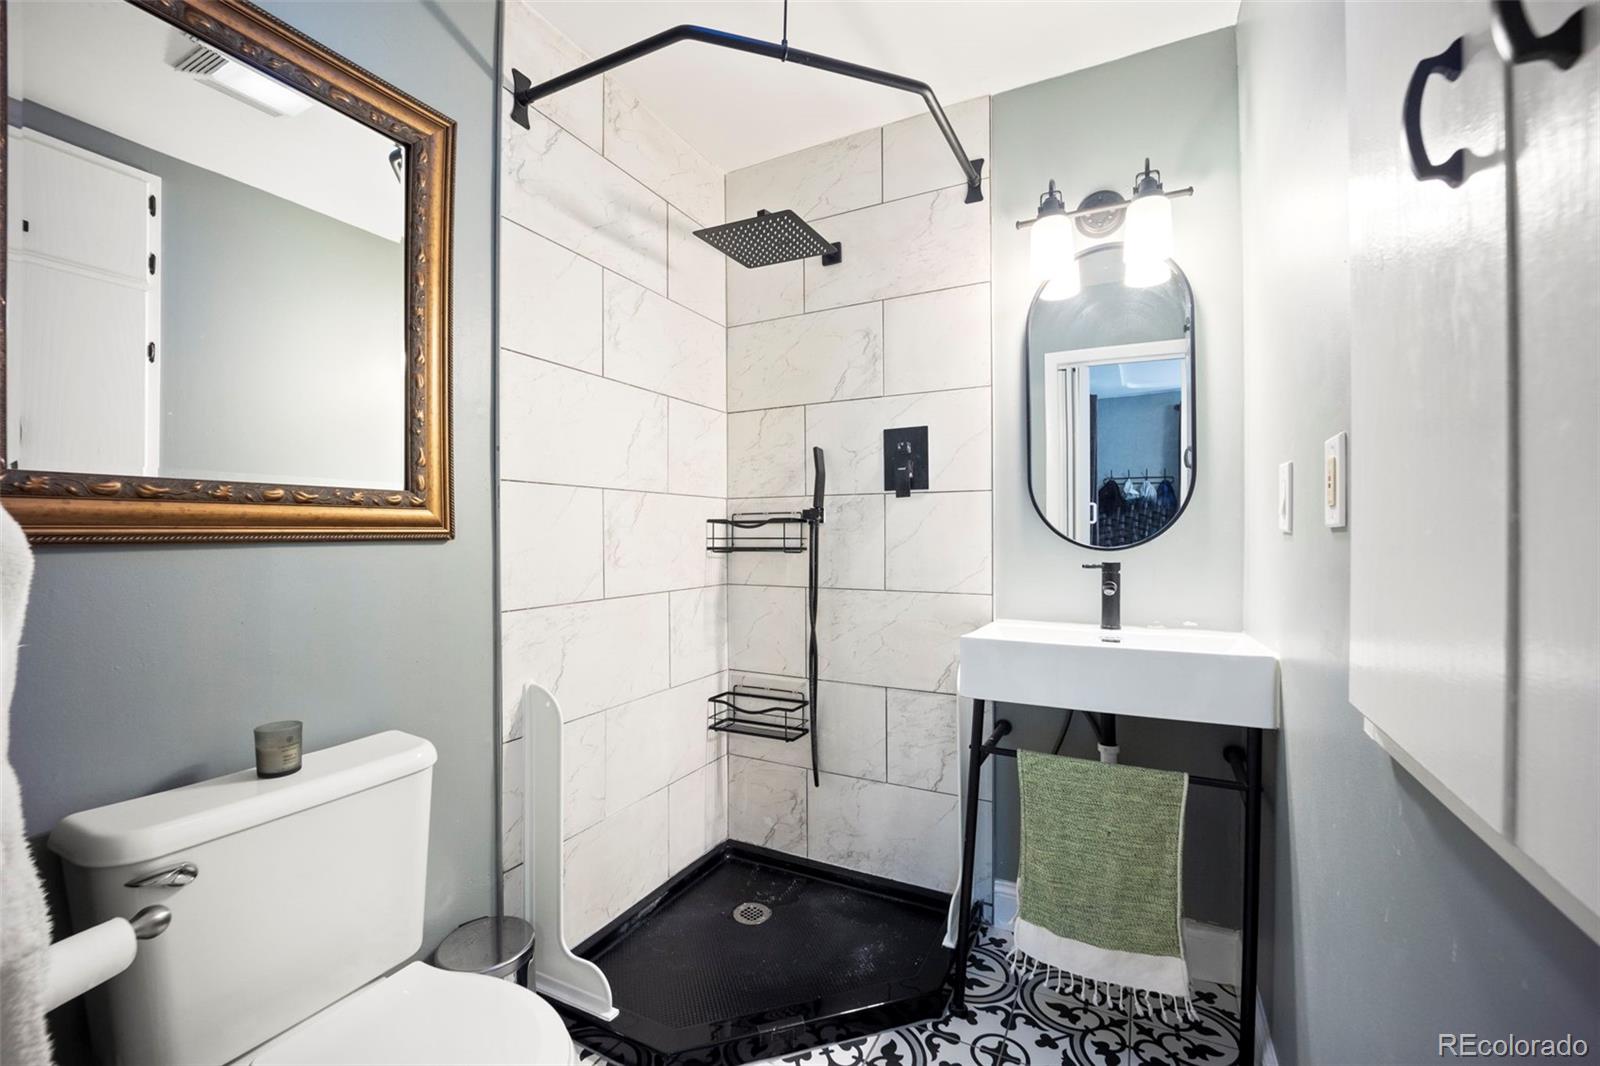
The rare primary suite provides a private retreat with its own en-suite bathroom, while fresh interior paint gives the entire home a clean, move-in-ready feel.
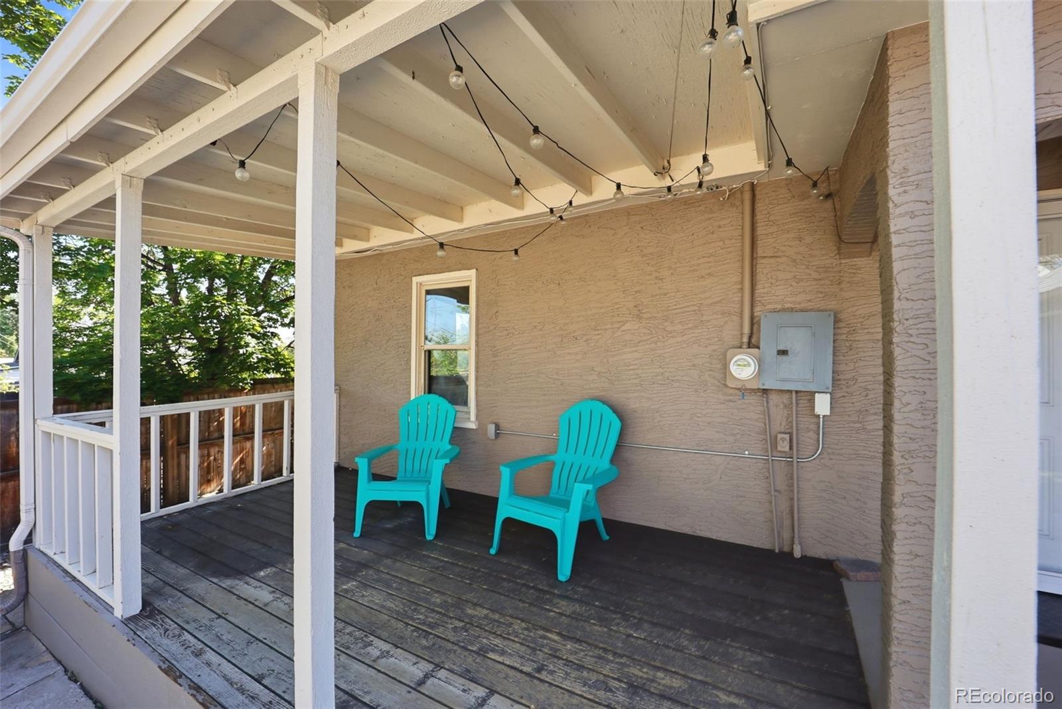
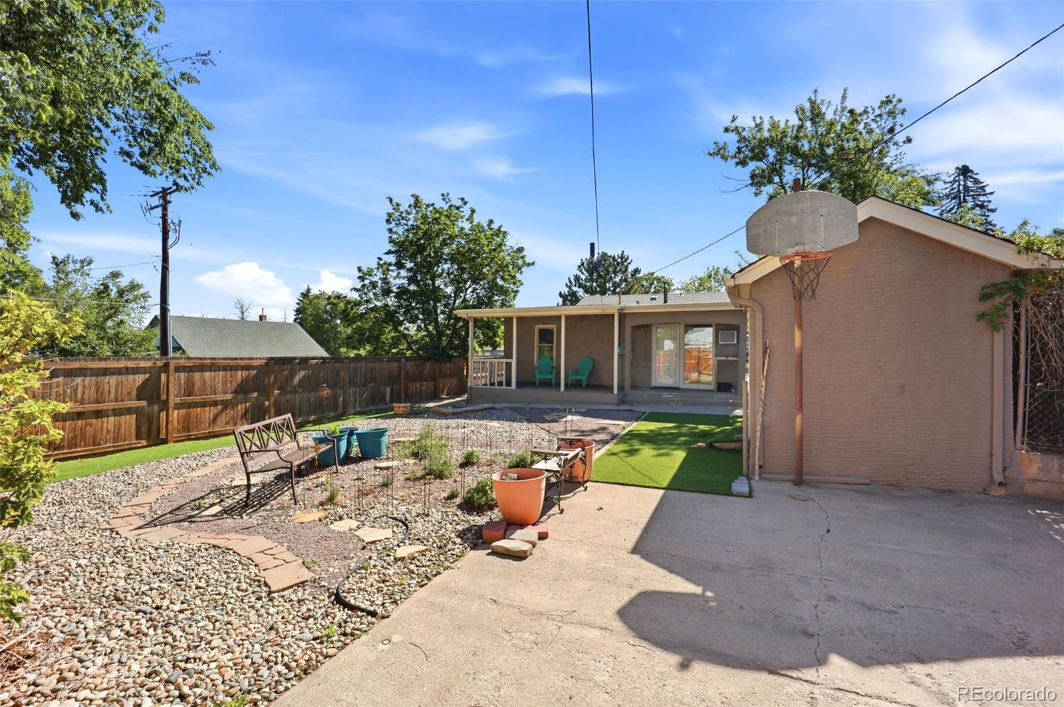
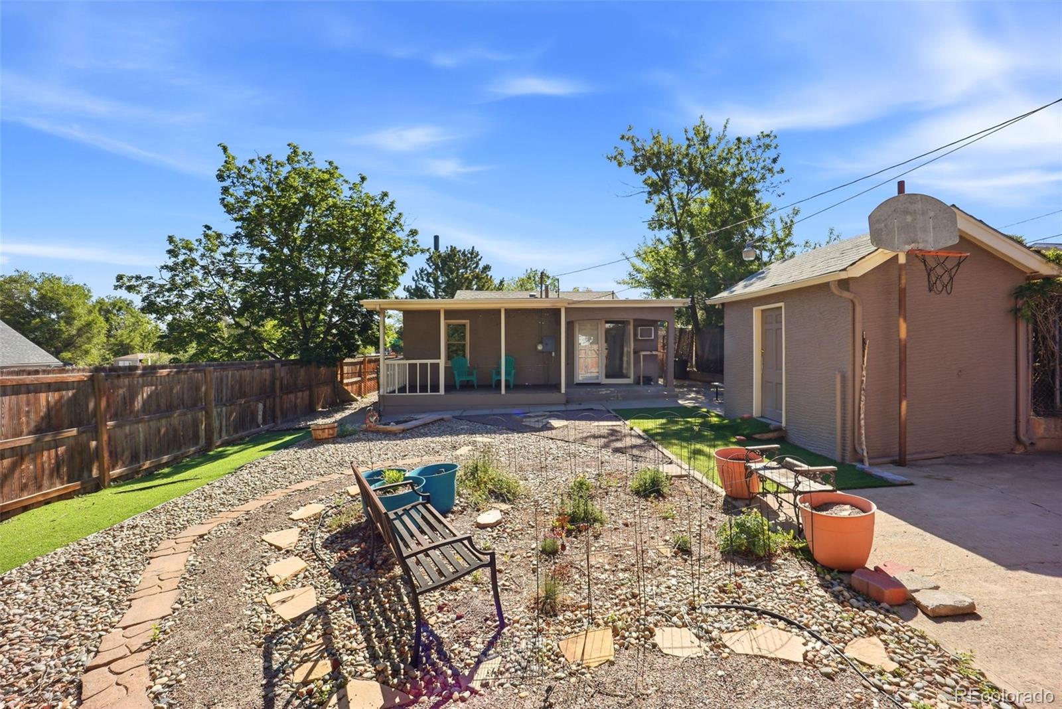
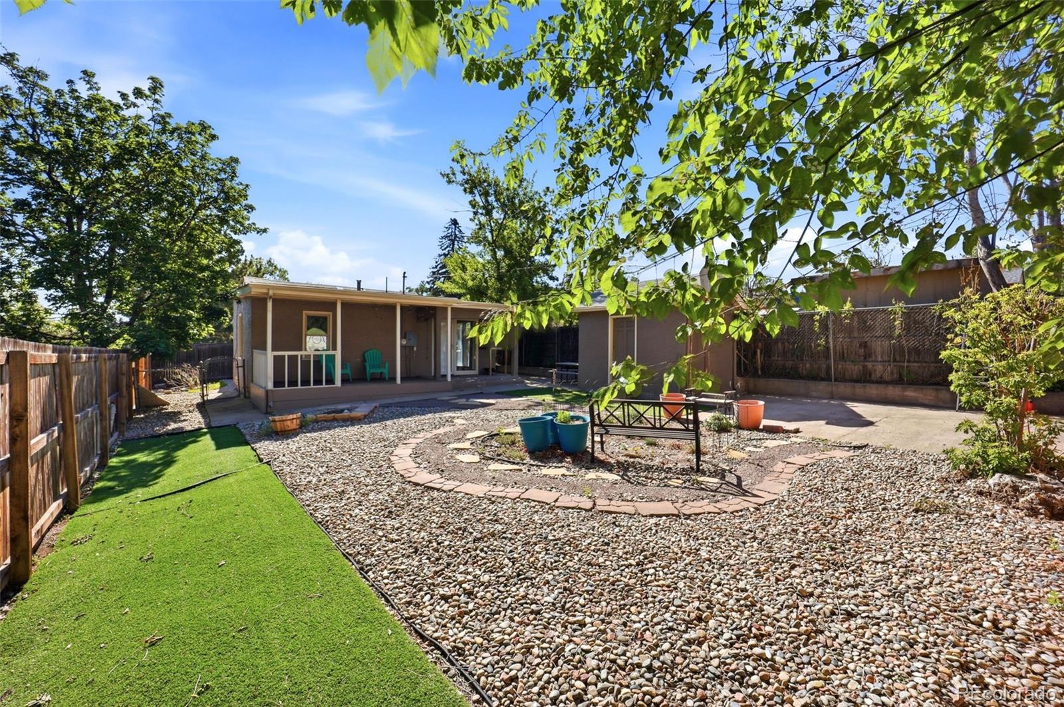
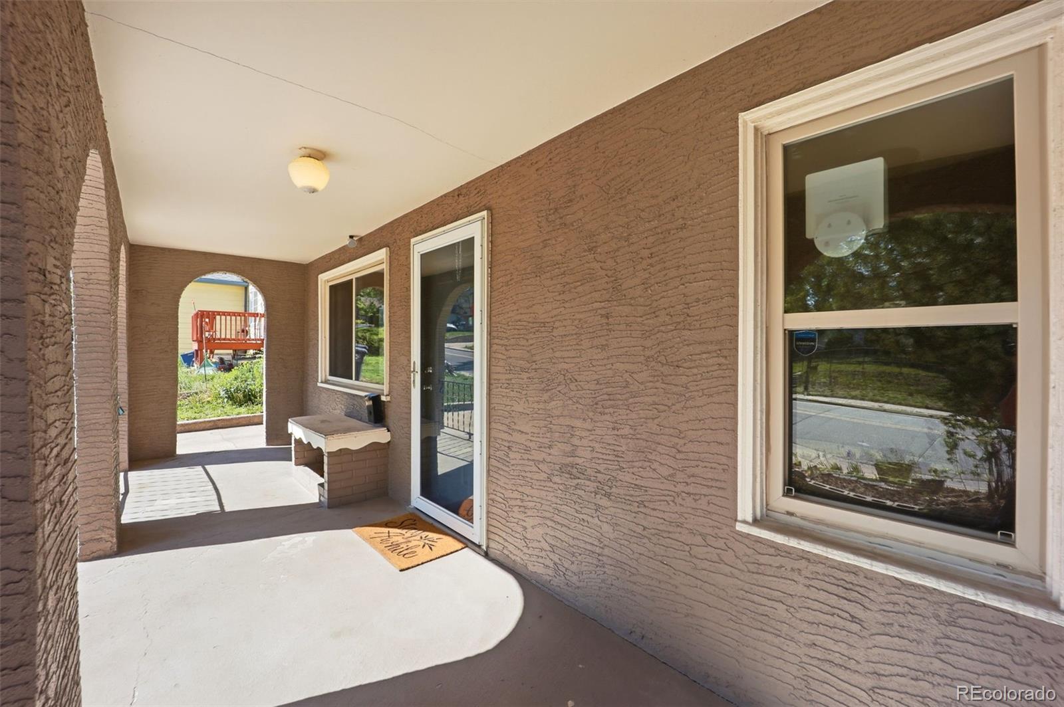
Outdoor living is equally impressive. Enjoy morning coffee on the covered front deck and gatherings on the covered backyard deck. The fully fenced yard creates a private outdoor oasis with plenty of room for pets, gardening, entertaining, and relaxing.
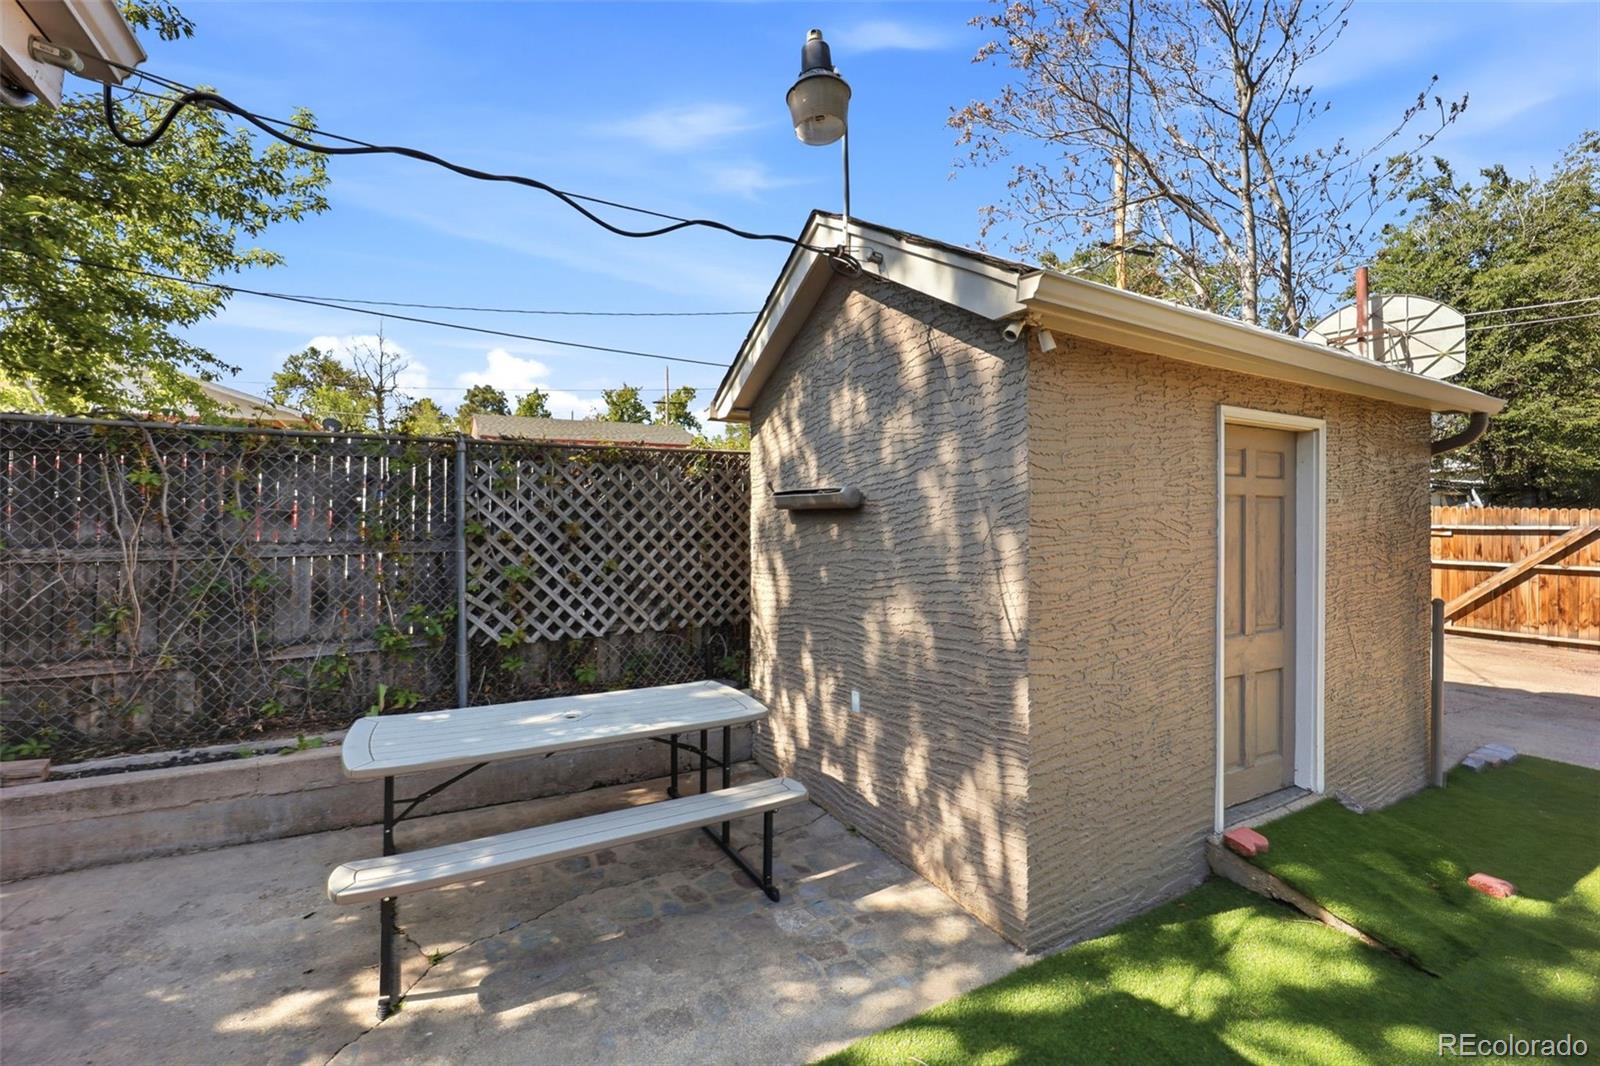
The oversized corner lot also offers RV parking, off-street parking, alley access, an oversized gate, and a concrete pad with future garage or workshop potential. Located just minutes from downtown Denver, Sloan's Lake, parks, light rail, and local dining, this home delivers the perfect combination of privacy, convenience, flexibility, and long-term value.
What's Special:
Renovated inside & out
Primary suite
Acacia floors
Open kitchen
Granite counters
Flexible bonus room
Covered outdoor spaces
RV parking
Garage potential
Perched on a corner lot with added privacy and charm, this thoughtfully renovated bungalow combines classic character with modern updates throughout. Fully renovated inside and out over the past decade, the home offers 3 bedrooms, 2 bathrooms, and a flexible floor plan designed for today's lifestyle. Inside, stunning Acacia engineered hardwood floors flow throughout the home, creating warmth and continuity in every room. The fully remodeled kitchen was redesigned to open the living space and features custom granite countertops, shaker-style soft-close cabinetry, updated appliances, and a versatile counter area perfect for casual dining, homework, meal prep, or a remote-work setup.
Natural light fills the home through large south-facing windows, creating a bright and inviting atmosphere year-round. A spacious flex room at the rear of the home offers endless possibilities as a dining room, home office, creative studio, or additional living space.
The rare primary suite provides a private retreat with its own en-suite bathroom, while fresh interior paint gives the entire home a clean, move-in-ready feel.
Outdoor living is equally impressive. Enjoy morning coffee on the covered front deck and gatherings on the covered backyard deck. The fully fenced yard creates a private outdoor oasis with plenty of room for pets, gardening, entertaining, and relaxing.
The oversized corner lot also offers RV parking, off-street parking, alley access, an oversized gate, and a concrete pad with future garage or workshop potential. Located just minutes from downtown Denver, Sloan's Lake, parks, light rail, and local dining, this home delivers the perfect combination of privacy, convenience, flexibility, and long-term value.
What's Special:
Renovated inside & out
Primary suite
Acacia floors
Open kitchen
Granite counters
Flexible bonus room
Covered outdoor spaces
RV parking
Garage potential
Overview
Property Type
Residential
Location
665 Perry Street, Denver, CO 80204
Zoning
E-SU-DX
MLS ID
6744878
Listing Last Updated
Property Features & Amenities
Interior
Total Bedrooms
3
Full Bathrooms
2
Flooring
Carpet, Wood
Appliances
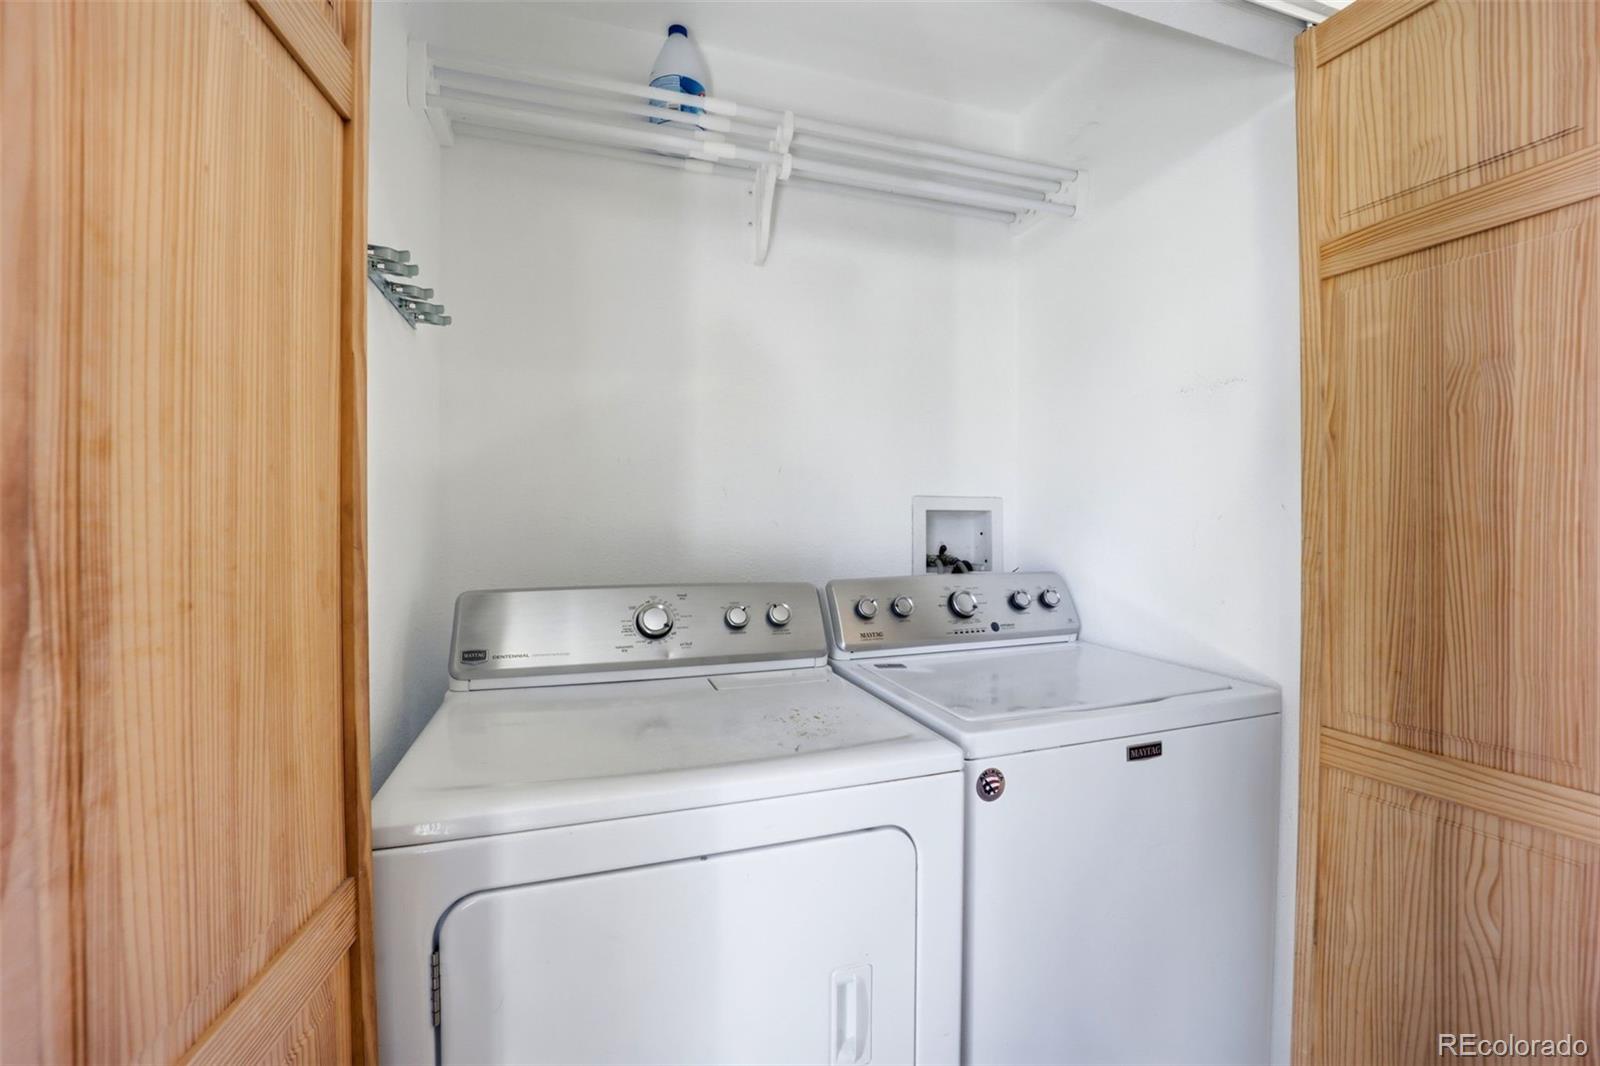
Dishwasher, Disposal, Dryer, Microwave, Oven, Range, Refrigerator, Washer
Other Interior Features
Granite Counters, High Speed Internet, No Stairs, Open Floorplan, Pantry, Primary Suite, Smoke Free
Exterior
Stories
1
Water Source
Public
Utilities
Electricity Connected, Natural Gas Connected
Roof
Composition
Lot Features
Corner Lot, Landscaped, Level, Near Public Transit, Secluded
Parking
Concrete
Heat Type
Forced Air
Air Conditioning
Air Conditioning-Room
Sewer
Public Sewer
Security Features
Carbon Monoxide Detector(s), Smoke Detector(s)
Other Exterior Features
Dog Run, Garden, Private Yard
Details
Total Area
1,021 Sq.Ft.
Architecture Styles
Bungalow
View Description
Mountain(s)
Financial
Price
$450,000
Real Estate Tax
$2,279/yr
Exclusive Listing Agents