Property Description
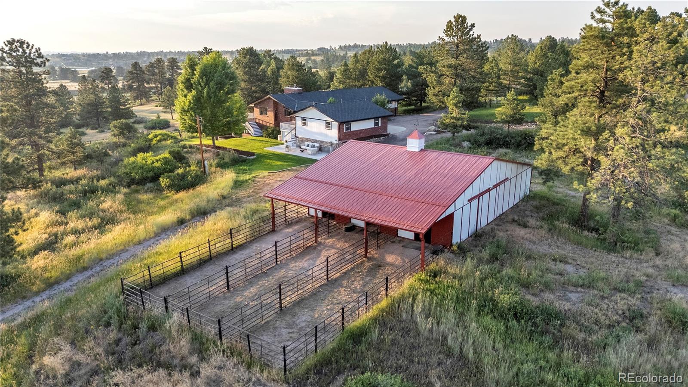
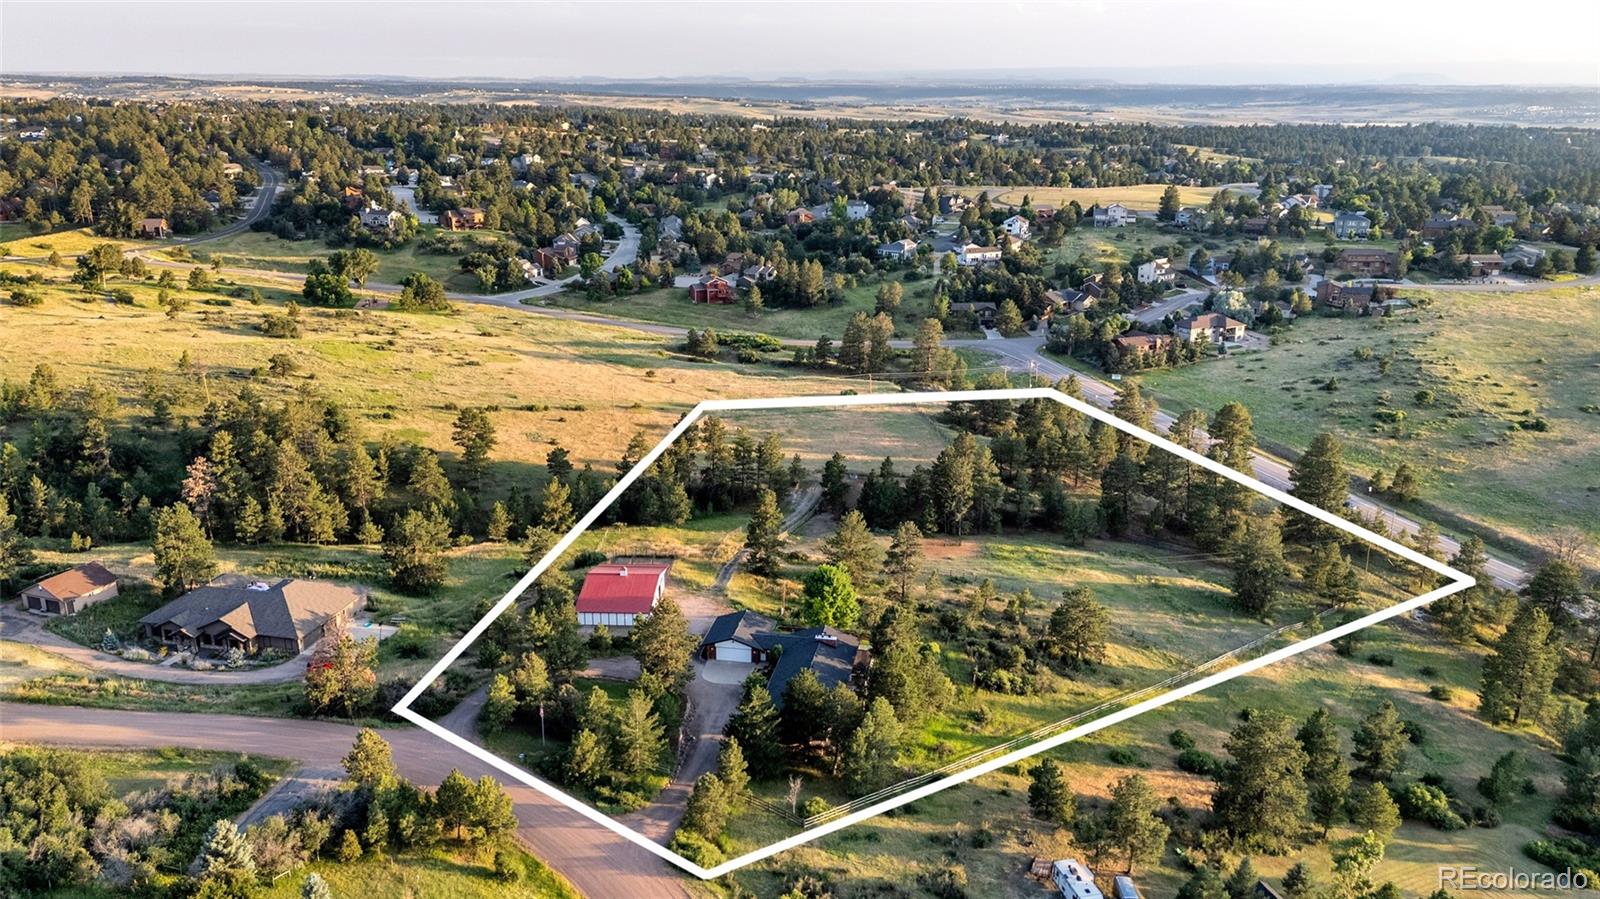
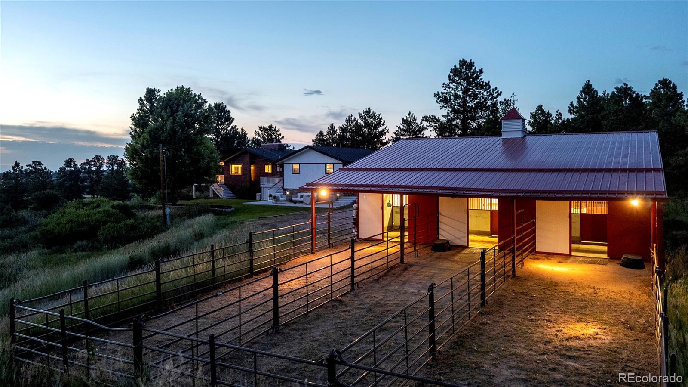
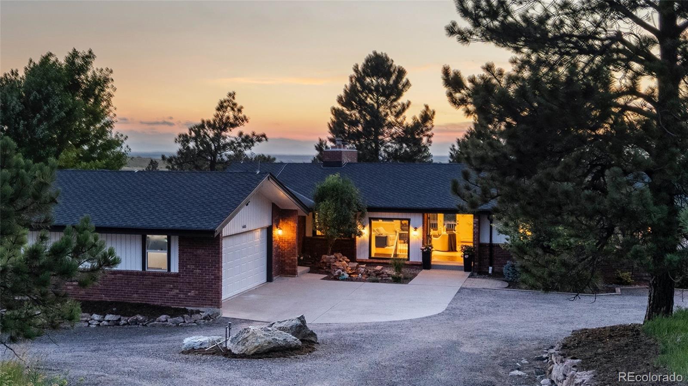
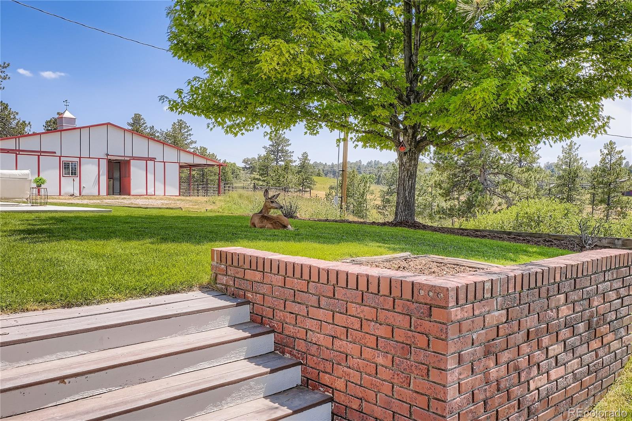
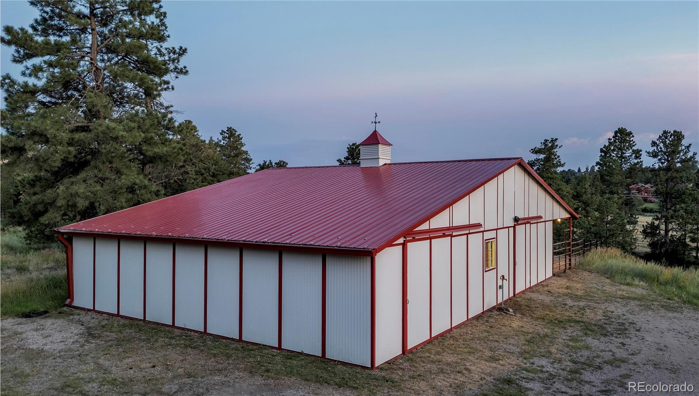
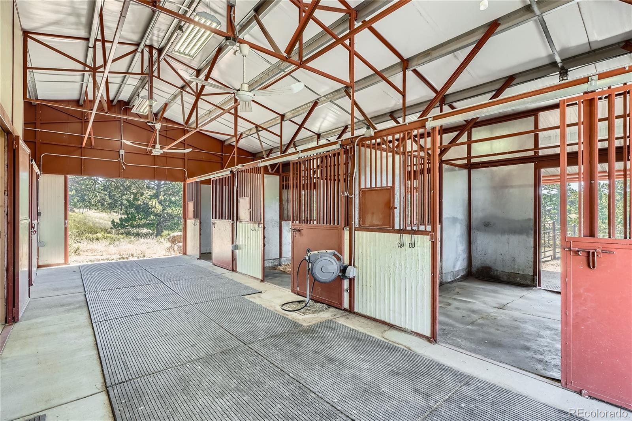
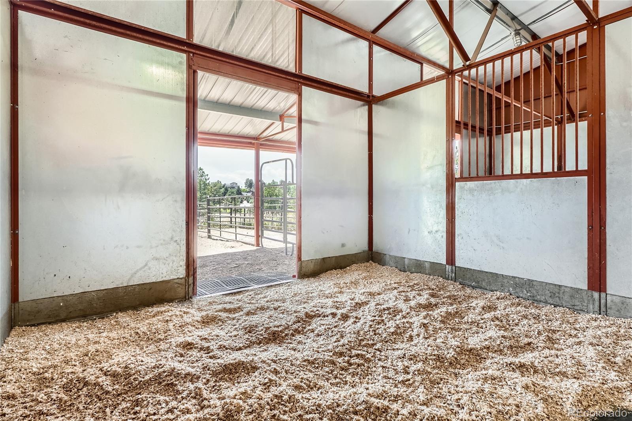
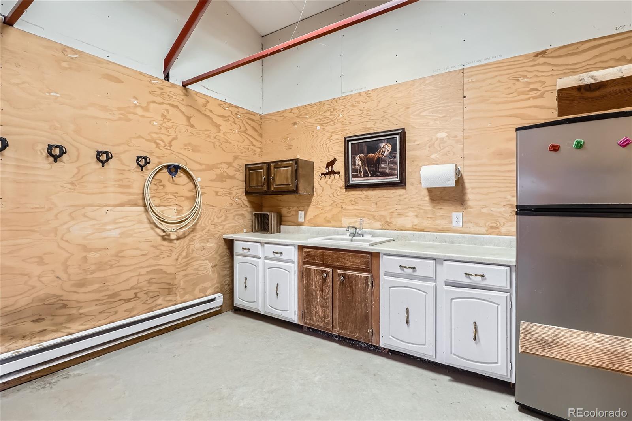
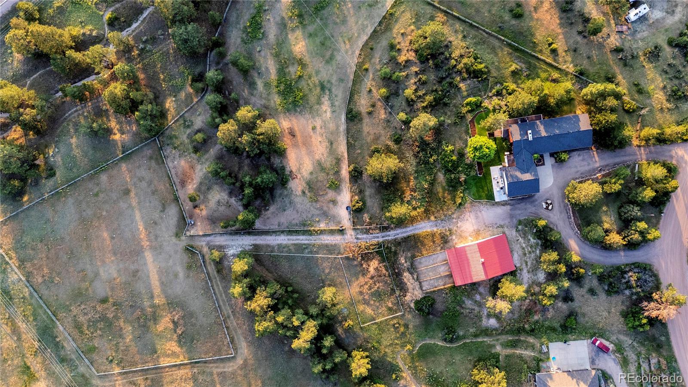
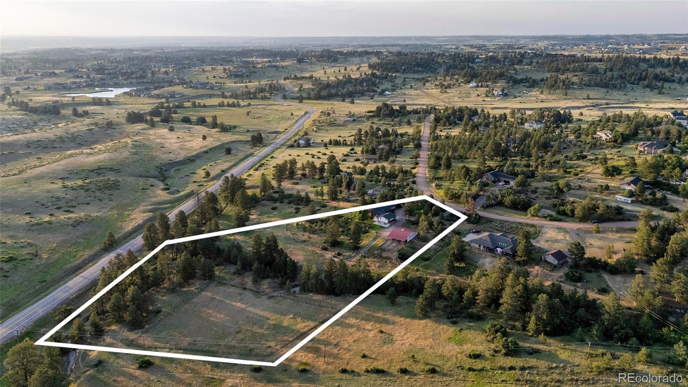
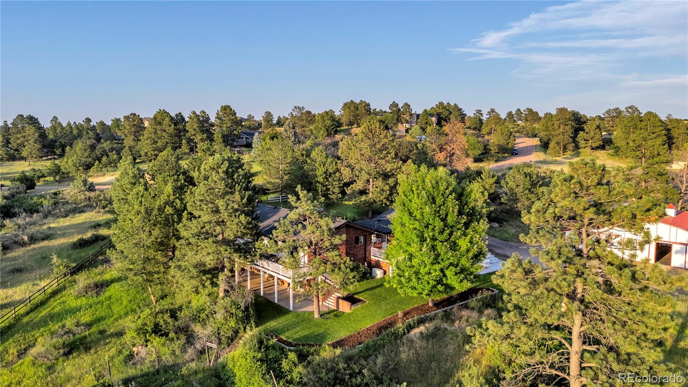
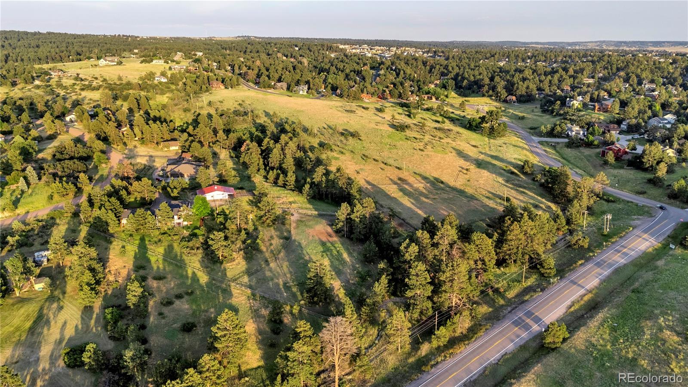
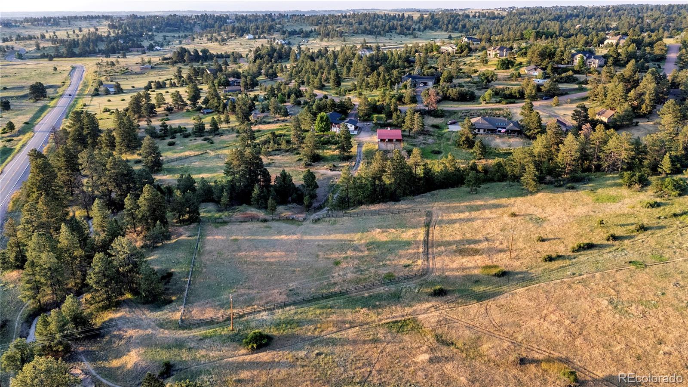
This is THE ONE you've been waiting for! A picture-perfect farmhouse and turn-key horse property on 7 acres--just minutes from downtown Parker. Newly renovated and move-in ready, this ranch-style home blends classic country charm with modern convenience. Designed with the equestrian lifestyle in mind, the property features a 5-stall barn with a heated tack room, attached shop/storage space, covered runs, and multiple fenced pastures and turnout areas. A complete setup for a happy herd.
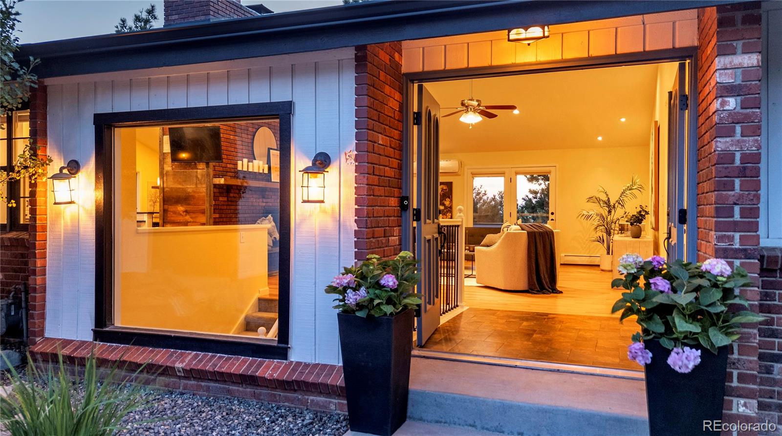
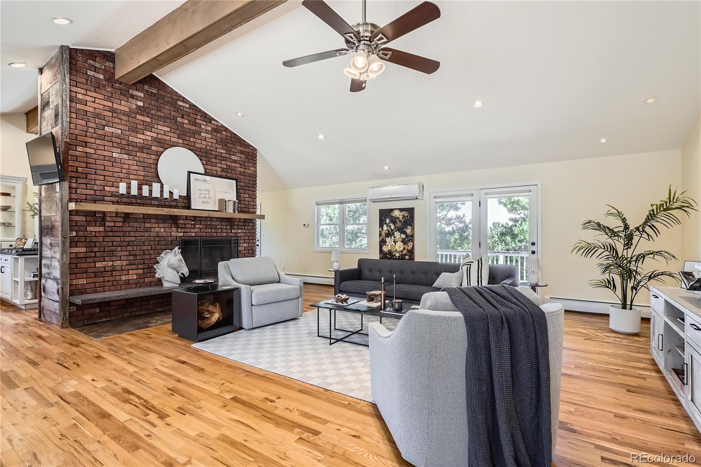
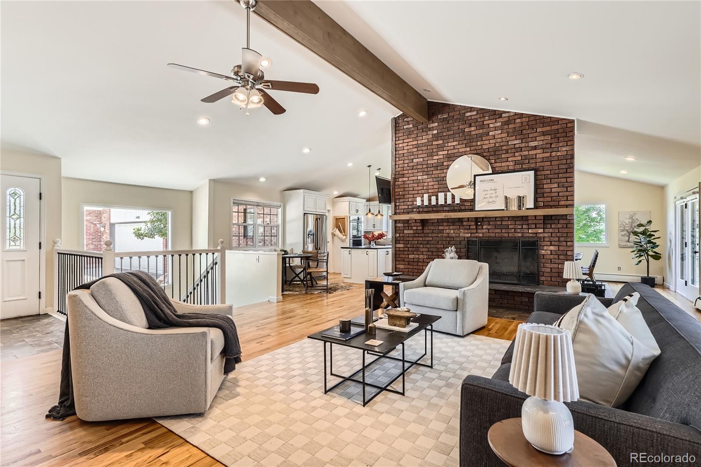
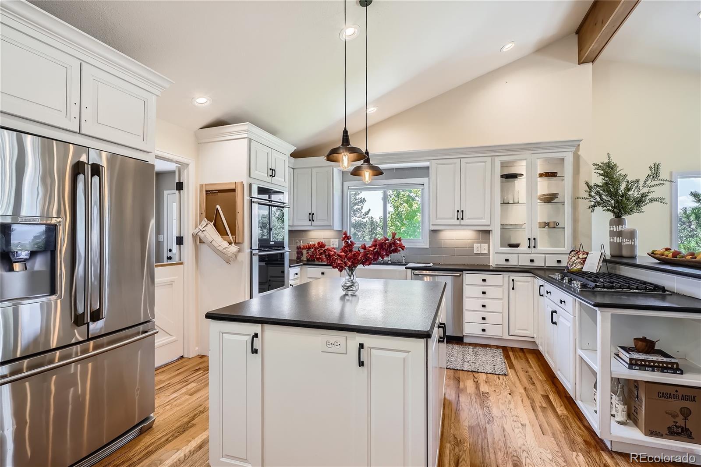
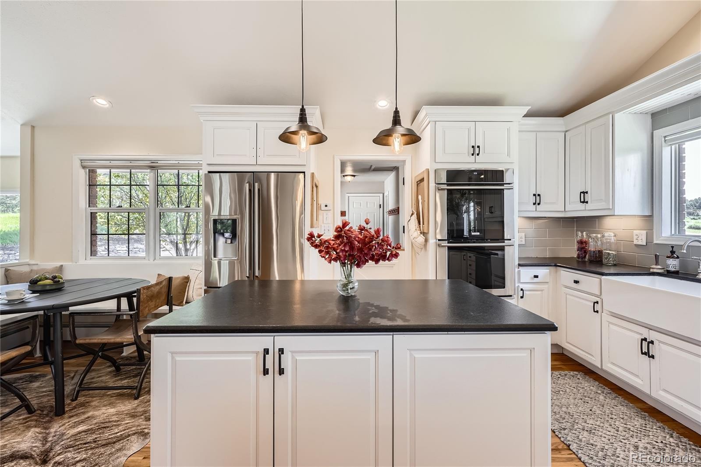
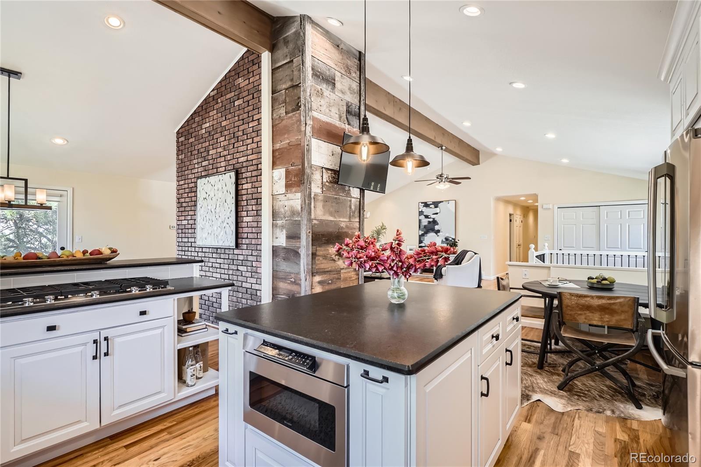
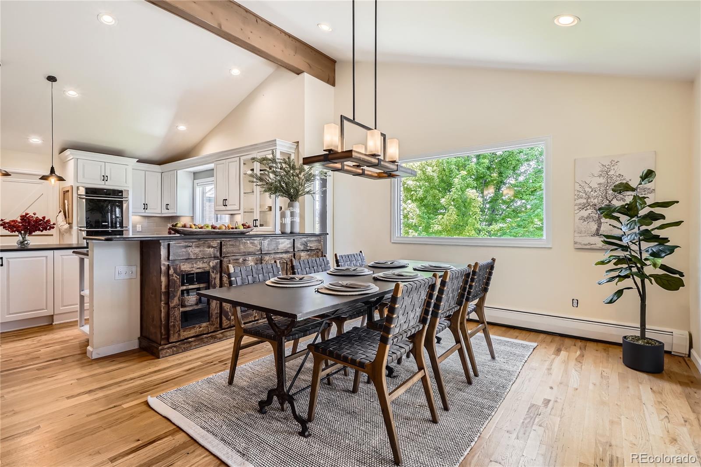
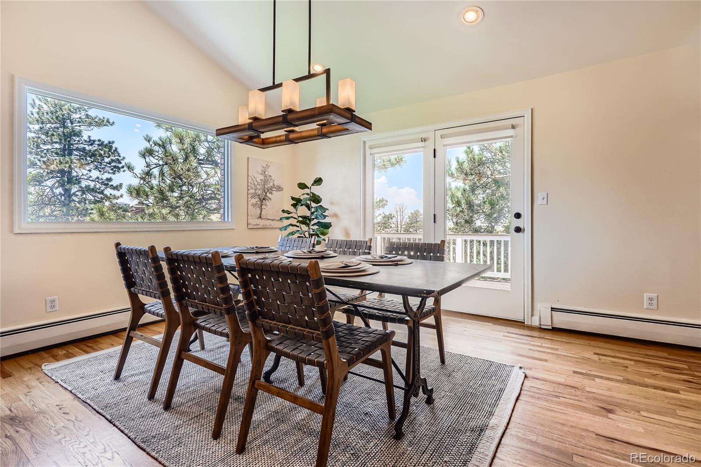
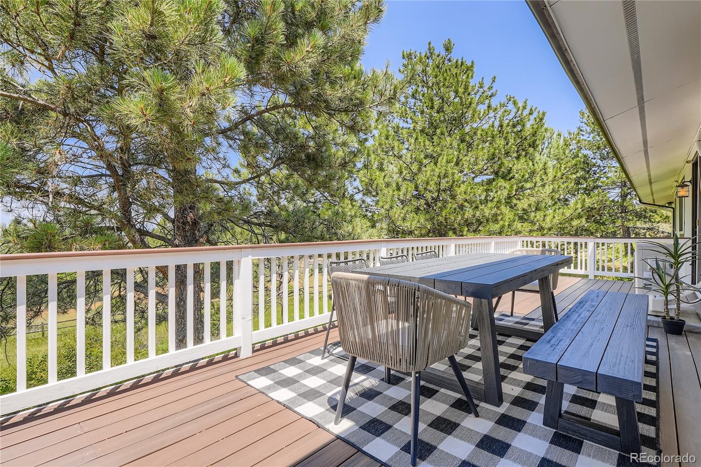
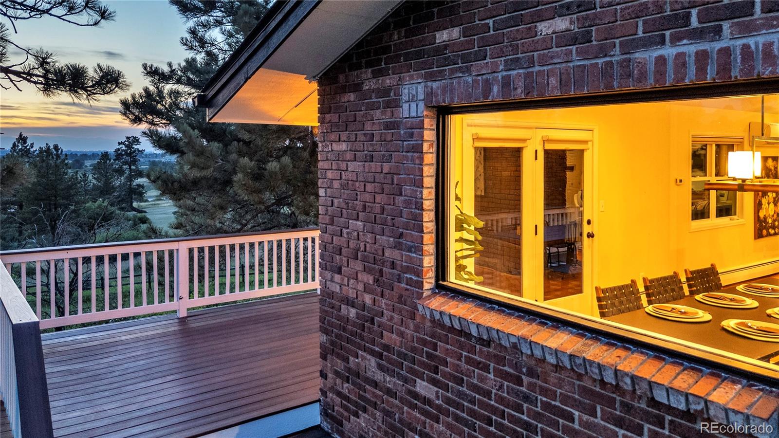
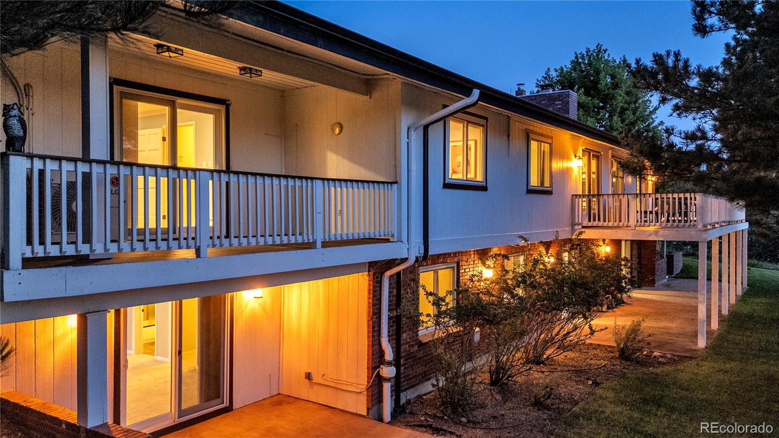
Tucked within the sought-after Hidden Village equestrian community, this 4-bedroom + office (or non-conforming 5th bedroom), 5-bathroom home features vaulted ceilings, large picture windows, and open-concept living filled with natural light. At the heart of the home is a beautifully remodeled kitchen with an eat-in nook, spacious dining area, and living room--all with walk-out access to a new Trex deck overlooking the peaceful pastures and breathtaking mountain sunsets.
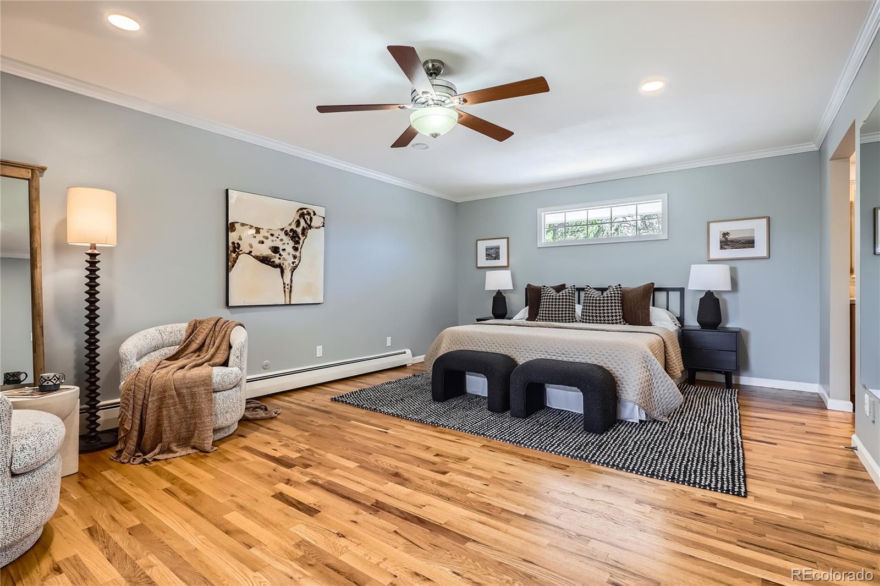
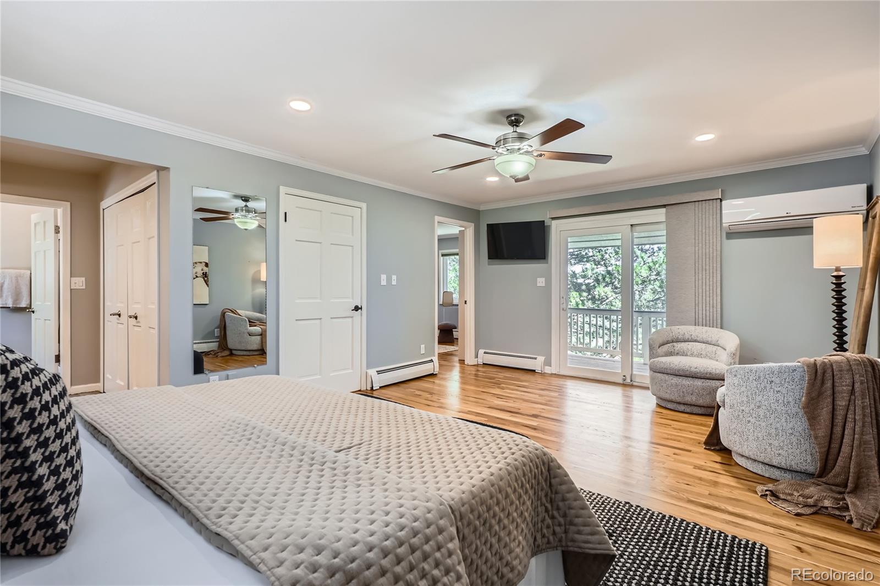
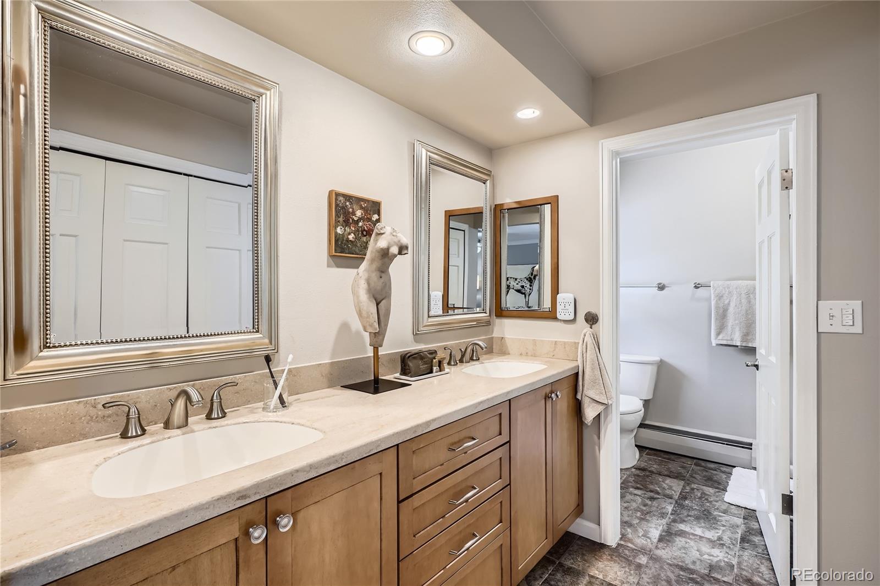
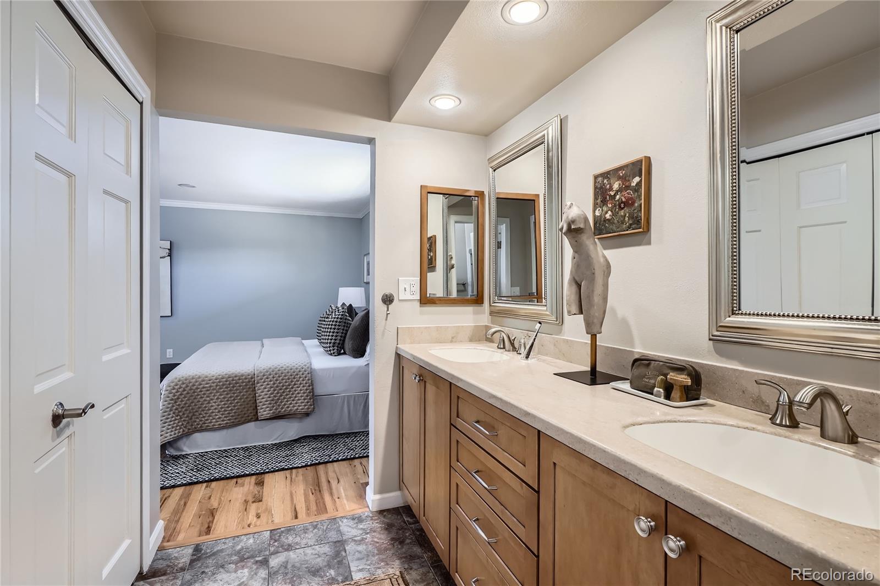
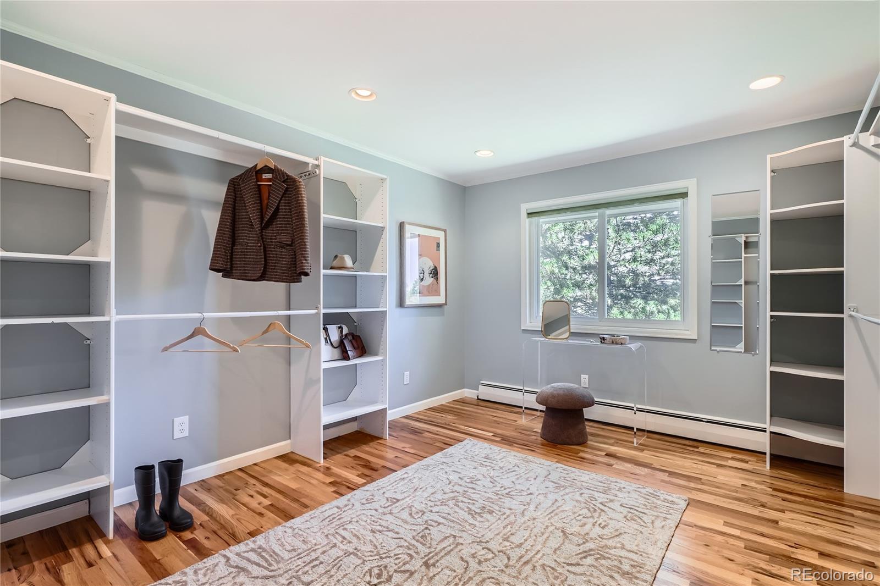
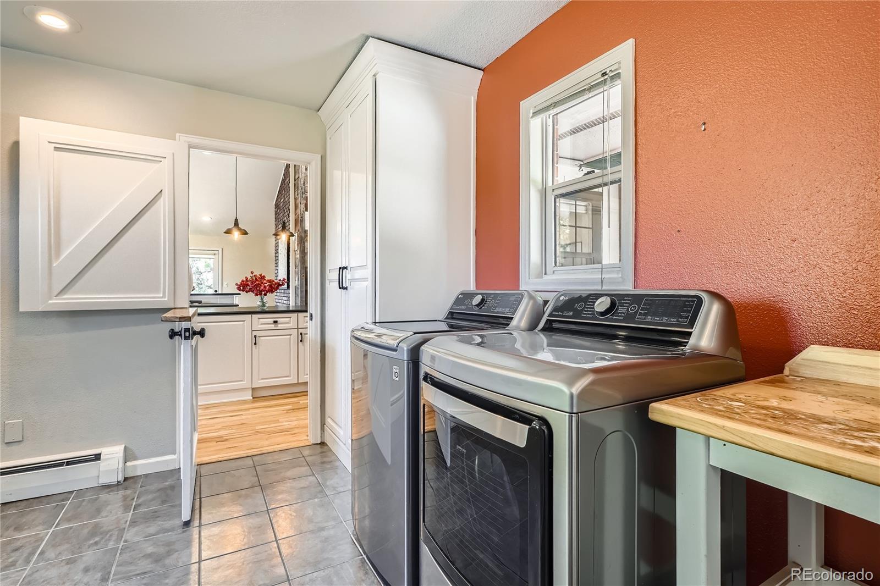
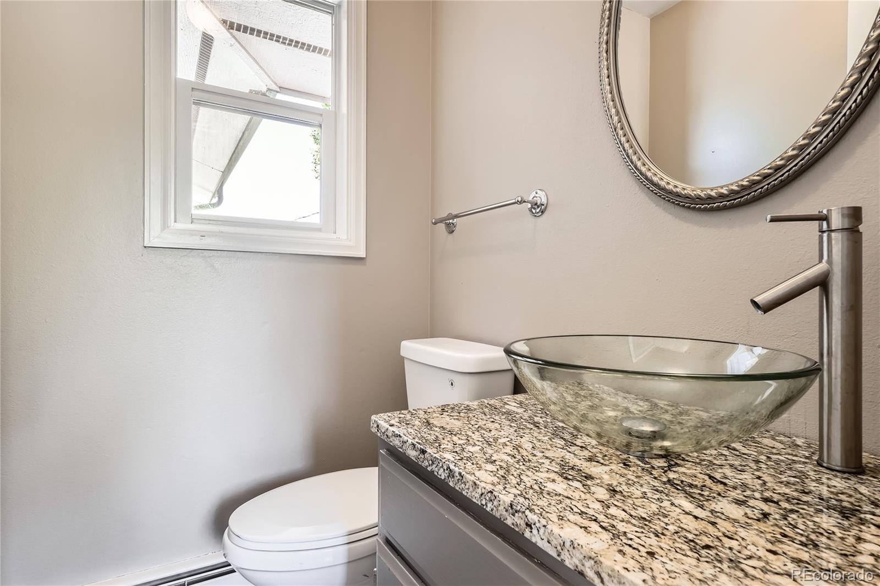
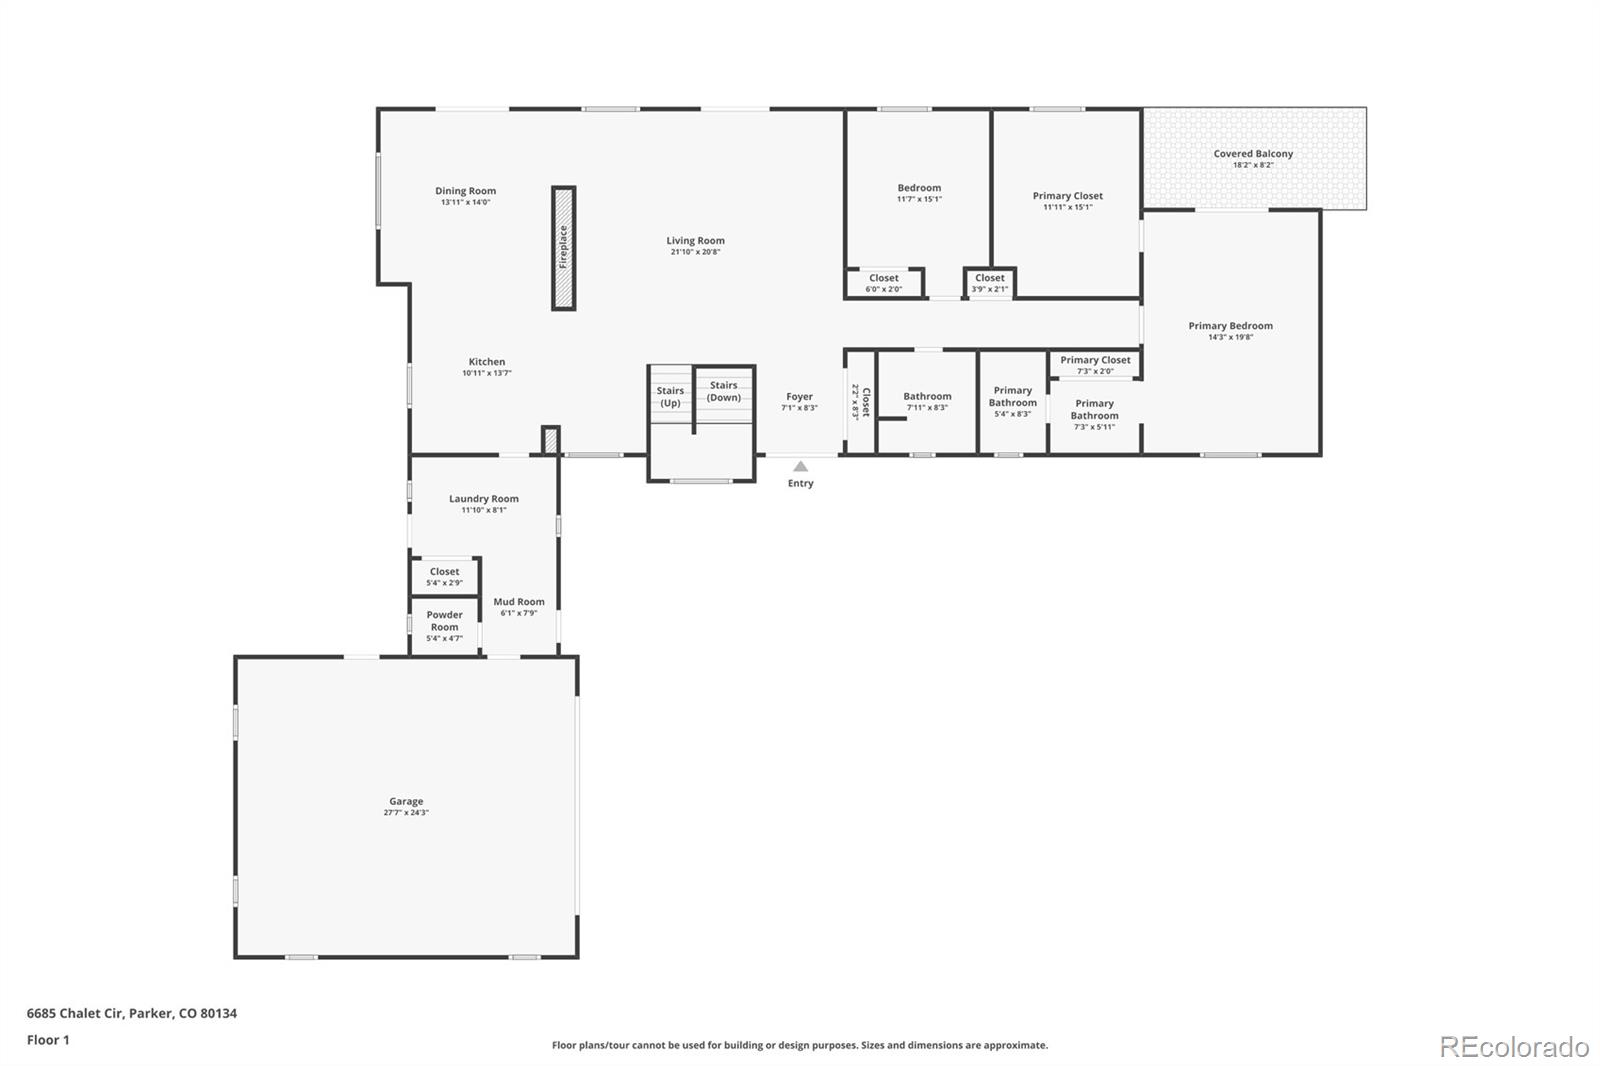
The main level showcases hardwood flooring, new windows, fresh paint and a wood-burning fireplace which anchors the living space and creates a stunning focal point. The primary suite is a true retreat with its own covered balcony, enormous walk-in closet and ensuite bathroom. Off of the garage and kitchen a thoughtfully designed mudroom & laundry area, with its own bathroom making daily routines effortless.
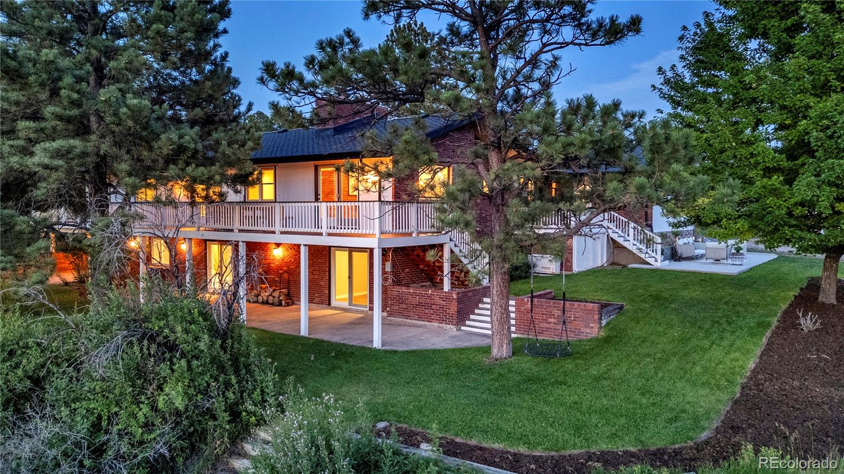
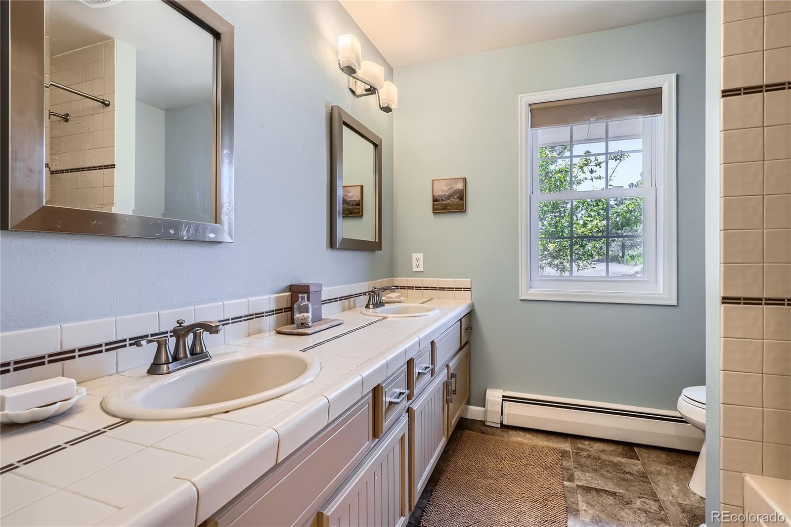
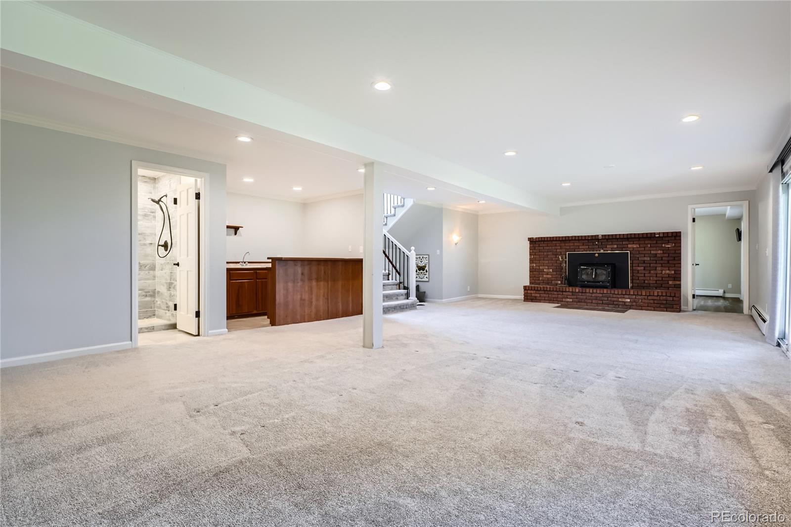
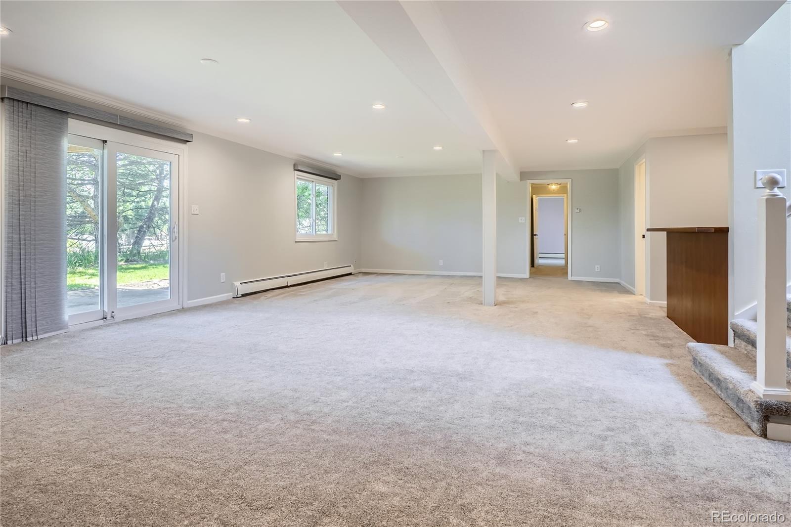
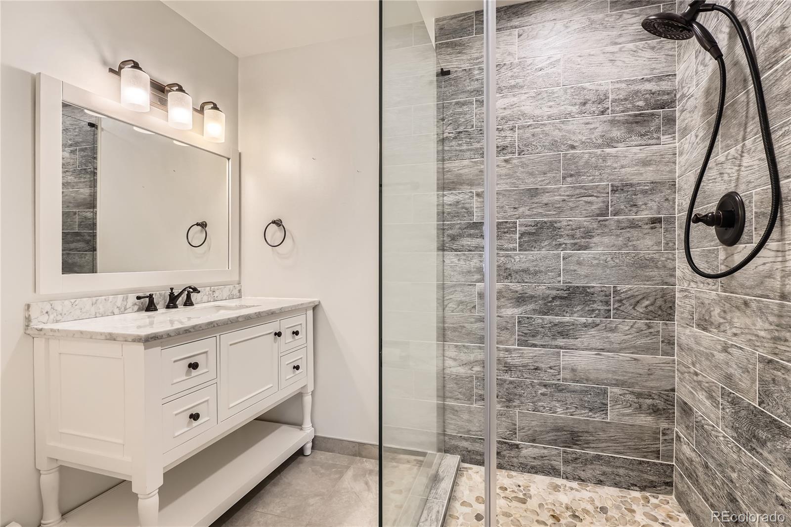
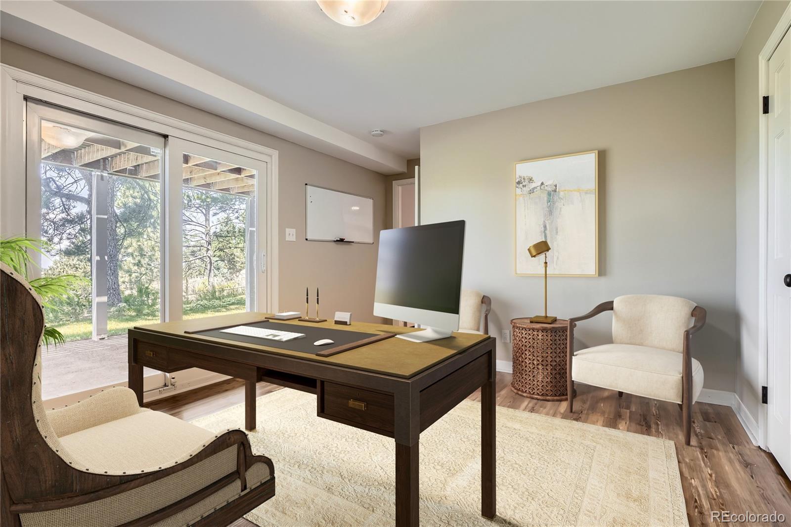
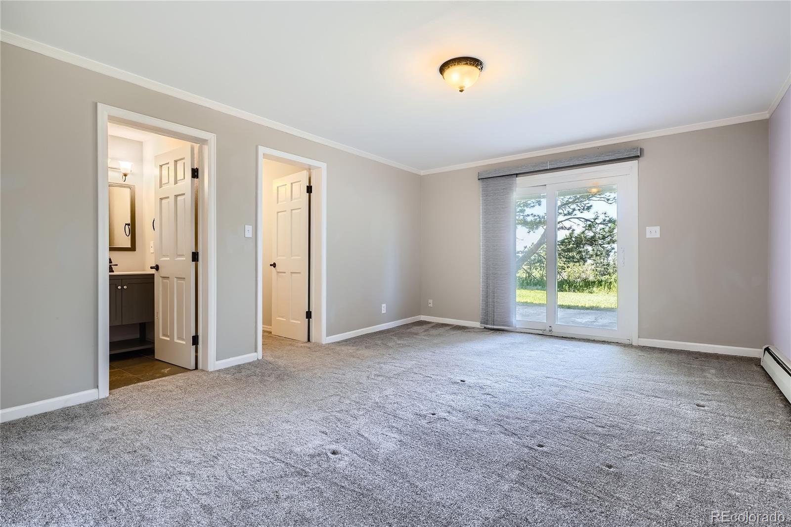
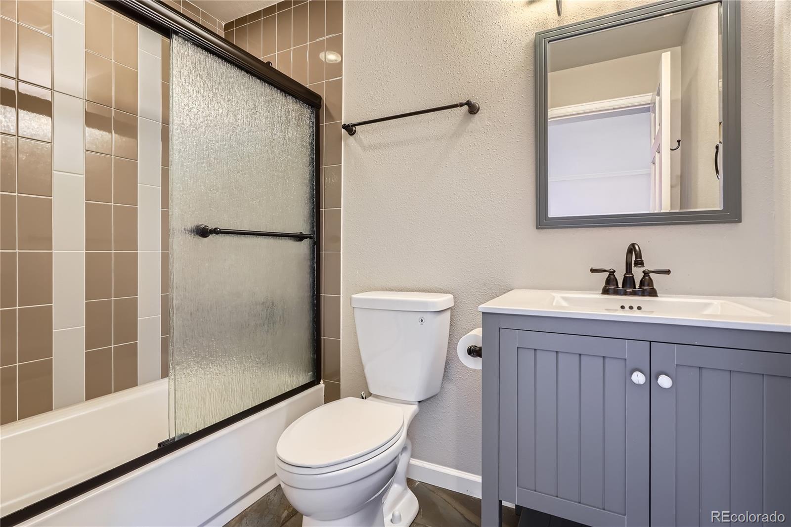
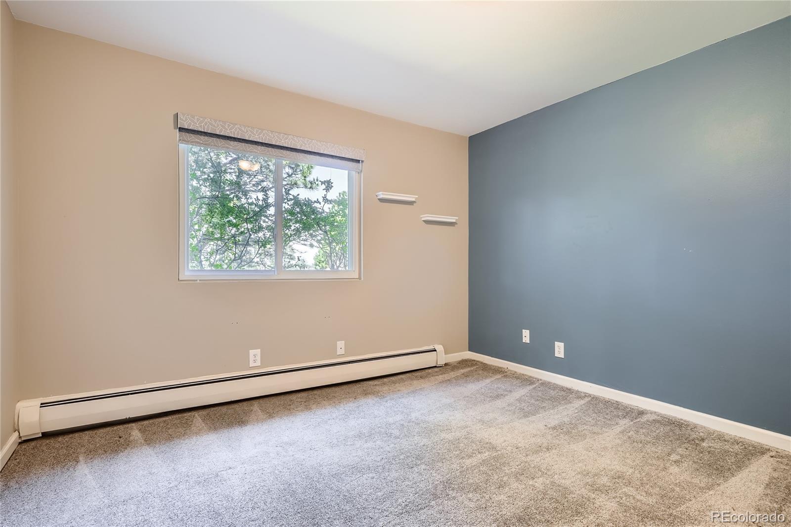
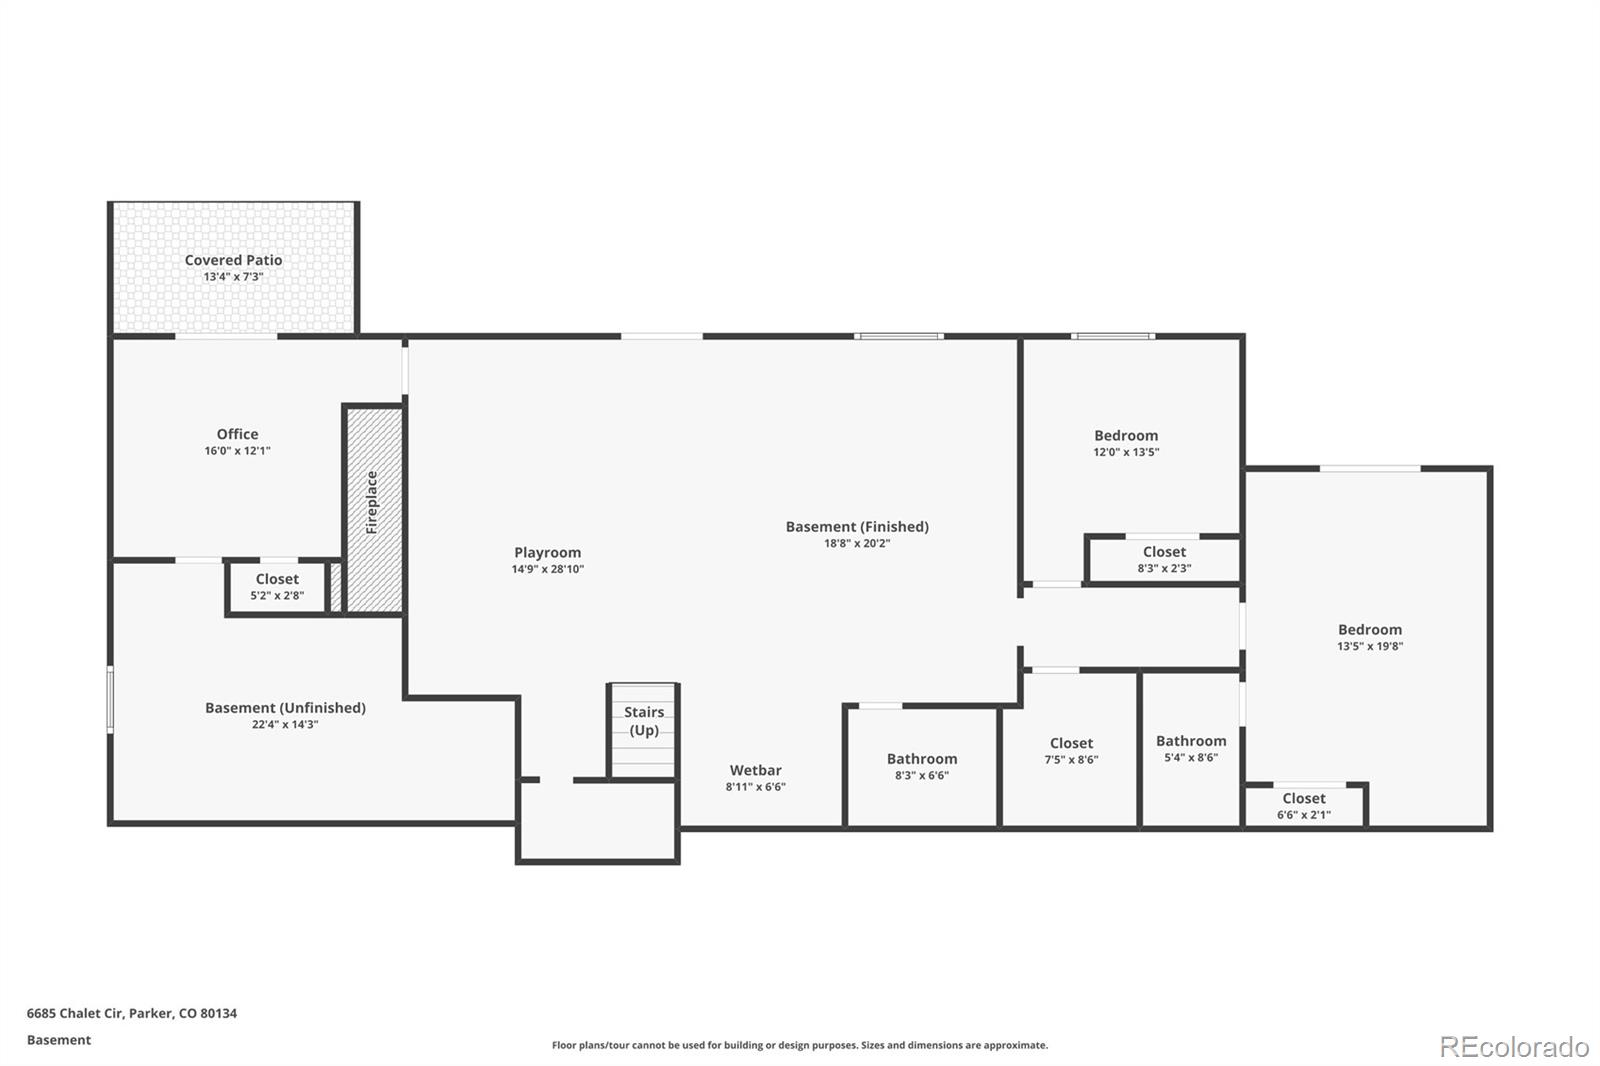
Downstairs, the finished walk-out basement offers a spacious open layout and wet bar with walk-out access throughout. This level features new carpet, an office/flex room, two beautifully remodeled bathrooms, and two bedrooms--one being a private suite with its own covered patio and ensuite bath.
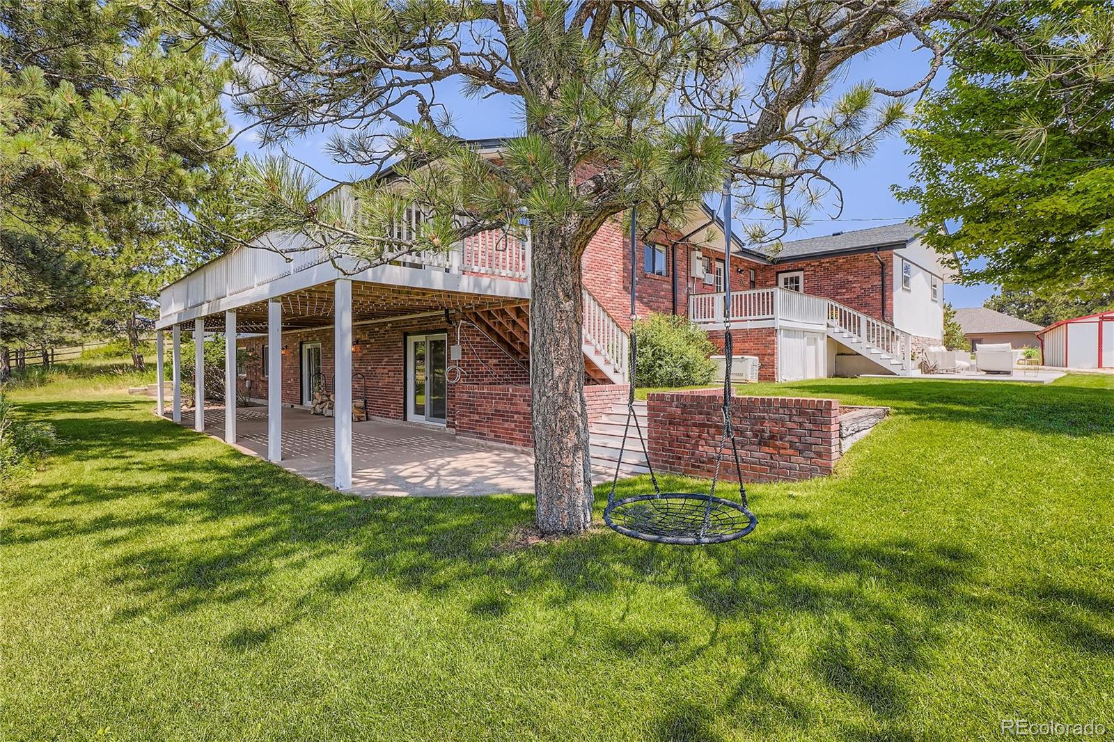
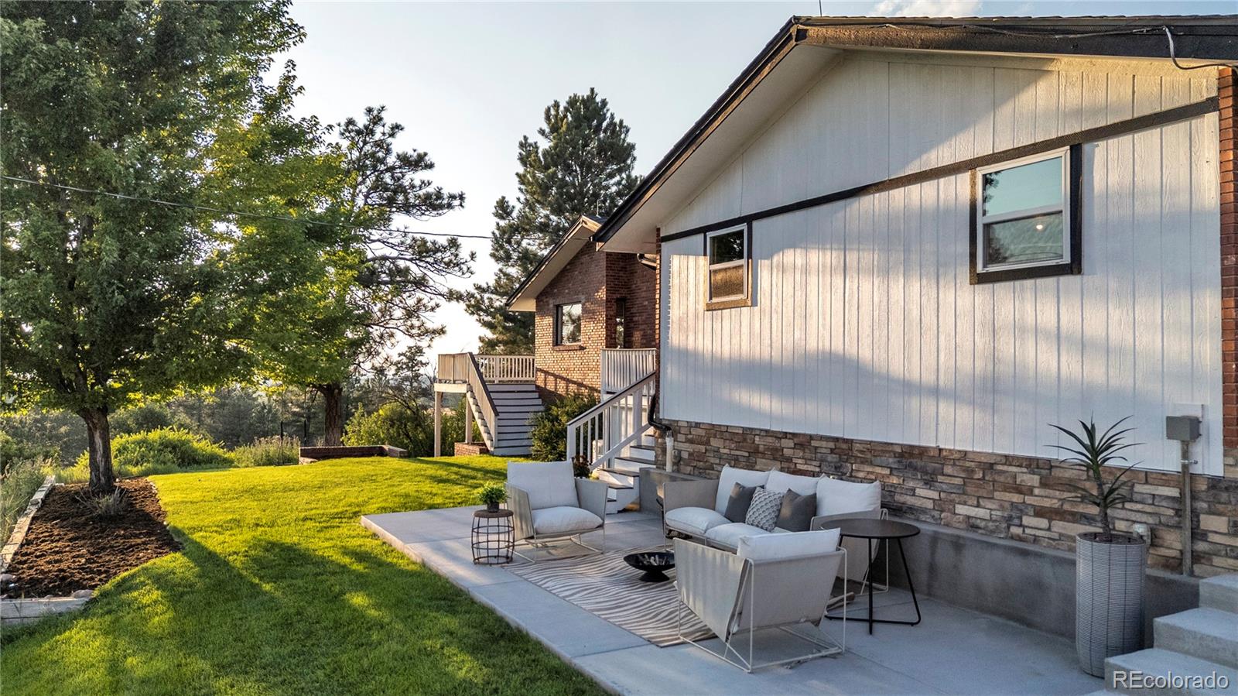
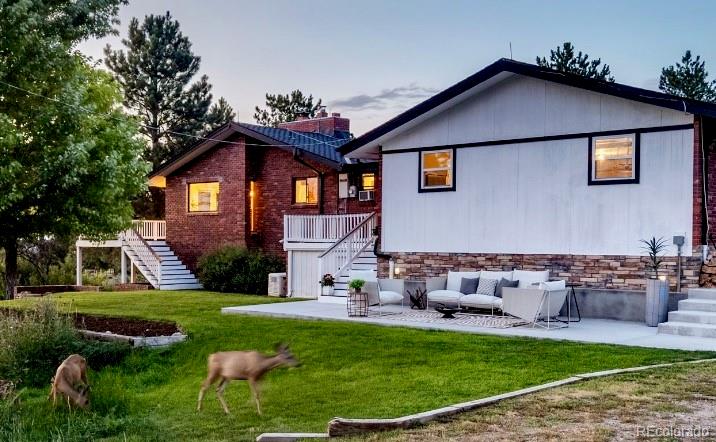
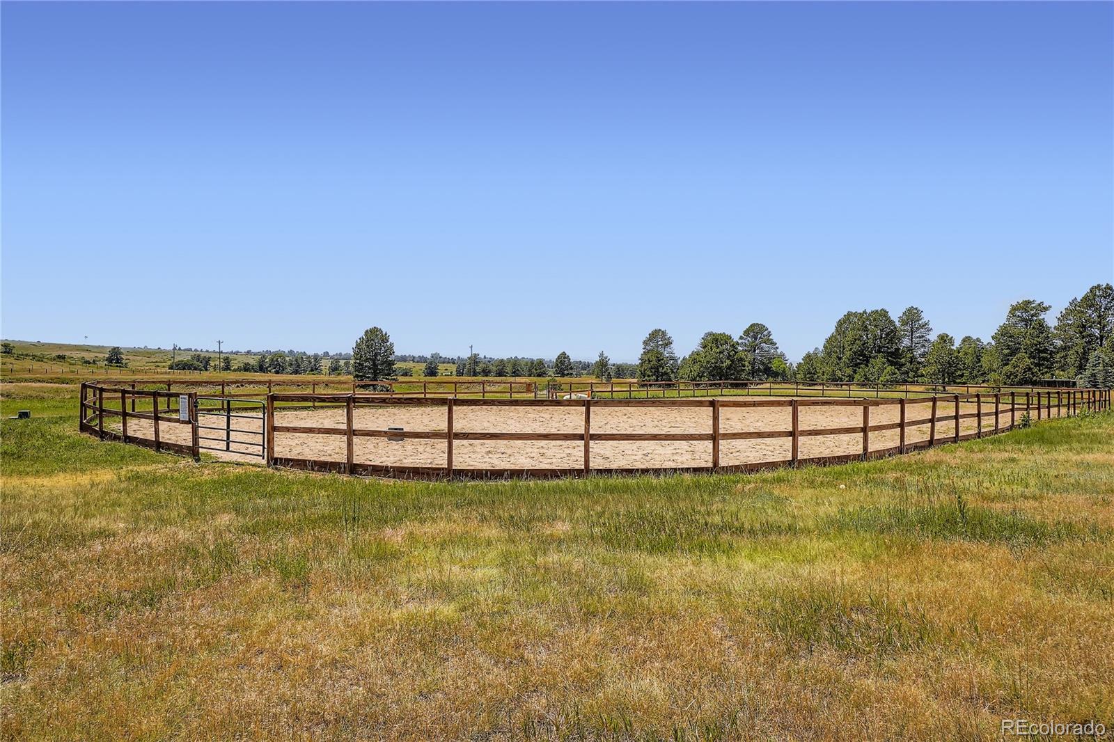
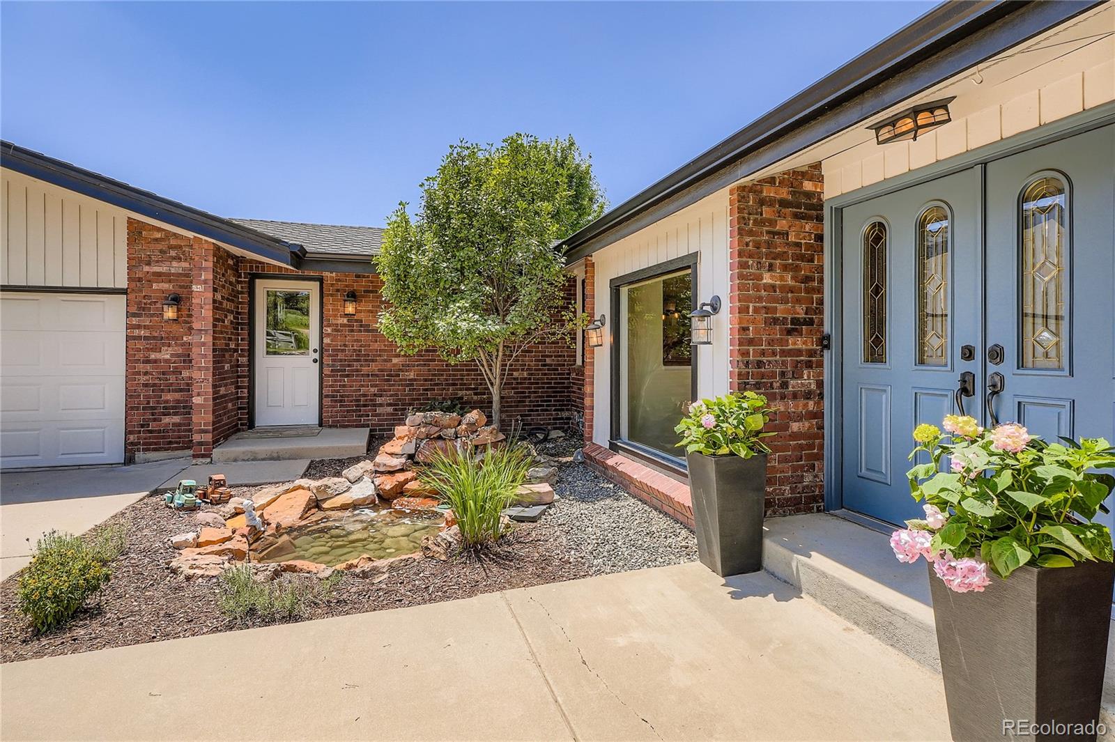
Outside, enjoy fresh exterior paint, acres of mature trees, a lush yard, direct access to miles of bridle trails, a community riding arena, and adjacent public trails. Deer graze, turkeys wander, and horses roam--this isn't just a home, it's a lifestyle.
Your forever horse property is finally here. Welcome home.
Tucked within the sought-after Hidden Village equestrian community, this 4-bedroom + office (or non-conforming 5th bedroom), 5-bathroom home features vaulted ceilings, large picture windows, and open-concept living filled with natural light. At the heart of the home is a beautifully remodeled kitchen with an eat-in nook, spacious dining area, and living room--all with walk-out access to a new Trex deck overlooking the peaceful pastures and breathtaking mountain sunsets.
The main level showcases hardwood flooring, new windows, fresh paint and a wood-burning fireplace which anchors the living space and creates a stunning focal point. The primary suite is a true retreat with its own covered balcony, enormous walk-in closet and ensuite bathroom. Off of the garage and kitchen a thoughtfully designed mudroom & laundry area, with its own bathroom making daily routines effortless.
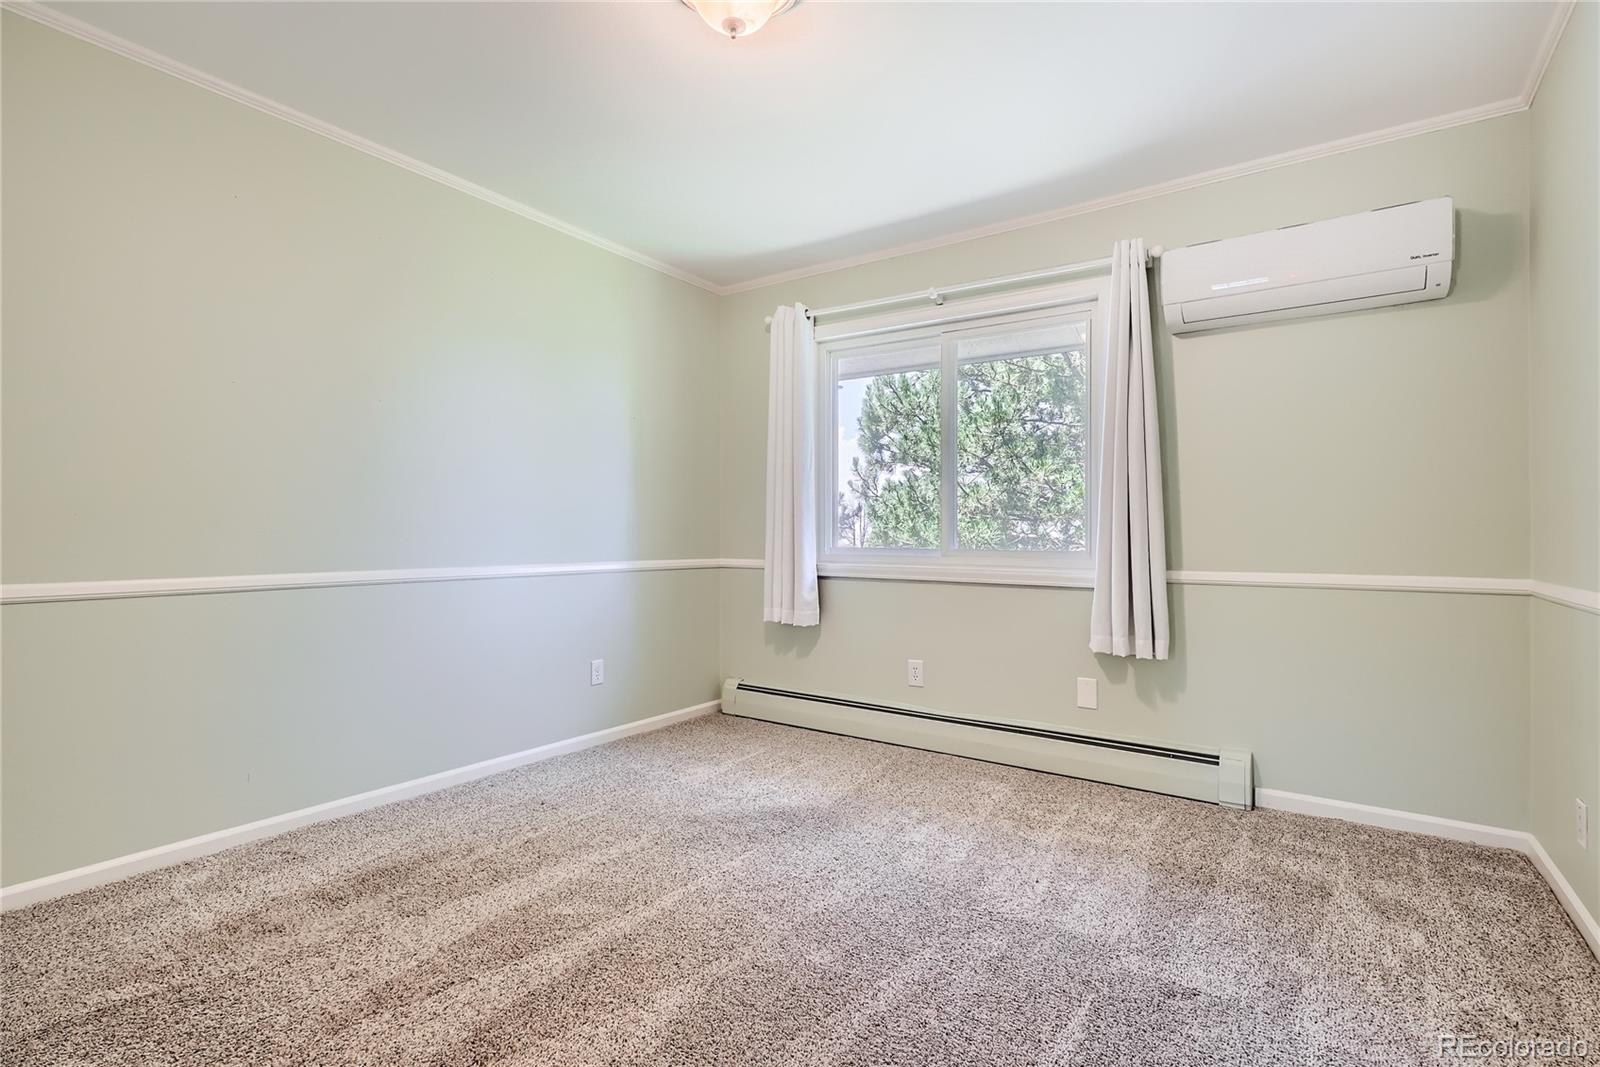
Downstairs, the finished walk-out basement offers a spacious open layout and wet bar with walk-out access throughout. This level features new carpet, an office/flex room, two beautifully remodeled bathrooms, and two bedrooms--one being a private suite with its own covered patio and ensuite bath.
Outside, enjoy fresh exterior paint, acres of mature trees, a lush yard, direct access to miles of bridle trails, a community riding arena, and adjacent public trails. Deer graze, turkeys wander, and horses roam--this isn't just a home, it's a lifestyle.
Your forever horse property is finally here. Welcome home.
Overview
Property Type
Residential
Location
6685 Chalet Circle, Parker, CO 80134
Zoning
RR
MLS ID
5794895
Listing Last Updated
Property Features & Amenities
Interior
Total Bedrooms
4
Full Bathrooms
2
Three-Quarter Bathrooms
2
Half Bathrooms
1
Flooring
Carpet, Tile, Wood
Appliances
Bar Fridge, Dishwasher, Disposal, Double Oven, Dryer, Microwave, Range, Refrigerator, Washer
Other Interior Features
Ceiling Fan(s), Eat-in Kitchen
Exterior
Stories
1
Garage Spaces
6.0
Water Source
Well
Roof
Composition
Lot Features
Landscaped, Many Trees, Sprinklers In Rear
Parking
Circular Driveway, Oversized
Heat Type
Baseboard
Air Conditioning
Other
Sewer
Septic Tank
Substructure
Slab
Amenities
Trail(s)
Security Features
Smoke Detector(s), Video Doorbell
Other Exterior Features
Balcony, Lighting, Private Yard, Water Feature
Details
Total Area
4,264 Sq.Ft.
View Description
Mountain(s)
Financial
Price
$1,275,000
Real Estate Tax
$6,448/yr
HOA
$60/yr
Exclusive Listing Agents