Property Description
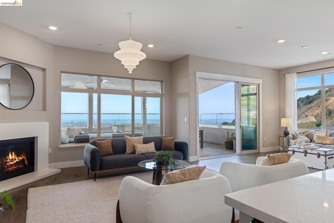
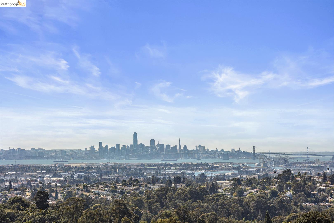
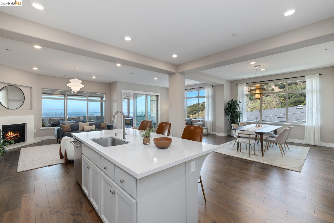
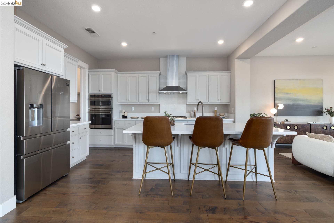
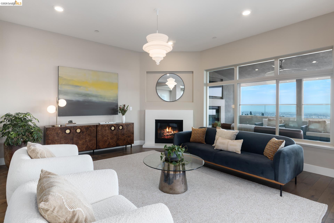
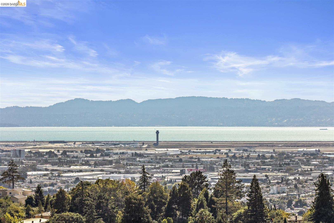
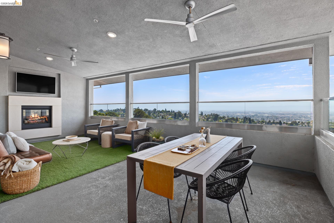
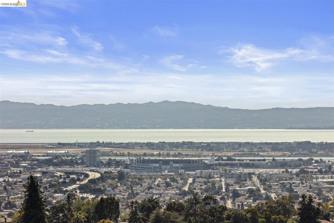
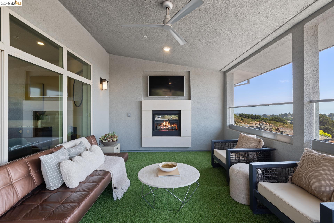
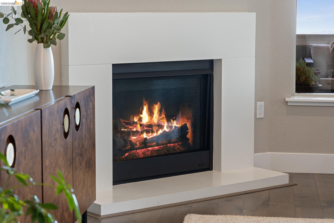
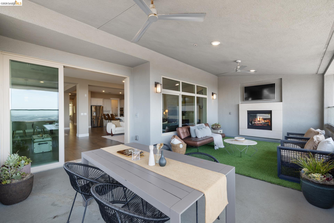
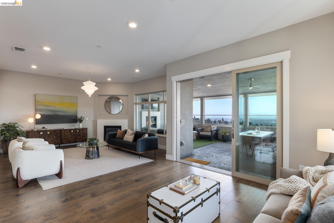
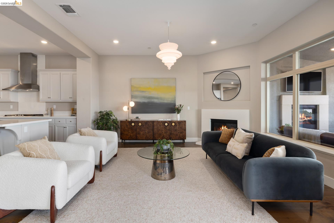
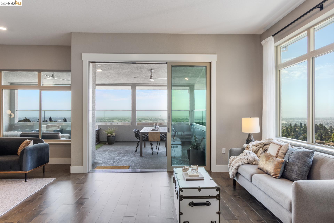
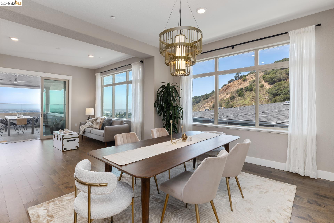
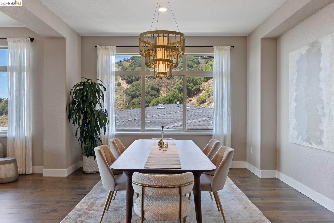
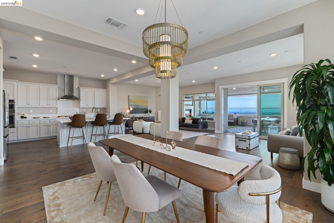
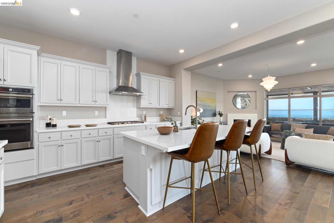
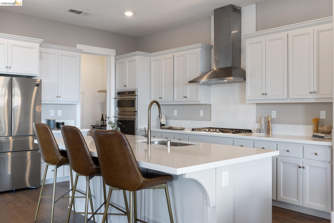
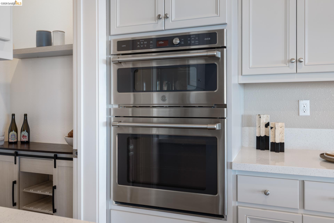
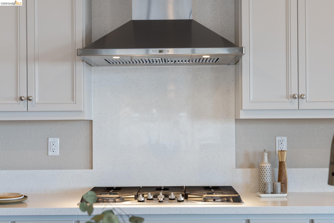
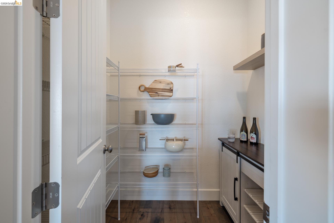
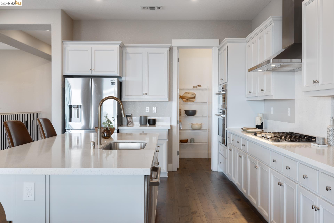
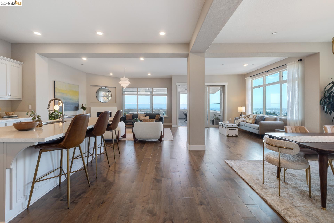
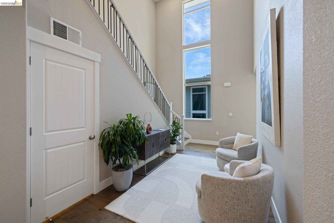
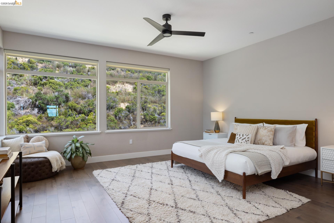
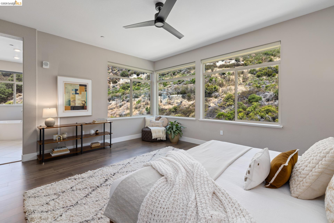
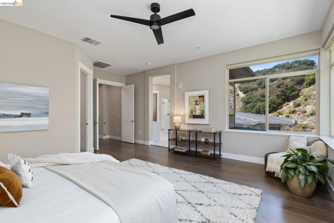
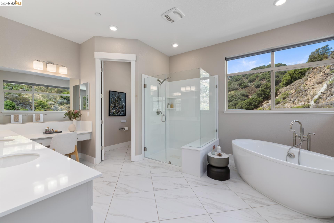
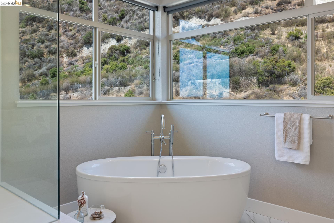
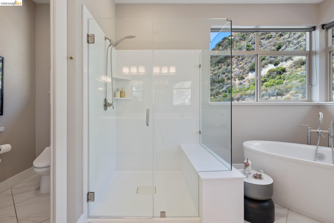
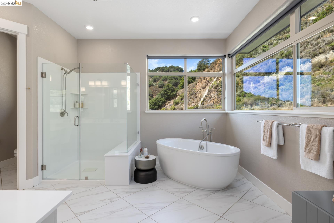
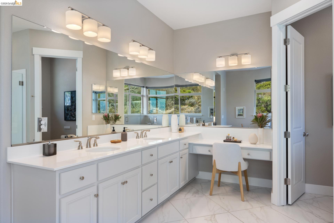
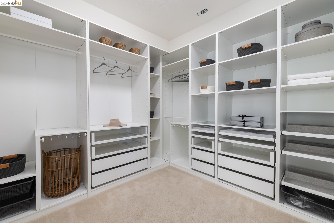
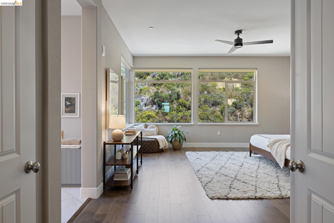
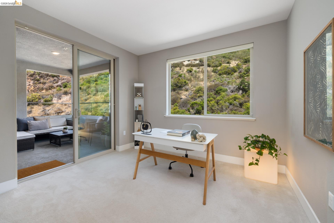
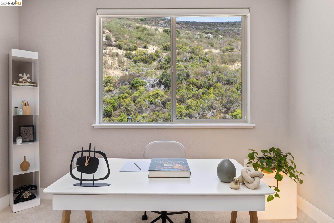
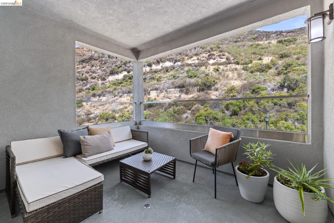
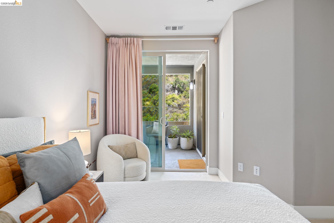
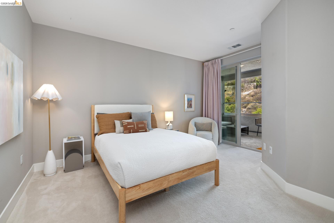
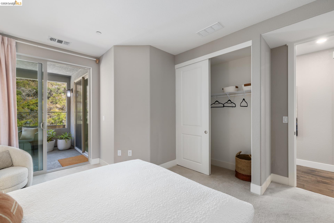
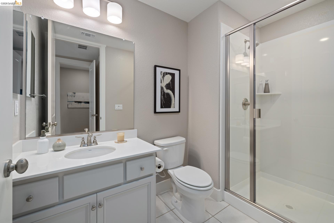
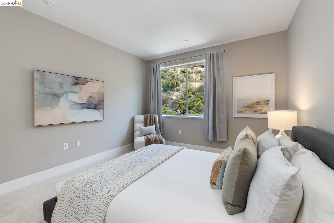
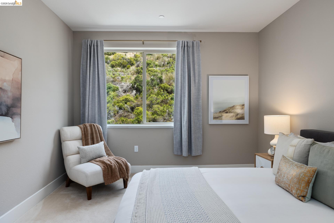
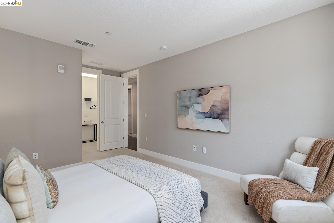
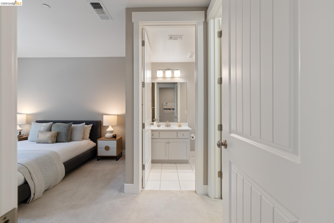
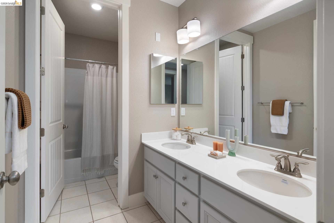
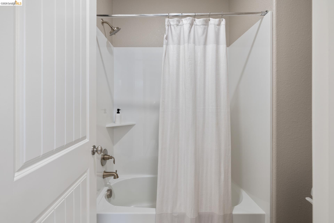
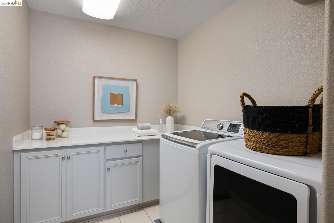
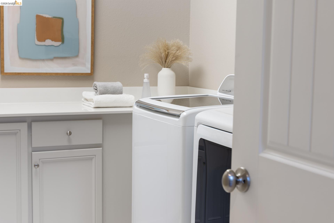
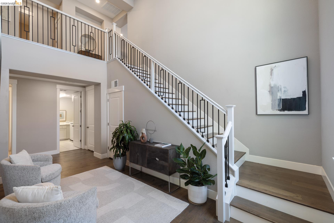
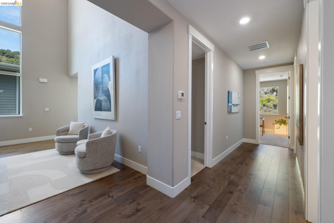
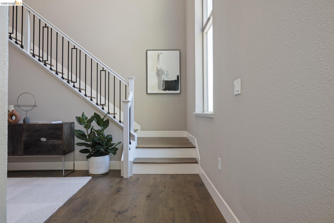
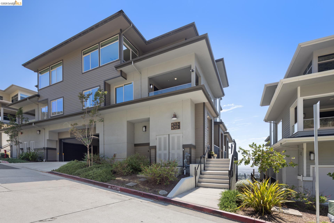
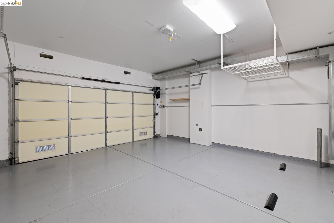
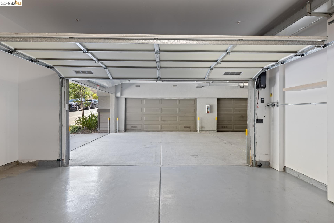
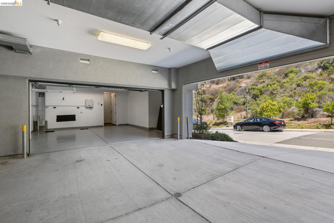
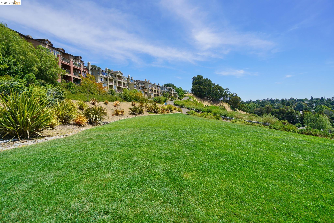
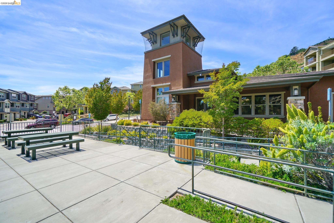
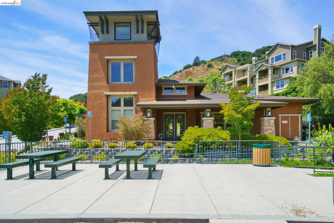
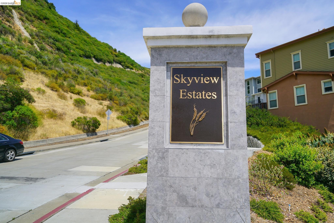
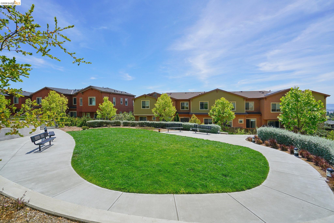
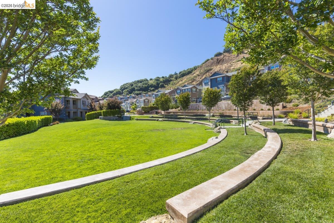
The best view in Monte Vista! Enjoy captivating panoramic views of San Francisco and the Bay from this exceptional Oakland Hills penthouse. Offering an impressive 3,312 sq. ft. of light-filled living space, this 4-bedroom, 3.5-bath corner residence combines the scale and comfort of a single-family home with effortless, low-maintenance living. Beautiful engineered hardwood floors lead to a spacious gourmet kitchen featuring granite countertops, a breakfast bar, a Samsung refrigerator, a GE Cafe range, double ovens, a microwave, and a dishwasher. The kitchen opens to generous dining and living spaces with a cozy fireplace, while walls of windows frame the views and fill the home with natural light. Step outside to the oversized covered terrace--an extraordinary extension of the living space with room for outdoor dining, lounging and entertaining year-round, all against a sweeping Bay backdrop. Designer details include custom cabinetry, wallpaper, lighting and hardware throughout. The serene primary suite enjoys hillside views, a walk-in closet and spa-like bath with dual vanities, a spacious glass-enclosed shower and soaking tub. The lower level offers three additional bedrooms, hillside views, a second balcony, a full bathroom, and a laundry room with washer and dryer. Additional features include digital thermostats, solar power, and a 2-car garage. Community amenities include an on-site clubhouse, fitness center, and security, all moments from parks, hiking trails, and Redwood Regional Park, with convenient access to AC Transit, BART, and San Francisco. A rare opportunity to enjoy remarkable space, privacy, and indoor-outdoor living with some of the most compelling views in the Oakland Hills.
Overview
Property Type
Condo
Location
6713 Skyview Dr., Oakland, CA 94605
MLS ID
41144721
Listing Last Updated
Property Features & Amenities
Interior
Total Bedrooms
4
Full Bathrooms
3
Flooring
Other
Appliances
Dishwasher, Gas Range, Microwave, Oven, Gas Water Heater
Other Interior Features
Family Room, Formal Dining Room, Utility Room, Counter - Solid Surface, Pantry
Exterior
Stories
2
Garage Spaces
2.0
Water Source
Public
Pool
None
Roof
Shingle
Lot Features
Other
Parking
Garage, Space Per Unit - 2, Guest, Below Building Parking, Enclosed, Garage Door Opener
Heat Type
Zoned
Air Conditioning
Central Air
Sewer
Public Sewer
Substructure
Slab
Disability Features
None
Amenities
Clubhouse, Playground
Security Features
Fire Alarm, Fire Sprinkler System
Other Exterior Features
Other
Details
Total Area
3,312 Sq.Ft.
Architecture Styles
Contemporary
View Description
Bay, Bay Bridge, City Lights, Downtown, Golden Gate Bridge, Panoramic, San Francisco, Other
Financial
Price
$1,248,000
HOA
$913/mo
Exclusive Listing Agents