Property Description
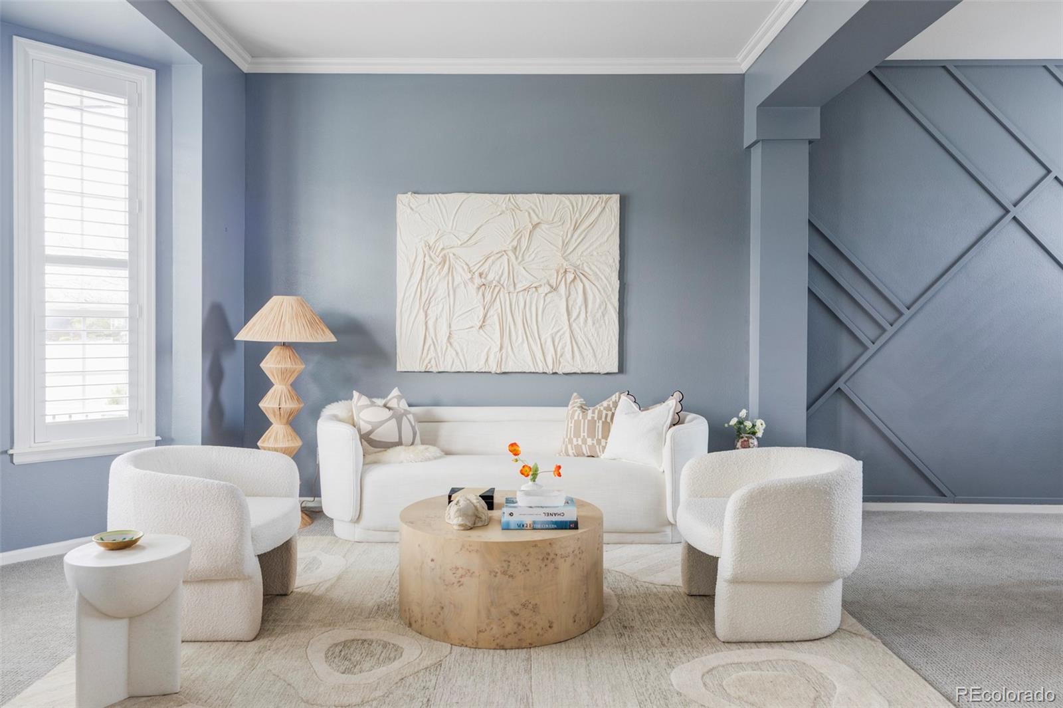
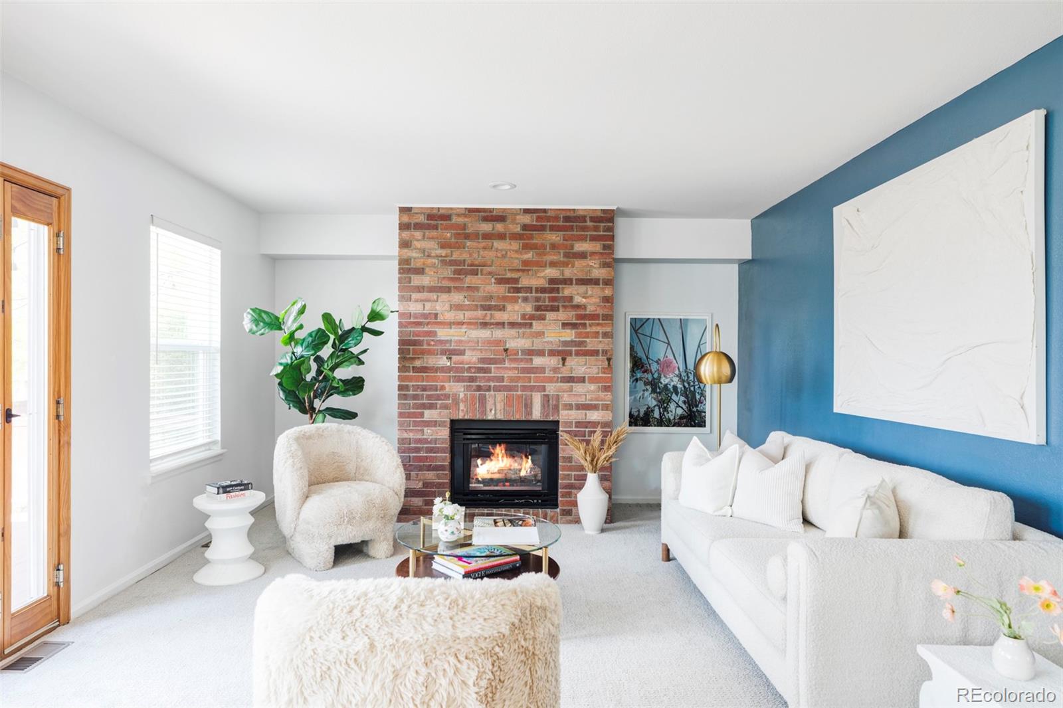
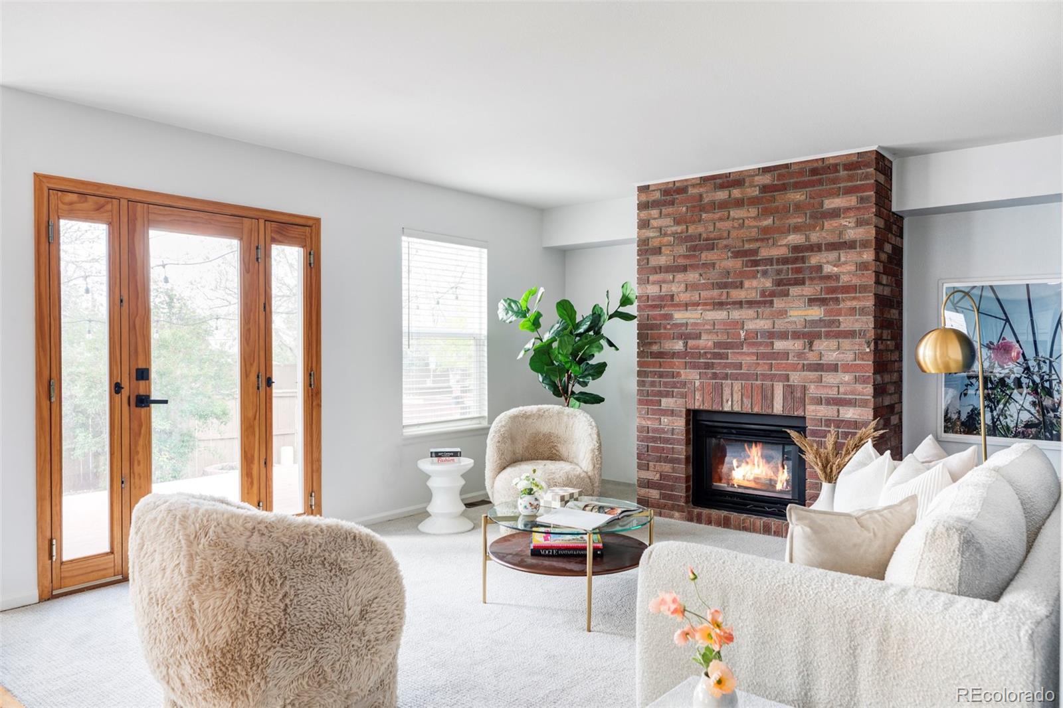
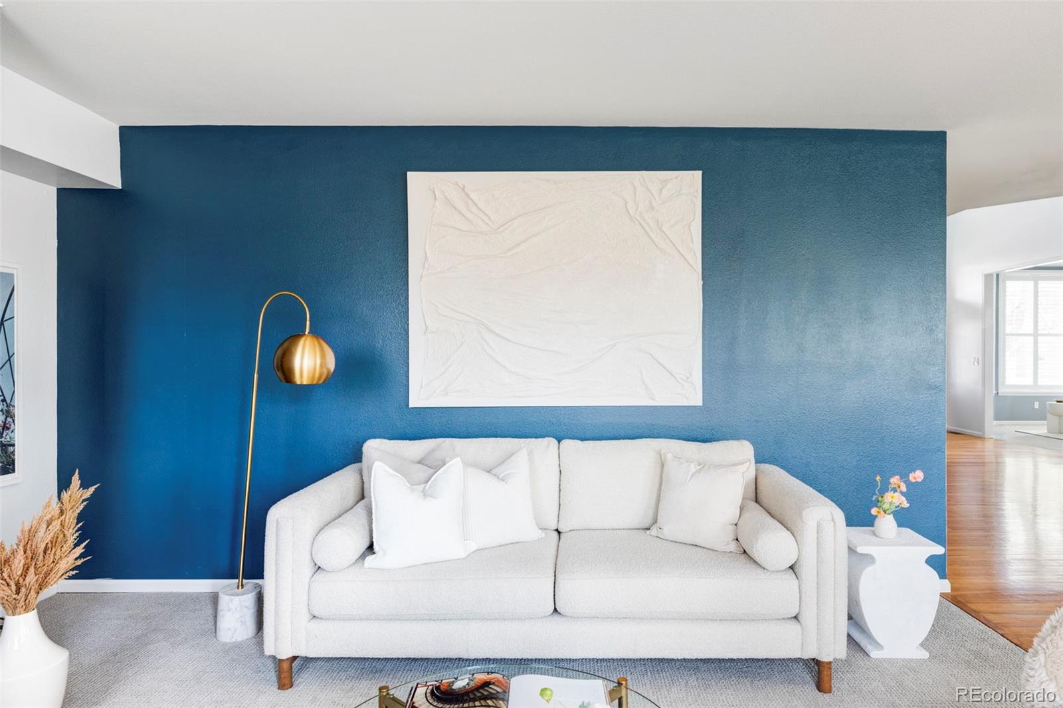
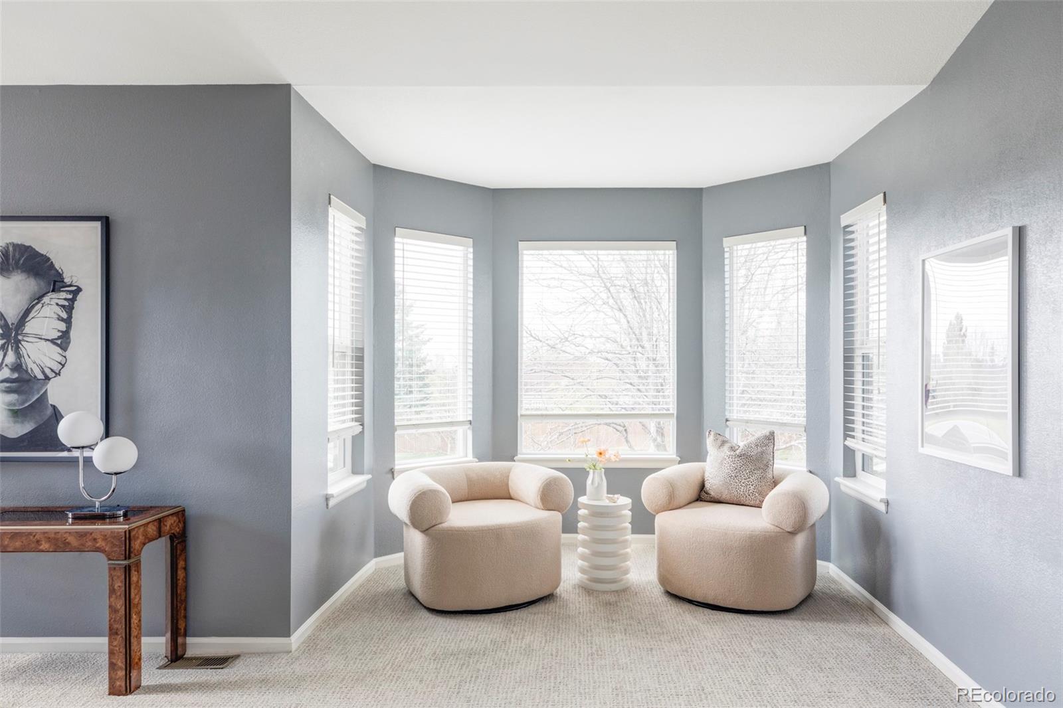
Welcome home! This property has an abundance of open space, natural light, and good vibes. Located in the premium Mansion Place neighborhood of Highlands Ranch, you'll enjoy easy access to all of the shopping and great dining options the area has to offer.
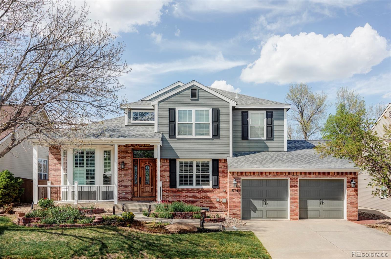
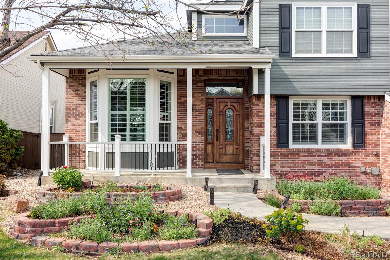
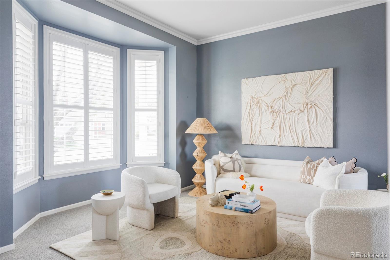
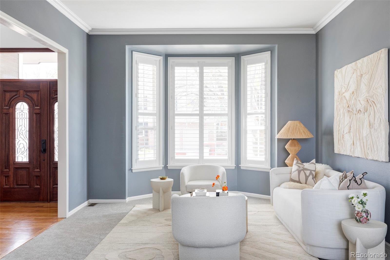
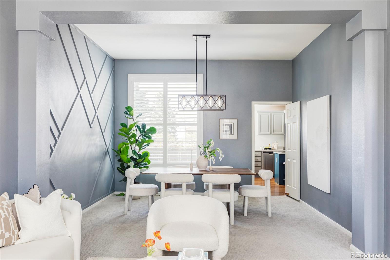
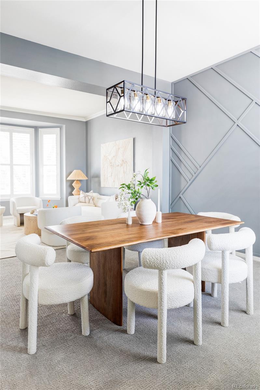
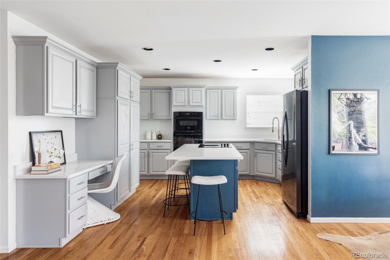
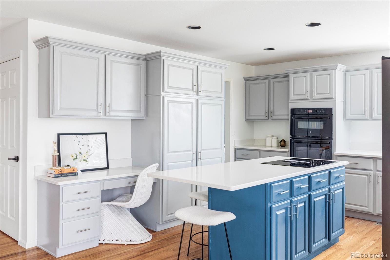
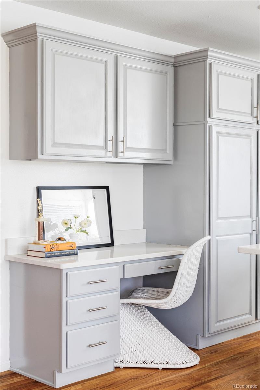
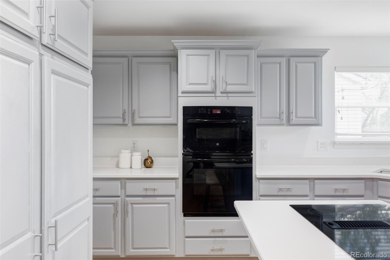
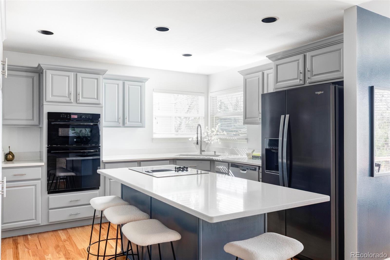
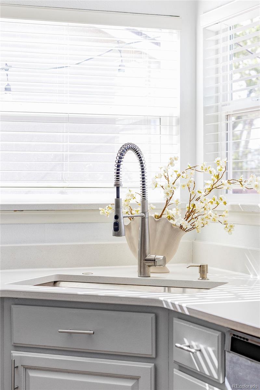
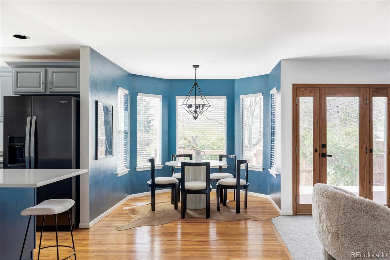
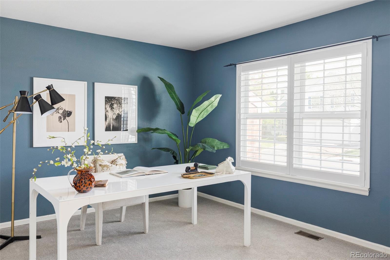
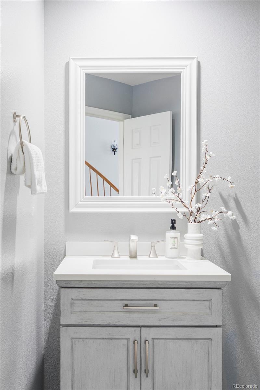
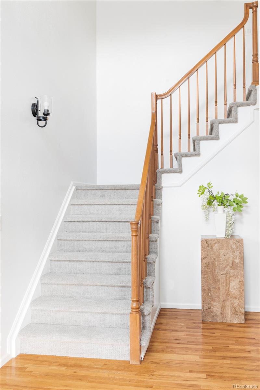
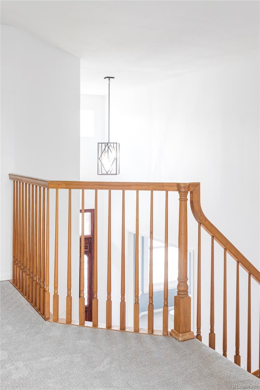
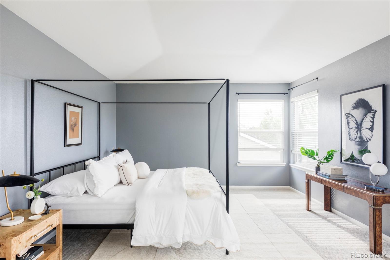
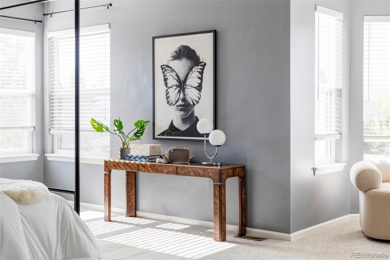
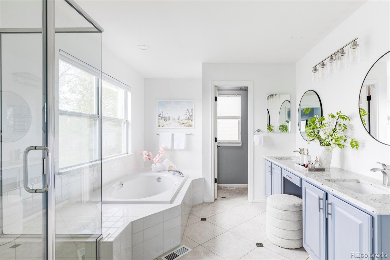
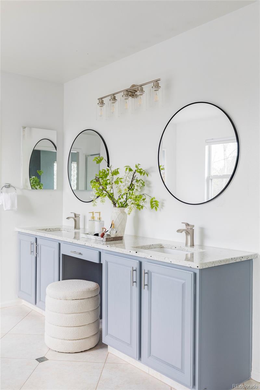
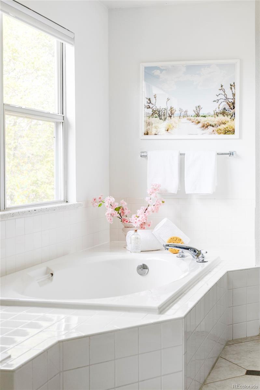
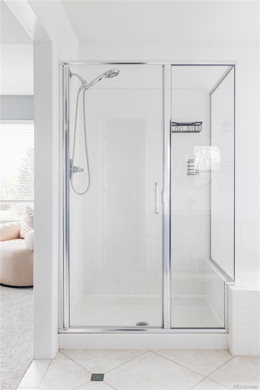
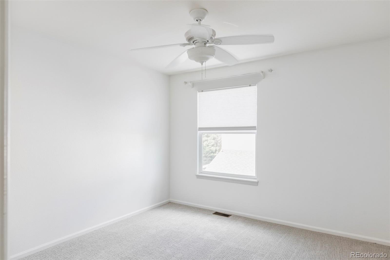
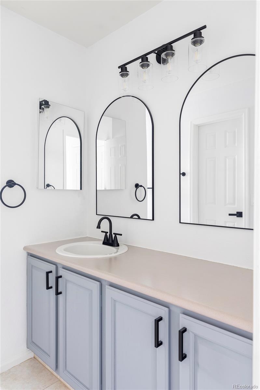
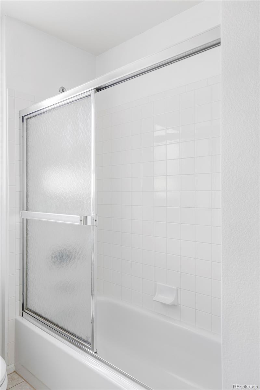
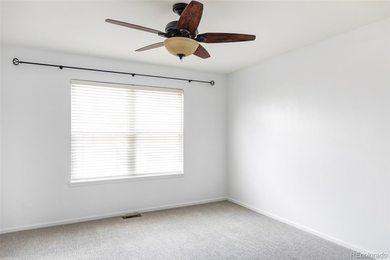
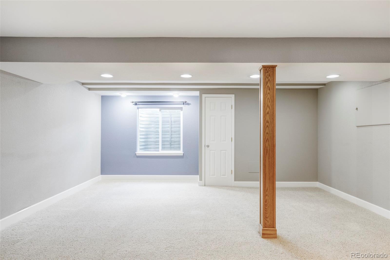
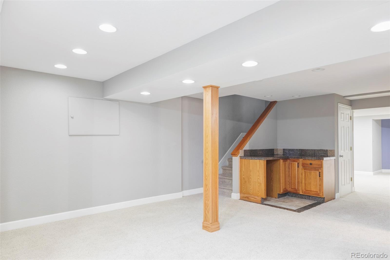
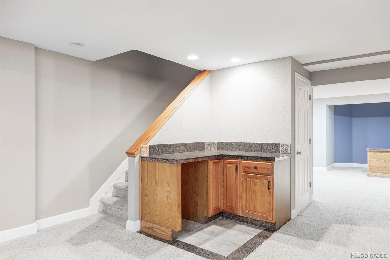
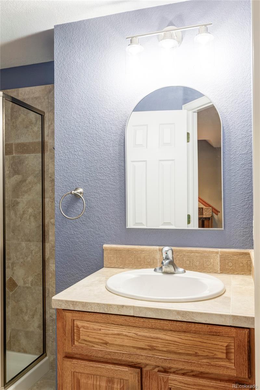
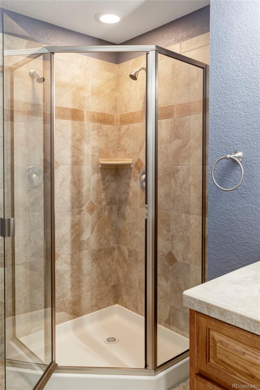
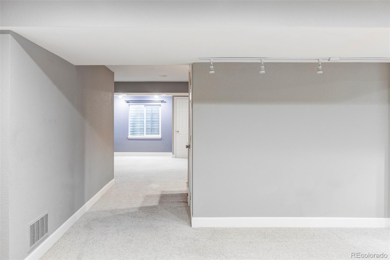
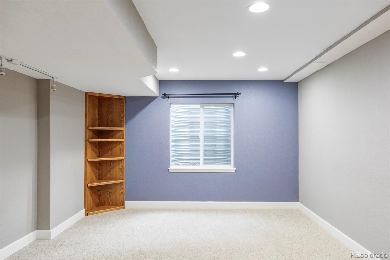
This home really makes a great first impression. As you enter through the beautiful custom front door, you'll be greeted by high ceilings, a grand staircase, and well kept hardwood floors. The pride of ownership is very evident for this property, as the owners have made lots of high quality upgrades over the years. These include Pella windows, high efficiency Lennox HVAC system with a steam humidifier, stone countertops with matching window sills, custom epoxy garage floor coating, trex decking, brand new premium carpet, and bathrooms freshly remodeled for the new owners. The basement has also been finished for an extra living space, or a fifth bedroom. The hallway in the basement has been pre-framed for ease of adding a door to create a fifth bedroom.
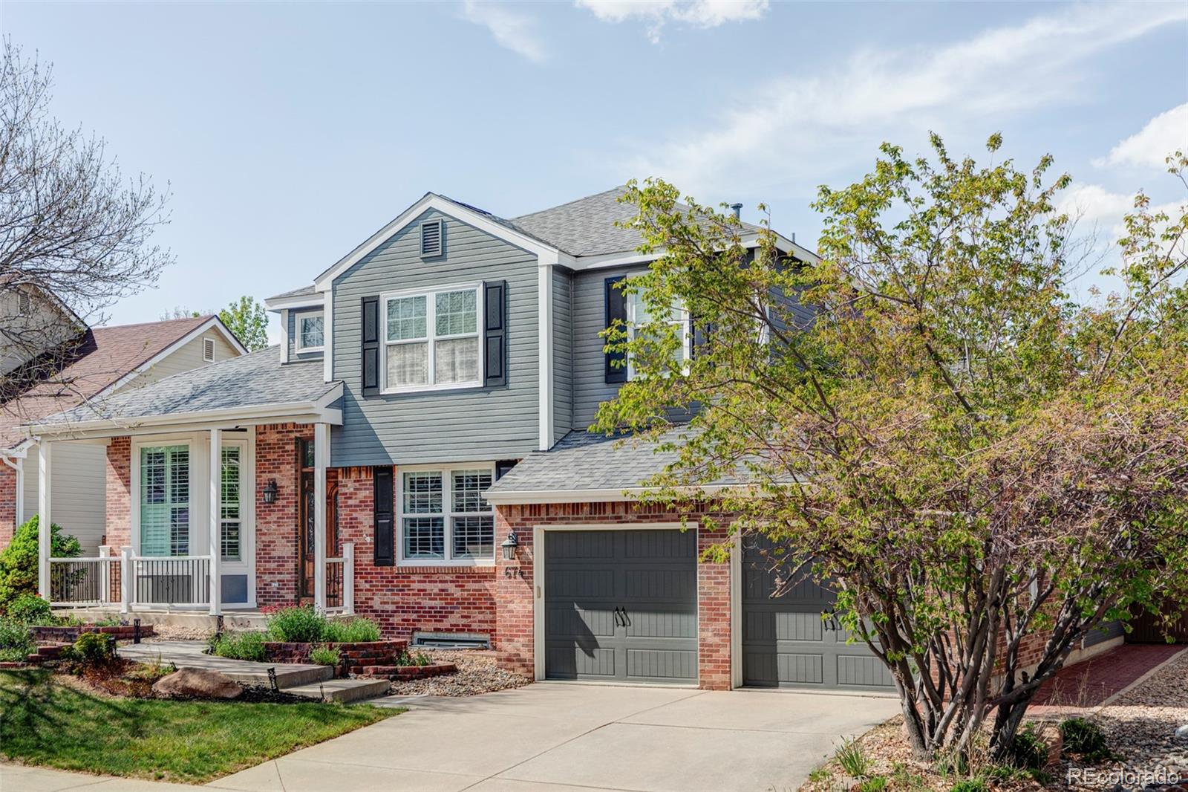
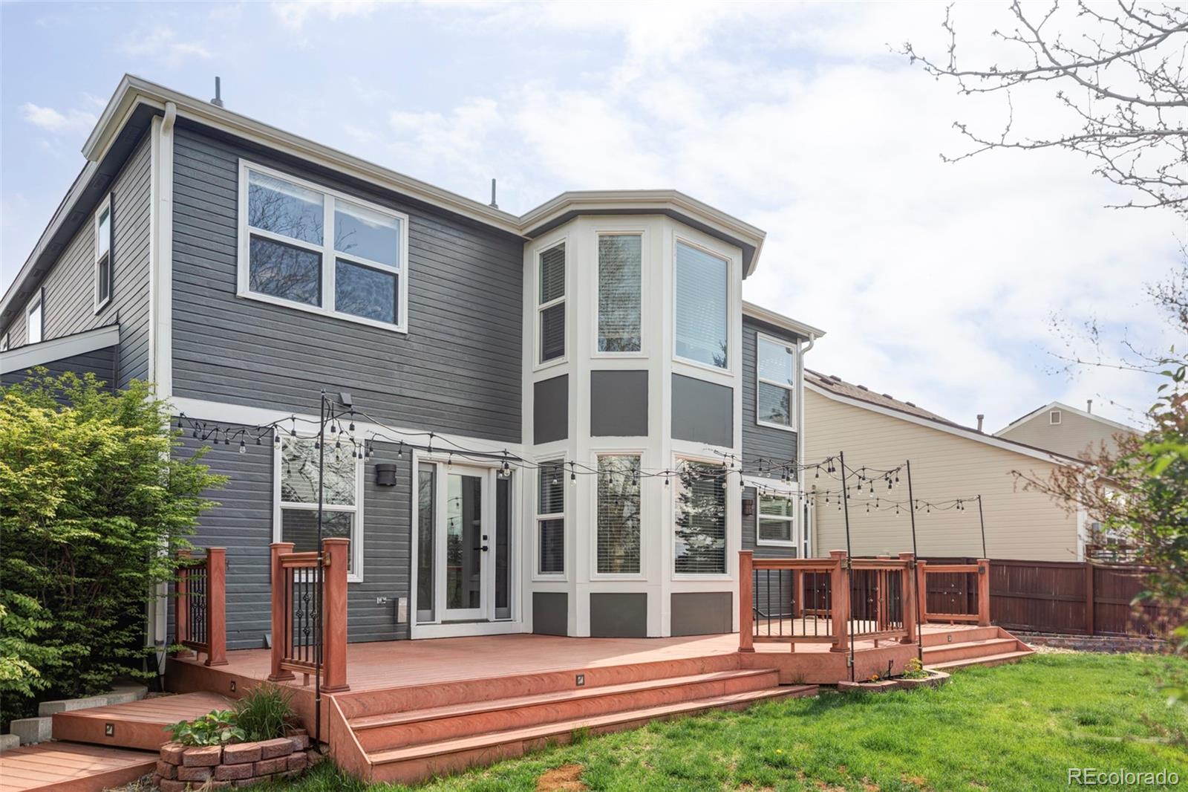
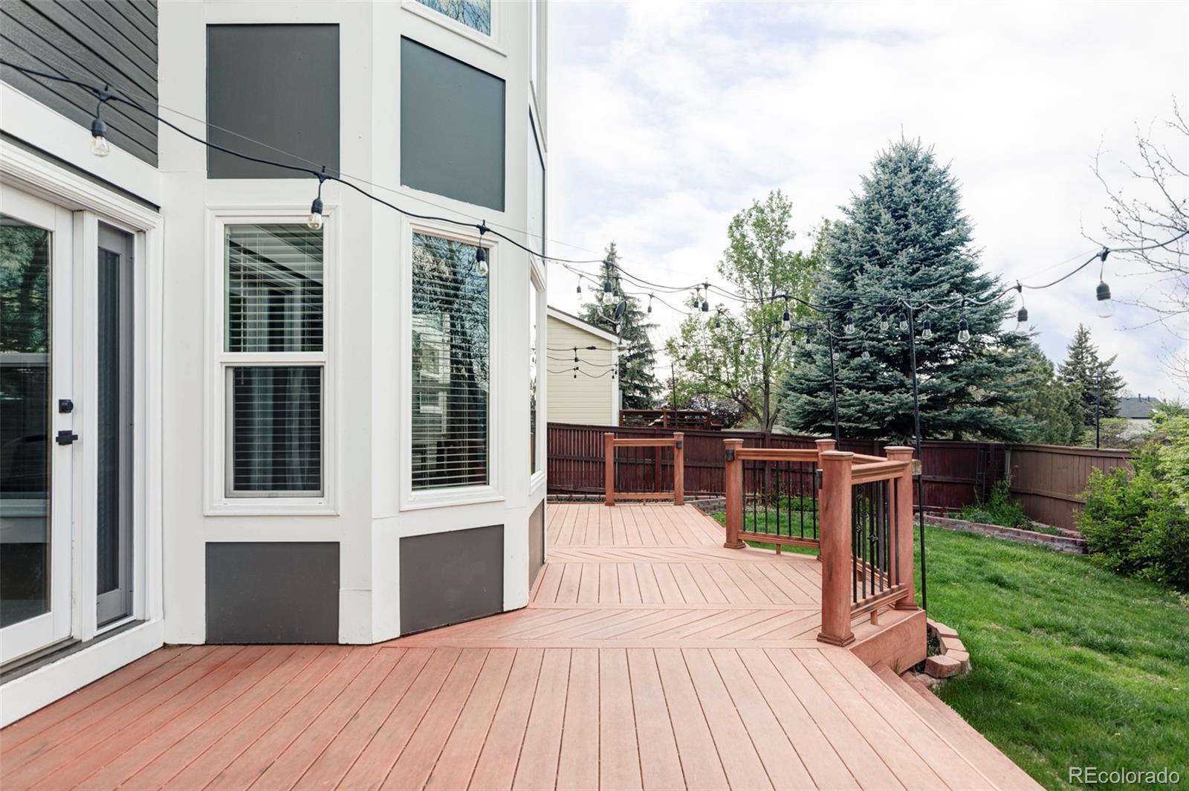
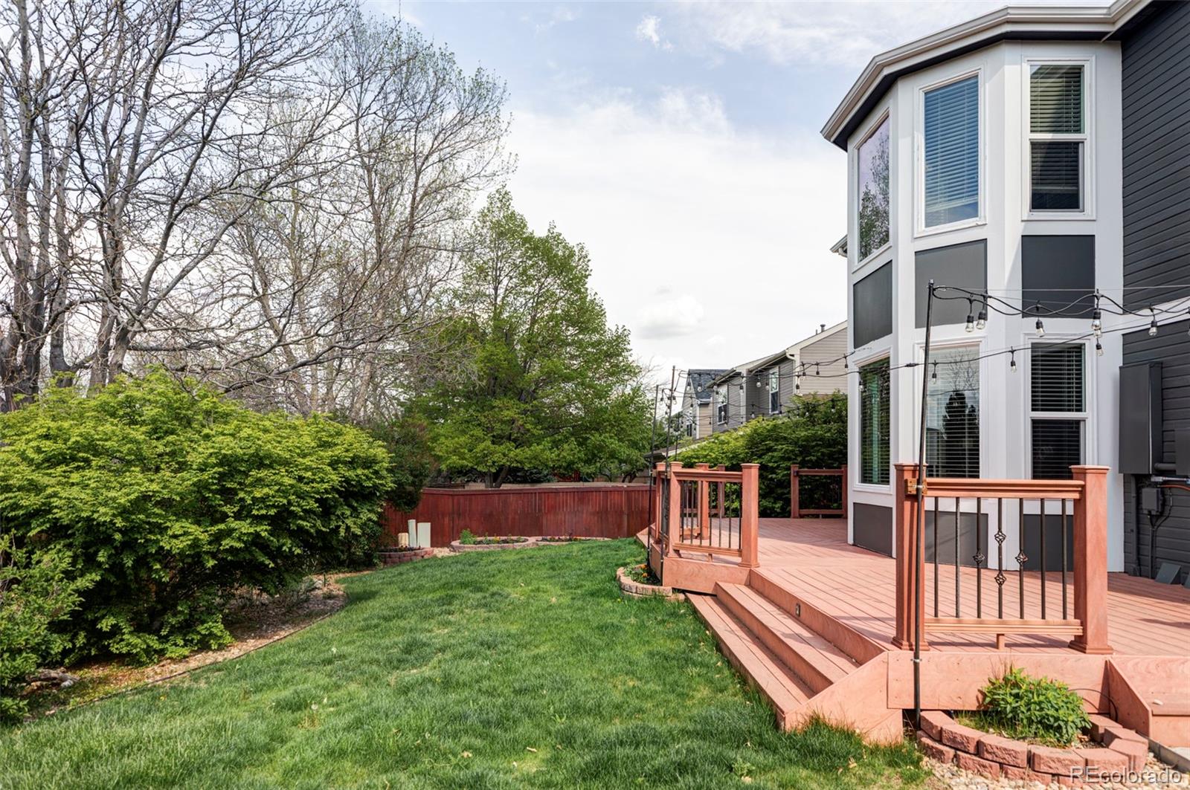
Situated nicely on its lot, you'll enjoy easy winter maintenance with the front of the house facing south. In the back yard you'll have it "made in the shade" for a comfortable place to enjoy morning coffee, entertain guests, or have an outdoor dinner. The owners have really enjoyed the back yard space and say it's like an additional living room.
This Highlands Ranch home is truly something special! Reach out to Jon Mottern today for your showing.
This home really makes a great first impression. As you enter through the beautiful custom front door, you'll be greeted by high ceilings, a grand staircase, and well kept hardwood floors. The pride of ownership is very evident for this property, as the owners have made lots of high quality upgrades over the years. These include Pella windows, high efficiency Lennox HVAC system with a steam humidifier, stone countertops with matching window sills, custom epoxy garage floor coating, trex decking, brand new premium carpet, and bathrooms freshly remodeled for the new owners. The basement has also been finished for an extra living space, or a fifth bedroom. The hallway in the basement has been pre-framed for ease of adding a door to create a fifth bedroom.
Situated nicely on its lot, you'll enjoy easy winter maintenance with the front of the house facing south. In the back yard you'll have it "made in the shade" for a comfortable place to enjoy morning coffee, entertain guests, or have an outdoor dinner. The owners have really enjoyed the back yard space and say it's like an additional living room.
This Highlands Ranch home is truly something special! Reach out to Jon Mottern today for your showing.
Overview
Property Type
Residential
Location
674 Huntington Drive, Highlands Ranch, CO 80126
Zoning
PDU
MLS ID
9606567
Listing Last Updated
Property Features & Amenities
Interior
Total Bedrooms
4
Full Bathrooms
2
Three-Quarter Bathrooms
1
Half Bathrooms
1
Flooring
Carpet, Tile, Wood
Appliances
Bar Fridge, Cooktop, Dishwasher, Disposal, Double Oven, Gas Water Heater, Humidifier, Microwave, Refrigerator
Other Interior Features
Breakfast Bar, Built-in Features, Ceiling Fan(s), Entrance Foyer, Five Piece Bath, High Ceilings, Jack Jill Bathroom, Kitchen Island, Primary Suite, Vaulted Ceiling(s), Walk-In Closet(s)
Exterior
Stories
2
Garage Spaces
3.0
Water Source
Public
Utilities
Cable Available, Electricity Available
Roof
Composition
Parking
Dry Walled, Exterior Access Door, Finished Garage, Floor Coating, Insulated Garage, Storage, Tandem
Heat Type
Forced Air
Air Conditioning
Central Air
Sewer
Public Sewer
Substructure
Slab
Amenities
Clubhouse, Fitness Center, Playground, Pool, Sauna, Spa/Hot Tub, Tennis Court(s), Trail(s)
Security Features
Carbon Monoxide Detector(s), Radon Detector, Smoke Detector(s)
Other Exterior Features
Garden, Private Yard
Details
Total Area
3,697 Sq.Ft.
Financial
Price
$824,000
Real Estate Tax
$5,197/yr
HOA
$57/mo
Exclusive Listing Agents