Property Description
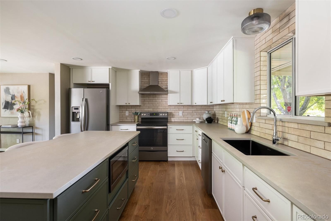
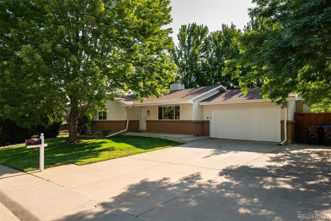
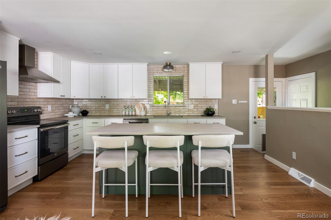
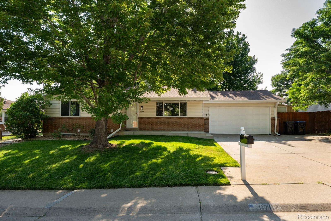
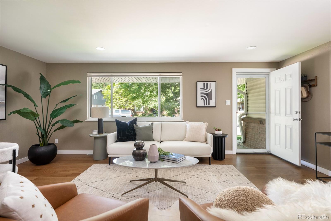
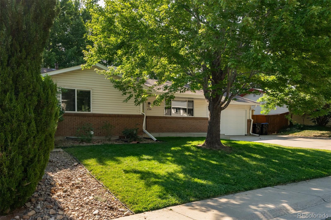
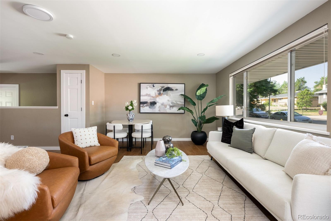
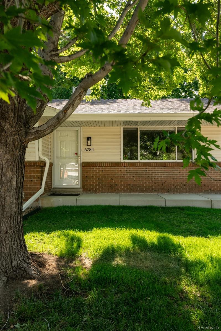
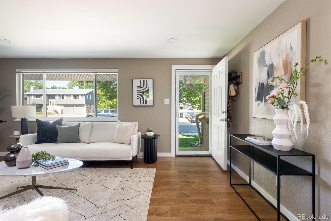
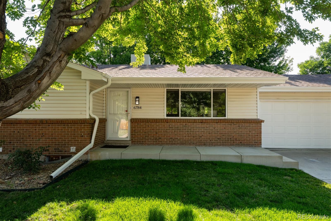
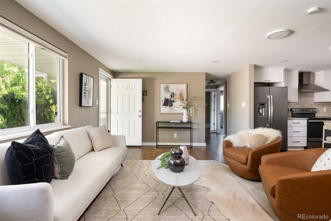
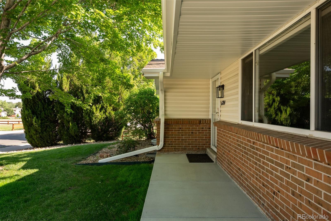
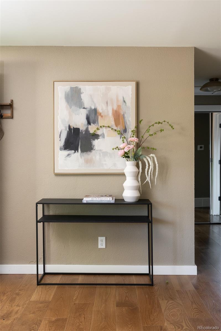
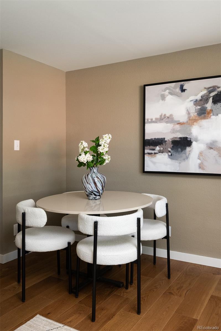
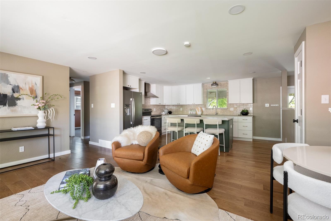
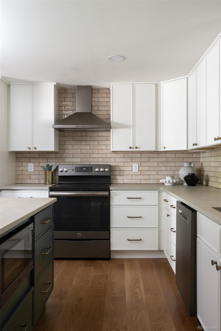
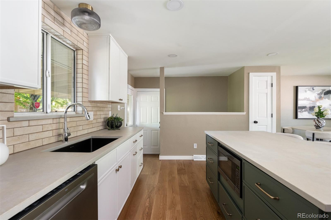
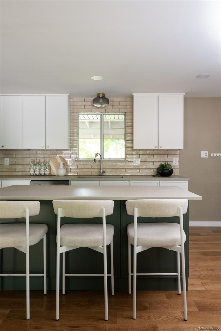
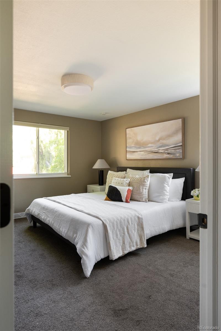
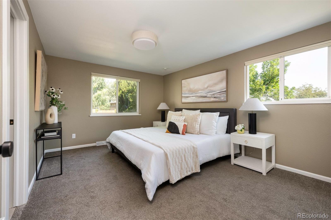
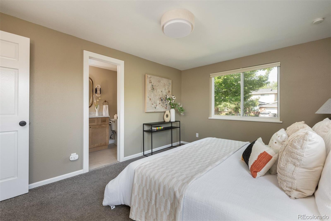
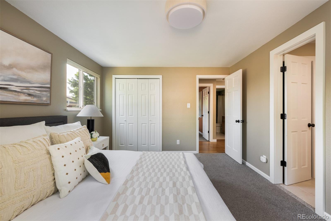
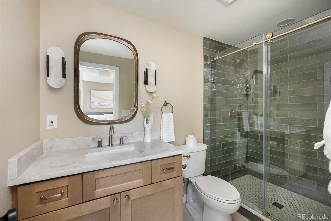
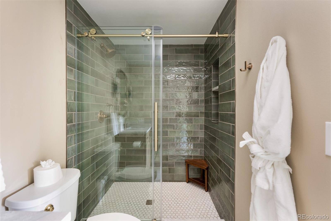
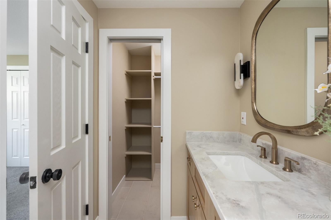
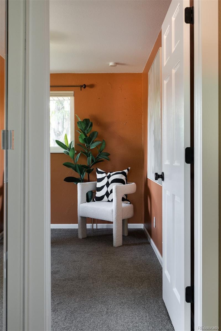
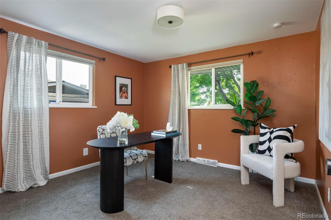
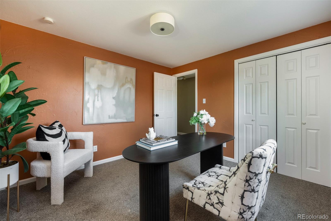
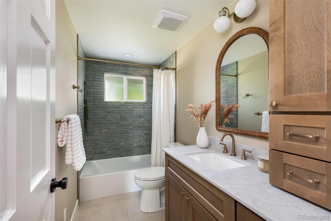
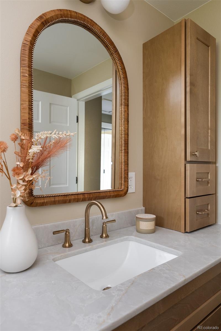
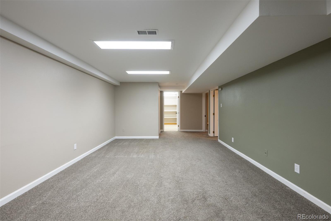
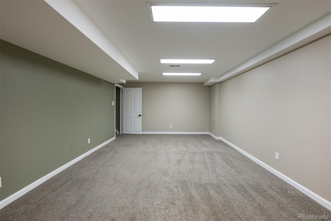
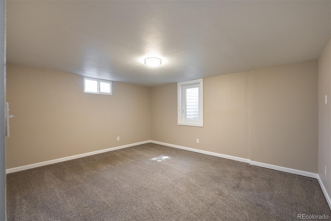
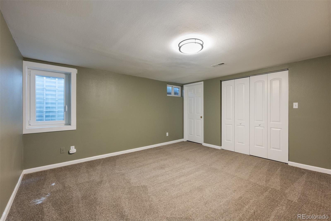
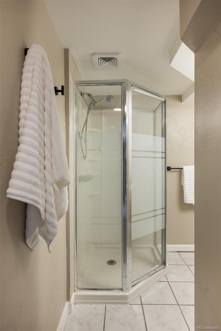
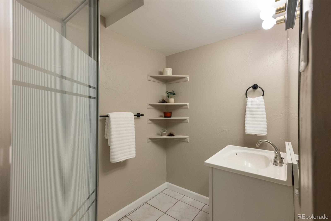
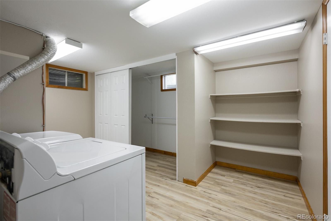
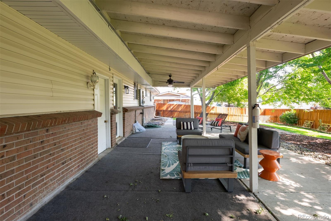
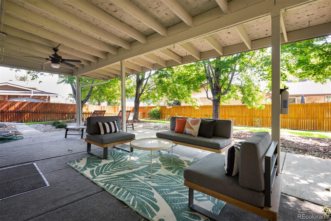
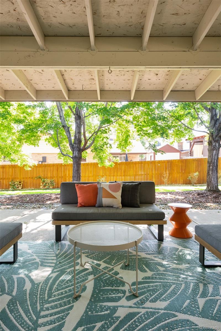
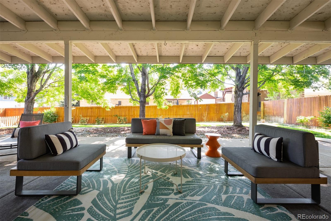
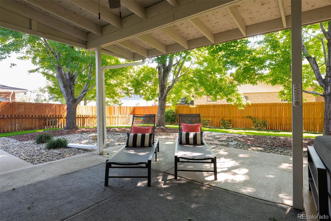
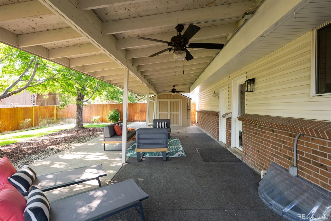
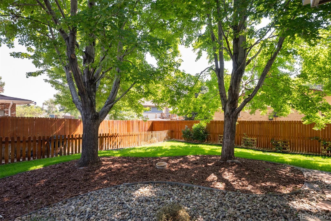
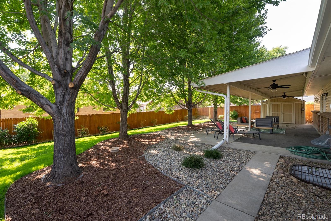
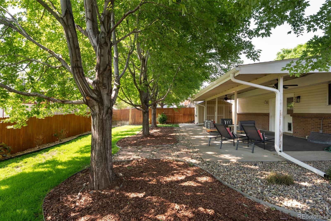
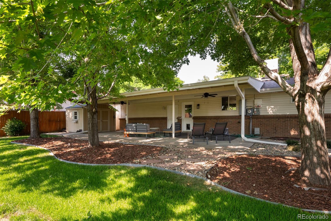
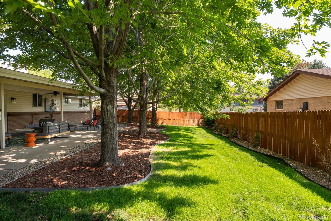
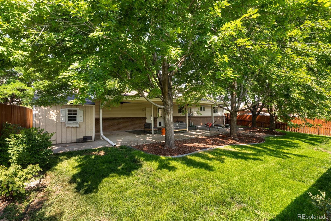
Thoughtfully updated and nestled amongst mature maple trees, this design-forward Arvada ranch home offers a turn-key living in an ideal location. A brand new front porch was recently poured and welcomes you into this 2,240 square foot home. Head inside where warm engineered hardwoods welcome you into an open but warm & inviting living space. The kitchen boasts designer choices throughout that speak to the fact that this home was renovated, not flipped. Warm quartz countertops, shaker cabinets, and updated appliances are all anchored by a generously sized kitchen island featuring sage cabinetry. High end designer finishes continue in the large (rare for this style home) primary suite where you'll find custom lighting, gorgeous emerald shower tile, and a walk-in closet. Don't miss the fully updated hall bathroom where the theme of designer choices and attention to detail continue. Head downstairs where you'll find two additional generously sized bedrooms, a 3/4 bath for guests, a large family room and laundry room with storage. Out back never gets hot under the shade of the covered patio and blazing autumn maple trees. Enjoy the privacy and convenience of this fully-fenced space year round. A 2-car garage adds to the convenience providing not just parking, but a place to put all of your adventure gear. Add in a walkable park (Britton Park) and playground, quick access to Olde Town Arvada, and an easy shot to the mountains, and you've got a home that lives as good as it looks.
Overview
Property Type
Residential
Location
6784 Depew Street, Arvada, CO 80003
MLS ID
5086759
Listing Last Updated
Property Features & Amenities
Interior
Total Bedrooms
4
Full Bathrooms
1
Three-Quarter Bathrooms
2
Flooring
Carpet, Wood
Appliances
Dishwasher, Disposal, Dryer, Humidifier, Oven, Range, Range Hood, Refrigerator, Washer
Other Interior Features
Ceiling Fan(s), Eat-in Kitchen, No Stairs, Open Floorplan, Quartz Counters, Walk-In Closet(s)
Exterior
Stories
1
Garage Spaces
2.0
Water Source
Public
Utilities
Electricity Connected
Roof
Composition
Heat Type
Forced Air, Pellet Stove
Air Conditioning
Evaporative Cooling
Sewer
Community Sewer
Substructure
Concrete Perimeter
Security Features
Carbon Monoxide Detector(s), Smoke Detector(s)
Other Exterior Features
Private Yard
Details
Total Area
2,240 Sq.Ft.
Architecture Styles
Contemporary
Financial
Price
$620,000
Real Estate Tax
$3,940/yr
Exclusive Listing Agents