Property Description
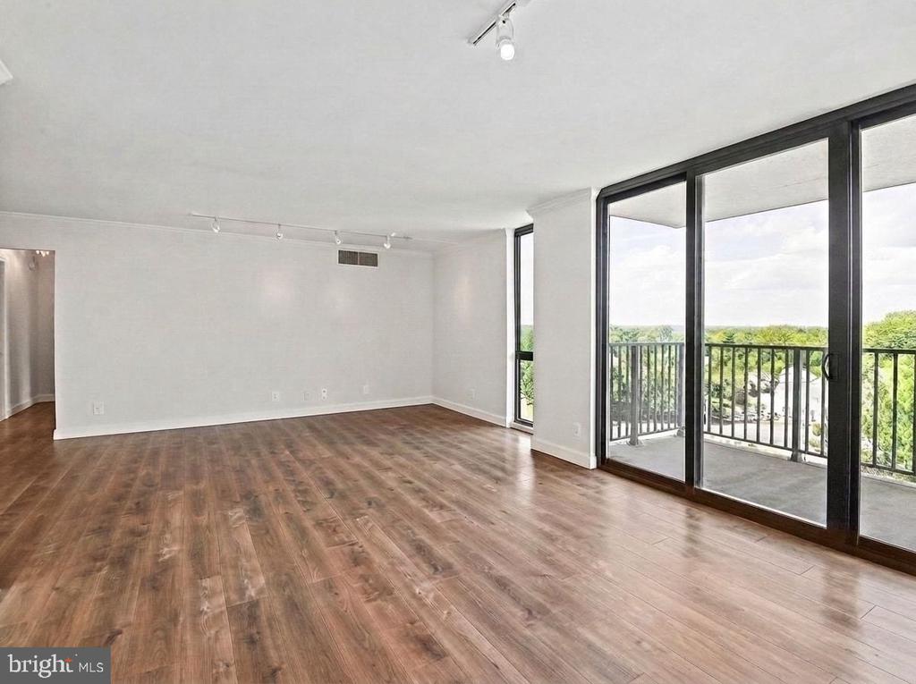
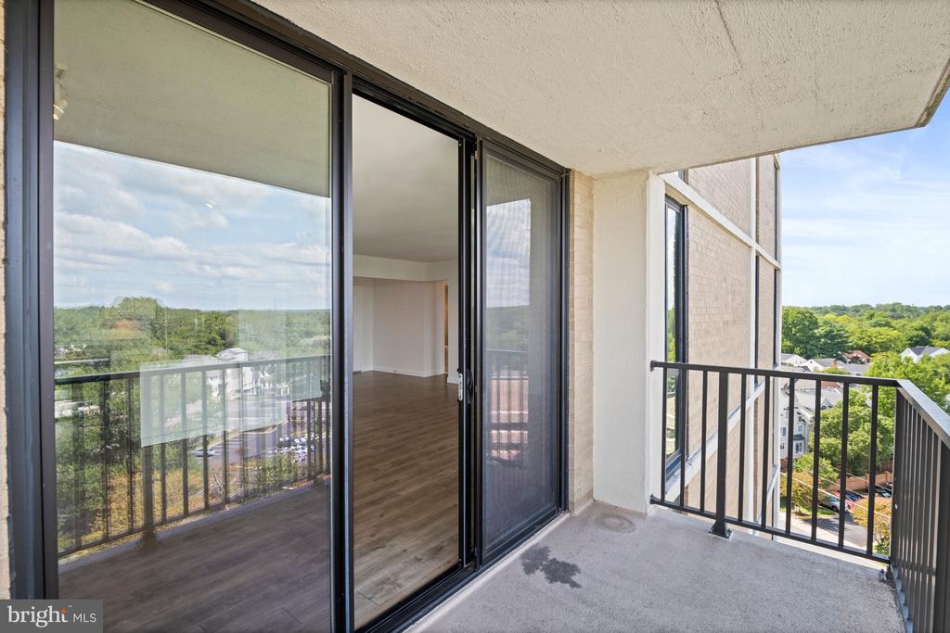
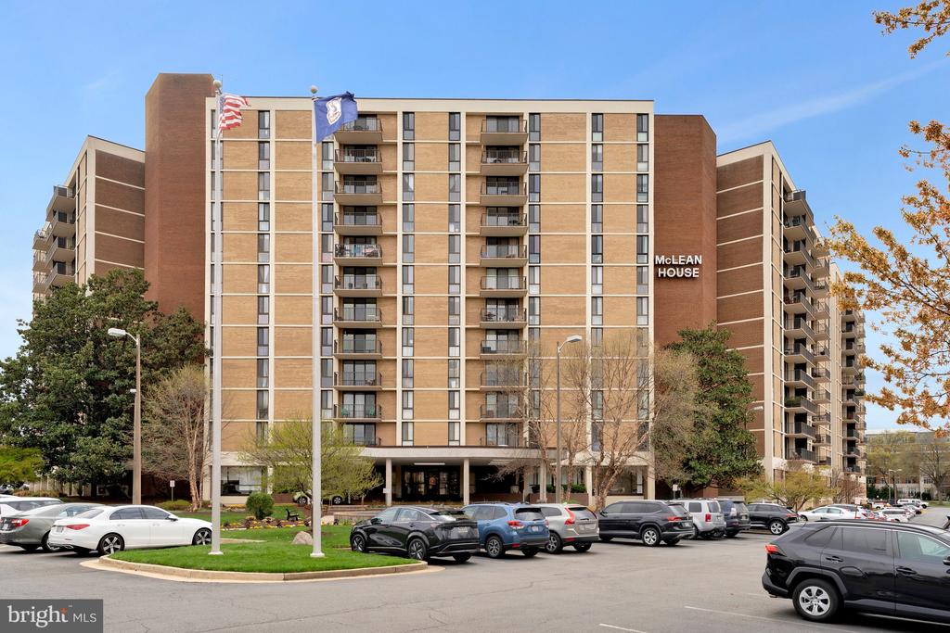
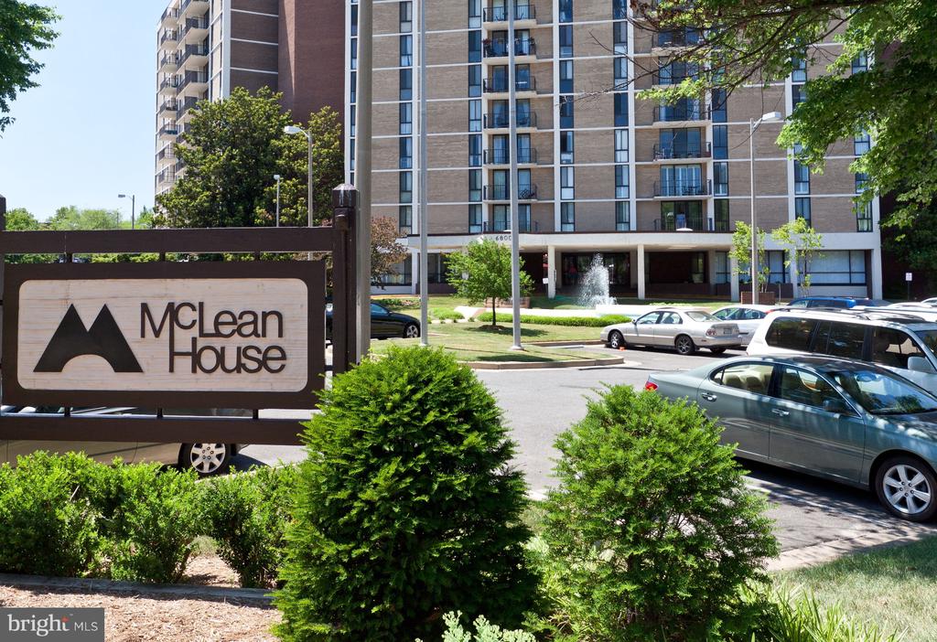
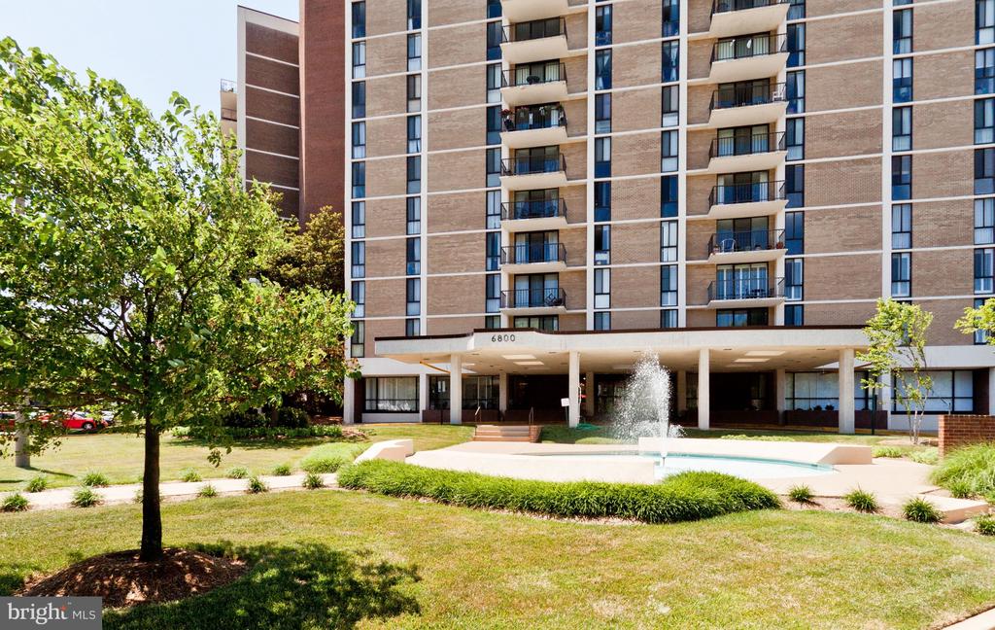
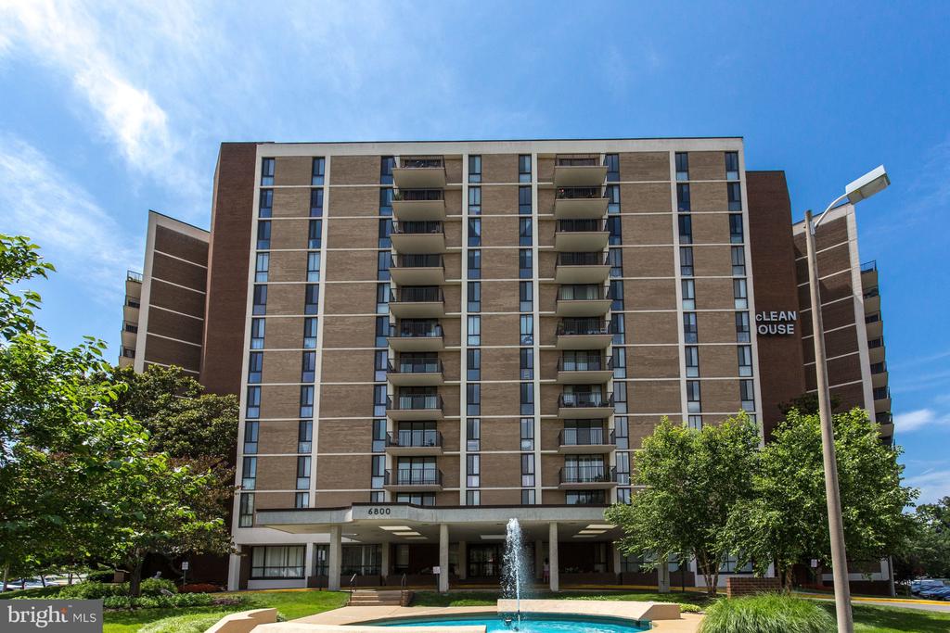
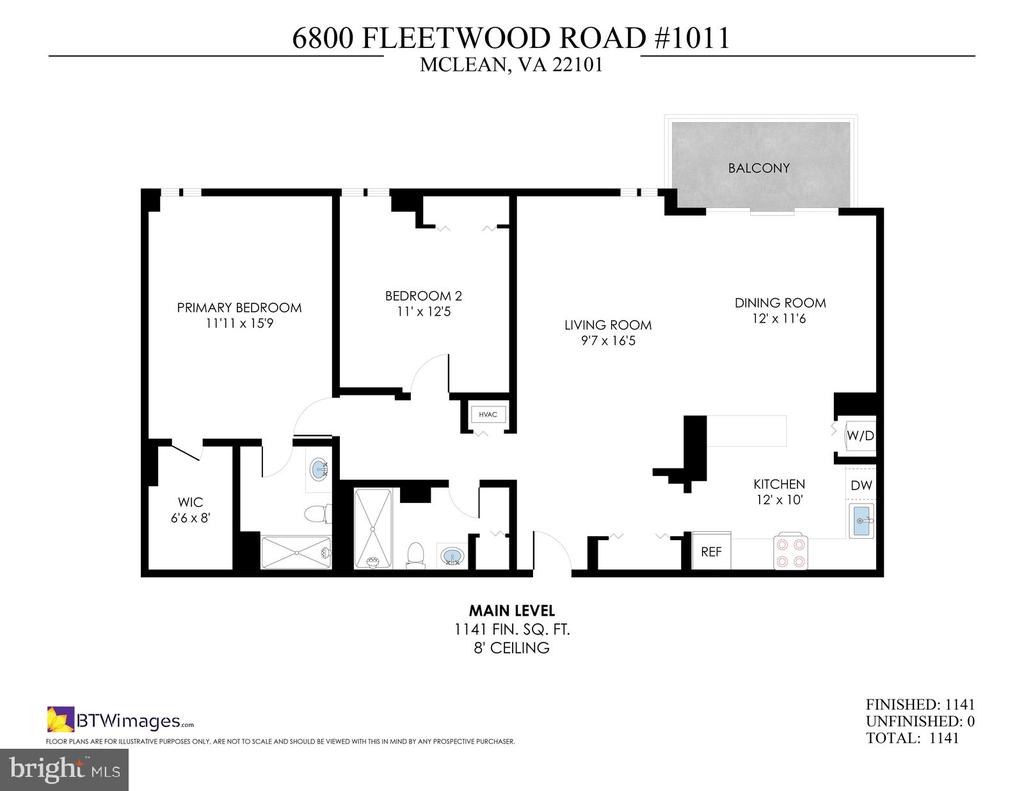
Experience elevated living in this beautifully updated 2-bedroom, 2-bath condominium at McLean House, ideally situated in the heart of downtown McLean. Offering an open-concept layout, floor-to-ceiling windows, and an expansive private balcony, this light-filled residence combines modern comfort with an unbeatable location just minutes from Washington, D.C., Tysons, and the Silver Line Metro.
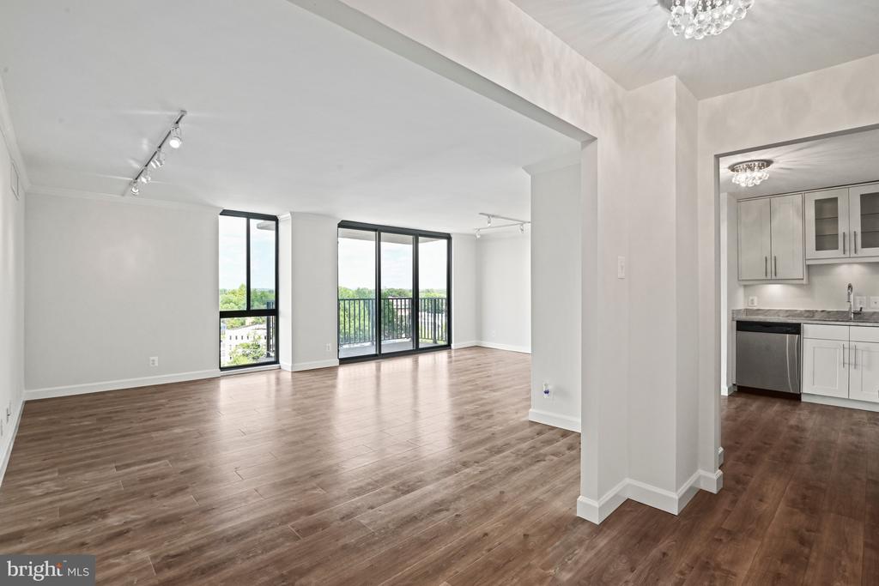
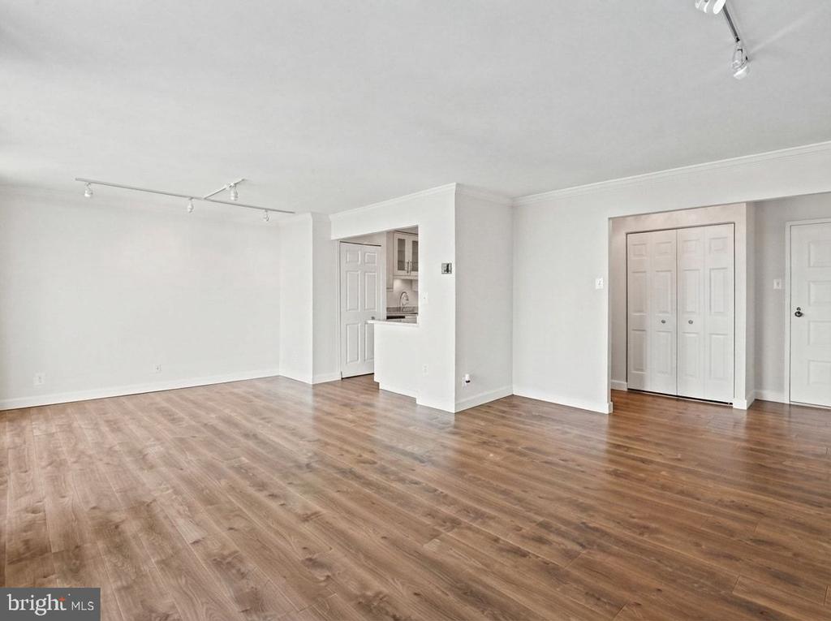
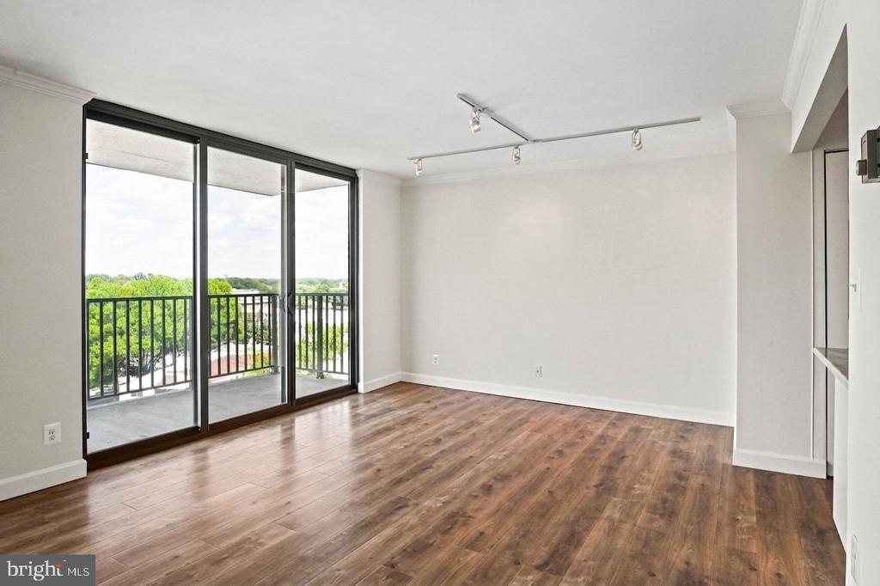
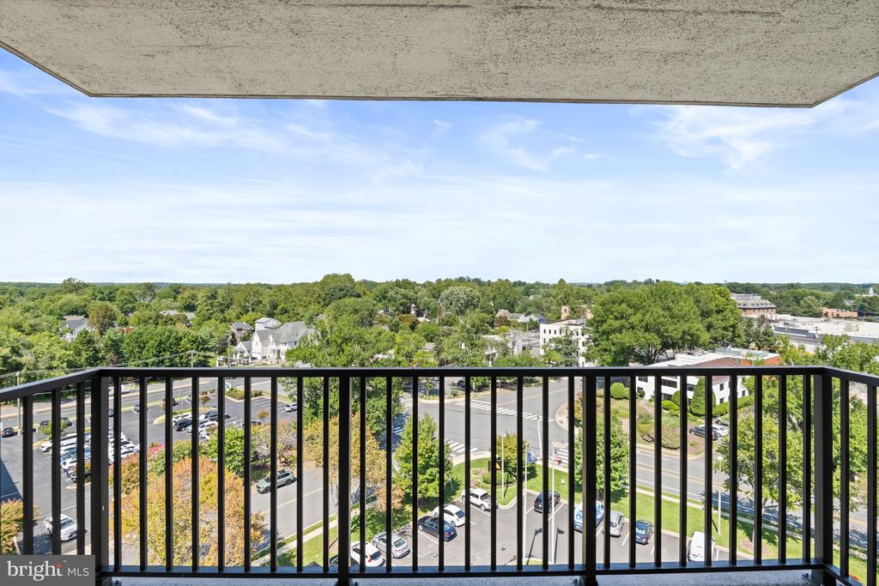
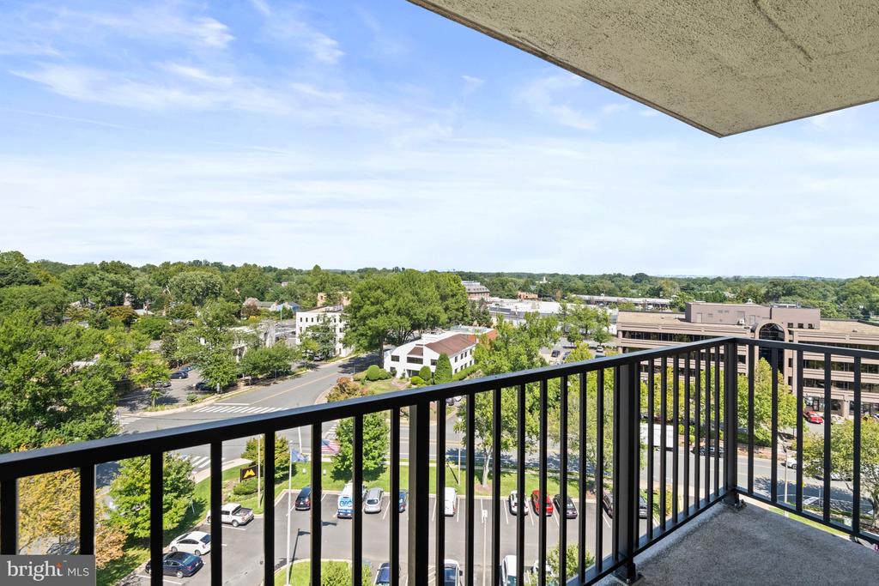
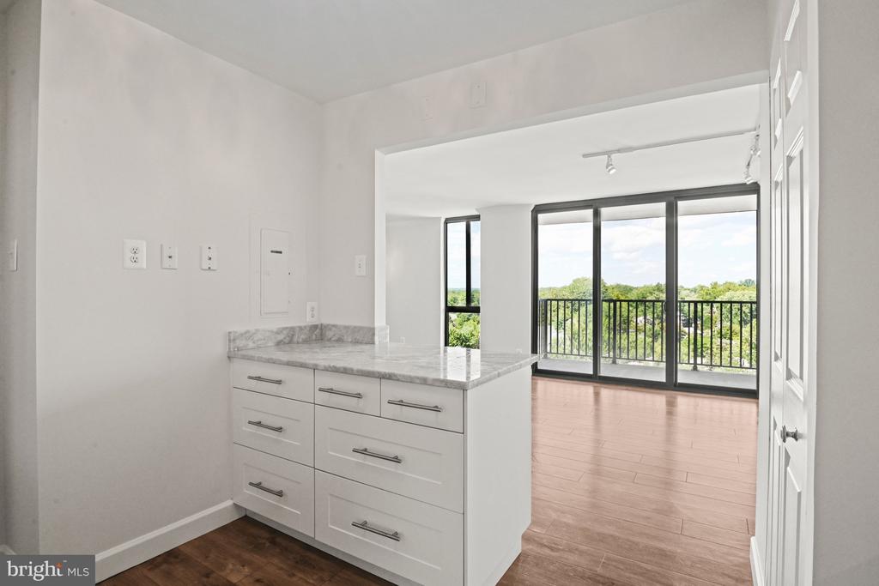
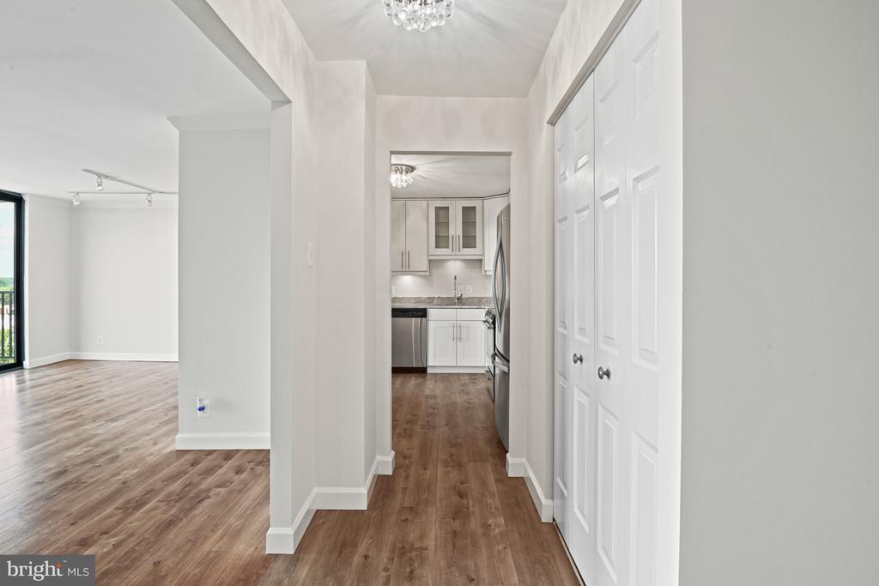
Luxury vinyl flooring flows throughout the main living areas, while oversized floor-to-ceiling windows with operable sliding panels flood the home with natural light and create an airy, contemporary feel. The spacious living and dining areas seamlessly connect to the private balcony, providing the perfect setting for morning coffee, outdoor dining, or simply enjoying the views.
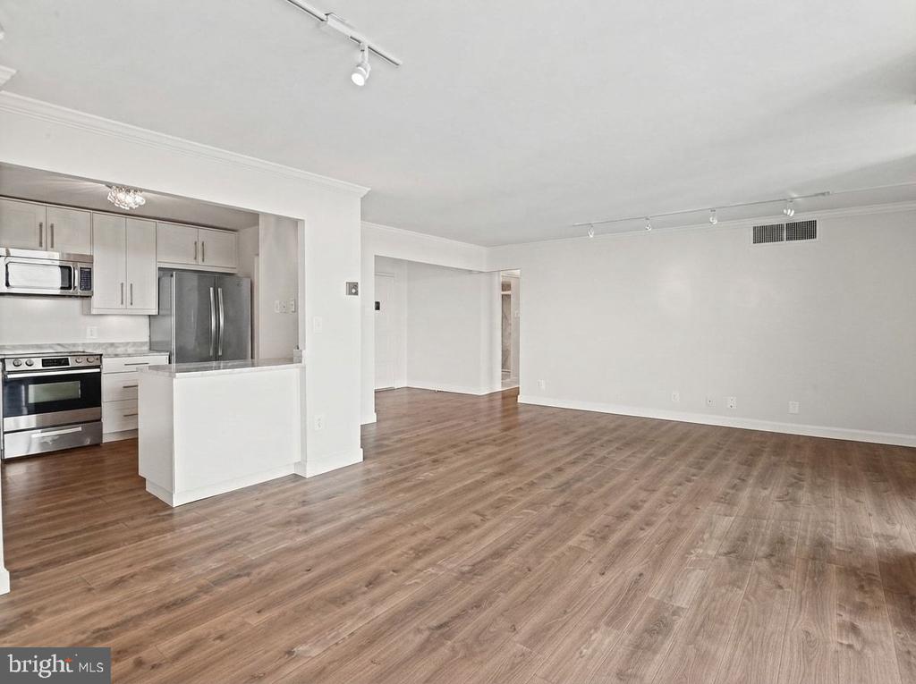
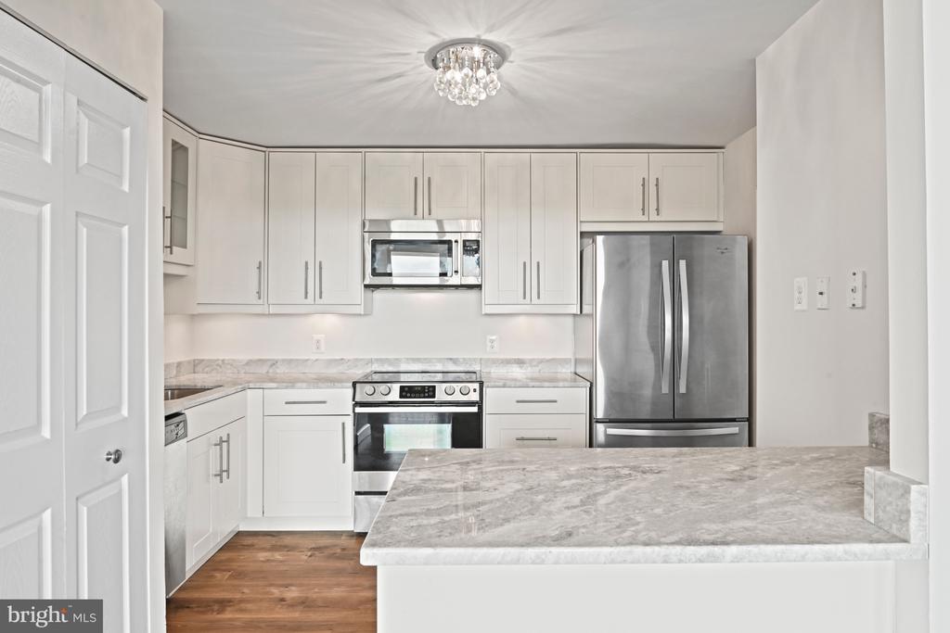
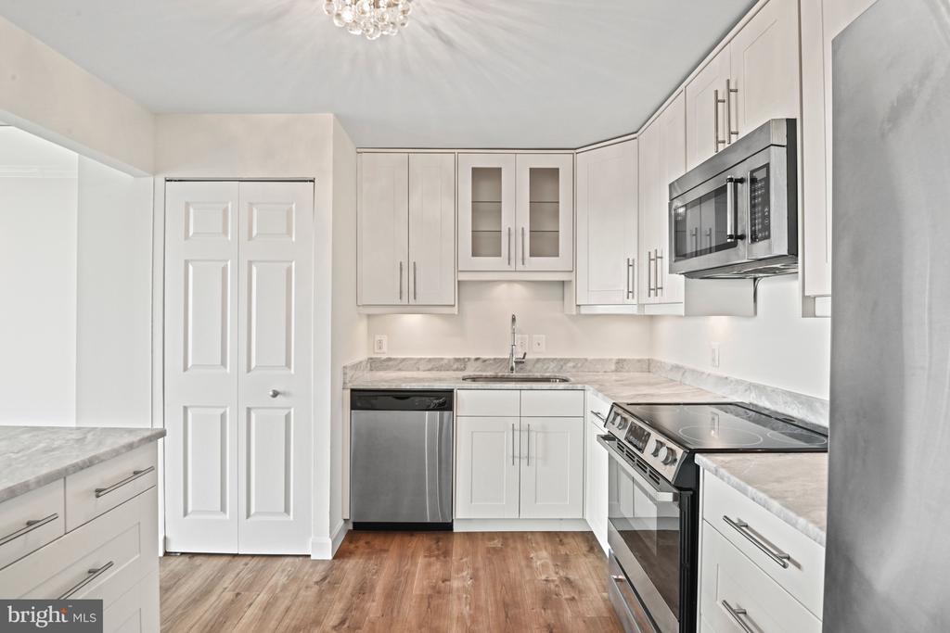
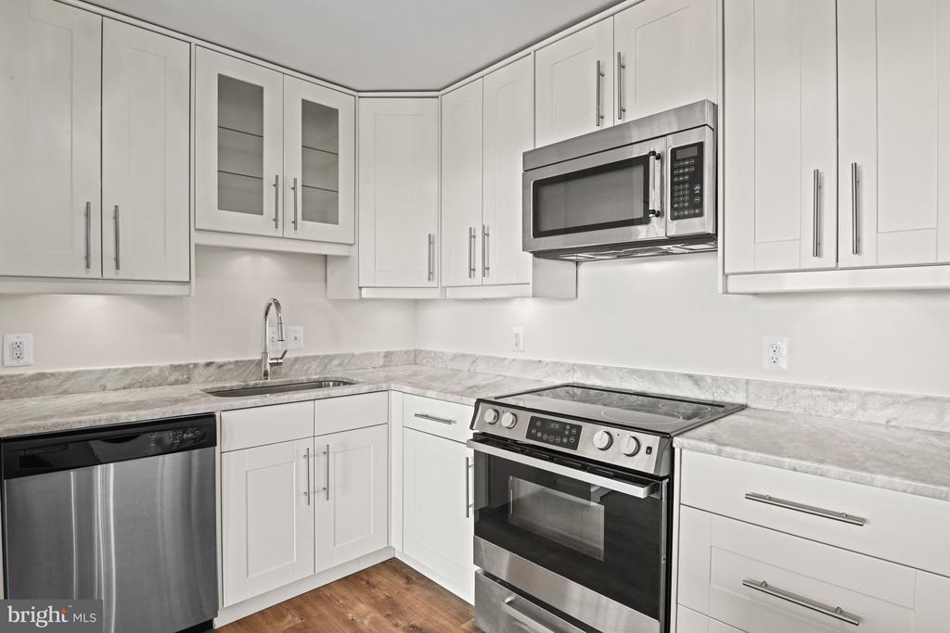
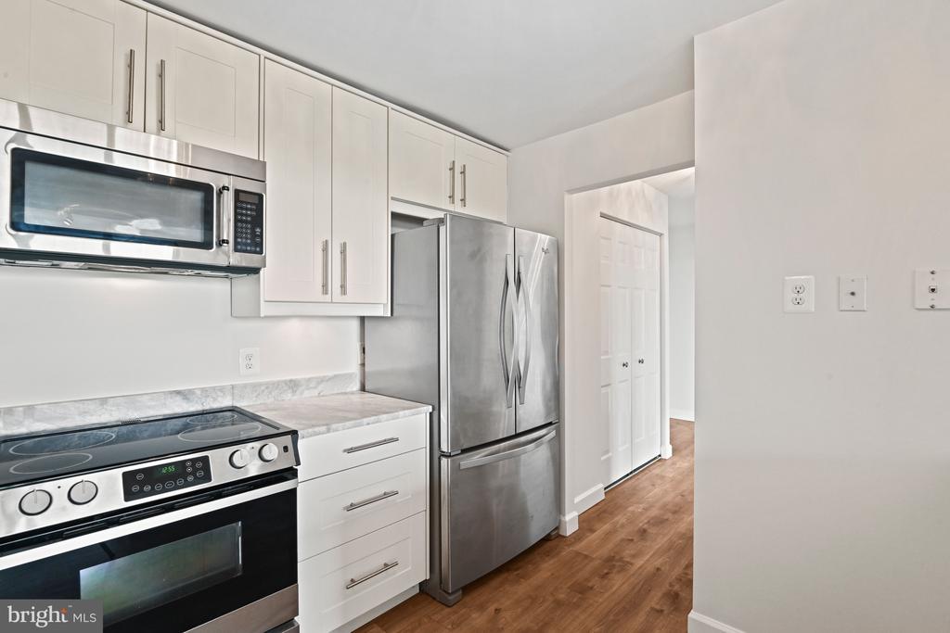
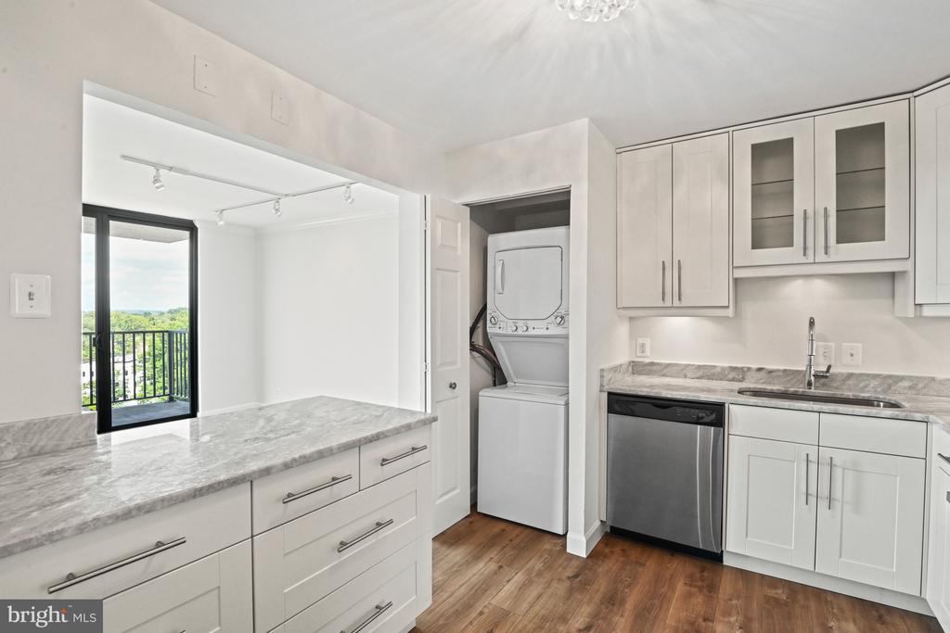
The renovated kitchen is designed for both everyday living and entertaining, featuring off-white soft-close cabinetry with a glass-front display cabinet, granite countertops, under-cabinet lighting, stainless steel appliances, a breakfast bar, and a convenient in-unit laundry closet with a GE stacked washer and dryer.
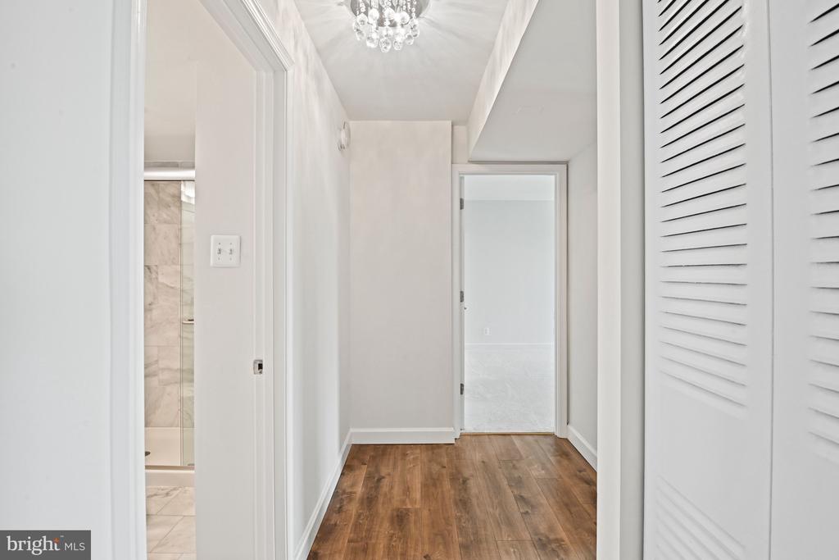
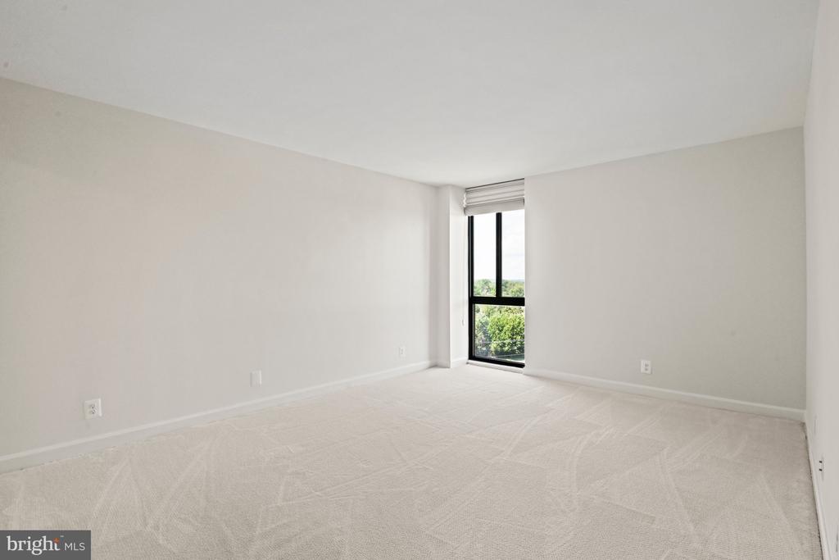
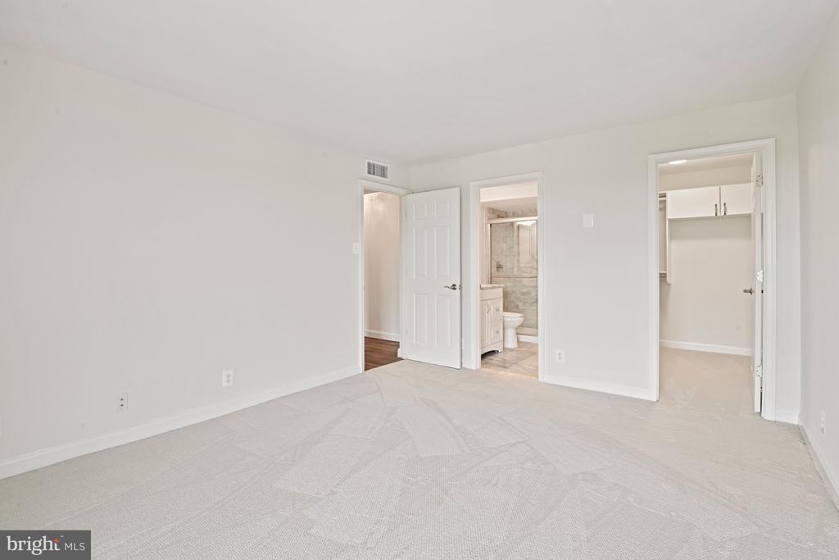
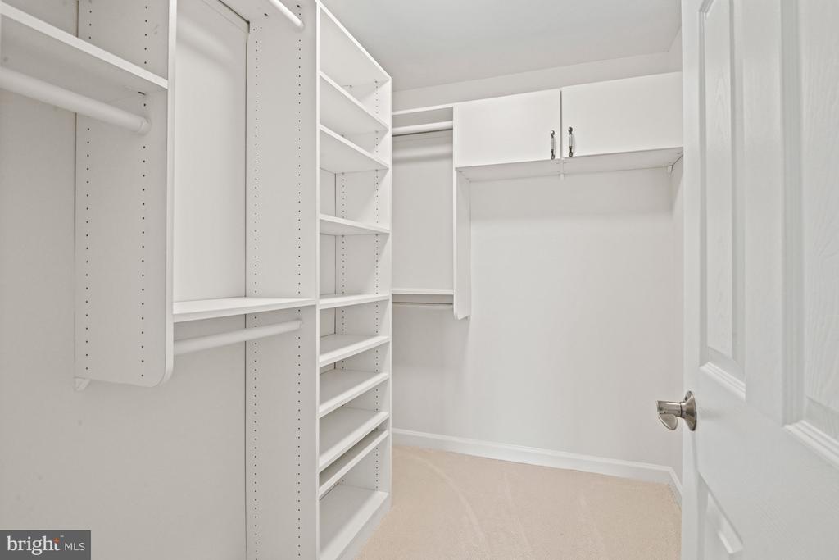
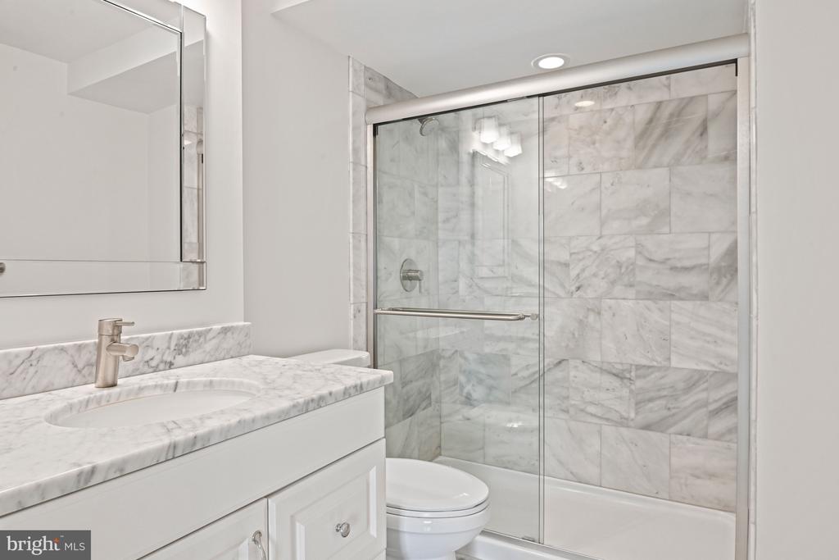
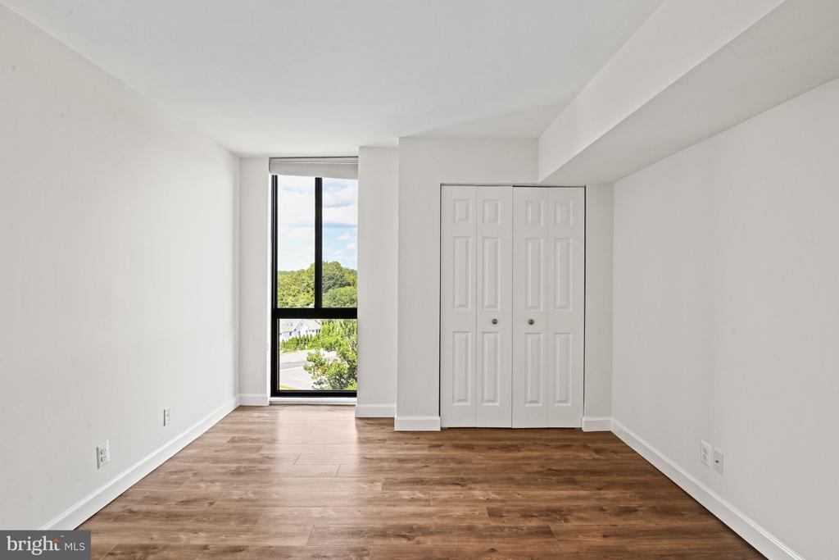
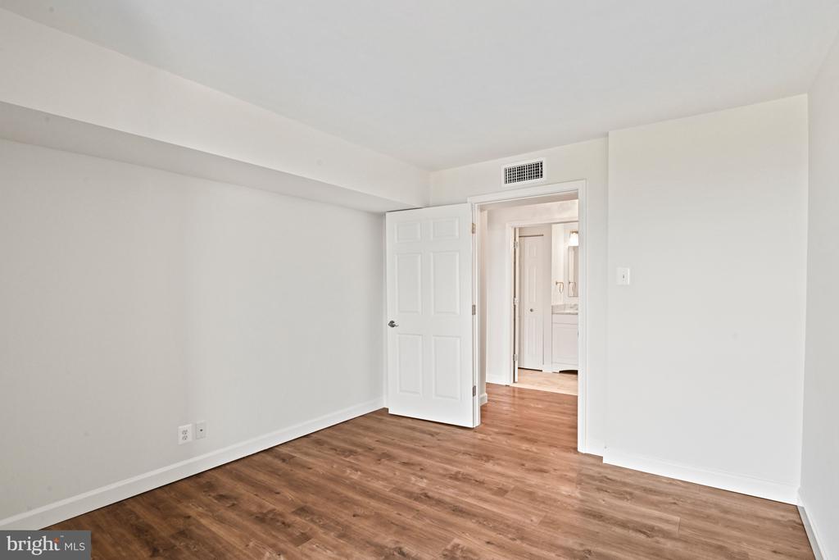
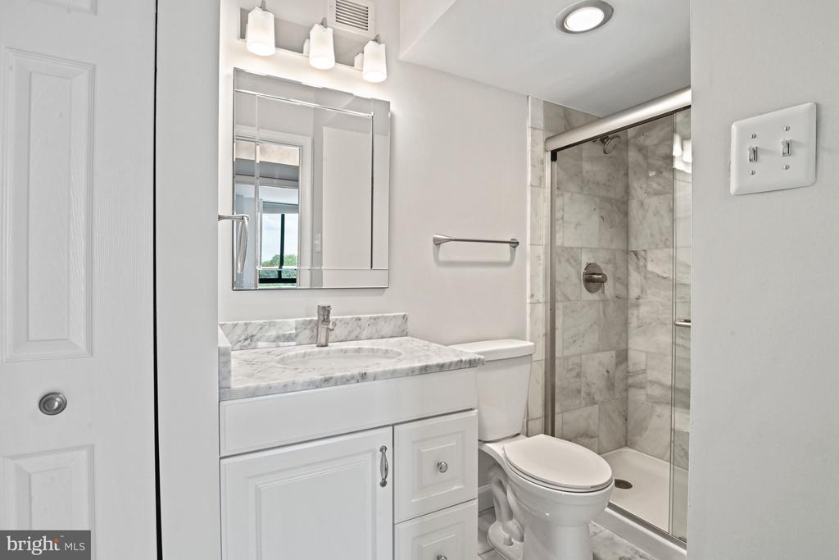
The generously sized primary suite offers floor-to-ceiling windows, a walk-in closet with custom built-in organizers, and a beautifully updated ensuite bath featuring a walk-in shower with floor-to-ceiling ceramic tile. The second bedroom provides flexible space for guests, a home office, or additional living needs and is served by a stylish full bath with a frameless glass shower, recessed lighting, and modern finishes.
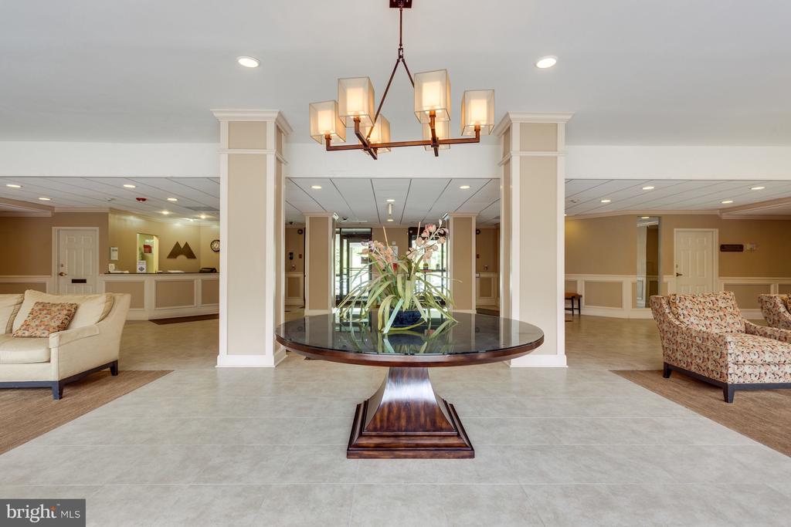
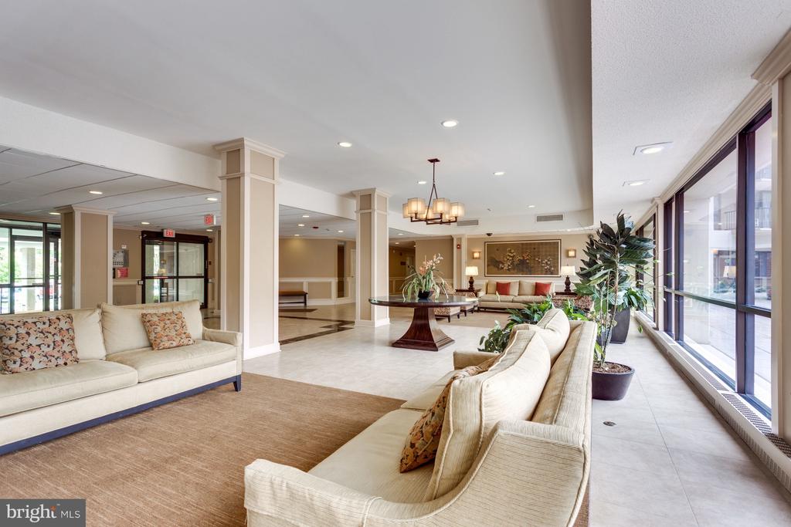
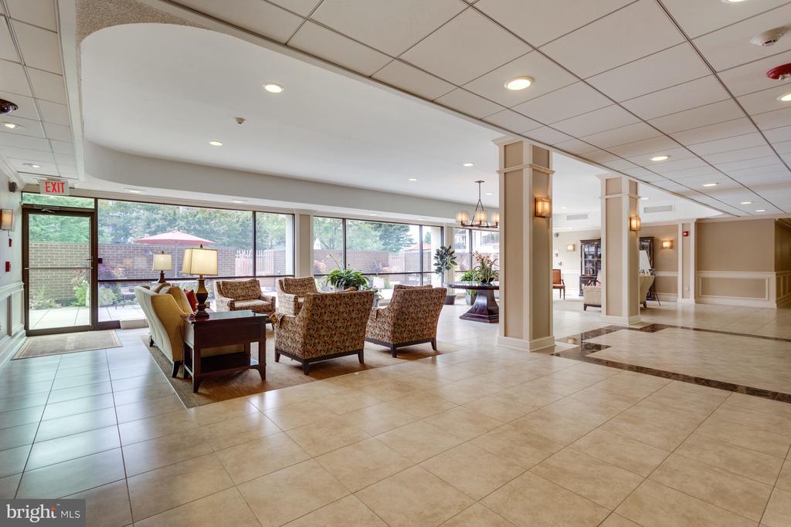
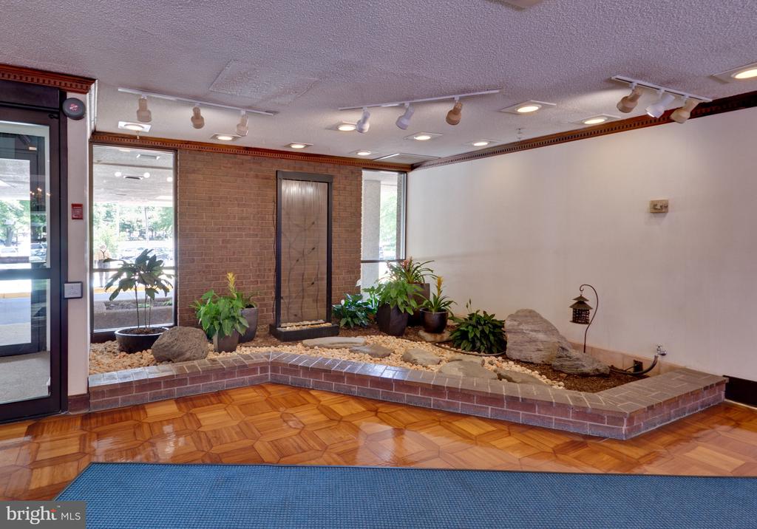
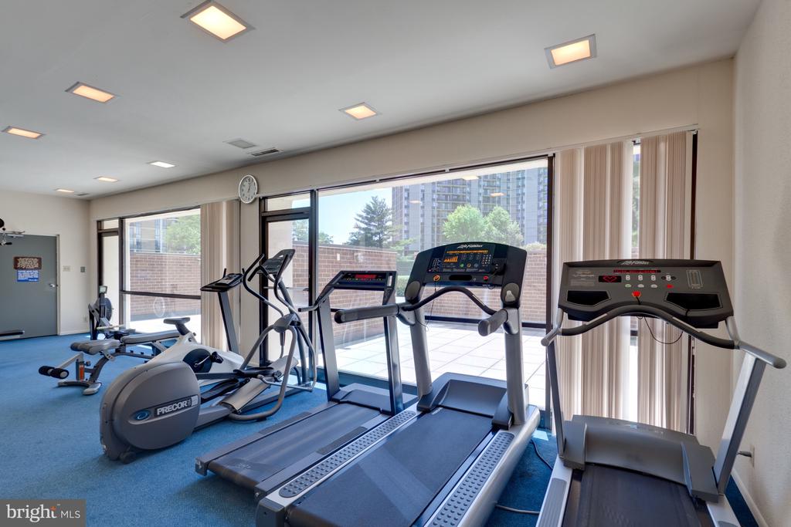
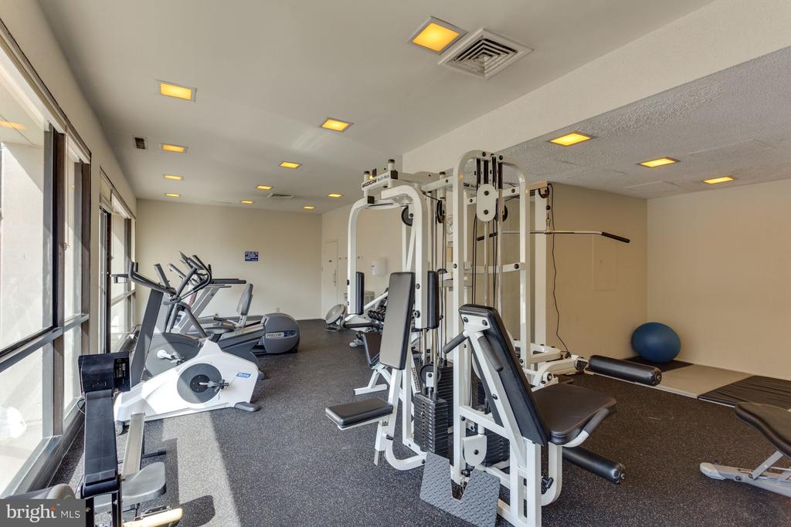
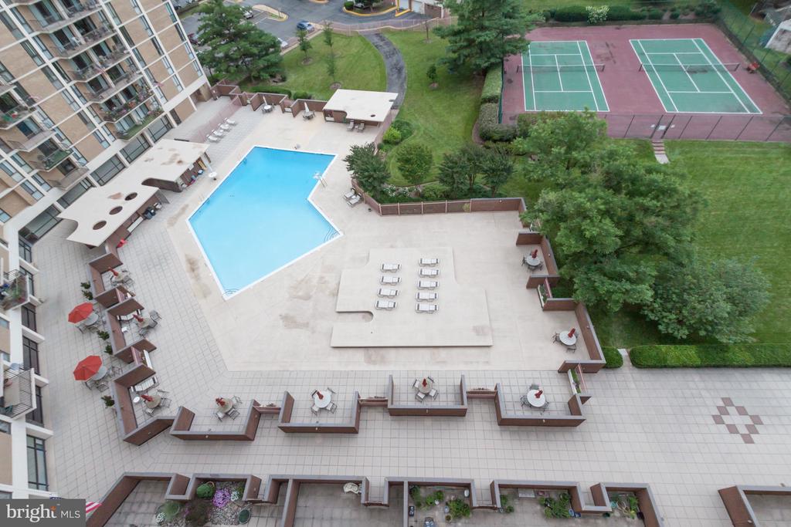
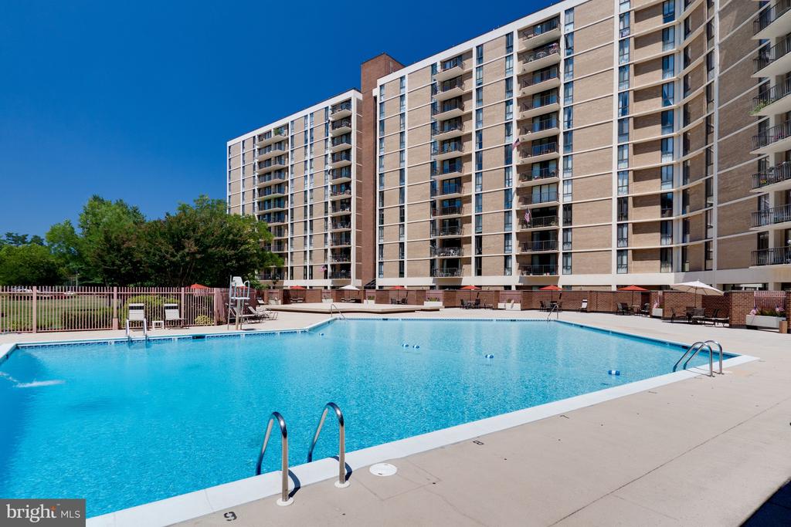
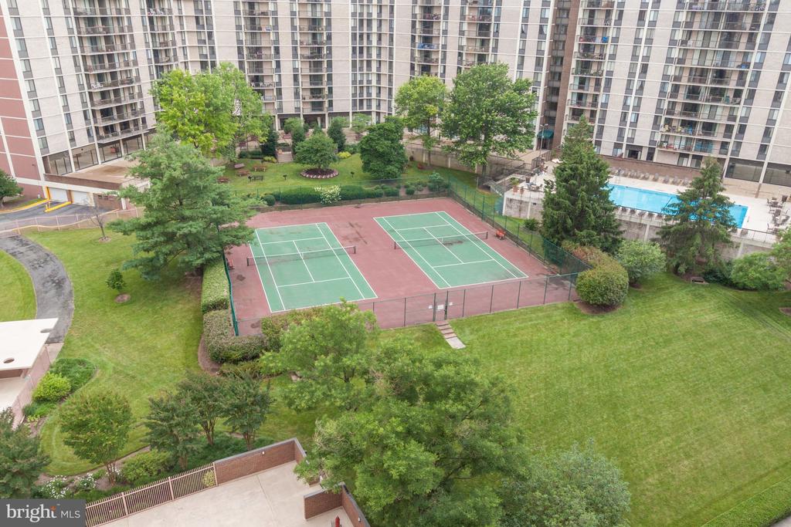
A dedicated storage unit adds valuable extra space, while McLean House residents enjoy four acres of beautifully landscaped grounds and an impressive collection of community amenities, including a swimming pool, tennis courts, basketball courts, fitness center, and beautifully maintained common areas.
Perfectly positioned within walking distance of downtown McLean's grocery stores, restaurants, coffee shops, and everyday conveniences, this home also offers exceptional commuter access--just two miles from the McLean Silver Line Metro Station and minutes to I-495, I-66, the Dulles Toll Road, the George Washington Parkway, Tysons, and Washington, D.C.
Whether you're seeking a low-maintenance primary residence or a sophisticated lock-and-leave lifestyle, this move-in-ready condominium offers the perfect combination of modern updates, outstanding amenities, and one of Northern Virginia's most desirable locations.
Luxury vinyl flooring flows throughout the main living areas, while oversized floor-to-ceiling windows with operable sliding panels flood the home with natural light and create an airy, contemporary feel. The spacious living and dining areas seamlessly connect to the private balcony, providing the perfect setting for morning coffee, outdoor dining, or simply enjoying the views.
The renovated kitchen is designed for both everyday living and entertaining, featuring off-white soft-close cabinetry with a glass-front display cabinet, granite countertops, under-cabinet lighting, stainless steel appliances, a breakfast bar, and a convenient in-unit laundry closet with a GE stacked washer and dryer.
The generously sized primary suite offers floor-to-ceiling windows, a walk-in closet with custom built-in organizers, and a beautifully updated ensuite bath featuring a walk-in shower with floor-to-ceiling ceramic tile. The second bedroom provides flexible space for guests, a home office, or additional living needs and is served by a stylish full bath with a frameless glass shower, recessed lighting, and modern finishes.
A dedicated storage unit adds valuable extra space, while McLean House residents enjoy four acres of beautifully landscaped grounds and an impressive collection of community amenities, including a swimming pool, tennis courts, basketball courts, fitness center, and beautifully maintained common areas.
Perfectly positioned within walking distance of downtown McLean's grocery stores, restaurants, coffee shops, and everyday conveniences, this home also offers exceptional commuter access--just two miles from the McLean Silver Line Metro Station and minutes to I-495, I-66, the Dulles Toll Road, the George Washington Parkway, Tysons, and Washington, D.C.
Whether you're seeking a low-maintenance primary residence or a sophisticated lock-and-leave lifestyle, this move-in-ready condominium offers the perfect combination of modern updates, outstanding amenities, and one of Northern Virginia's most desirable locations.
Overview
Property Type
Residential
Location
6800 FLEETWOOD ROAD Unit: 1011, MCLEAN, VA 22101
Zoning
340
MLS ID
VAFX2337936
Listing Last Updated
Property Features & Amenities
Interior
Total Bedrooms
2
Full Bathrooms
2
Flooring
Wood, Carpet, Ceramic Tile
Appliances
Built-In Microwave, Cooktop, Dishwasher, Disposal, Dryer - Front Loading, Oven/Range - Electric, Oven/Range - Gas, Refrigerator, Stainless Steel Appliances, Washer
Other Interior Features
Bathroom - Tub Shower, Bathroom - Walk-In Shower, Built-Ins, Carpet, Ceiling Fan(s), Combination Dining/Living, Crown Moldings, Dining Area, Entry Level Bedroom, Flat, Floor Plan - Open, Kitchen - Gourmet, Primary Bath(s), Recessed Lighting, Walk-in Closet(s), Wood Floors
Exterior
Stories
1
Water Source
Public
Pool
Yes - Community, Yes - Personal
Parking
Parking Lot
Heat Type
Forced Air
Air Conditioning
Central A/C
Sewer
Public Sewer
Substructure
Slab
Disability Features
Other
Amenities
Exercise Room, Party Room, Pool - Outdoor, Basketball Courts, Common Grounds, Concierge, Fitness Center, Tennis Courts
Other Exterior Features
Exterior Lighting
Details
Total Area
1,141 Sq.Ft.
Neighborhood
McLean
Architecture Styles
Unit/Flat
Financial
Price
$465,000
Real Estate Tax
$4,494/yr
Exclusive Listing Agents


Lizzy Conroy
Licensed Real Estate Professional | Principal, HBC Group
(202) 441-3630 [email protected]