
Property Description
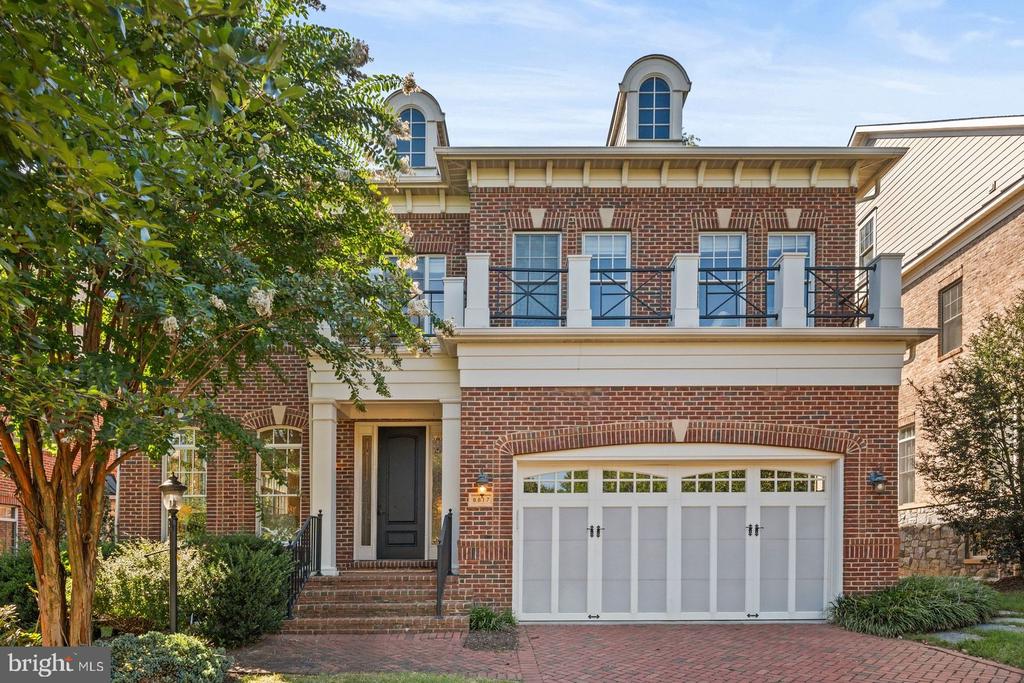
Welcome to this elegant home in the sought-after Stockwell Manor community featuring 5 BR, 4.5 BA, and 6,800 SF on 3 levels. Tucked on a quiet dead-end street directly across from the community park and playground, the location provides easy access to I-66 and the West Falls Church Metro, making daily commuting and weekend outings especially convenient.
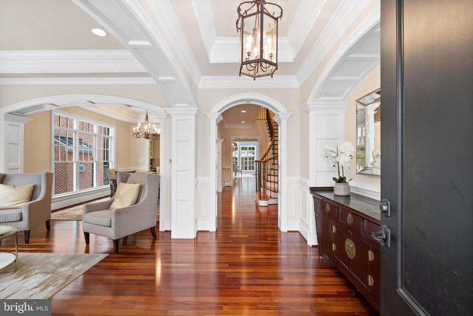
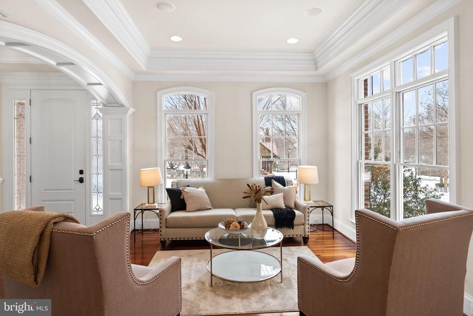
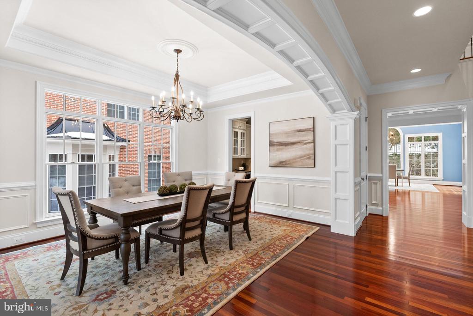
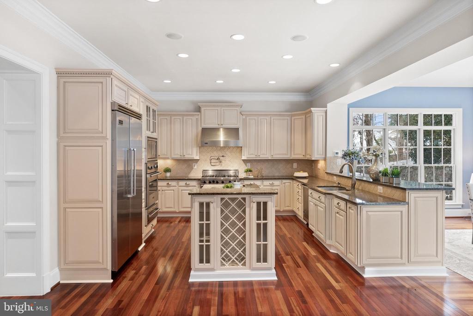
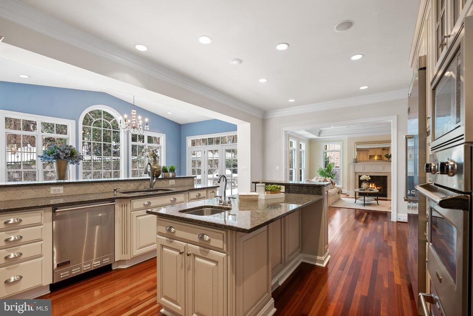
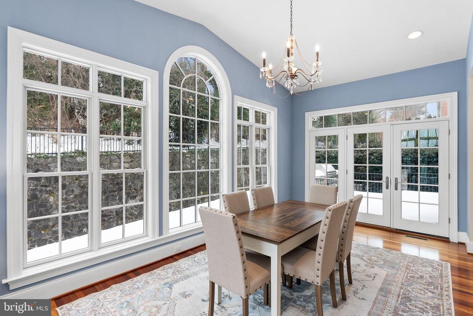
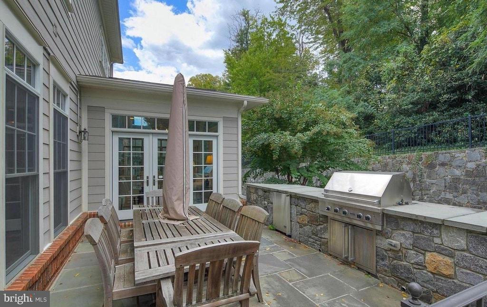
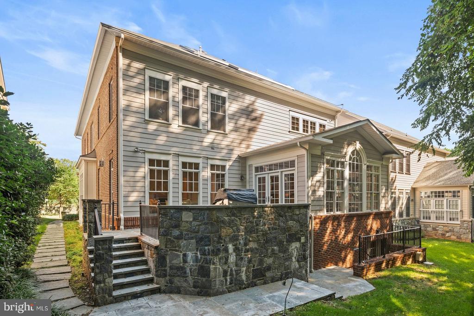
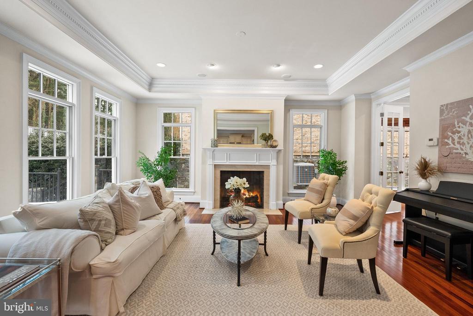
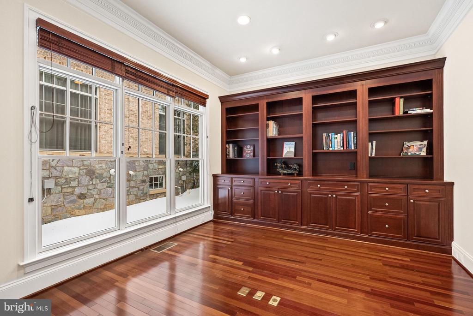
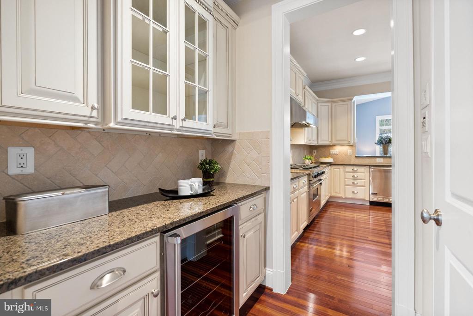
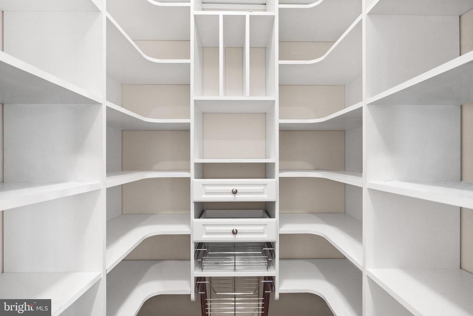
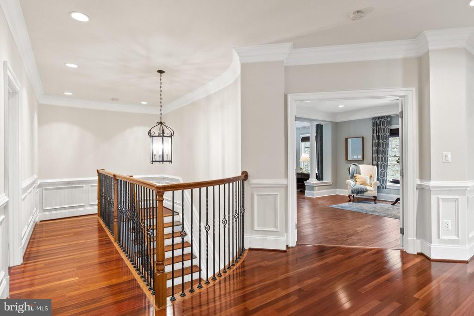
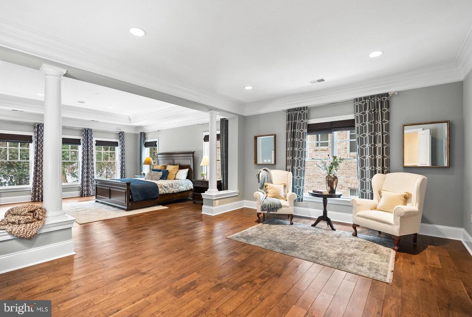
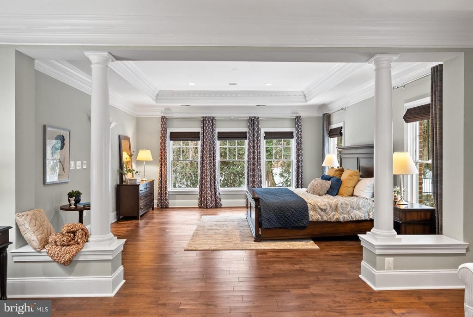
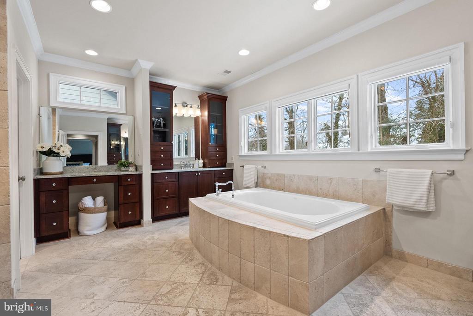
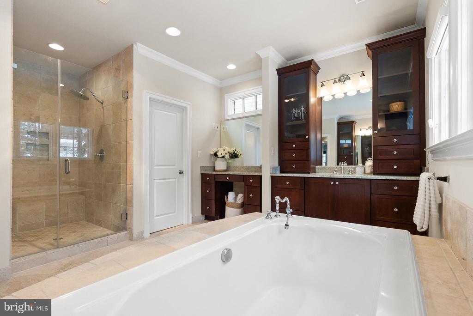
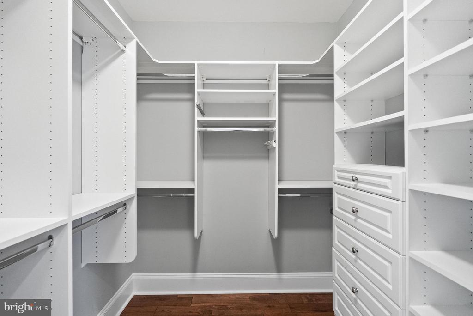
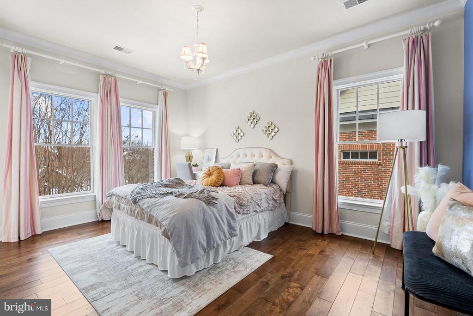
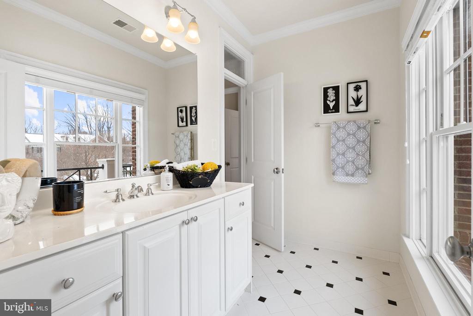
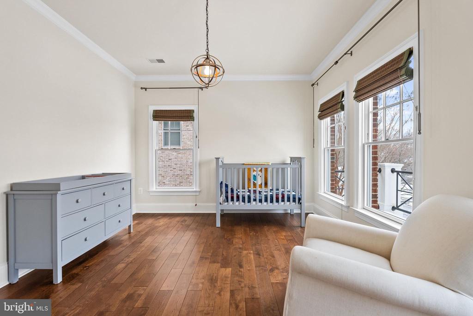
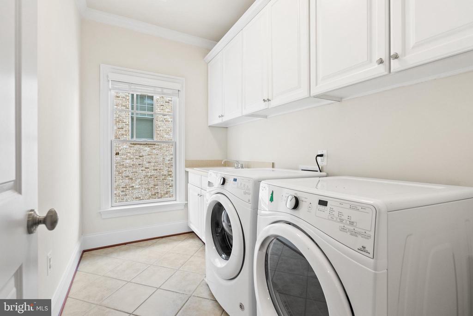
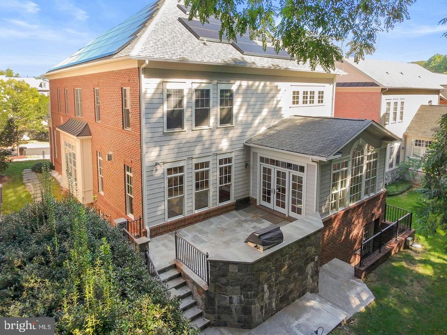
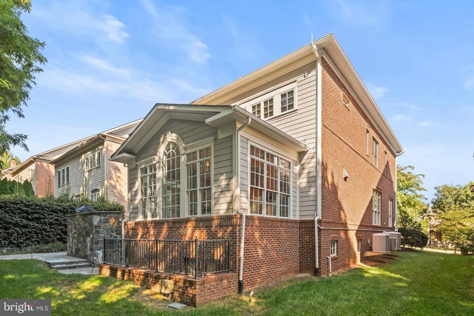
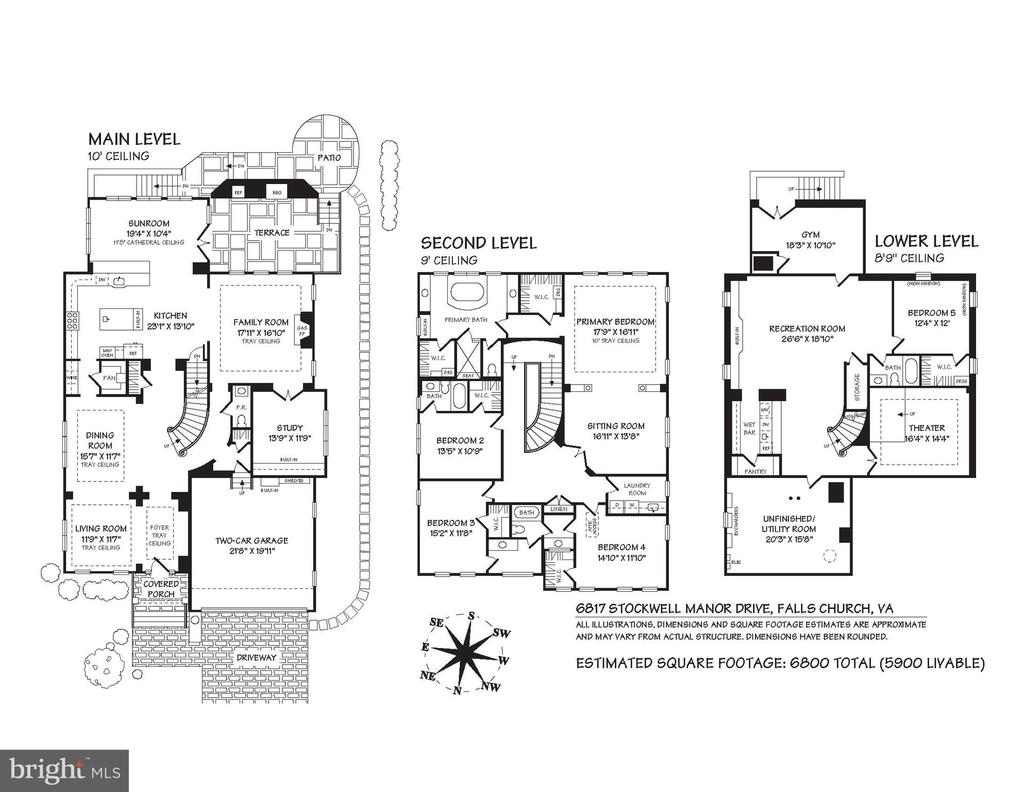
Inside, the 2006-built home is designed to feel bright and spacious, with 10-foot ceilings on the main level. The open kitchen with island, Viking Appliances, and two sinks flows into the family room with gas fireplace and speaker system. A bar with wine fridge and pantry closet augment this space. The sunroom boasts palladian windows and walks out to the stone patio with built-in grill, as well as the rear garden with privacy hedge. A formal dining room, study with built-ins, and living room also complete this level. The 2nd Level features 9' ceilings, three bedrooms suites, and a laundry room. The primary suite includes a tray ceiling, accent columns, a comfortable sitting room, walk-in closet, and spa-inspired en suite bathroom.
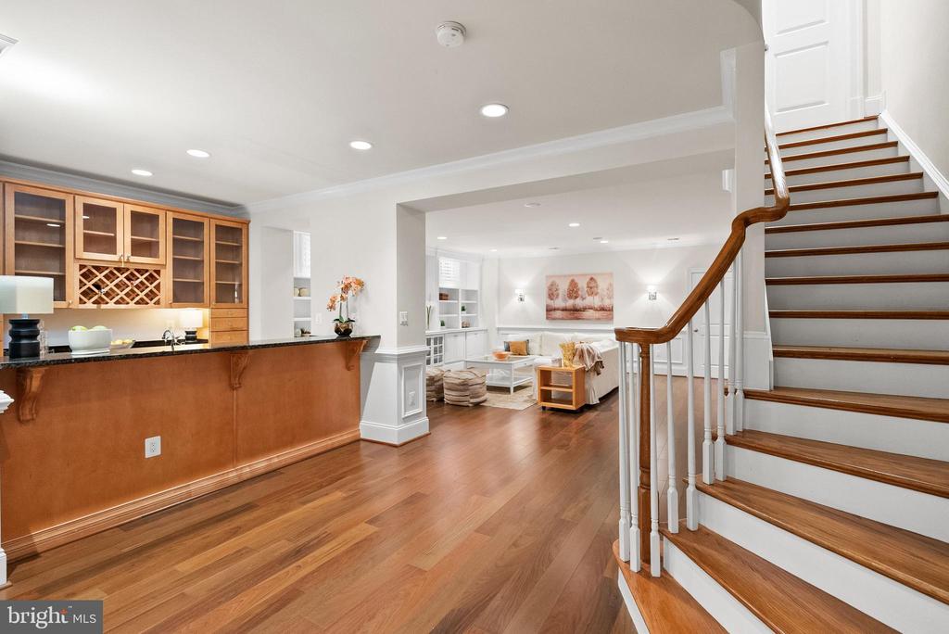
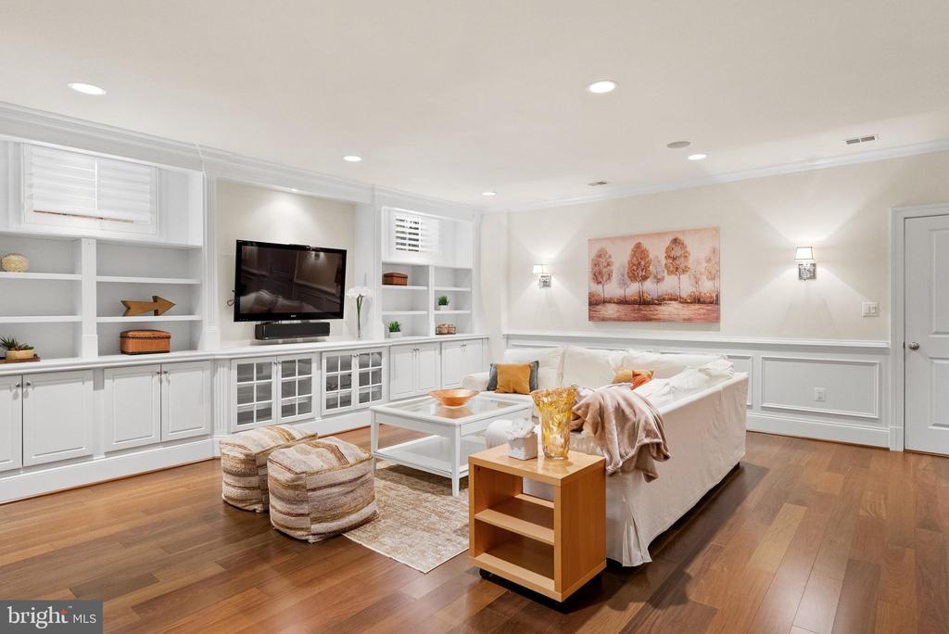
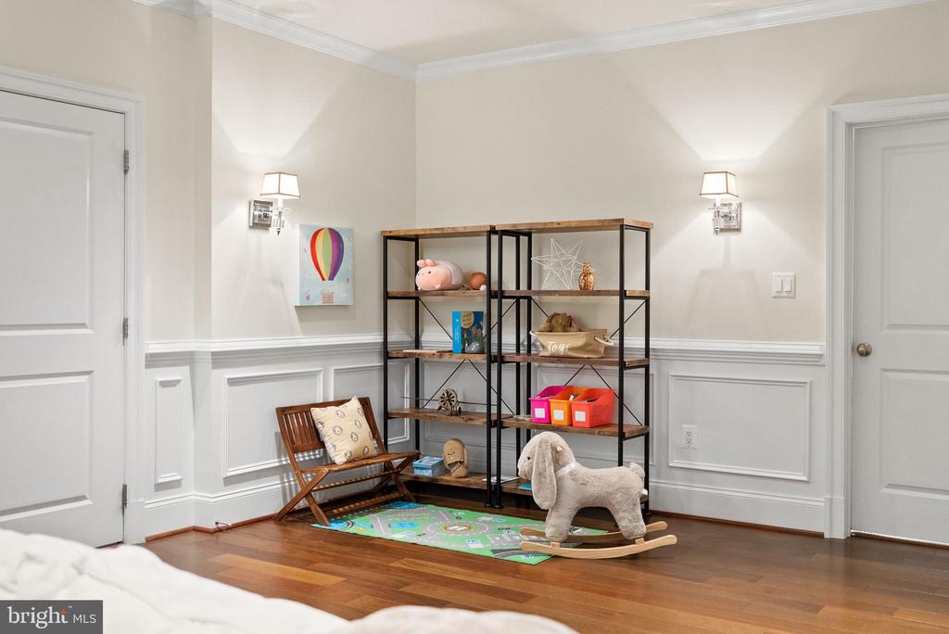
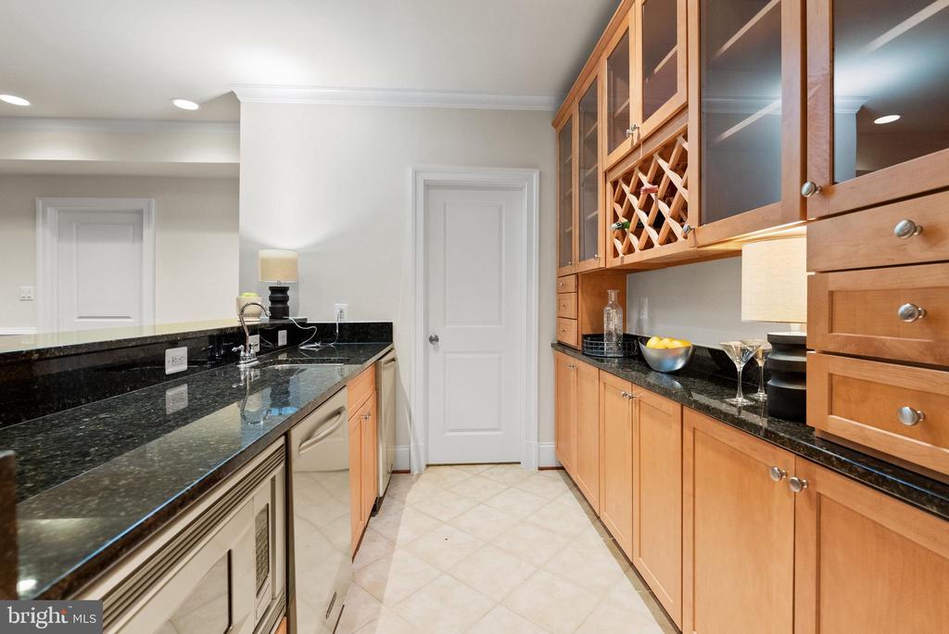
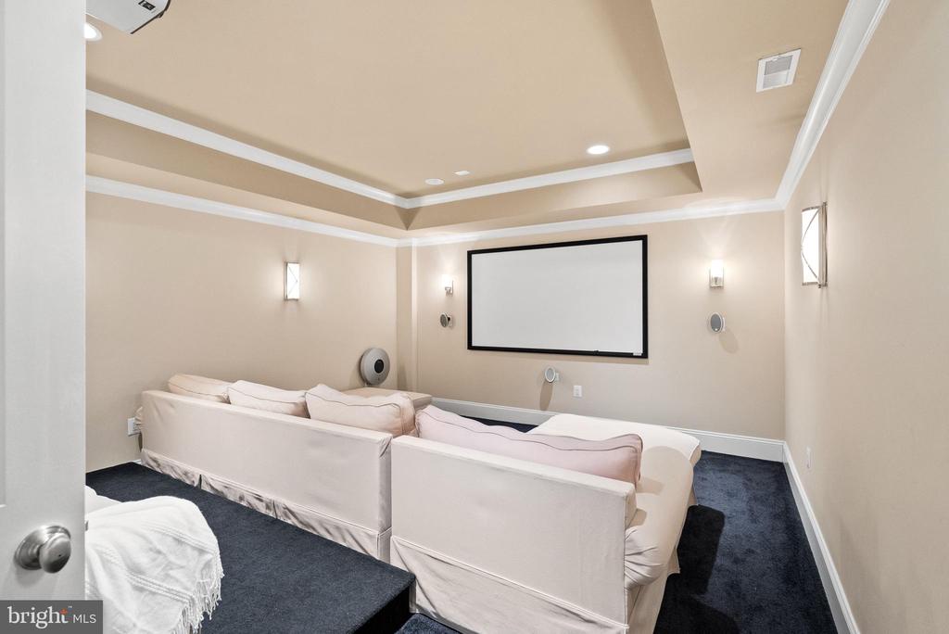
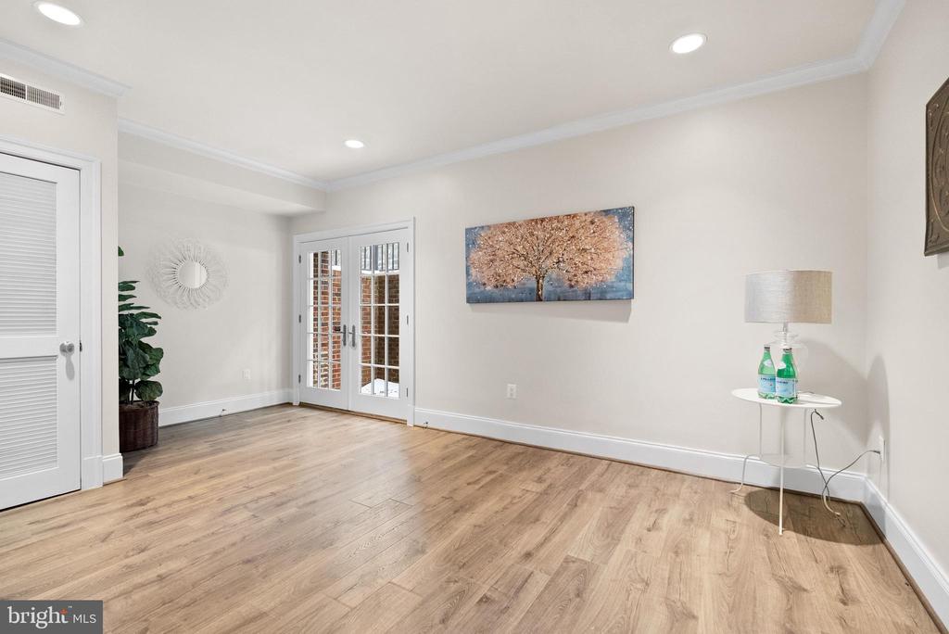
The finished lower level offers a flexible mix of spaces with 8'9" ceilings, making it feel like a true extension of the main living areas. Enjoy a recreation room with full wet bar, a fifth bedroom suite, home theater, and gym with outdoor access.
A 2-car garage plus driveway provide off-street parking and storage. Seller improvements include the installation of Tesla Power Banks that back up the roof solar panels, new tankless water heater, new floors installed in all bedrooms upstairs, and the replacement of one of the three HVAC systems.
The home is located close to downtown Falls Church, Tyson's Corner, and around the corner from Haycock Longfellow Park. Zoned for Haycock ES, Longfellow MS, and McLean HS.
Inside, the 2006-built home is designed to feel bright and spacious, with 10-foot ceilings on the main level. The open kitchen with island, Viking Appliances, and two sinks flows into the family room with gas fireplace and speaker system. A bar with wine fridge and pantry closet augment this space. The sunroom boasts palladian windows and walks out to the stone patio with built-in grill, as well as the rear garden with privacy hedge. A formal dining room, study with built-ins, and living room also complete this level. The 2nd Level features 9' ceilings, three bedrooms suites, and a laundry room. The primary suite includes a tray ceiling, accent columns, a comfortable sitting room, walk-in closet, and spa-inspired en suite bathroom.
The finished lower level offers a flexible mix of spaces with 8'9" ceilings, making it feel like a true extension of the main living areas. Enjoy a recreation room with full wet bar, a fifth bedroom suite, home theater, and gym with outdoor access.
A 2-car garage plus driveway provide off-street parking and storage. Seller improvements include the installation of Tesla Power Banks that back up the roof solar panels, new tankless water heater, new floors installed in all bedrooms upstairs, and the replacement of one of the three HVAC systems.
The home is located close to downtown Falls Church, Tyson's Corner, and around the corner from Haycock Longfellow Park. Zoned for Haycock ES, Longfellow MS, and McLean HS.
Overview
Property Type
Residential
Location
6817 STOCKWELL MANOR DRIVE, FALLS CHURCH, VA 22043
Zoning
305
MLS ID
VAFX2287828
Listing Last Updated
Property Features & Amenities
Interior
Total Bedrooms
5
Full Bathrooms
4
Half Bathrooms
1
Flooring
Engineered Wood, Carpet, Hardwood
Appliances
Dishwasher, Disposal, Oven - Wall, Refrigerator, Built-In Microwave, Dryer, Washer, Humidifier, Stove
Other Interior Features
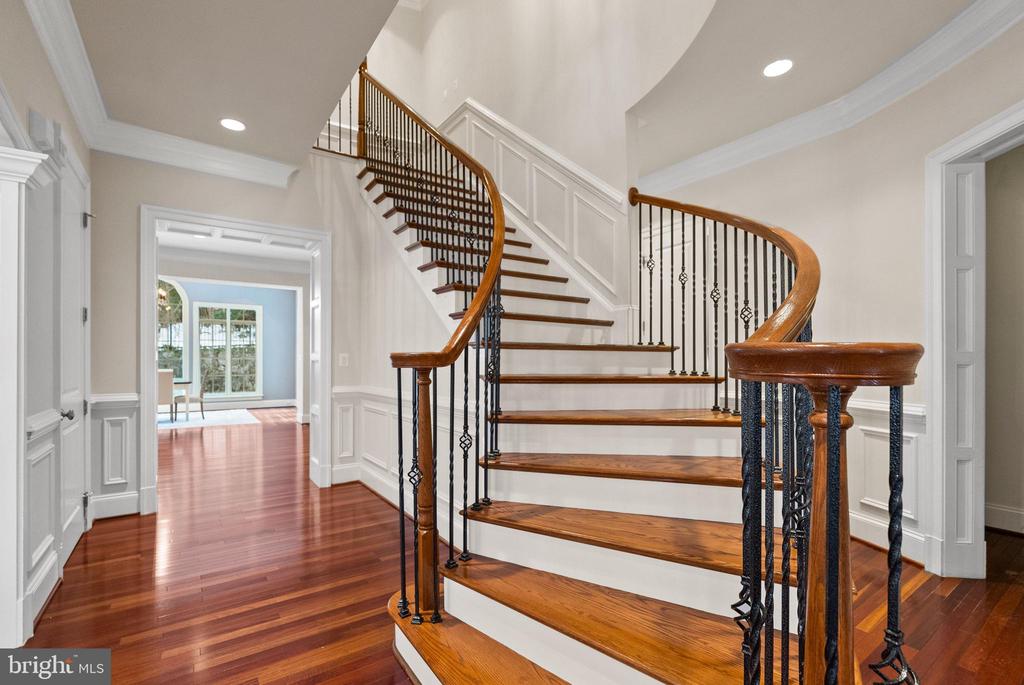
Family Room Off Kitchen, Kitchen - Gourmet, Breakfast Area, Kitchen - Country, Kitchen - Island, Dining Area, Primary Bath(s), Window Treatments, Curved Staircase, Wet/Dry Bar, Wood Floors, Recessed Lighting, Floor Plan - Open, Ceiling Fan(s), Butlers Pantry
Exterior
Stories
3
Garage Spaces
2.0
Water Source
Public
Pool
No Pool
Lot Features
Backs to Trees, Private
Parking
Driveway, Attached Garage
Heat Type
Heat Pump(s), Zoned
Air Conditioning
Zoned, Heat Pump(s)
Sewer
Public Sewer
Substructure
Other
Disability Features
None
Amenities
Common Grounds, Tot Lots/Playground
Security Features
Electric Alarm
Other Exterior Features
Stone Retaining Walls
Details
Total Area
5,900 Sq.Ft.
Neighborhood
McLean
Architecture Styles
Colonial
View Description
Street
Financial
Price
$2,110,000
Real Estate Tax
$21,174/yr
HOA
$175/mo
Exclusive Listing Agents

Jenny McClintock
Licensed Real Estate Professional | Executive Vice President, HBC Group
(703) 731-2412 [email protected]