Property Description
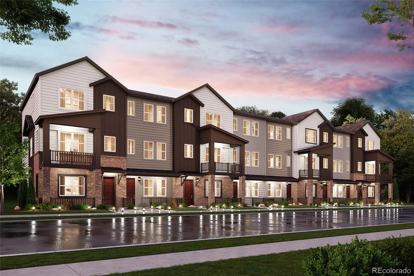
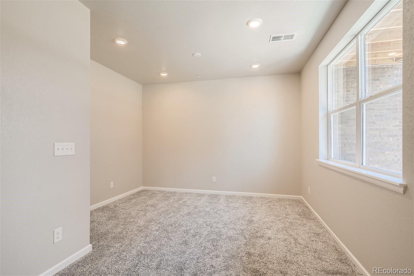
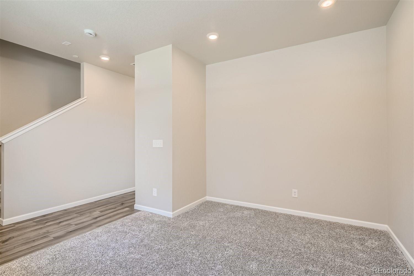
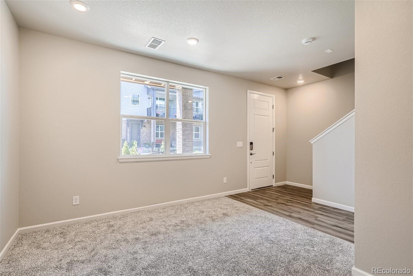
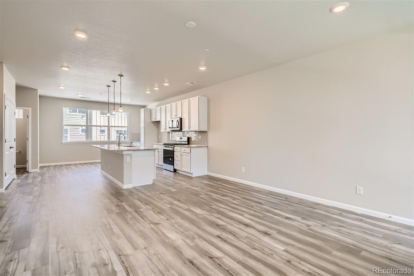
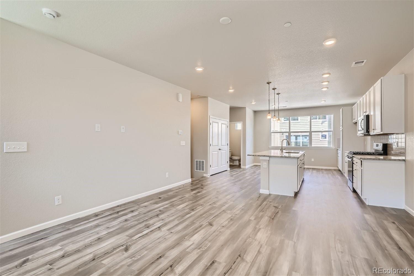
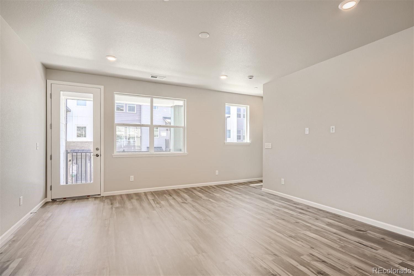
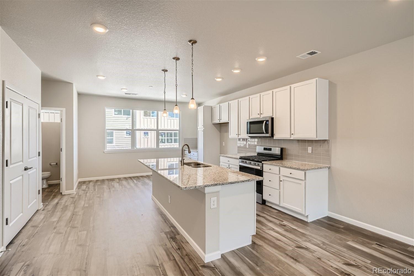
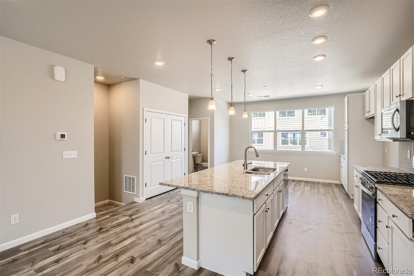
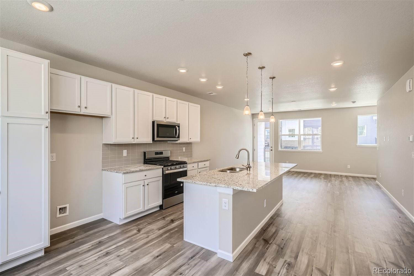
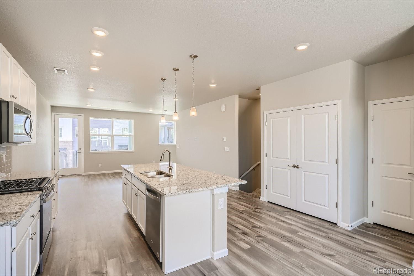
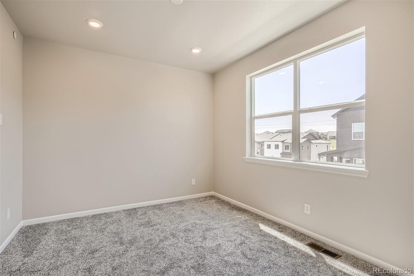
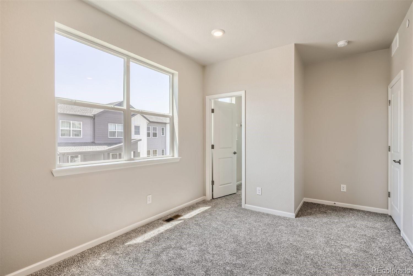
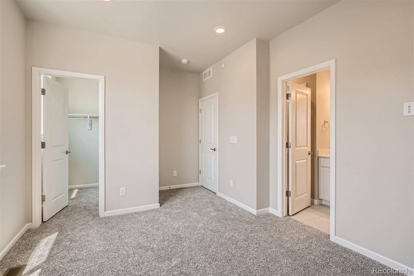
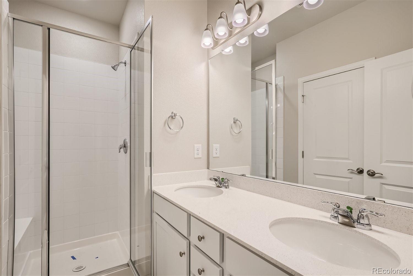
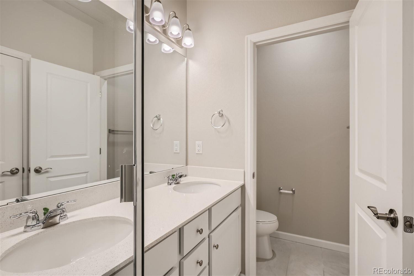
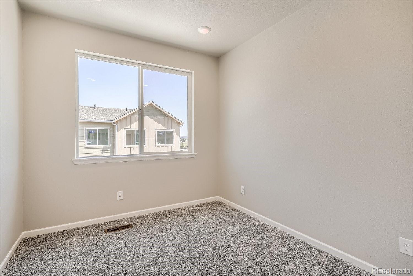
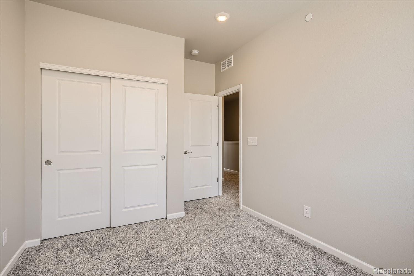
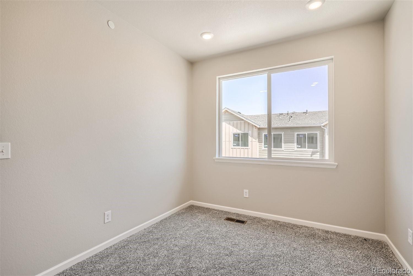
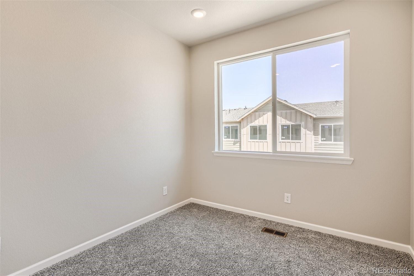
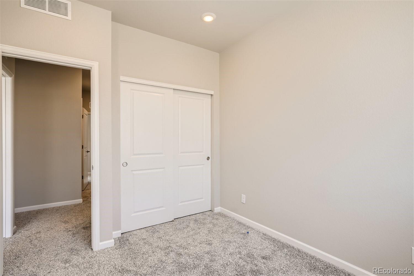
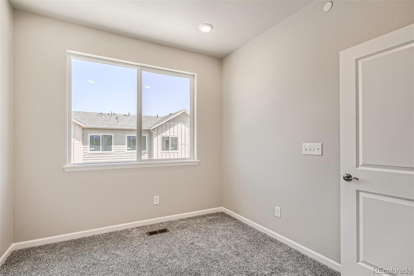
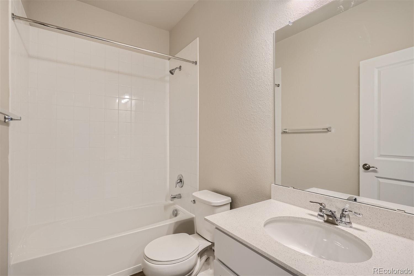
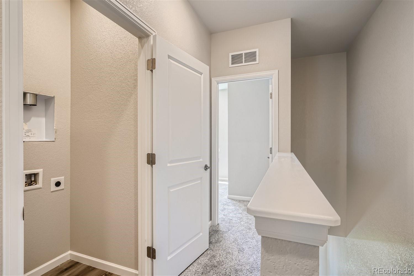
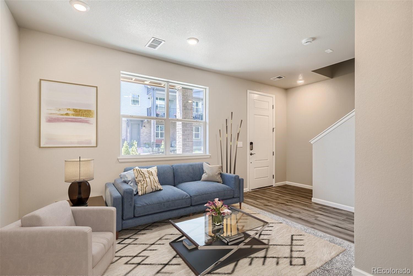
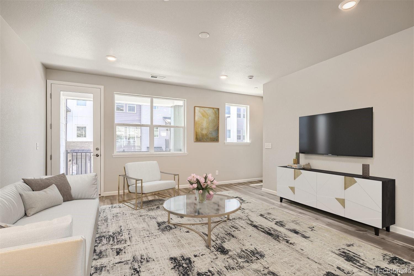
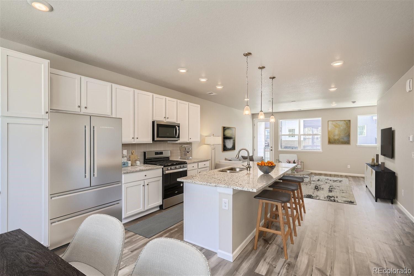
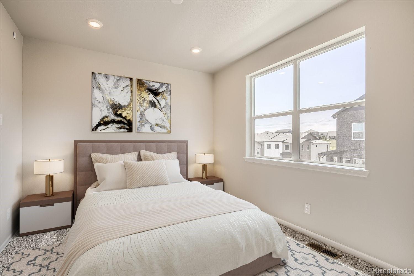
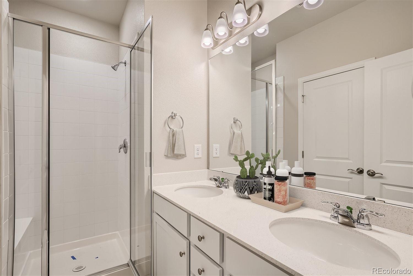
BRAND NEW 3-STORY TOWNHOME in Castle Pines! JANUARY CLOSE. If the kitchen is the heart of your home, you'll smile at the dark java cabinet, large island that sits four, and the quartz countertops. This open plan is flooded with natural light on every floor. The Townes are also located near I-25 for superior access metro areas. This popular floor plan also boasts a gracious downstairs loft that could also be a study. Upstairs on the top floor, relax in any of the 3 bedrooms and enjoy convenient access to the laundry. Comfortable primary suite includes walk-in closet and great windows. Near extra parking. Don't miss out on the new reduced pricing good through 2/28/2025. Prices and incentives are contingent upon buyer closing a loan with builders affiliated lender and are subject to change at any time. Photos are not of this exact property. They are for representational purposes only. Please contact builder for specifics on this property.
Overview
Property Type
Townhouse
Location
6890 Merseyside Lane, Castle Pines, CO 80108
MLS ID
6839905
Listing Last Updated
Property Features & Amenities
Interior
Total Bedrooms
3
Full Bathrooms
2
Half Bathrooms
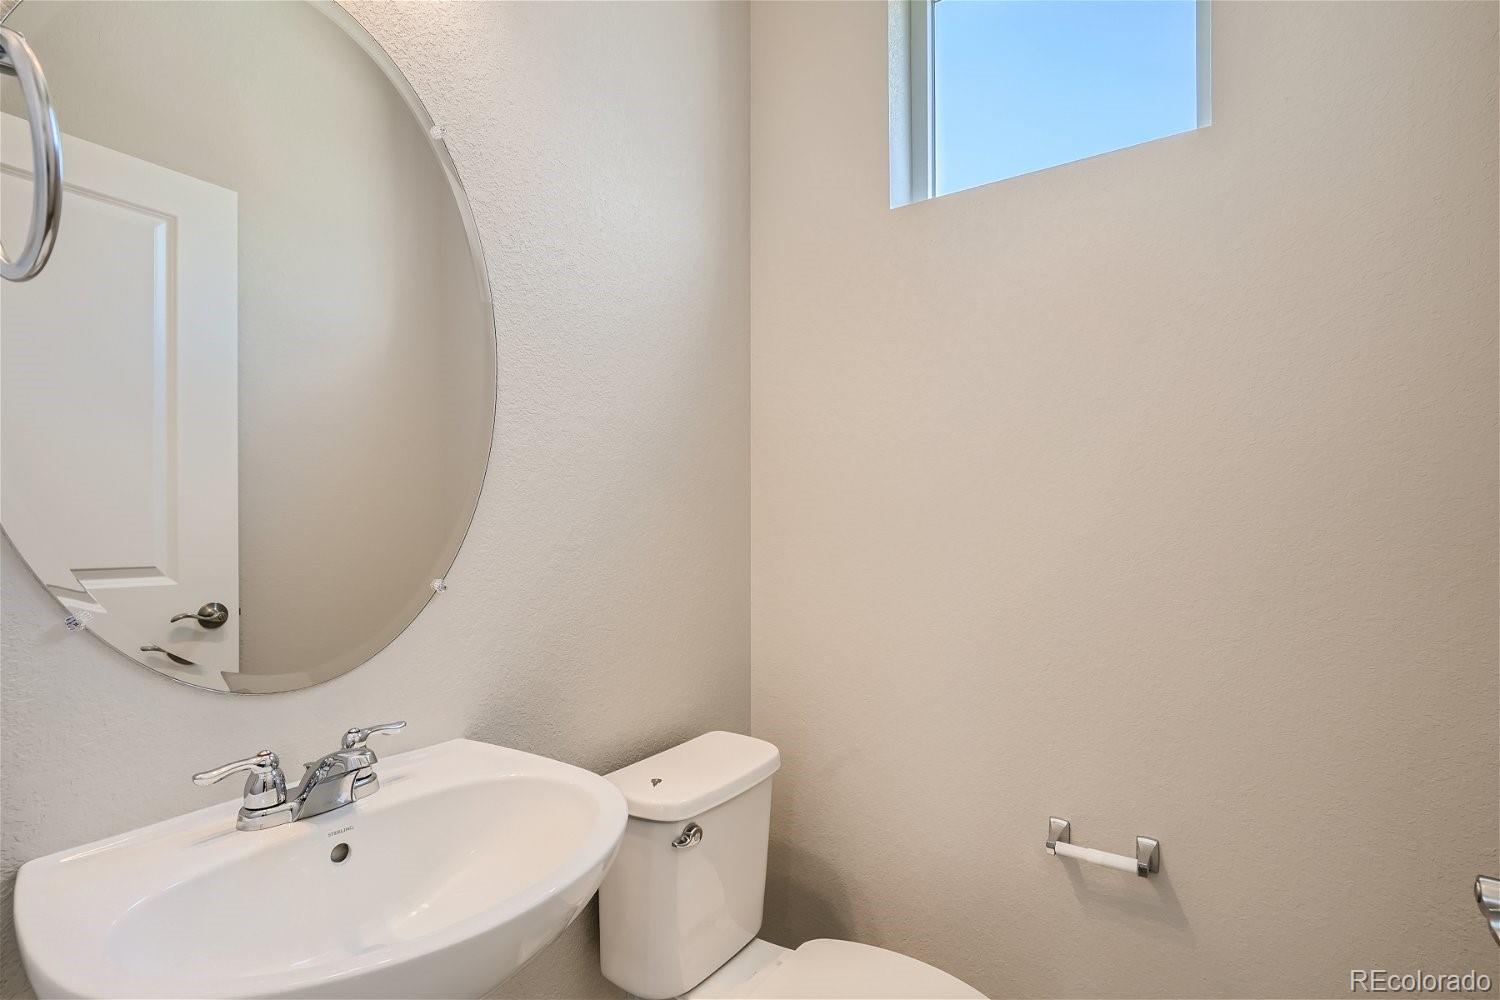
1
Appliances
Dishwasher, Disposal, Microwave, Oven
Other Interior Features
Eat-in Kitchen, Open Floorplan, Pantry, Primary Suite, Quartz Counters, Smart Lights, Smart Thermostat, Walk-In Closet(s)
Exterior
Stories
3
Garage Spaces
1.0
Water Source
Public
Roof
Composition
Heat Type
Forced Air, Natural Gas
Air Conditioning
Central Air
Sewer
Public Sewer
Amenities
Parking, Playground
Security Features
Carbon Monoxide Detector(s), Smart Locks, Smoke Detector(s)
Details
Total Area
1,690 Sq.Ft.
Financial
Price
$544,000
Real Estate Tax
$1/yr
HOA
$125/mo
Exclusive Listing Agents