

Property Description
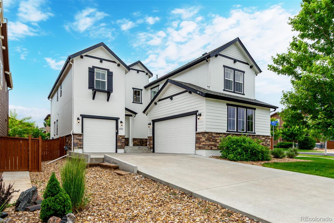
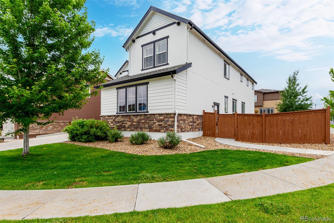
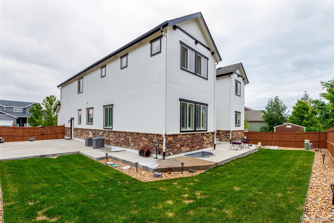
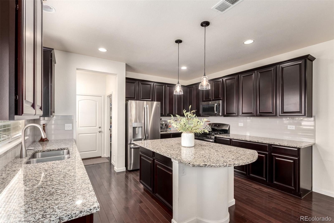
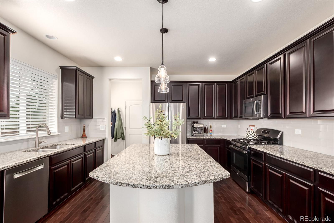
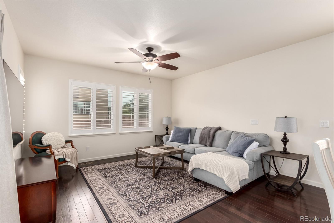
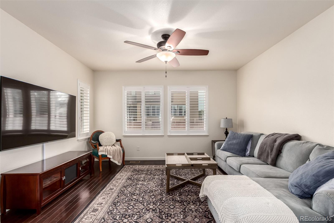
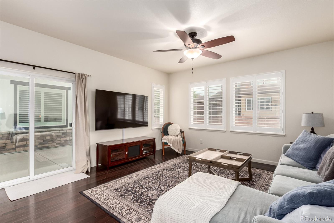
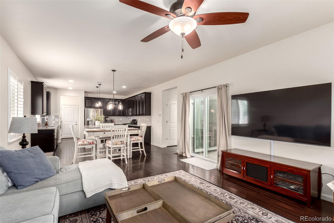
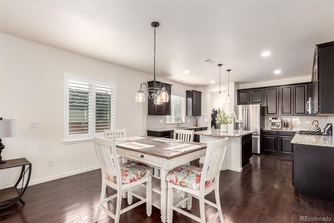
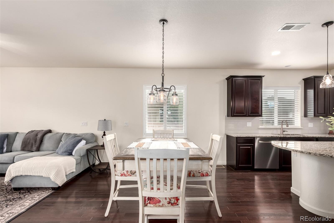
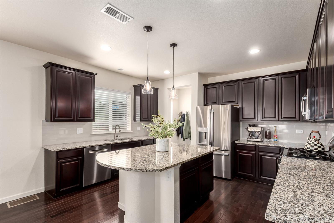
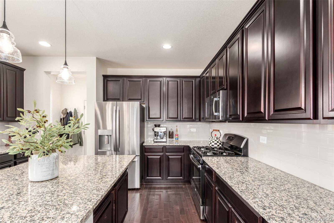
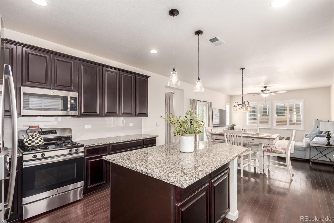
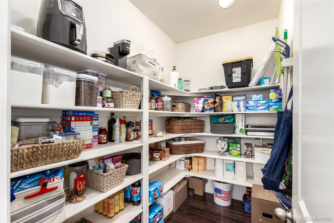
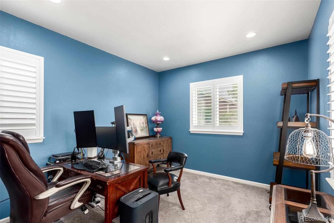
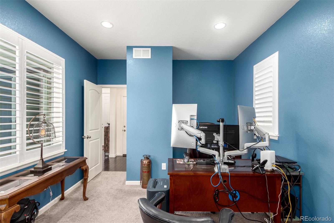
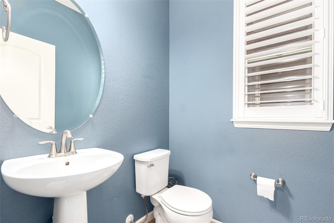
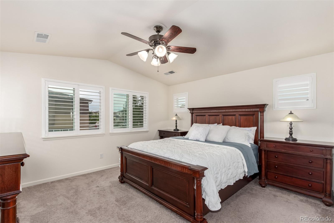
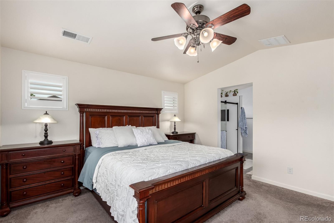
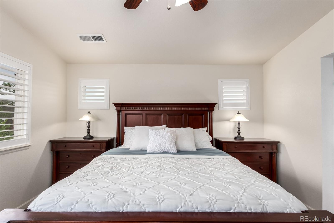
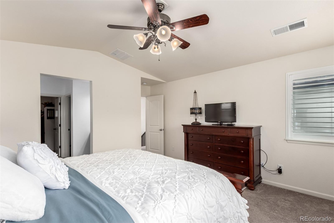
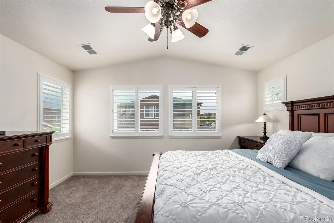
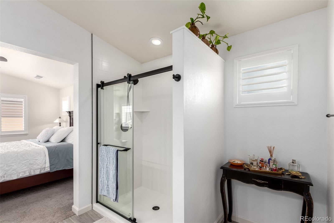
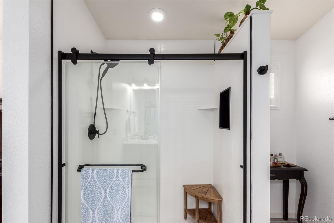
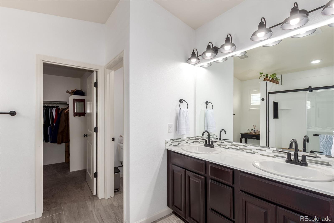
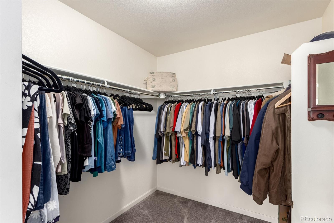
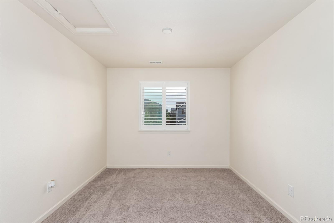
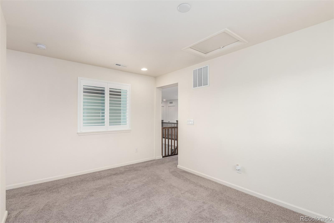
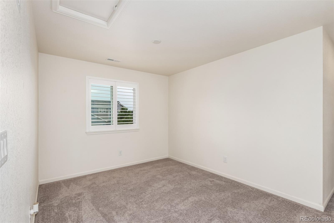
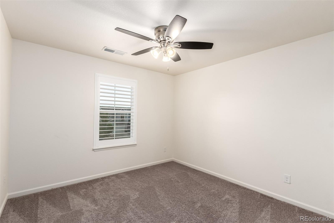
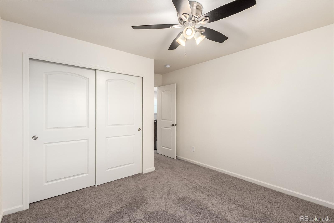
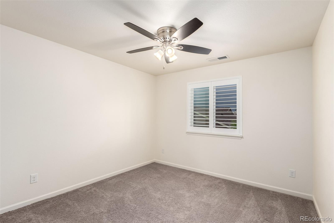
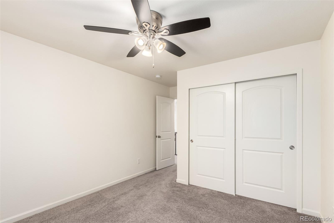
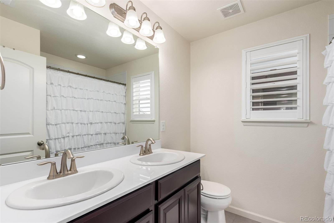
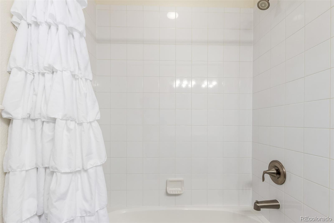
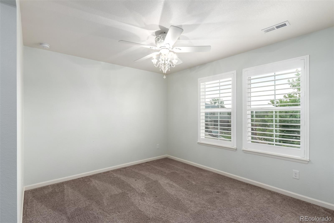
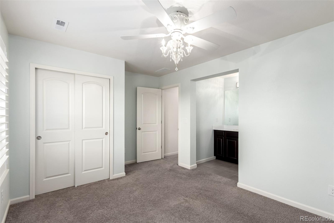
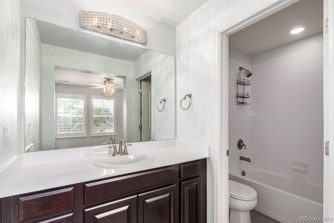
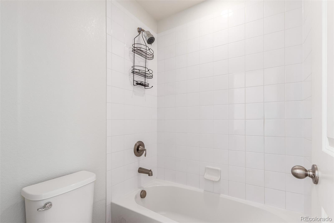
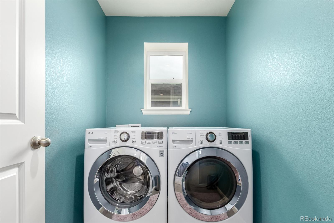
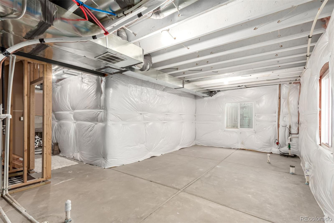
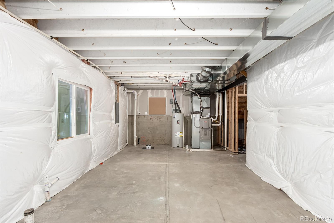
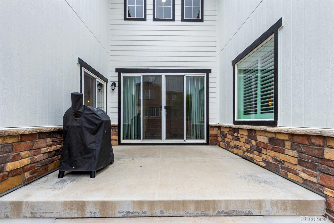
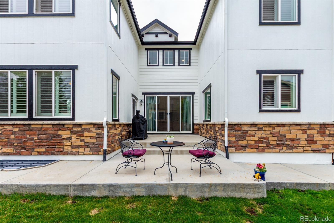
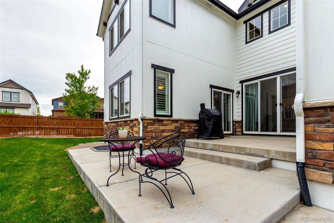
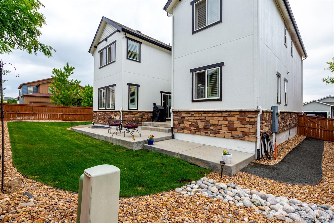
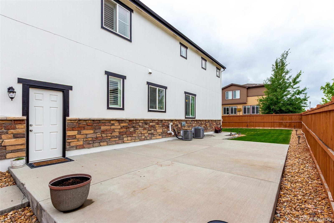
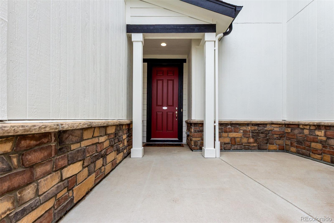
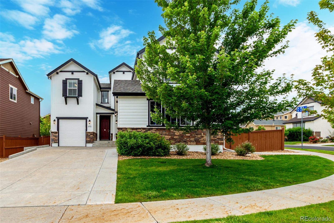
Introducing this beautiful two-story home, featuring a 3-car garage, new exterior paint, stone facade, and a cozy front patio, offering lovely curb appeal from the start. Situated on a PRIME corner lot in the back of the community! Thoughtfully designed for entertaining and day-to-day living in mind, the desirable open floor plan provides a perfect flow between spaces. Spotless kitchen is equipped with recessed & pendant lighting, espresso cabinetry topped with crown moulding, subway tile backsplash, stainless steel appliances, granite counters, a walk-in pantry, and a center island with a breakfast bar. Laminate wood flooring, plantation shutters, neutral tone, bountiful natural light, and ceiling fans. You'll surely LOVE the large primary retreat, showcasing vaulted ceilings, plush carpet, a newly remodeld ensuite with dual sinks, upgraded shower and a walk-in closet. PLUS! This haven has a 2nd bedroom with its own bathroom. The home offers a sought-after main floor bedroom--perfect for guests or a home office. Highlights a sizable loft, and an unfinished basement providing room to grow. Spacious backyard with an open patio is an excellent spot for relaxing or hosting weekend barbecues under the stars. Enjoy easy access to nearby shopping, major highways, and Children's Hospital. Just minutes from a brand-new outdoor amphitheater, you'll love the convenience and entertainment options this location provides. Don't miss your chance to own this move-in ready home in one of Broomfield's most convenient neighborhoods!
Overview
Property Type
Residential
Location
690 W 172nd Place, Broomfield, CO 80023
Zoning
PUD
MLS ID
7956814
Listing Last Updated
Property Features & Amenities
Interior
Total Bedrooms
4
Full Bathrooms
2
Three-Quarter Bathrooms
1
Half Bathrooms
1
Flooring
Carpet, Concrete, Tile, Wood
Appliances
Dishwasher, Disposal, Microwave, Range, Refrigerator
Other Interior Features
Built-in Features, Ceiling Fan(s), Eat-in Kitchen, Granite Counters, High Speed Internet, Kitchen Island, Open Floorplan, Pantry, Primary Suite, Vaulted Ceiling(s), Walk-In Closet(s)
Exterior
Stories
2
Garage Spaces
3.0
Water Source
Public
Utilities
Cable Available, Electricity Available, Natural Gas Available, Phone Available
Roof
Composition
Lot Features
Corner Lot, Landscaped, Level
Parking
Concrete
Heat Type
Forced Air, Natural Gas
Air Conditioning
Central Air
Sewer
Public Sewer
Security Features
Carbon Monoxide Detector(s), Smoke Detector(s)
Other Exterior Features
Private Yard, Rain Gutters
Details
Total Area
3,165 Sq.Ft.
Architecture Styles
Traditional
Financial
Price
$690,000
Real Estate Tax
$8,320/yr
HOA
$85/mo
Exclusive Listing Agents
