Property Description
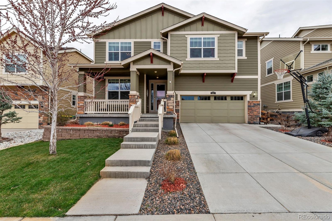
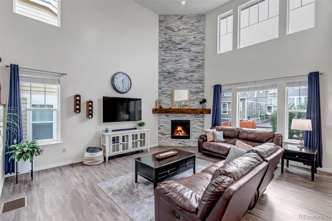
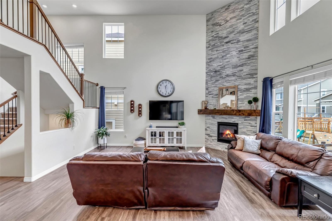
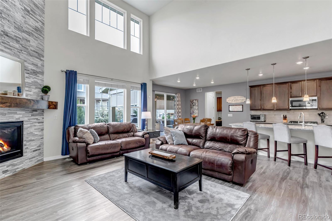
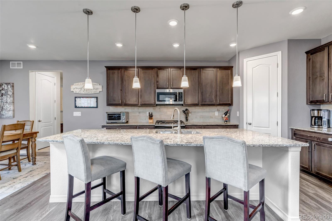
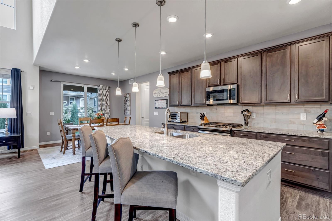
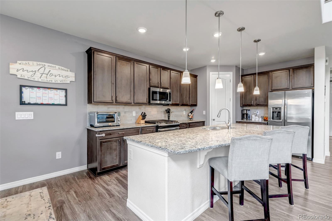
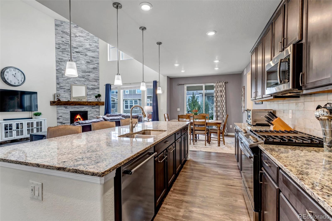
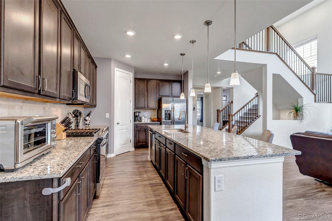
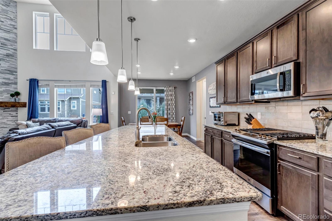
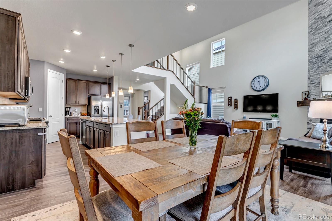
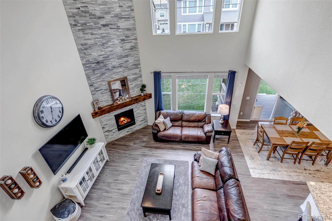
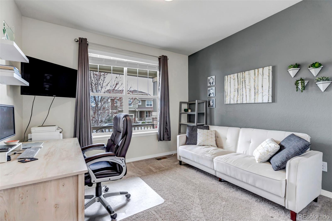
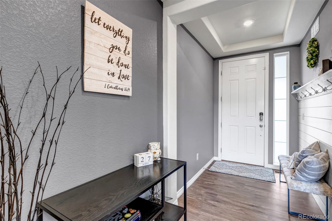
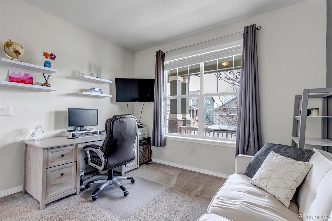
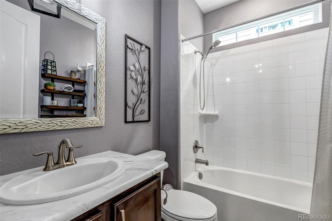
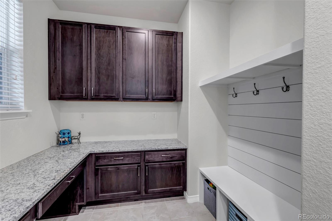
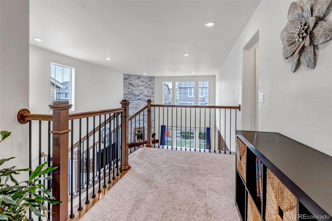
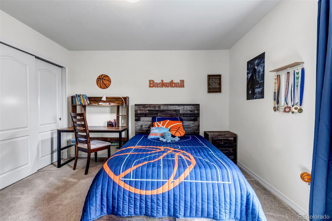
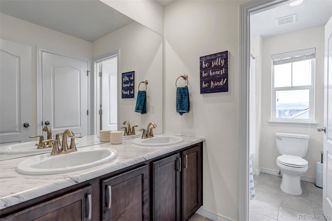
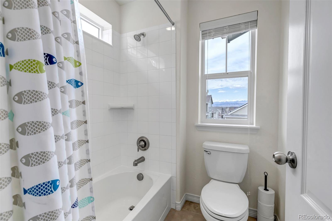
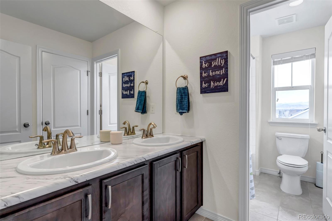
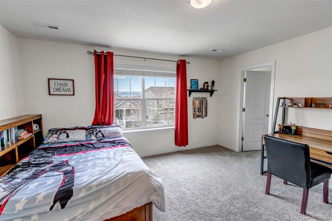
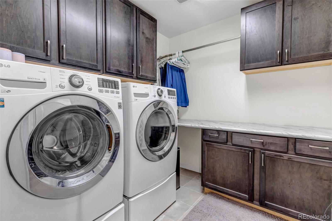
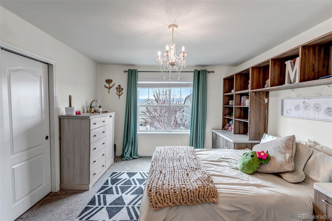
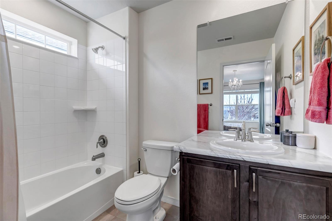
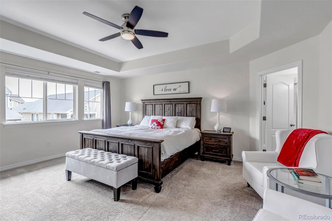
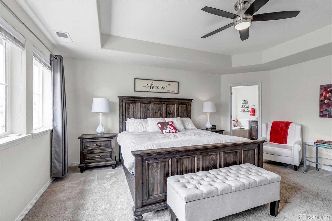
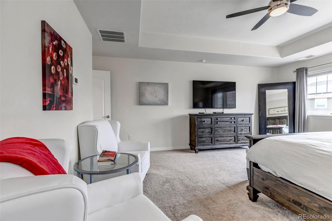
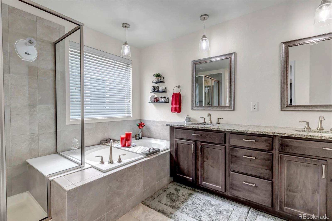
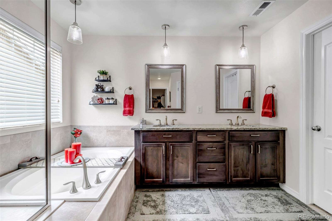
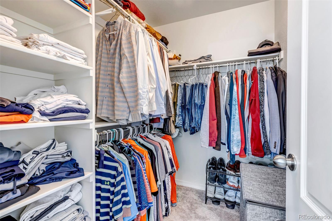
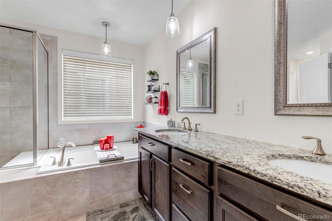
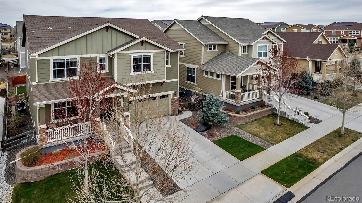
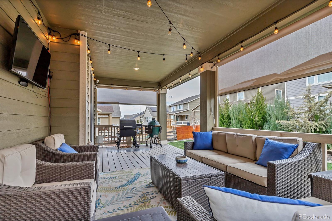
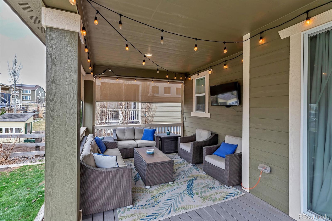
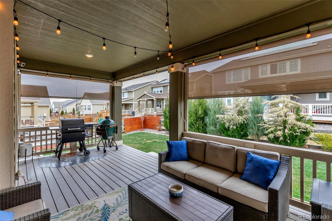
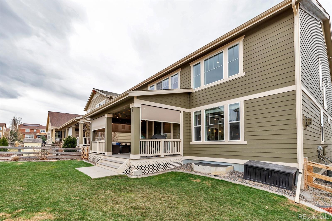
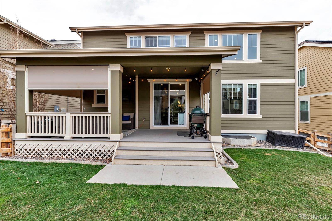
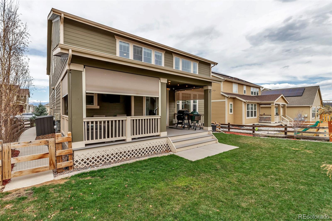
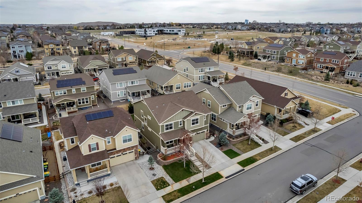
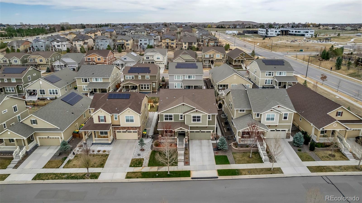
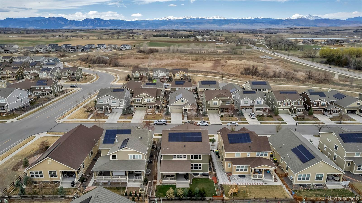
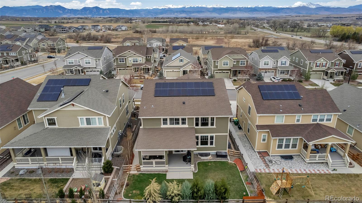
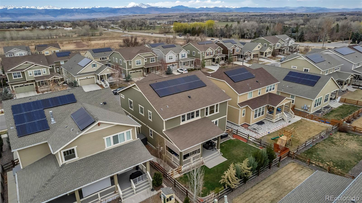
Experience the best of Colorado living in this exceptional home, where indoor comfort meets outdoor beauty. Step inside and be captivated by the oversized 2-story family room, a truly spectacular space with vaulted ceilings and expansive windows that flood the area with natural light. Imagine cozy evenings gathered around the custom tiled gas fireplace. Enjoy the large eat-in gourmet kitchen, a chef's delight featuring upgraded cabinetry and an oversized Entertainer's Island adorned with stunning slab granite and stainless steel appliances. Retreat upstairs to the elegant primary suite. The luxurious en-suite bath offers a spa-like experience with a slab granite vanity, a relaxing soaking tub, and an upgraded tiled shower with a convenient seat. Getting ready will be a breeze with the double walk-in closets, providing plenty of space for your wardrobes. The second floor also includes two bedrooms connected by a Jack and Jill bathroom and another bedroom with its own private bath. Convenience is seamlessly integrated into this home's design. Enjoy the ease of an upstairs laundry room. The thoughtfully designed Owner's Entry mudroom features a bench, cubbies, and a coat closet, helping to keep things organized. Enjoy spending time outside enjoying the beautiful Colorado nights and weather with the large backyard covered patio with custom blinds to keep the weather out or enjoy privacy. This home is in a great community in Boulder County. Within walking distance to both Meadowlark K-8 school and Star Meadows Park. This home truly offers a blend of elegance, functionality, and comfort. Don't miss the opportunity to make it yours!
Overview
Property Type
Residential
Location
697 Sundance Circle, Erie, CO 80516
MLS ID
6998581
Listing Last Updated
Property Features & Amenities
Interior
Total Bedrooms
5
Full Bathrooms
4
Flooring
Carpet, Tile, Vinyl
Appliances
Dishwasher, Disposal, Microwave, Oven, Range, Refrigerator
Other Interior Features
Eat-in Kitchen, Five Piece Bath, Granite Counters, High Ceilings, Jack Jill Bathroom, Kitchen Island, Open Floorplan, Pantry, Primary Suite, Smoke Free, Walk-In Closet(s)
Exterior
Stories
2
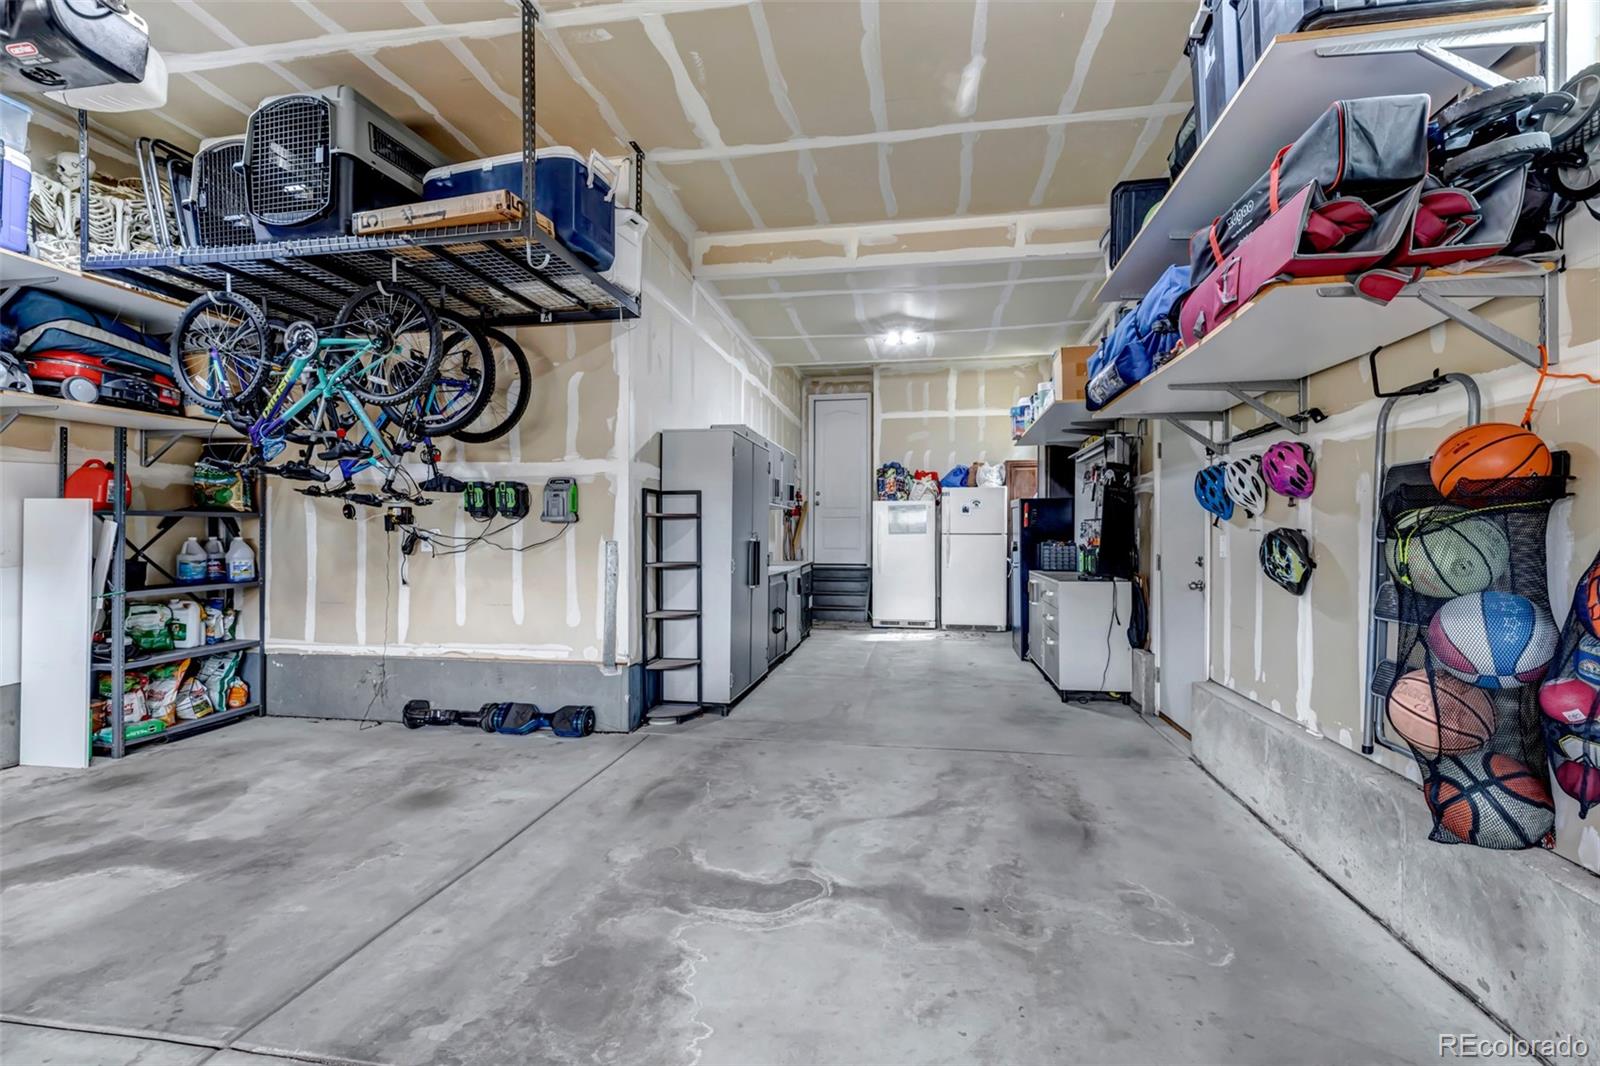
Garage Spaces
3.0
Water Source
Public
Utilities
Cable Available, Electricity Connected, Internet Access (Wired), Natural Gas Connected, Phone Available
Roof
Composition
Lot Features
Landscaped, Many Trees, Sprinklers In Front, Sprinklers In Rear
Parking
220 Volts, Concrete, Tandem
Heat Type
Forced Air
Air Conditioning
Central Air
Sewer
Public Sewer
Substructure
Slab
Security Features
Smart Locks, Video Doorbell
Other Exterior Features
Private Yard
Details
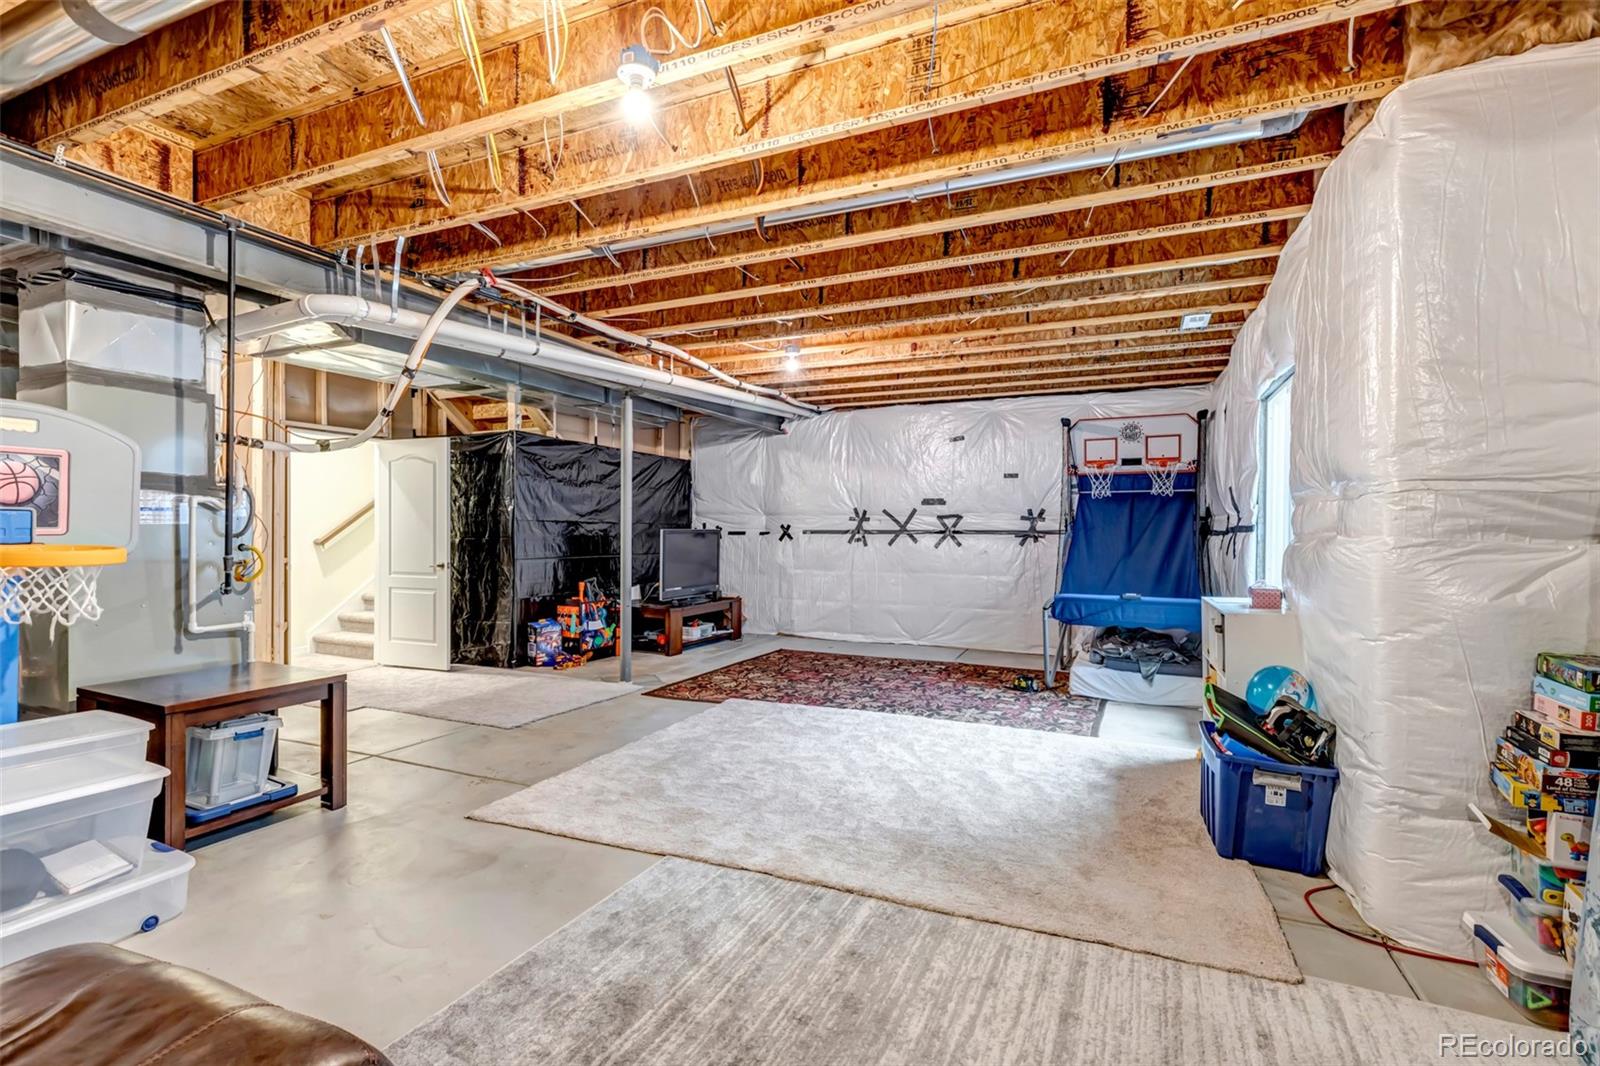
Total Area
4,130 Sq.Ft.
Financial
Price
$850,000
Real Estate Tax
$7,166/yr
HOA
$50/mo
Exclusive Listing Agents