

Property Description
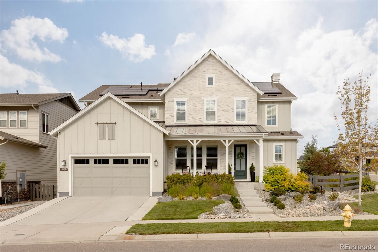
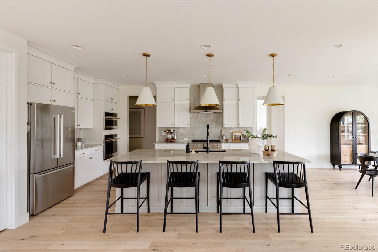
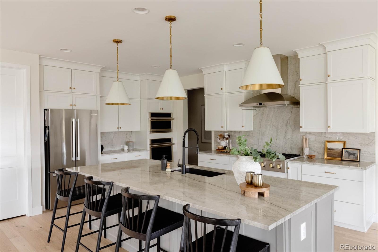
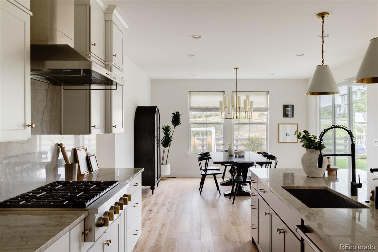
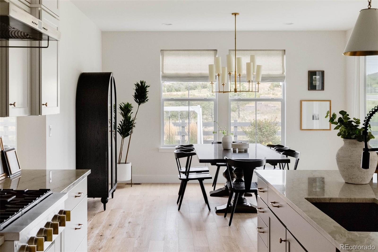
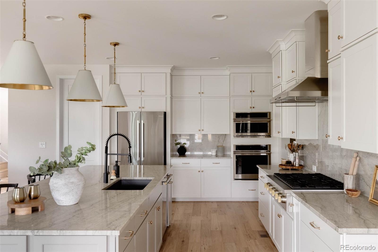
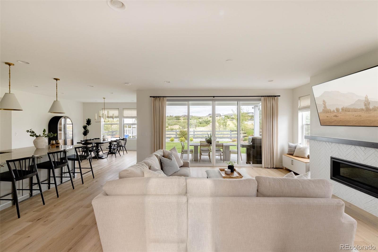
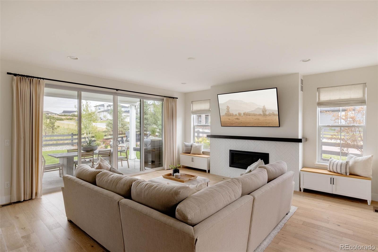
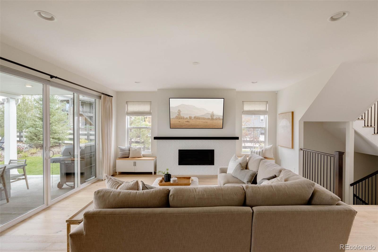
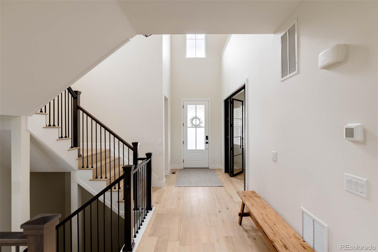
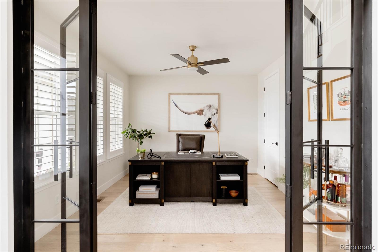
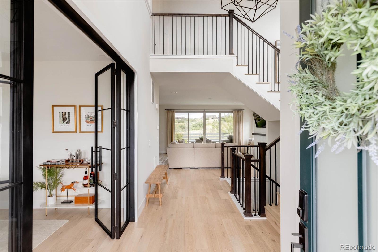
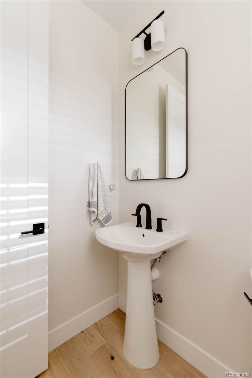
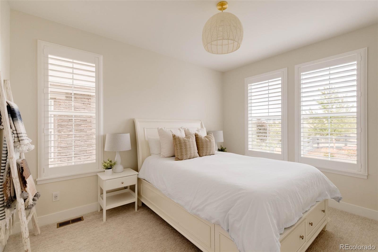
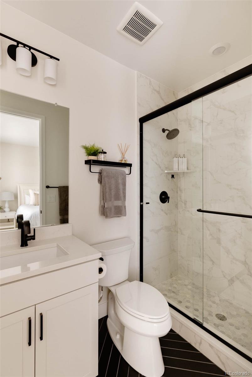
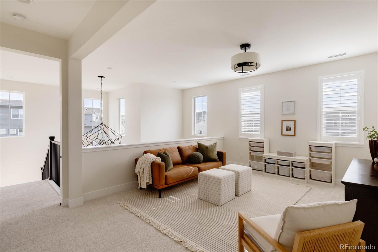
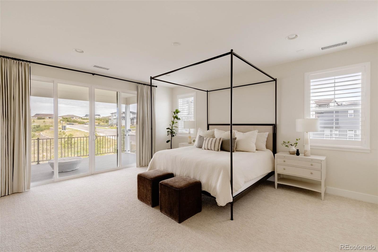
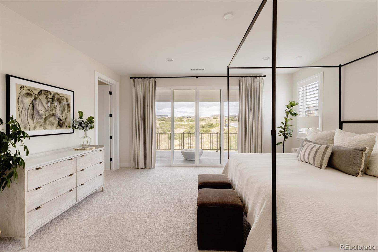
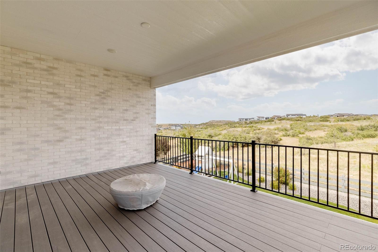
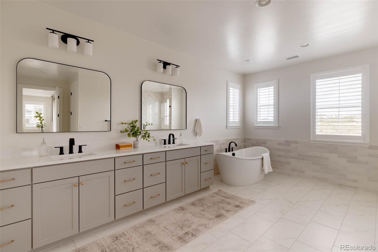
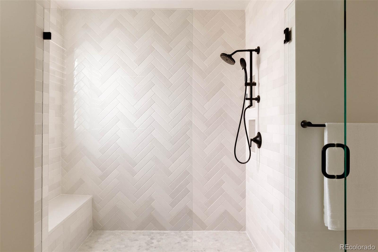
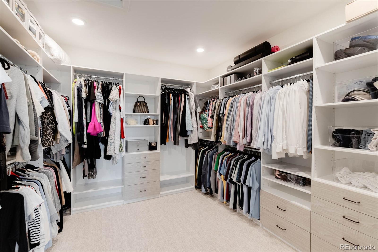
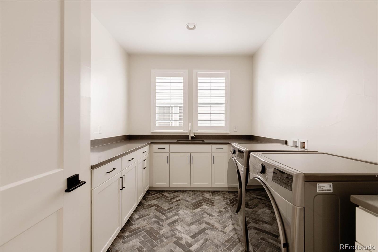
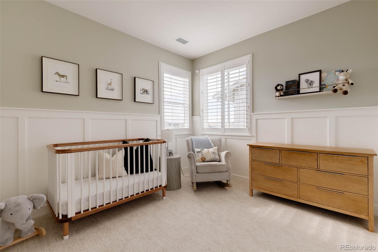
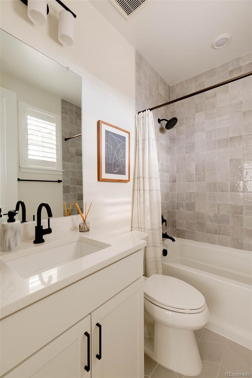
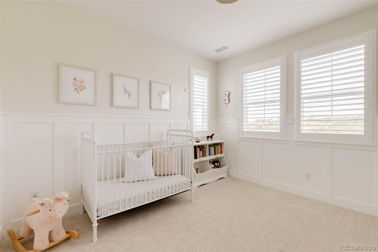
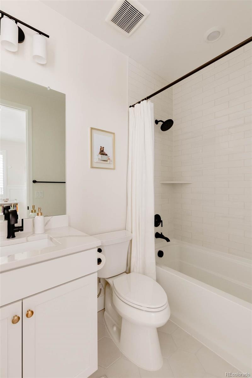
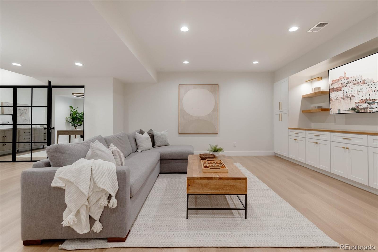
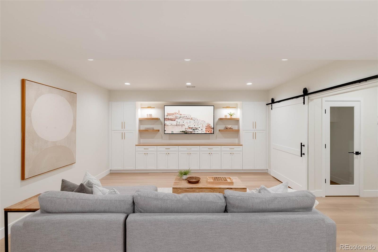
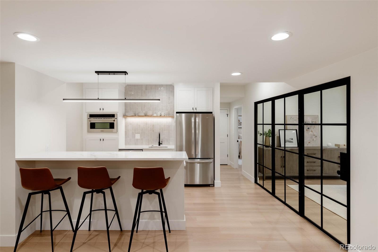
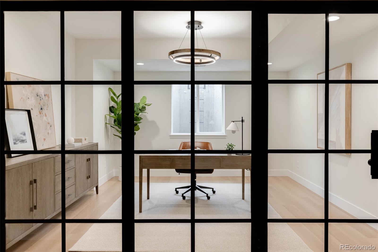
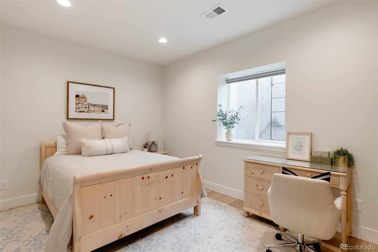
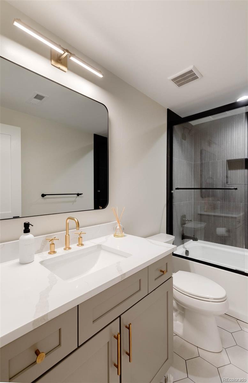
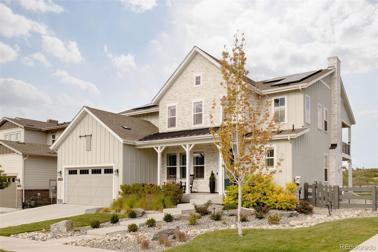
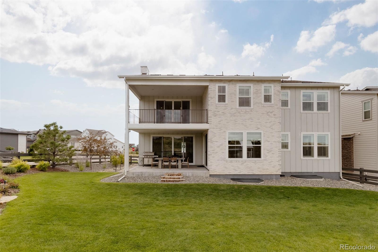
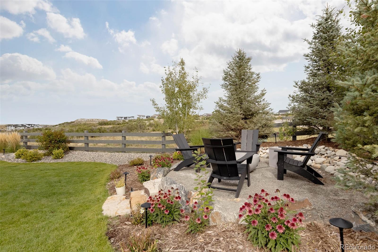
Luxury living in The Canyons in this designer home on a large corner lot backing to open space. From the moment you step through the front door, this home impresses with its thoughtful design & high-end upgrades. The main floor welcomes you with open living areas, engineered hardwood floors, custom window coverings & a cozy living room complete w/ a herringbone tiled fireplace & a sliding door that opens to the spacious backyard perfect for taking in the canyon views & entertaining. The kitchen is a true centerpiece with quartzite countertops that continues up the walls as backsplash, a large island with statement pendant lights, chef-grade appliances that come with a 3-year extended warranty & a spacious pantry. The main floor also features a guest room w/ an en-suite, a dedicated office with custom iron doors, & a mudroom with access to the epoxy-coated 3-car garage, which includes an electric car outlet and ample storage. Upstairs, the luxurious primary suite offers a deck overlooking the canyon side, a five-piece bath with an oversized shower, soaking tub and dual sinks, and a spacious walk-in closet expertly designed by Closets by Design. The upper level also houses 2 additional bedrooms w/ en-suite baths, a loft, & a laundry room equipped with herringbone tile floors, built-in cabinetry, & a utility sink for convenience. The fully finished custom basement offers a second kitchen, a built-in entertainment wall, glass-enclosed office/gym, a bedroom, a full bath, a second washer & dryer set, and tons of storage. Designer touches can be found throughout, from the custom lighting to the exquisite tile selections in every room. The home also features a whole house humidifier, a UV light attached to the basement furnace, & an EcoPLUS EP-1000-TAC whole house water filter. Outdoors, large trees create a serene atmosphere, & a gas line is ready for your grill. The house also comes w/ an owned solar system that was designed to offset nearly all the home's energy usage.
Overview
Property Type
Residential
Location
6980 Copper Sky Circle, Castle Pines, CO 80108
MLS ID
9771021
Listing Last Updated
Property Features & Amenities
Interior
Total Bedrooms
5
Full Bathrooms
5
Half Bathrooms
1
Flooring
Carpet, Tile, Wood
Appliances
Dishwasher, Disposal, Dryer, Microwave, Oven, Range, Range Hood, Refrigerator, Washer
Other Interior Features
Built-in Features, Eat-in Kitchen, Entrance Foyer, Five Piece Bath, High Ceilings, Kitchen Island, Open Floorplan, Pantry, Primary Suite, Utility Sink, Walk-In Closet(s), Wet Bar
Exterior
Stories
2
Garage Spaces
3.0
Water Source
Public
Roof
Composition
Lot Features
Corner Lot
Parking
Floor Coating, Lighted, Tandem
Heat Type
Forced Air
Air Conditioning
Central Air
Sewer
Public Sewer
Amenities
Clubhouse, Playground, Pool, Trail(s)
Security Features
Carbon Monoxide Detector(s), Smoke Detector(s)
Other Exterior Features
Fire Pit, Gas Valve, Lighting, Rain Gutters
Details
Total Area
5,369 Sq.Ft.
Architecture Styles
Contemporary
Financial
Price
$1,623,746
Real Estate Tax
$13,030/yr
HOA
$142/mo
Exclusive Listing Agents
